Save
Ask
Tour
Hide
Share
$500,000
8 Days On Site

7100 Sarahwood Court
Willow Springs, NC 27592

For Sale|Single Family Residence|Active
3
Beds
3
Total Baths
2
Full Baths
1
Partial Bath
2,442
SqFt
$205
/SqFt
2001
Built
Subdivision:
Kendall Hills
County:
Wake
Call Now: 919-614-2538
Is this the listing for you? We can help make it yours.
919-614-2538
7100 Sarahwood Court7100 Sarahwood Court7100 Sarahwood Court7100 Sarahwood Court
Save
Ask
Tour
Hide
Share

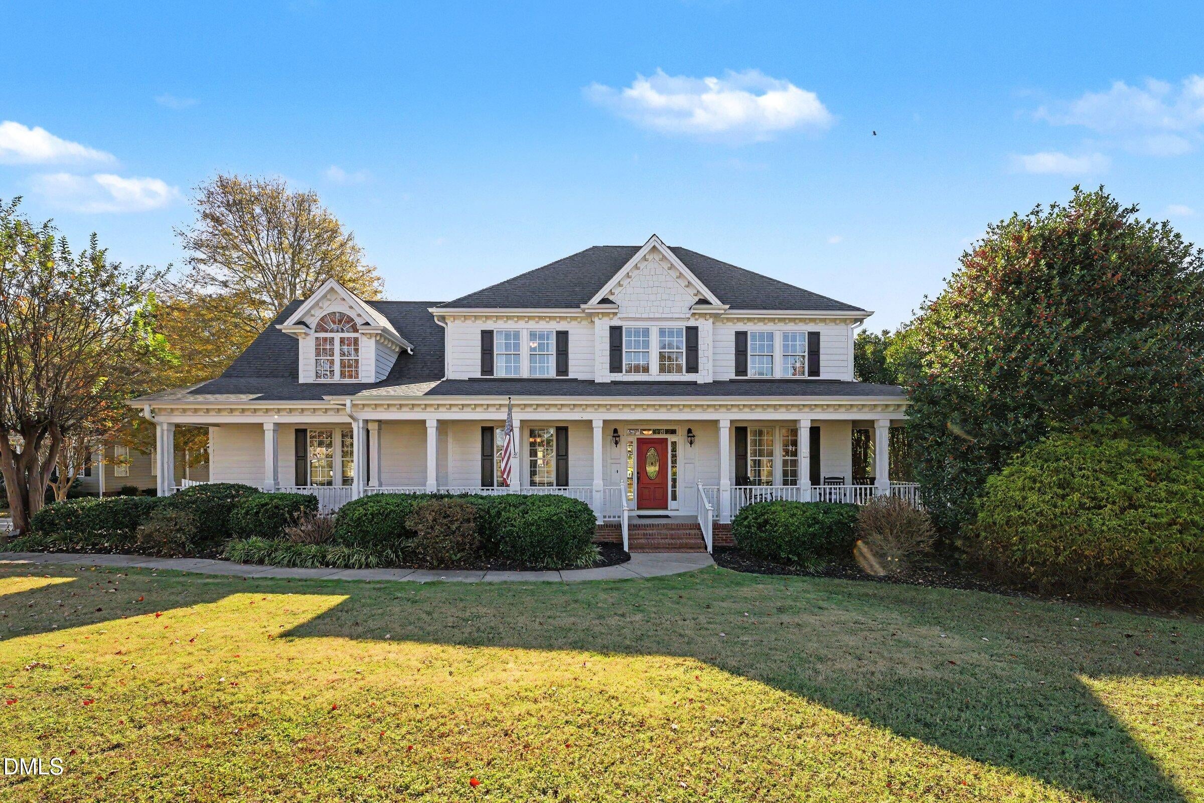
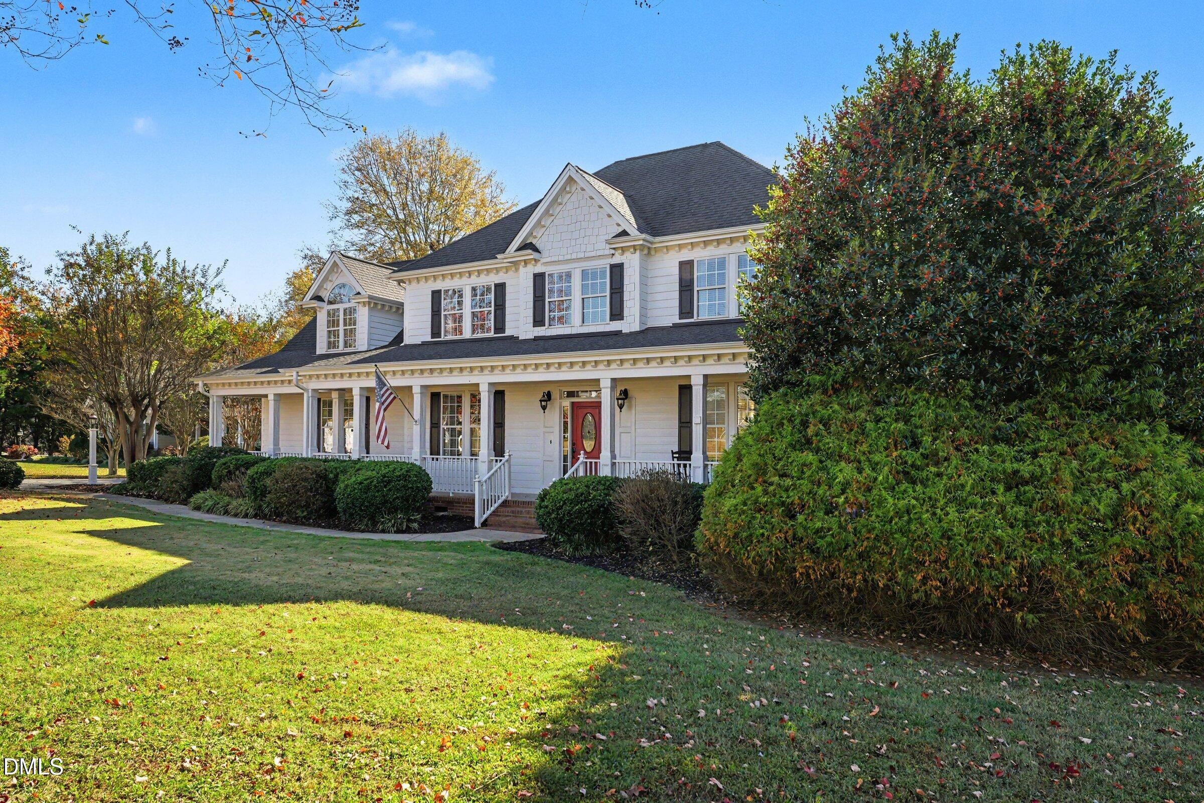
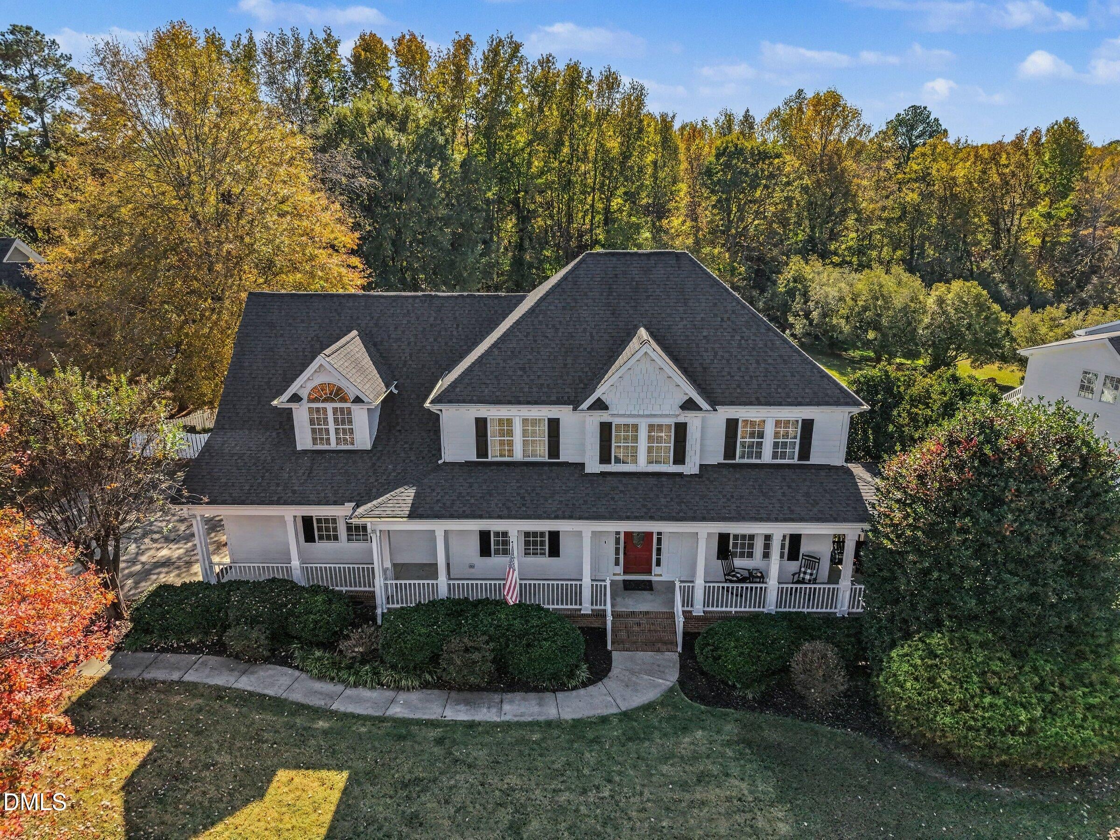
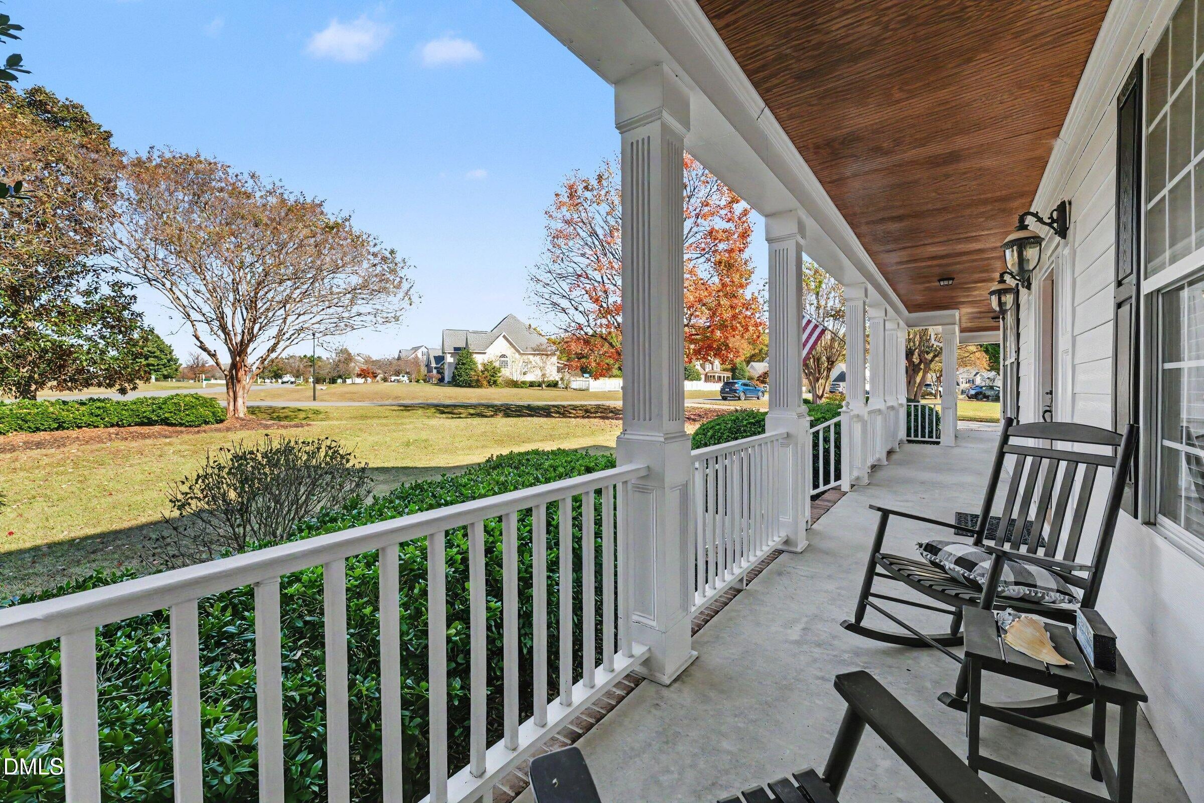
Picture slow mornings on the full-length front porch and evenings around the fire pit at this custom-built Parade home in Kendall Hills! Inside, first-floor hardwoods, dentil and crown molding, transom windows, and six-inch trim highlight the home's craftsmanship. A fireplace with a detailed mantel anchors the living room, while the spacious kitchen features raised-panel cherry cabinetry with glass-front display doors, a built-in wine rack and desk, and a granite-topped island. A breakfast nook and separate dining room offer space for everything from a quick weekday breakfast to dinner with friends. This 3-bedroom, 2.5-bath home features an upstairs primary suite with a walk-in closet, dual sinks, a whirlpool tub, and a separate tiled shower. The large upstairs bonus room offers flexible space for a media room, home office, or hobbies. Out back, enjoy lunch on the screened porch, grill on the deck, or tend the raised garden beds in the fenced backyard. A detached outbuilding with its own A/C unit provides a dedicated spot for a workshop or creative projects.

Save
Ask
Tour
Hide
Share
Listing Snapshot
Price 
$500,000
Days On Site 
8 Days
Bedrooms 
3
Inside Area (SqFt) 
2,442 sqft
Total Baths 
3
Full Baths 
2
Partial Baths 
1
Lot Size 
0.58 Acres
Year Built 
2001
MLS Number 
10202992
Status 
Active
Property Tax 
$3,145.03
HOA/Condo/Coop Fees 
$19.17 monthly
Sq Ft Source 
N/A
Friends & Family
Recent Activity
a week agoListing first seen on site
a week agoListing updated with changes from the MLS
General Features
Acres 
0.58
Attached Garage 
Yes
Disclosures 
Seller Disclosure
Garage 
Yes
Garage Spaces 
2
Levels 
Two
Parking 
AttachedGarageConcreteDrivewayGarage Faces SideGarage Door Opener
Property Sub Type 
Single Family Residence
Sewer 
Septic Tank
Special Circumstances 
Standard
SqFt Above 
2442
SqFt Total 
2442
Style 
Transitional
Utilities 
Cable Available
Zoning 
R-30
Interior Features
Appliances 
DryerDishwasherElectric CooktopElectric RangeElectric Water HeaterFree-Standing Electric RangeFree-Standing RefrigeratorFree-Standing RangeIce MakerMicrowavePlumbed For Ice MakerRangeRefrigeratorSelf Cleaning OvenStainless Steel Appliance(s)WasherWasher/Dryer
Basement 
Crawl Space
Cooling 
Central AirCeiling Fan(s)Electric
Fireplace 
Yes
Fireplace Features 
Living RoomPropane
Fireplaces 
1
Flooring 
CarpetHardwoodTileWood
Heating 
ElectricFireplace(s)Forced AirZoned
Interior 
Built-in FeaturesCeiling Fan(s)ChandelierCrown MoldingDouble VanityEntrance FoyerGranite CountersHigh CeilingsKitchen IslandPantryRecessed LightingStorageStone CountersTile CountersTray Ceiling(s)Walk-In Closet(s)
Laundry Features 
Laundry ClosetElectric Dryer HookupInsideUpper Level
Bathroom 2 
Dimensions - 8.17 x 7.08Level - Second
Bathroom 3 
Dimensions - 4.0 x 7.17Level - First
Bedroom 2 
Dimensions - 12.5 x 11.5Level - Second
Bedroom 3 
Dimensions - 14.17 x 10.17Level - Second
Bonus Room 
Dimensions - 17.08 x 21.42Level - Second
Breakfast Room 
Dimensions - 9.83 x 12.17Level - First
Dining Room 
Dimensions - 13.08 x 10.5Level - First
Kitchen 
Dimensions - 13.5 x 13.83Level - First
Living Room 
Dimensions - 13.42 x 23.75Level - First
Master Bathroom 
Dimensions - 13.25 x 7.08Level - Second
Master Bedroom 
Dimensions - 13.25 x 18.25Level - Second
Sunroom 
Dimensions - 11.67 x 11.83Level - First
Save
Ask
Tour
Hide
Share
Exterior Features
Construction Details 
BrickFiber CementShake Siding
Exterior 
Fire PitPrivate YardRain Gutters
Fencing 
Back YardFenced
Lot Features 
Back YardCorner LotLandscaped
Other Structures 
OutbuildingShed(s)StorageWorkshop
Patio And Porch 
CoveredDeckEnclosedFront PorchPatioPorchScreenedWrap Around
Roof 
Shingle
View 
Trees/Woods
Waterview 
Trees/Woods
Community Features
Accessibility Features 
Therapeutic Whirlpool
Association Fee 
$230.0
Association Fee Frequency 
Annually
Community Features 
Street Lights
Financing Terms Available 
CashConventionalFHAVA Loan
Roads 
Paved
Schools
School District
Unknown
Elementary School
Wake - Banks Road Elementary
Middle School
Wake - West Lake Middle
High School
Wake - Willow Spring High School
Listing courtesy of Lauren Garber of Keller Williams Elite Realty


Listings that are marked with an icon are provided courtesy of the Triangle MLS, Inc. of North Carolina, Internet Data Exchange Database. Copyright 2026 Triangle MLS, Inc. of North Carolina. All rights reserved.

Last checked: 2026-11-21 12:03 PM UTC

Neighborhood & Commute
Source: Walkscore
Save
Ask
Tour
Hide
Share