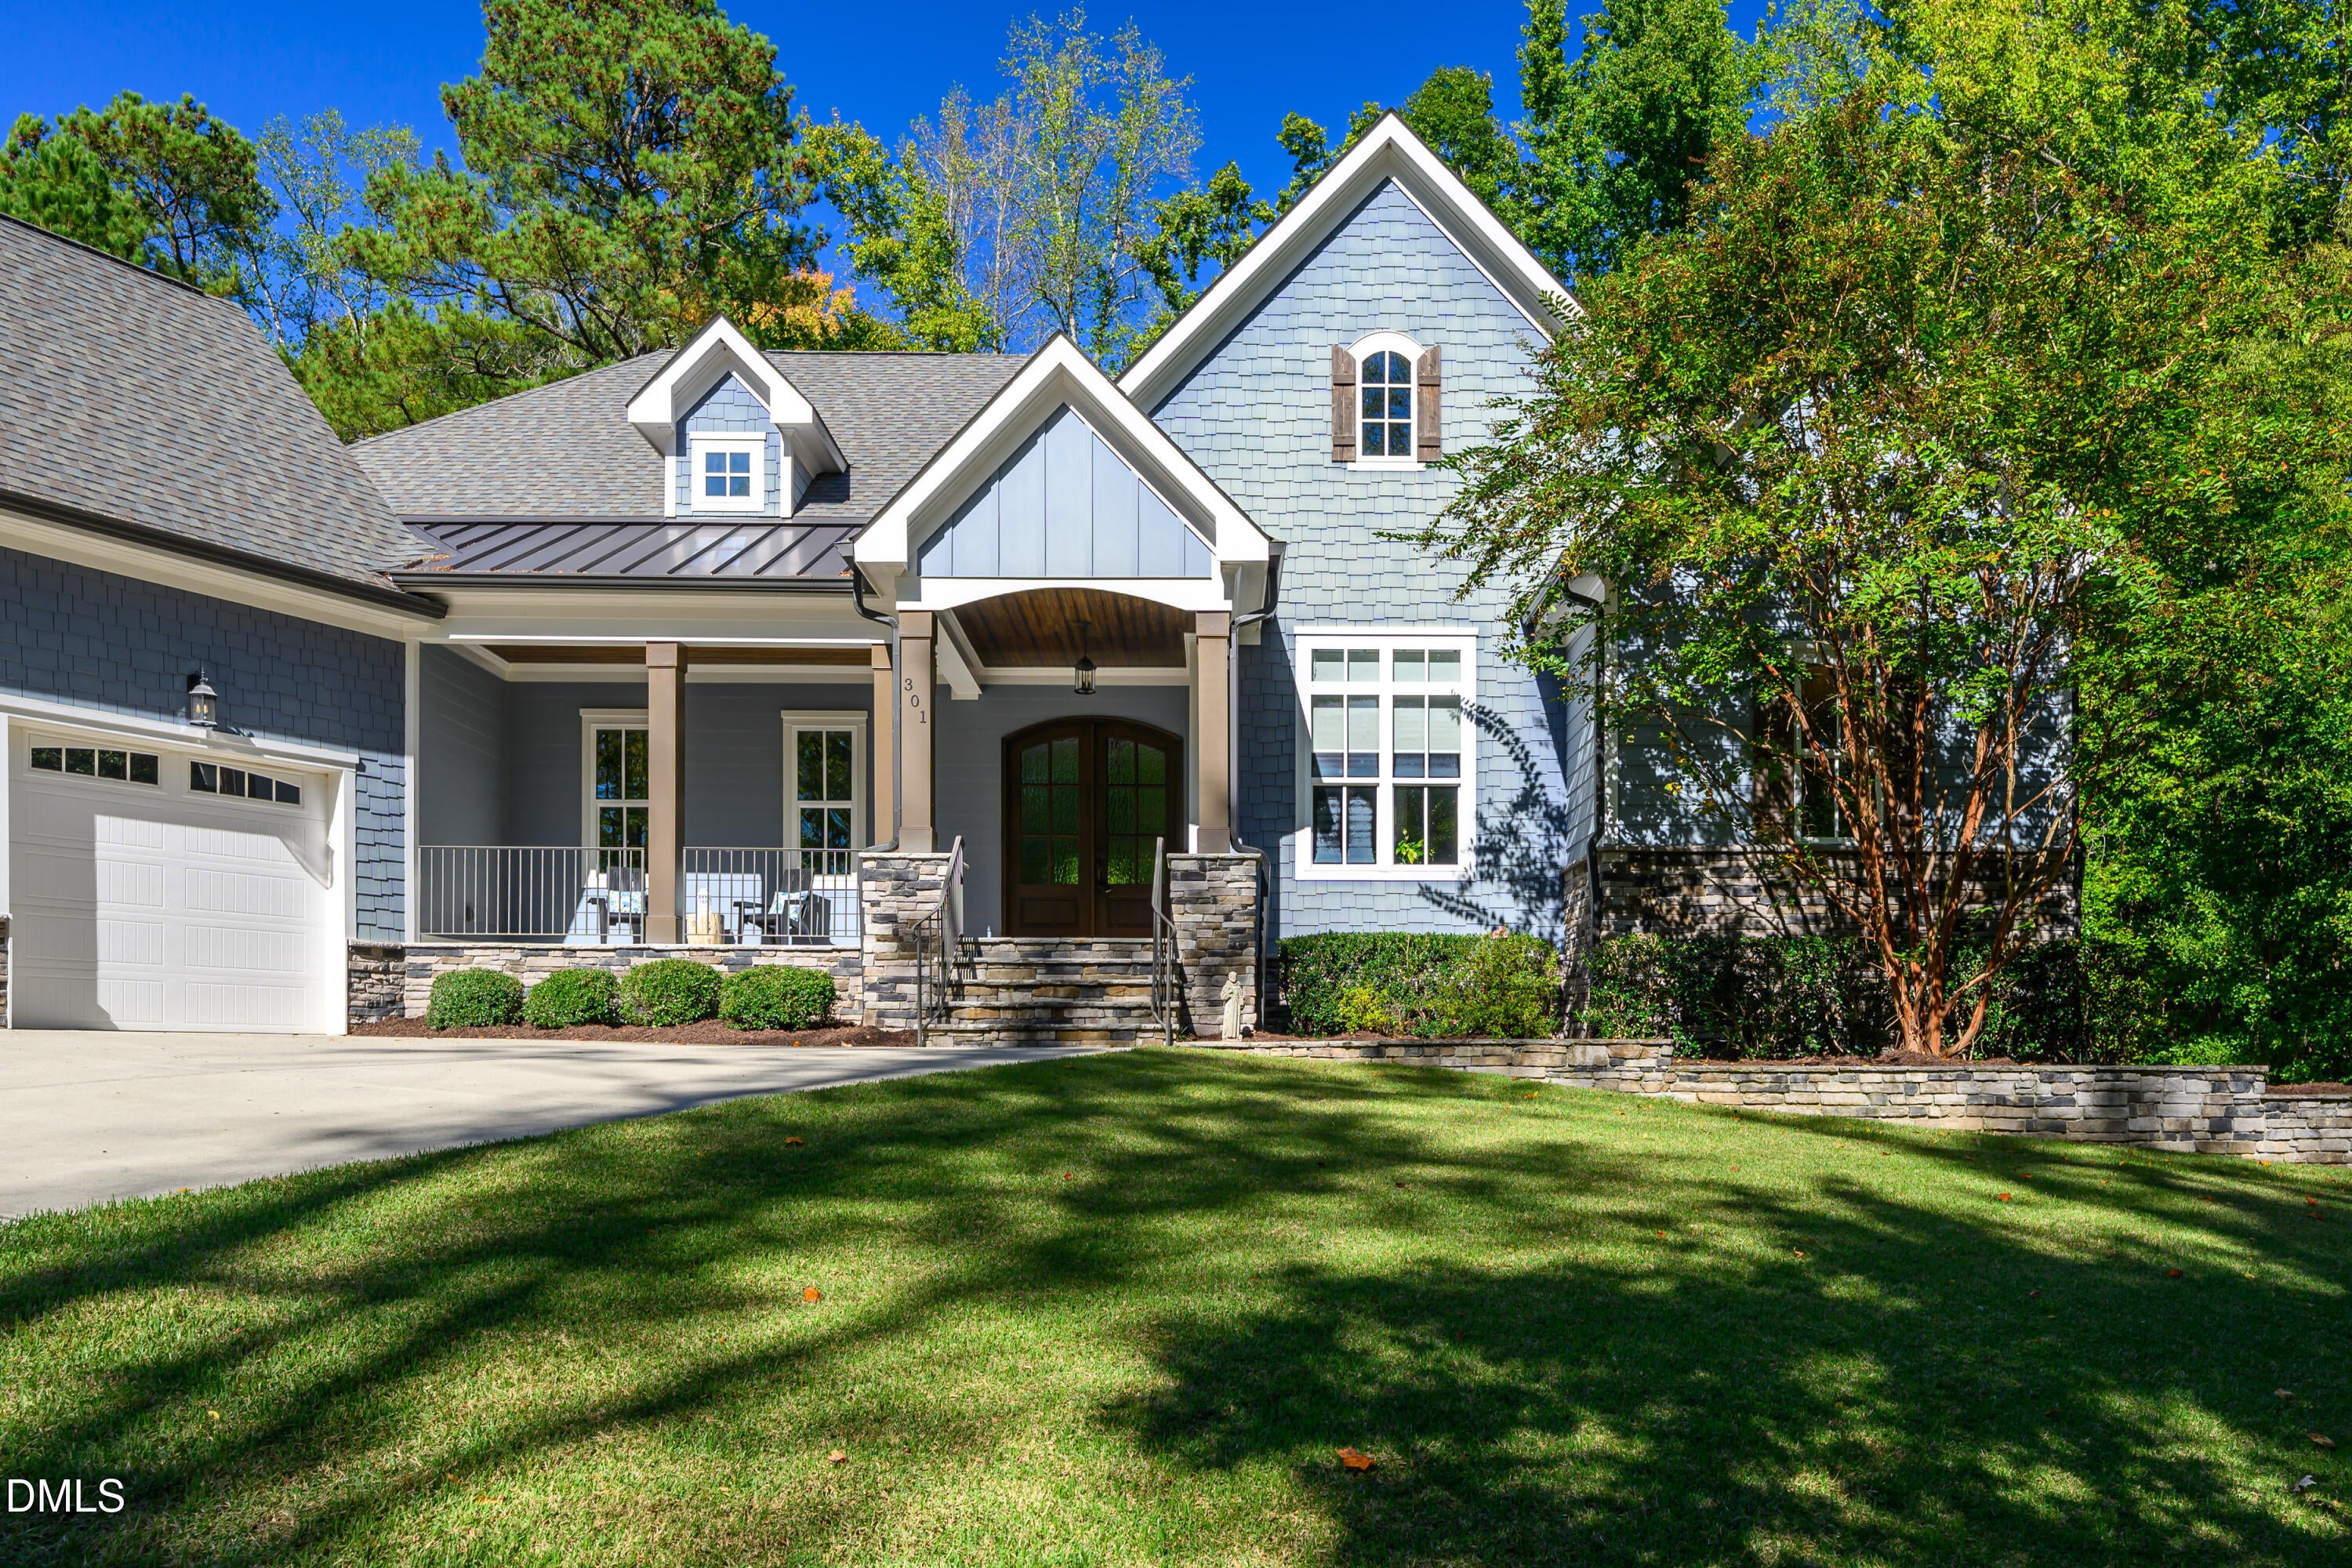
Privacy, space, and room to breathe on 2.74 acres in Apex's Lexington community! This 3-bedroom, 4-full-bath home offers plenty of space for family and guests. The beautiful kitchen is made for entertaining, whether it's a holiday gathering or a casual night with friends. A hidden pantry keeps extra storage tucked neatly out of sight. The two car garage has room for vehicles, a workshop, or storage. Out back, off the screened-in porch, the fenced-in yard is ready for pets, play, and easy outdoor living, with the rest of the lot offering even more space to enjoy the quiet. Lexington is a peaceful estate-lot neighborhood just off NC-751. It's minutes from Jordan Lake, US-64 and I-540, with an easy drive to Downtown Apex, Cary, RTP and Durham. Come see it in person!
Listing Snapshot
Inside Area (SqFt)
3,324 sqft
HOA/Condo/Coop Fees
$60 monthly
Recent Activity
| 4 days ago | | Listing first seen on site |
| 4 days ago | | Listing updated with changes from the MLS |
General Features
Disclosures
Seller Disclosure
Foundation
BlockBrick/MortarPillar/Post/Pier
Property Sub Type
Single Family Residence
Special Circumstances
Standard
Interior Features
Cooling
Central AirHeat Pump
Flooring
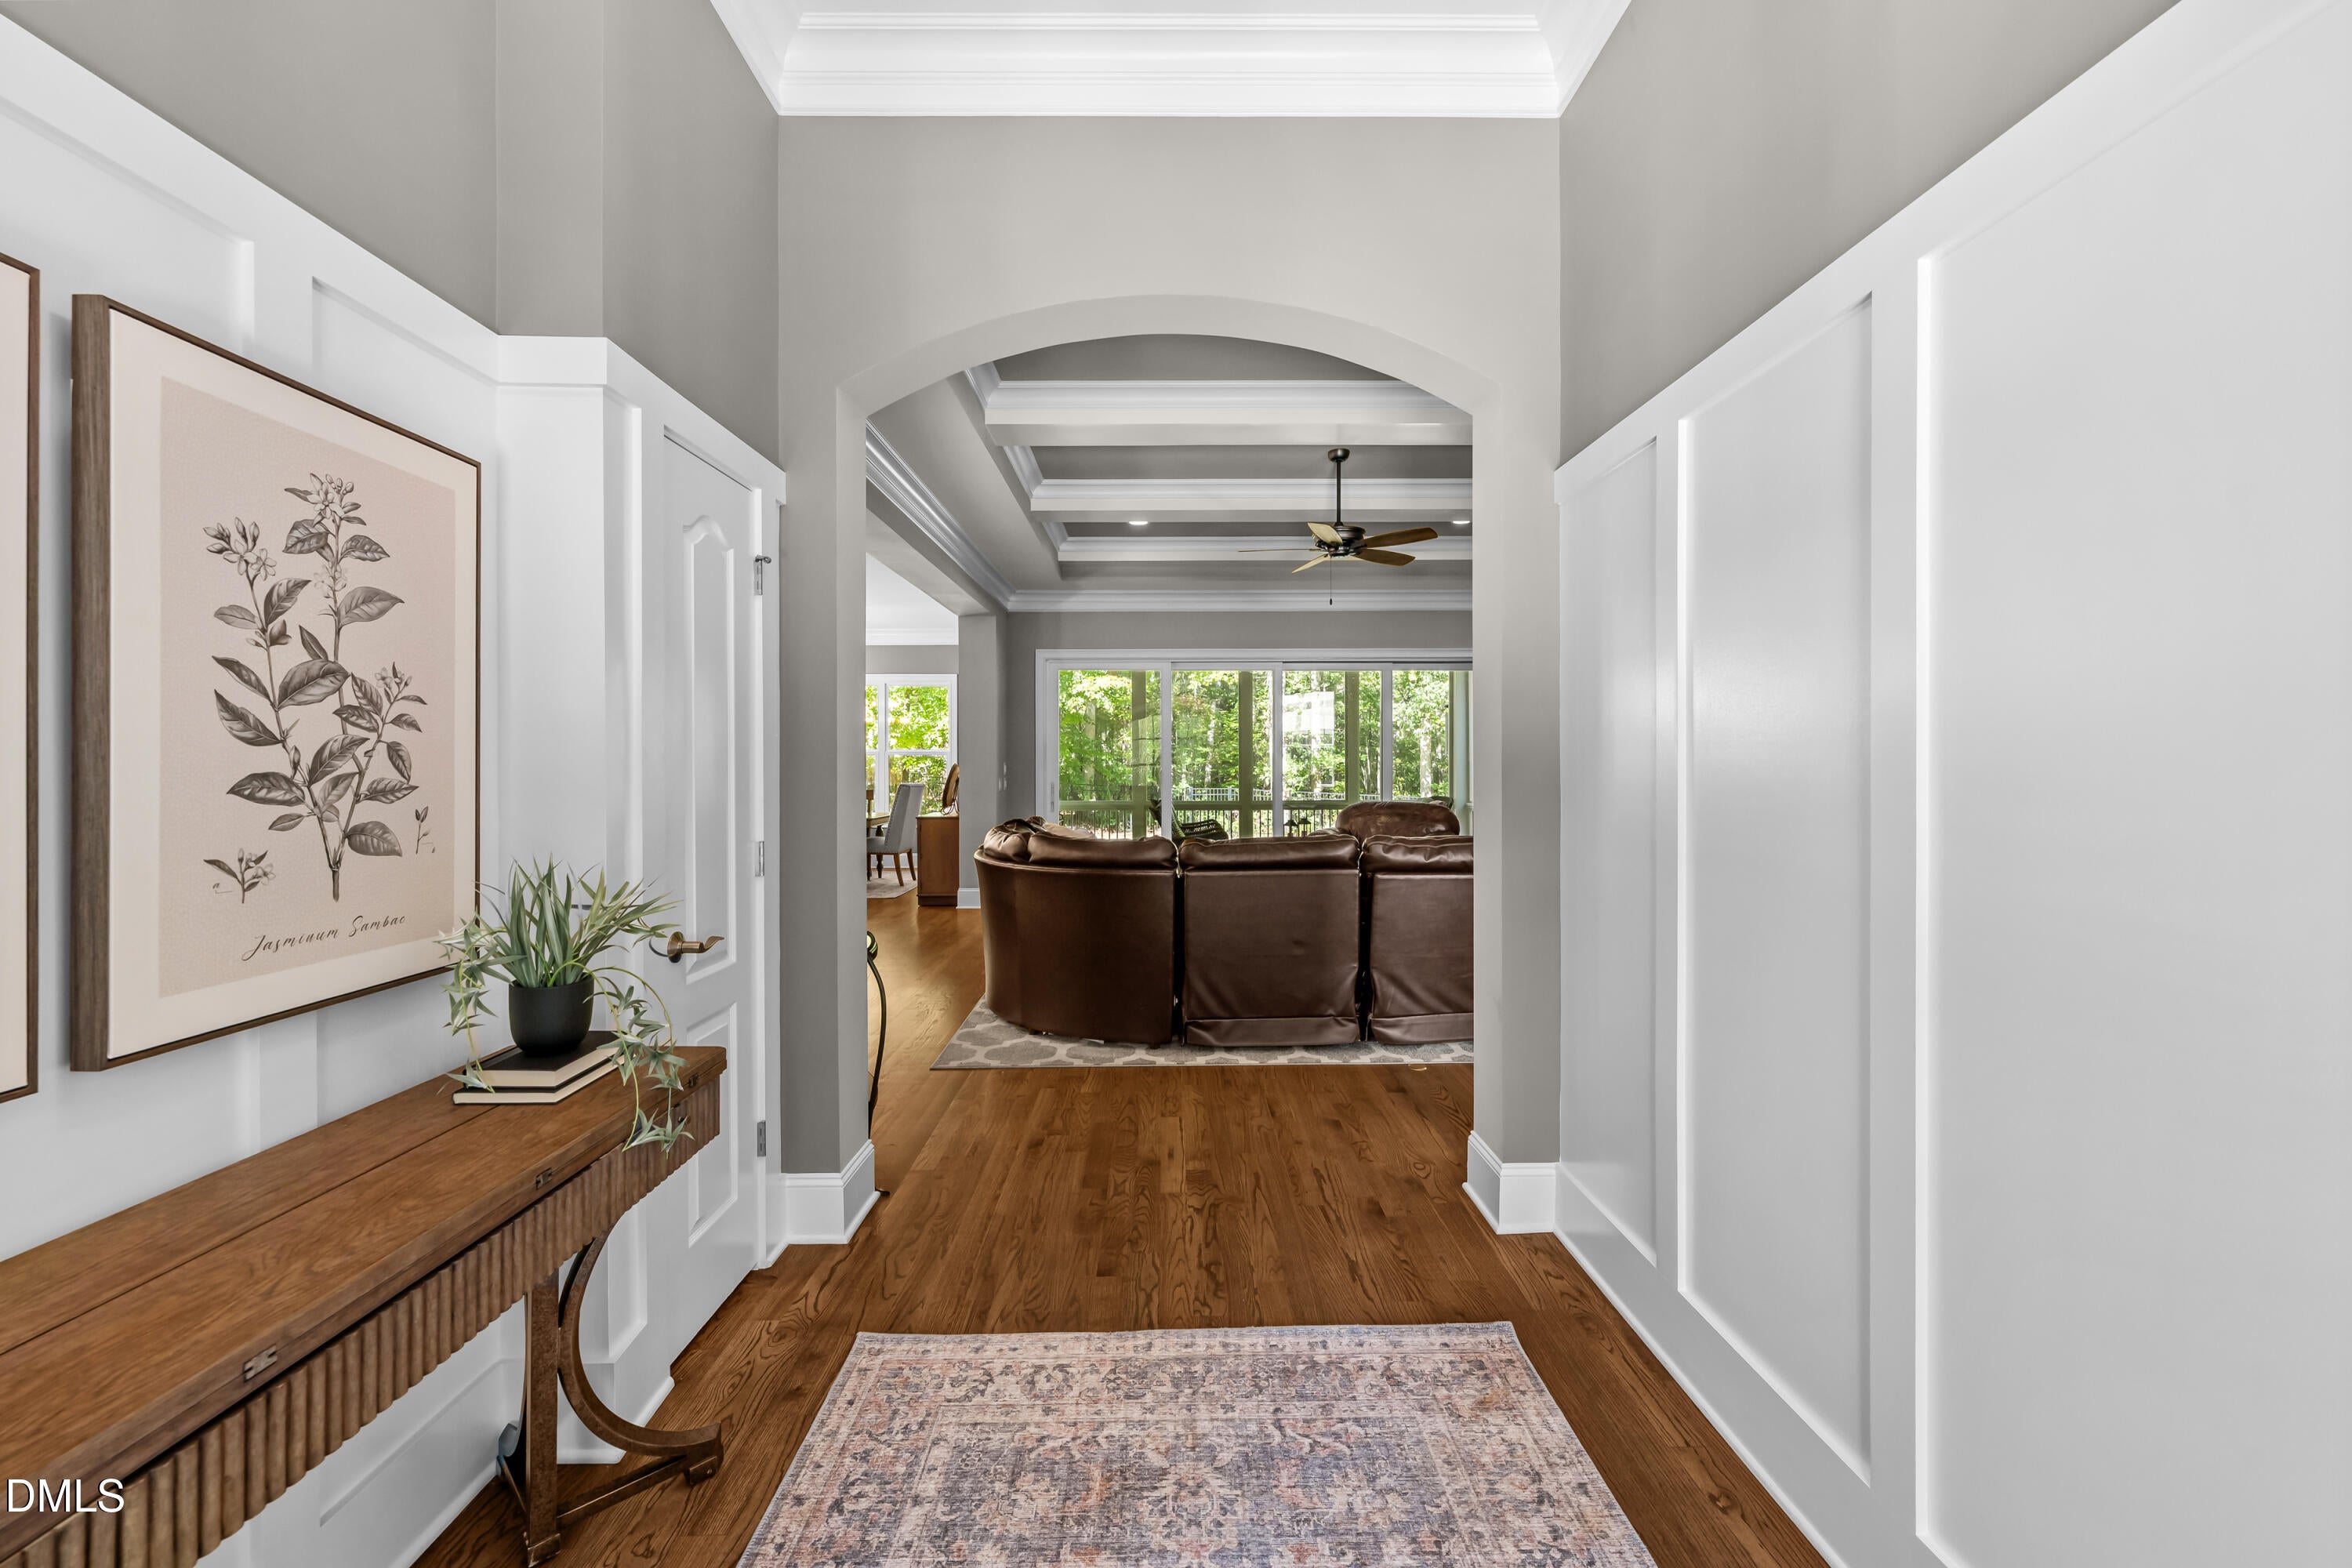
CarpetHardwoodTile
Interior
High CeilingsOpen FloorplanPantryWet BarWalk-In Closet(s)
Bathroom 2
Dimensions - 9.8 x 4.11Level - First
Bathroom 3
Dimensions - 9.8 x 5.1Level - First
Bathroom 4
Dimensions - 5.2 x 8.7Level - Second
Bedroom 2
Dimensions - 15.2 x 11.5Level - First
Bedroom 3
Dimensions - 13.5 x 15.0Level - First
Bonus Room
Dimensions - 17.0 x 28.5Level - Second
Dining Room
Dimensions - 17.0 x 10.1Level - First
Kitchen
Dimensions - 15.1 x 19.6Level - First
Laundry
Dimensions - 16.6 x 11.1Level - First
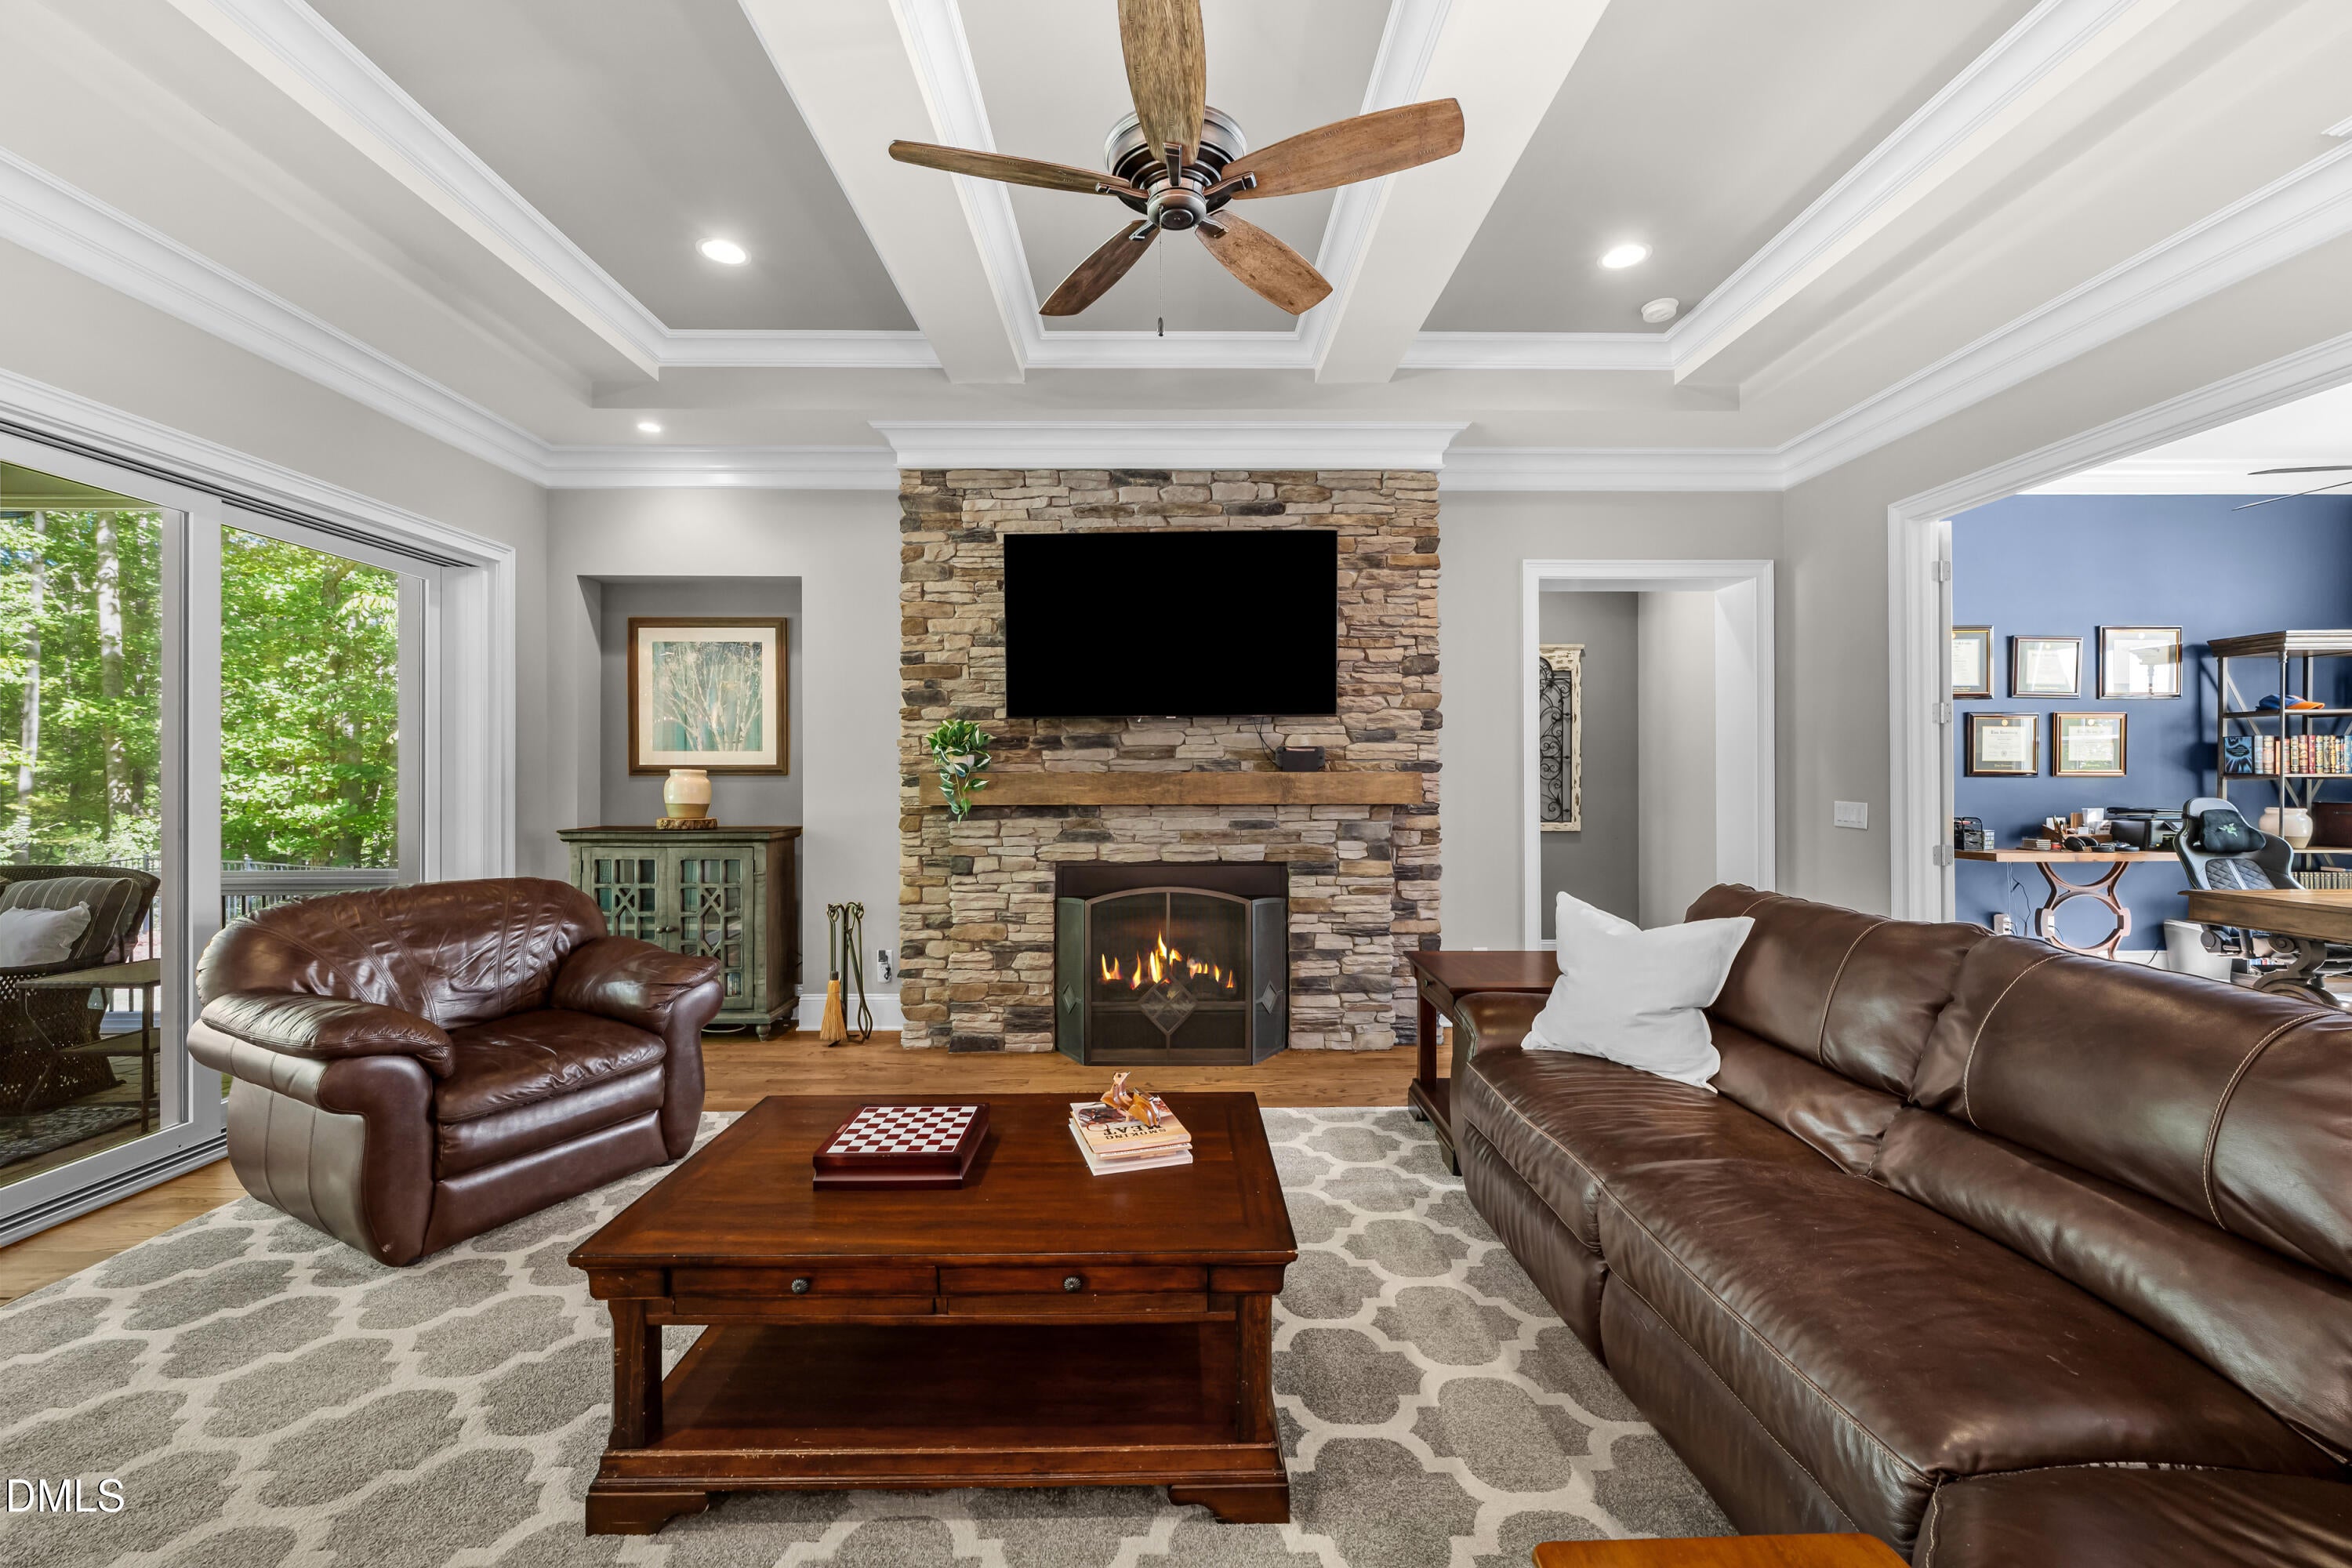
Living Room
Dimensions - 18.4 x 21.7Level - First
Master Bathroom
Dimensions - 14.1 x 15.1Level - First
Master Bedroom
Dimensions - 15.6 x 18.7Level - First
Office
Dimensions - 10.6 x 13.1Level - First
Exterior Features
Construction Details
Fiber CementStone Veneer
Exterior
Private YardRain Gutters
Patio And Porch
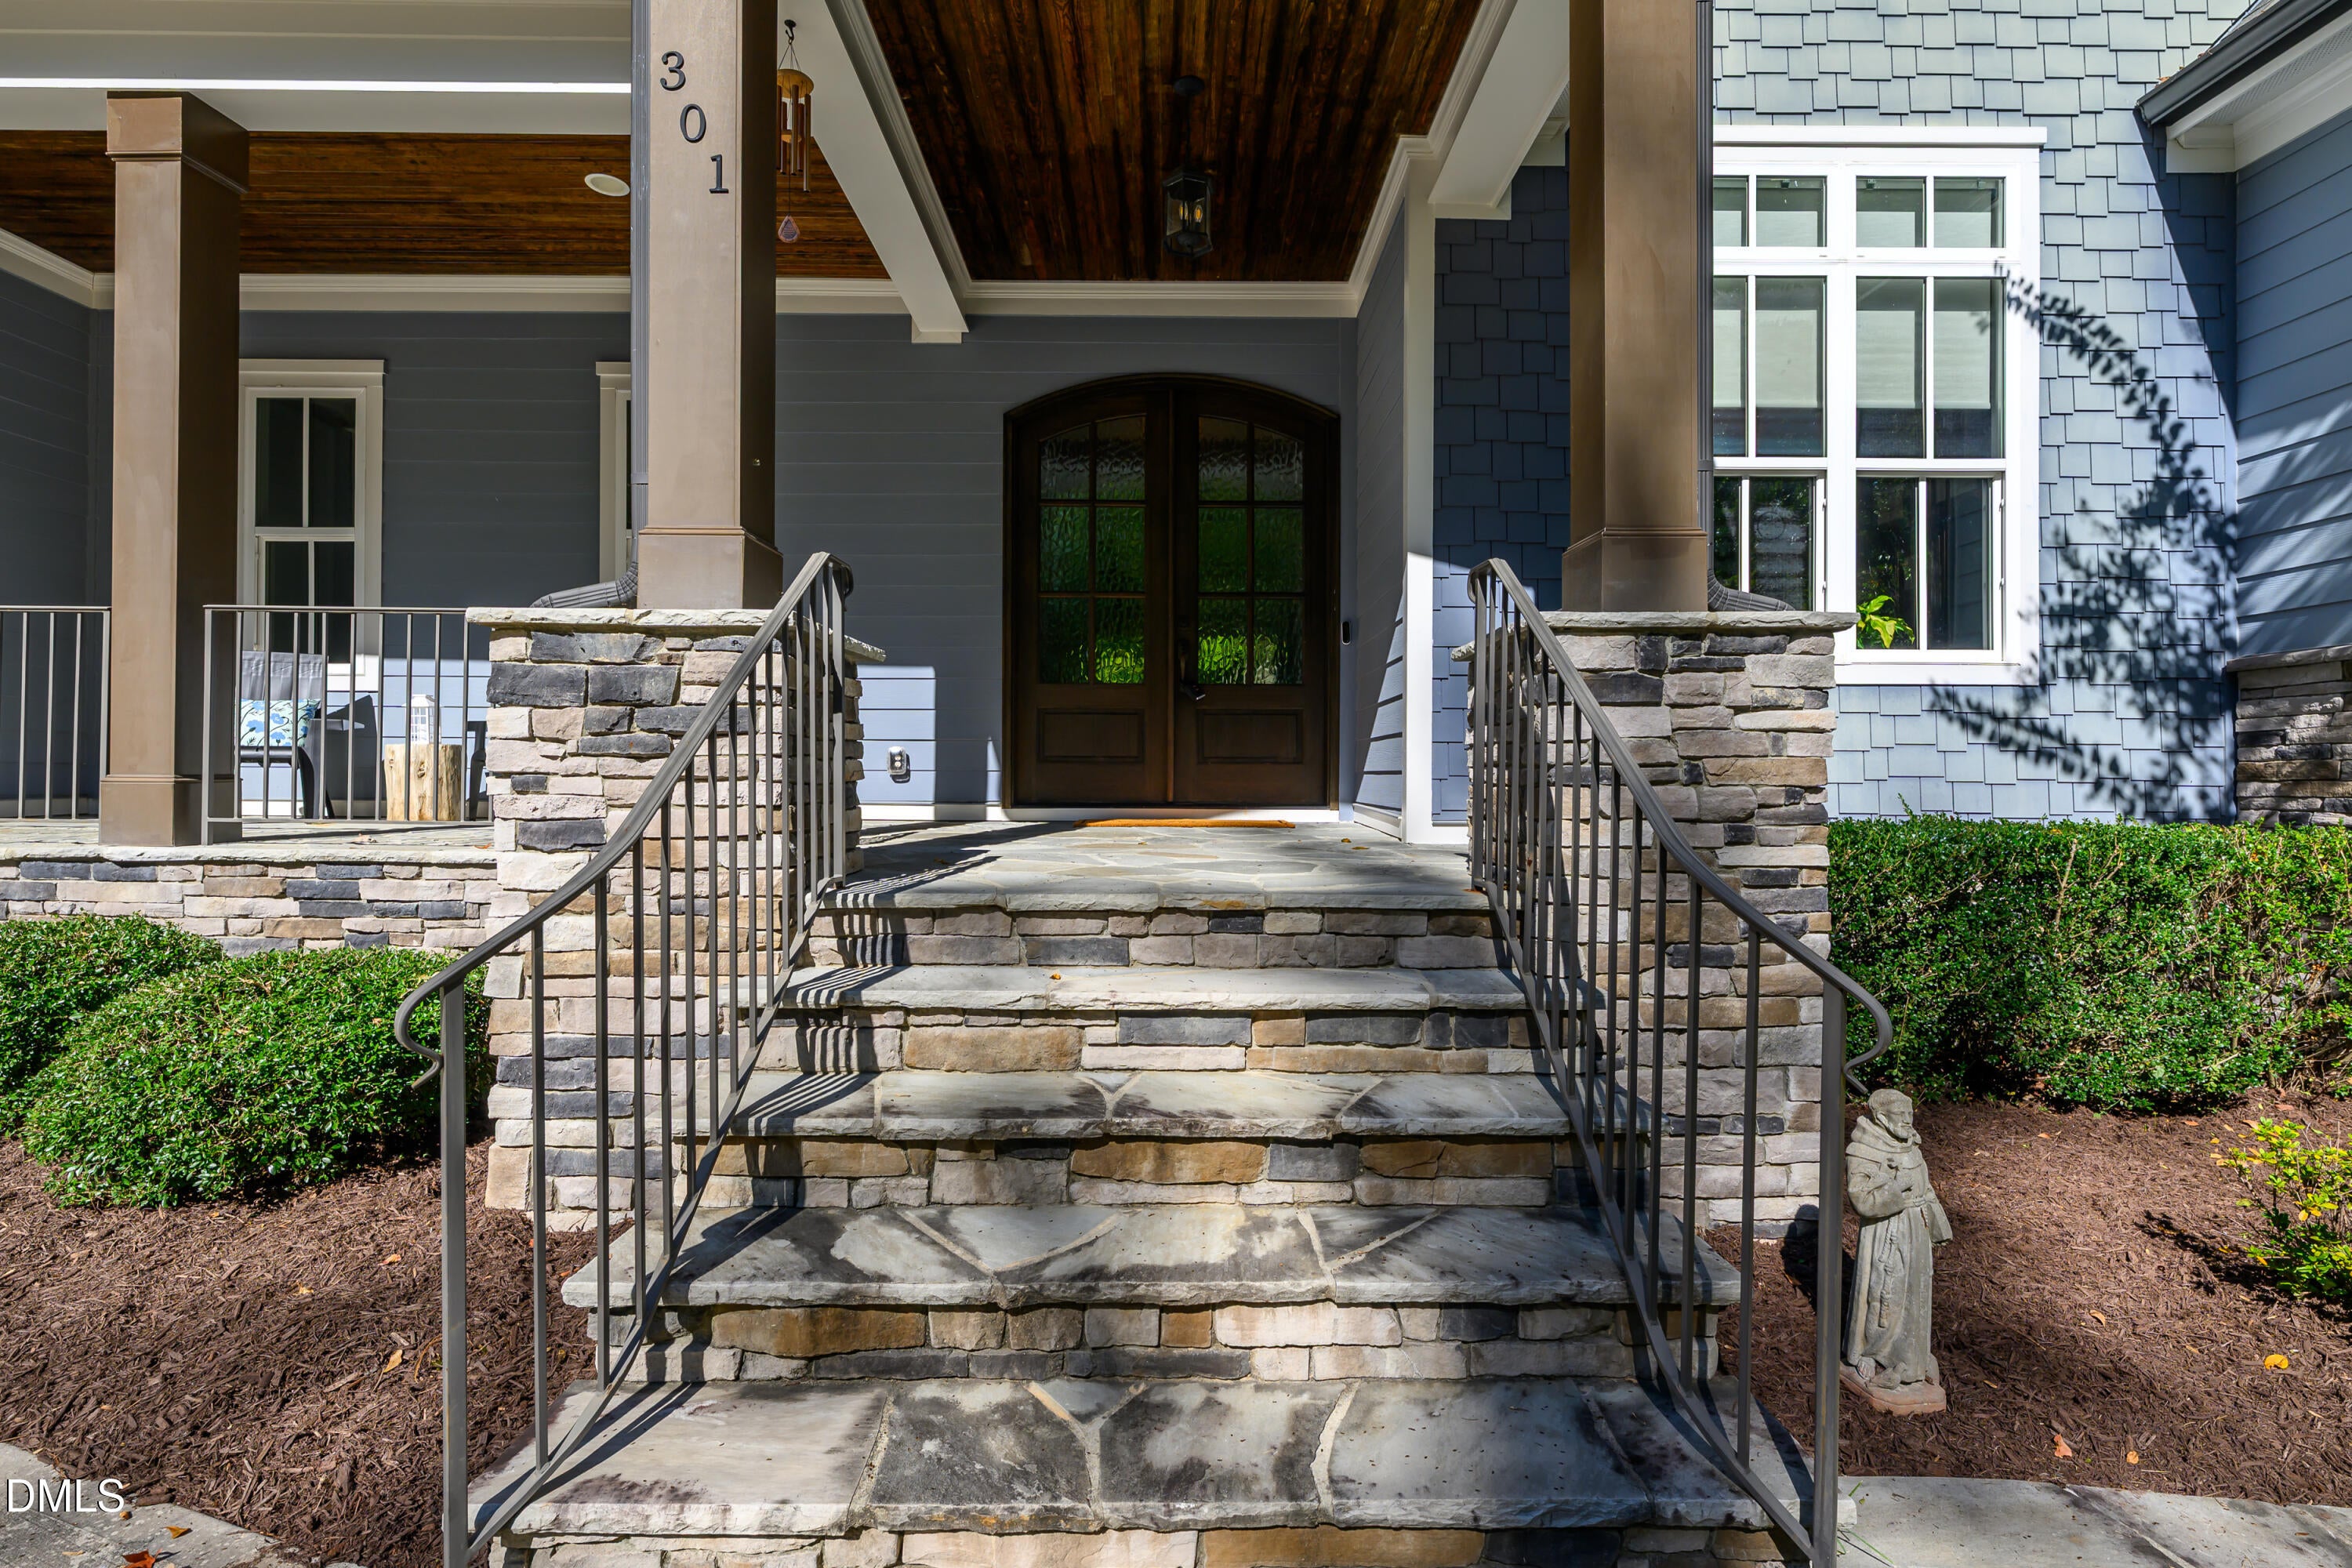
CoveredFront Porch
Community Features
Association Amenities
None
Association Fee Frequency
Annually
Financing Terms Available
1031 ExchangeCashConventionalFHAVA Loan
Schools
Elementary SchoolChatham - North Chatham Elementary
Middle SchoolChatham - Margaret B Pollard Middle School
High SchoolChatham - Seaforth High School
Listing courtesy of Brian Sculley of Choice Residential Real Estate

Listings that are marked with an icon are provided courtesy of the Triangle MLS, Inc. of North Carolina, Internet Data Exchange Database. Copyright 2026 Triangle MLS, Inc. of North Carolina. All rights reserved.
Last checked: 2026-10-27 02:35 AM UTC
Source: Walkscore

Did you know? You can invite friends and family to your search. They can join your search, rate and discuss listings with you.