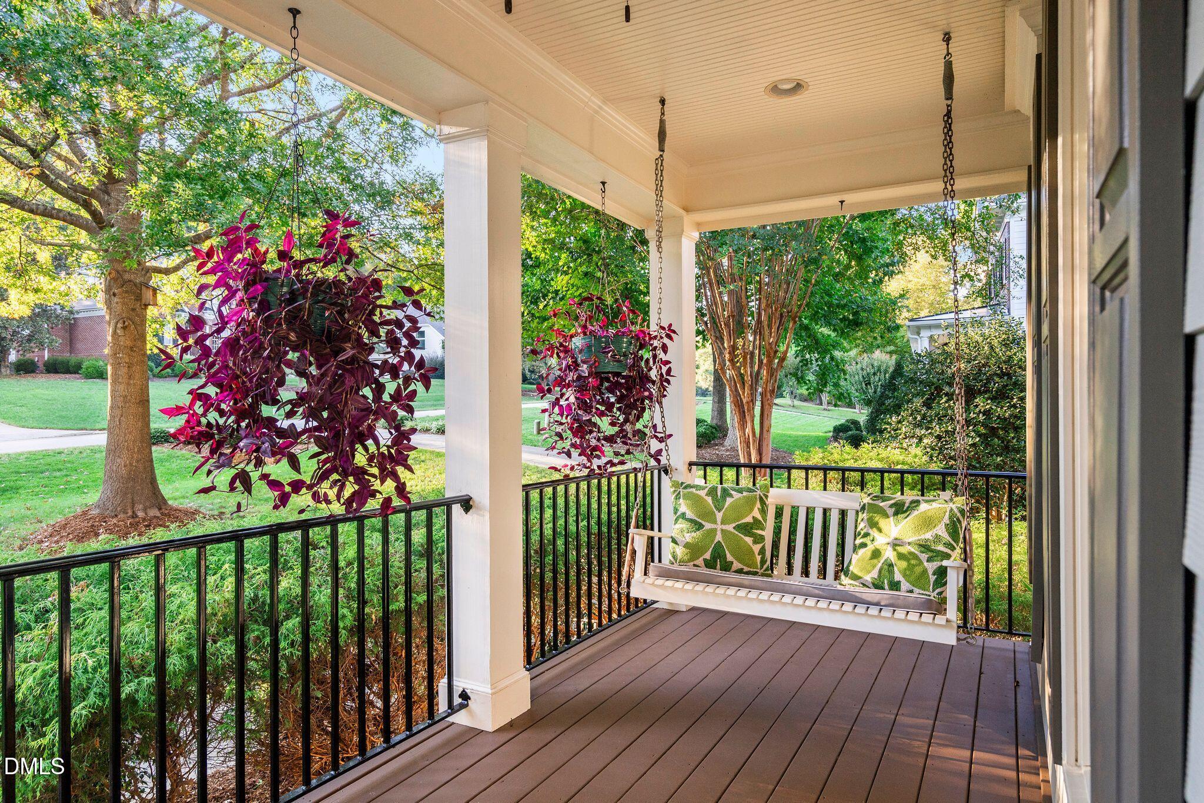
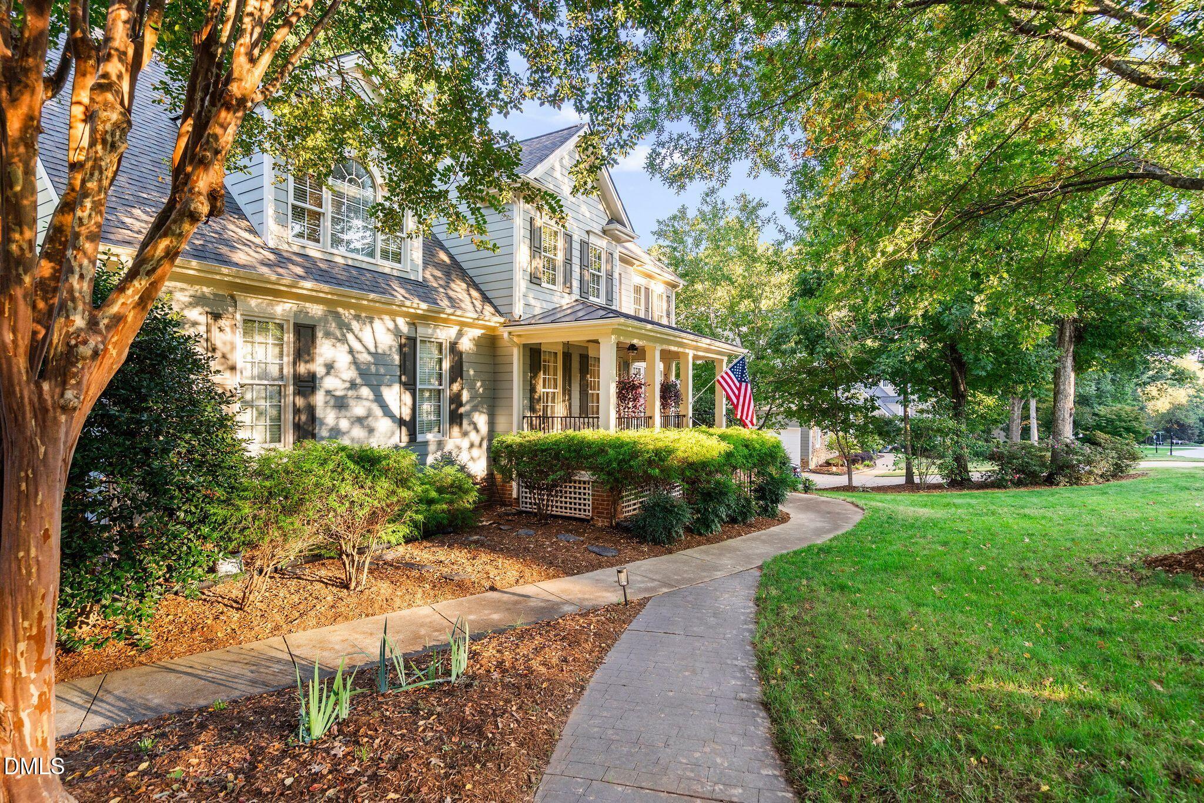
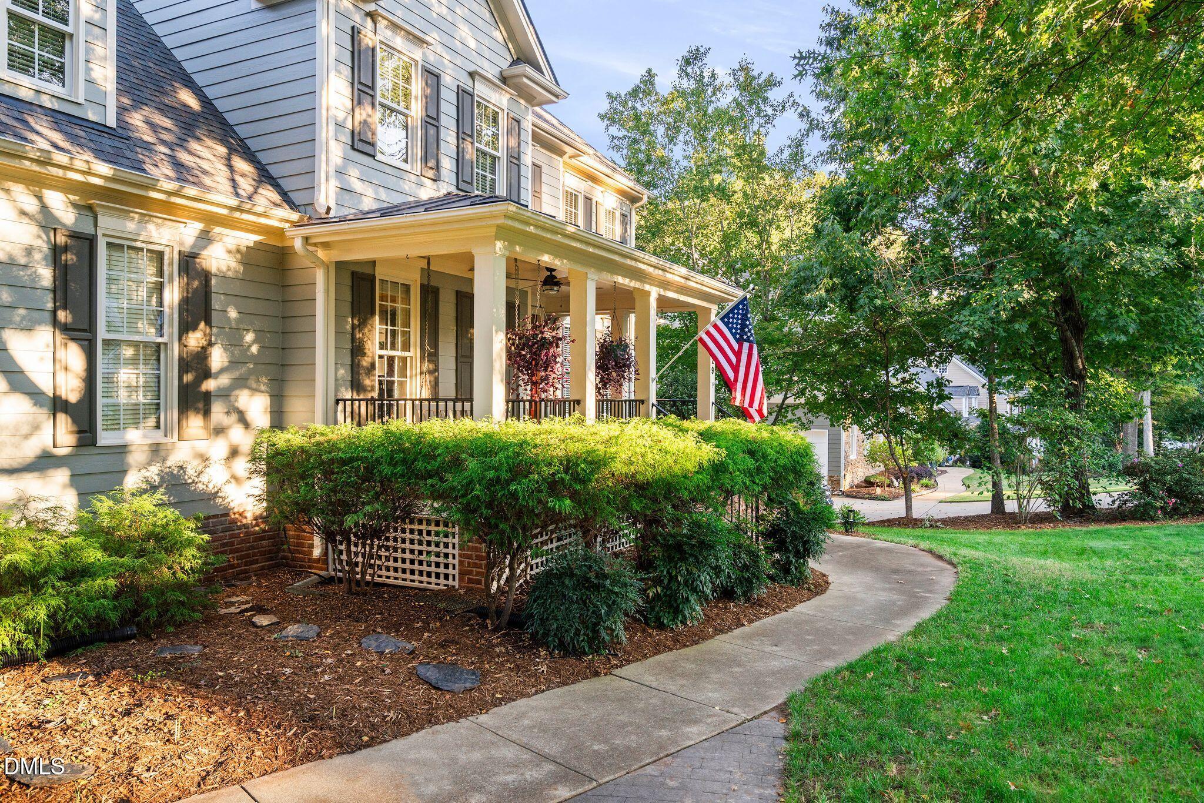
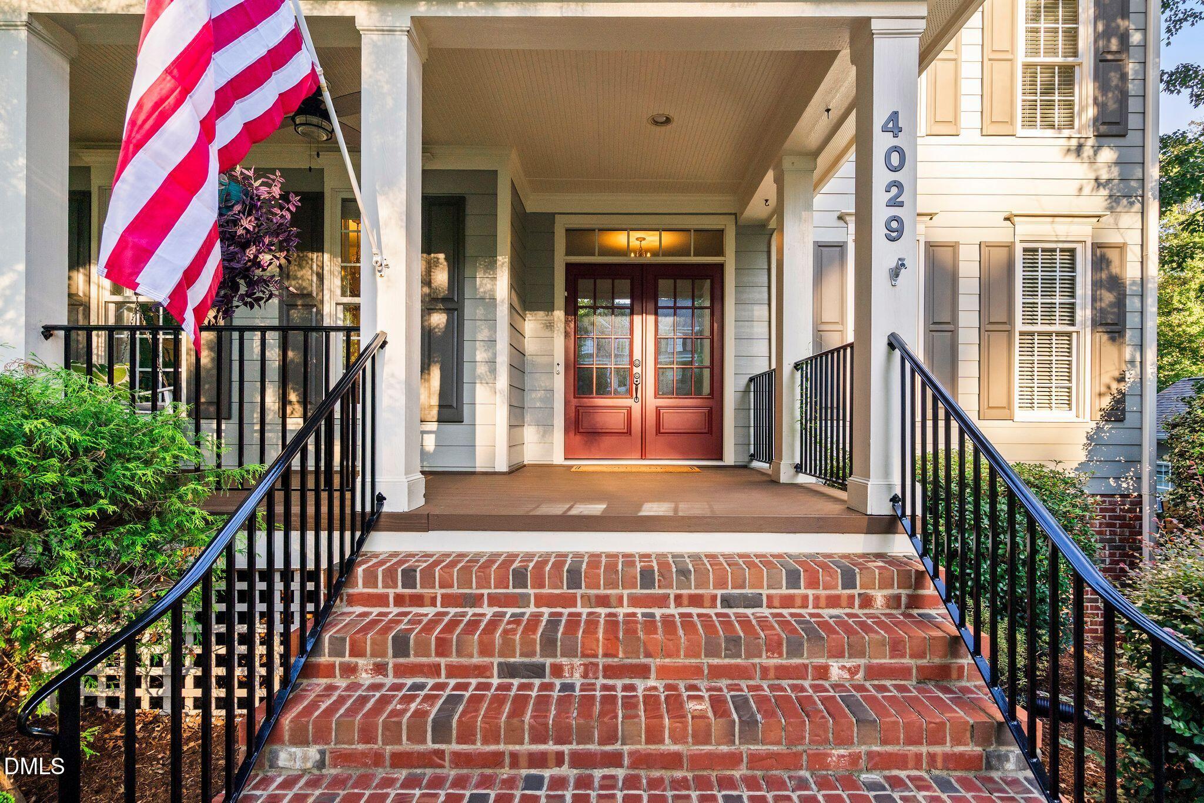
Tucked away in the sought-after Jamison Park community, this beautiful home offers a refined blend of space and style across light-filled rooms & fabulous views of the private yard. Inside, find a thoughtful mix of rich hardwood floors, gorgeous millwork, office & updated Kitchen with stainless appliances, double ovens & island. Family room has built-ins and cozy gas fireplace. Incredible primary ensuite has 2 closets, remodeled bath with double sinks, soaking tub & separate shower. Multi-gen living possibility with finished walk-out, daylight basement-complete with an additional bedroom and bath—perfect for a guest suite or media room and bonus spaces. Large, versatile walk-up attic is perfect for expansion. Outdoor living is just as impressive. Sip your coffee on the welcoming front porch or retreat to the screened porch to take in serene, wooded views. Storage shed conveys! Residents also enjoy access to the community pool. Perfectly situated-walk to the local park, schools, library, and community center. This home delivers the ultimate lifestyle.
Listing Snapshot
Inside Area (SqFt)
3,724 sqft
HOA/Condo/Coop Fees
$61.67 monthly
Recent Activity
| 2 weeks ago | | Listing first seen on site |
| 2 weeks ago | | Listing updated with changes from the MLS |
General Features
Disclosures
Seller Disclosure
Parking
AttachedGarageGarage Faces SideGarage Door Opener
Property Condition
Updated/Remodeled
Property Sub Type
Single Family Residence
Security
Smoke Detector(s)
Special Circumstances
Standard
Utilities
Cable AvailableElectricity ConnectedNatural Gas ConnectedSewer ConnectedWater Connected
Interior Features
Appliances
CooktopDryerDisposalDouble OvenDishwasherGas CooktopMicrowaveRefrigeratorSelf Cleaning OvenWasher
Basement
DaylightFinishedStorage SpaceWalk-Out Access
Cooling
Central AirCeiling Fan(s)Zoned
Flooring
CarpetHardwoodTile
Heating
CentralElectricZoned
Interior
Ceiling Fan(s)ChandelierDouble VanityEntrance FoyerGranite CountersHigh CeilingsHis and Hers ClosetsKitchen IslandPantryRecessed LightingSoaking TubWalk-In Closet(s)High Speed Internet
Laundry Features
Laundry RoomUpper Level
Window Features
Double Pane Windows
Bedroom 2
Level - Basement
Bonus Room
Level - Basement
Breakfast Room
Level - Main
Master Bedroom
Level - Second
Other
Level - BasementDescription - Flex Room
Exterior Features
Construction Details
Fiber Cement
Exterior
GardenPrivate EntrancePrivate YardRain Gutters
Lot Features
GardenLandscapedFew Trees
Patio And Porch
CoveredFront PorchPorchScreened
Road Frontage
County Road
View
NeighborhoodTrees/Woods
Waterview
NeighborhoodTrees/Woods
Windows/Doors
Double Pane Windows
Community Features
Association Amenities
ClubhousePool
Association Fee Frequency
Quarterly
Community Features
ClubhousePool
Financing Terms Available
CashConventionalVA Loan
Building Access
front door
Schools
Elementary SchoolWake - Middle Creek Elementary
Middle SchoolWake - West Lake Middle
High SchoolWake - Middle Creek High
Listing courtesy of Lisa Hayes of Compass -- Cary

Listings that are marked with an icon are provided courtesy of the Triangle MLS, Inc. of North Carolina, Internet Data Exchange Database. Copyright 2026 Triangle MLS, Inc. of North Carolina. All rights reserved.
Last checked: 2026-10-27 02:35 AM UTC
Source: Walkscore

Did you know? You can invite friends and family to your search. They can join your search, rate and discuss listings with you.