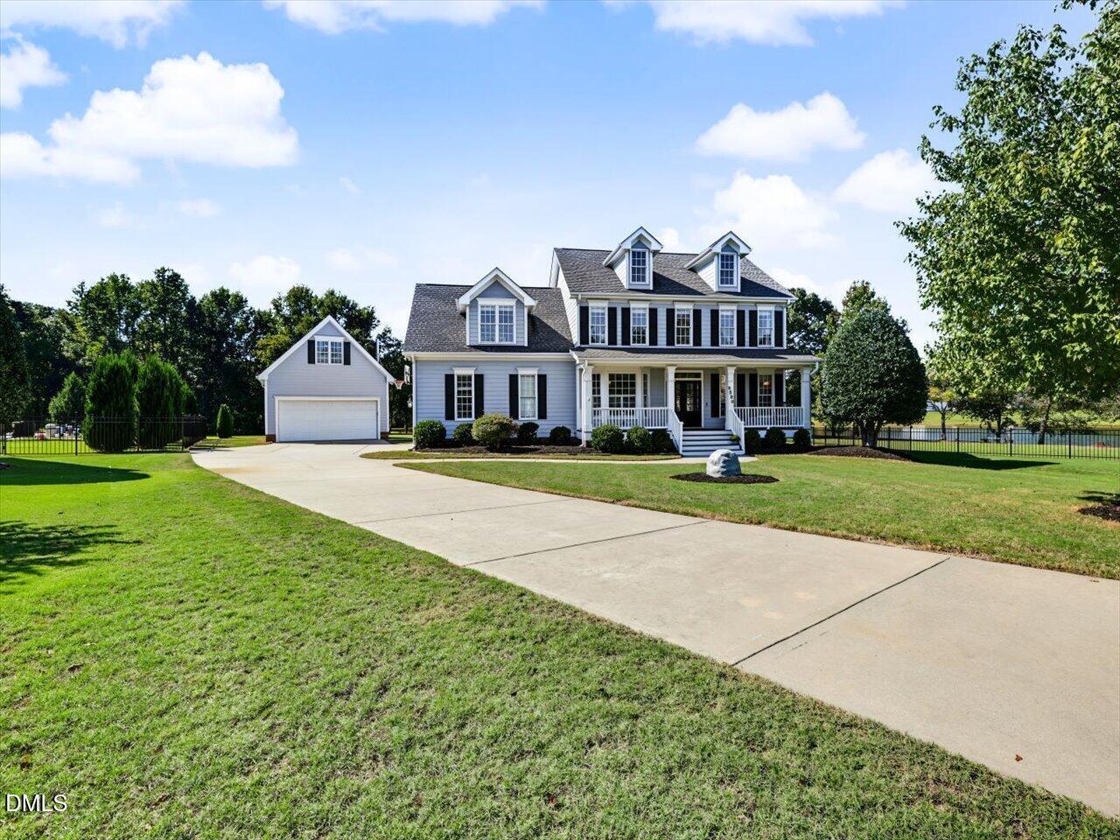
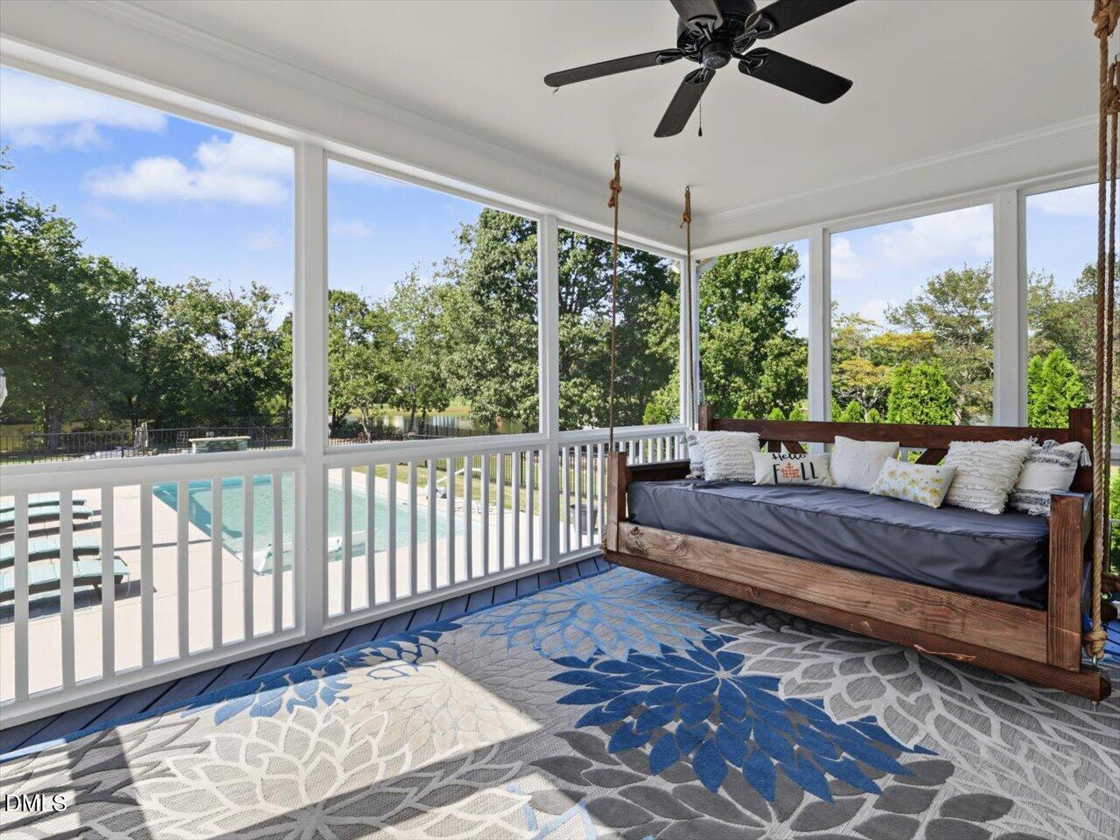
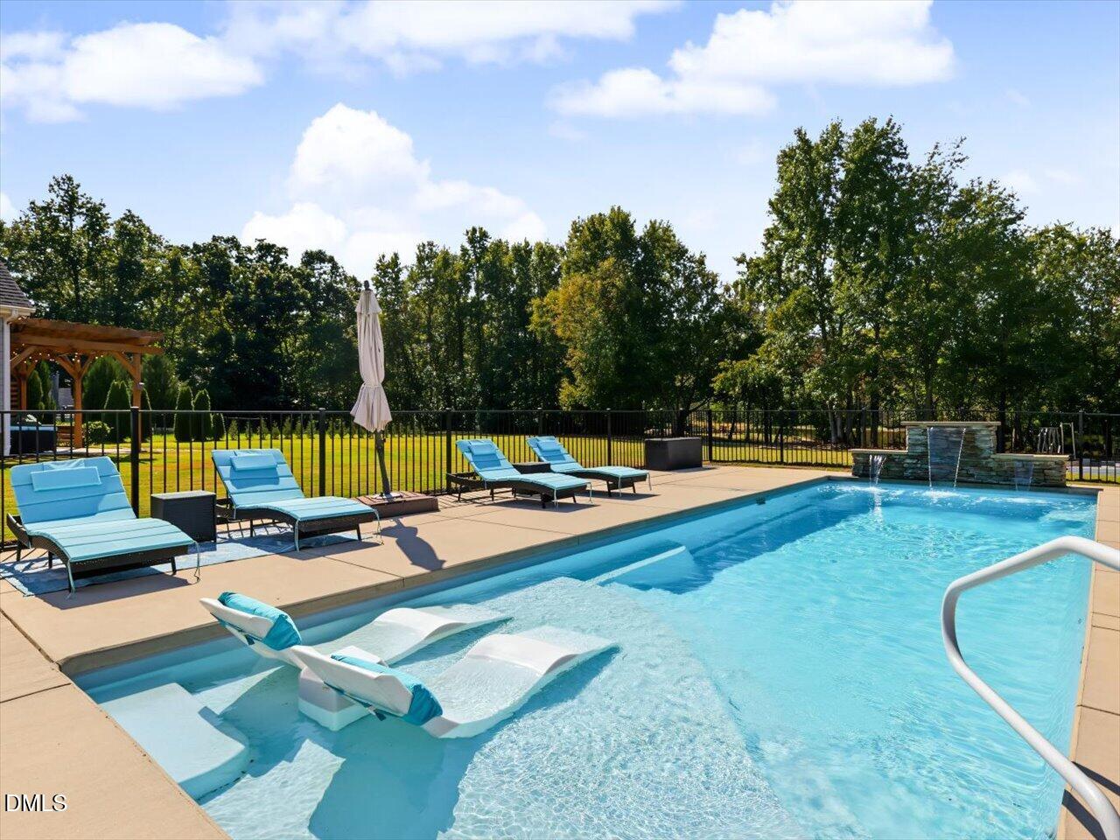
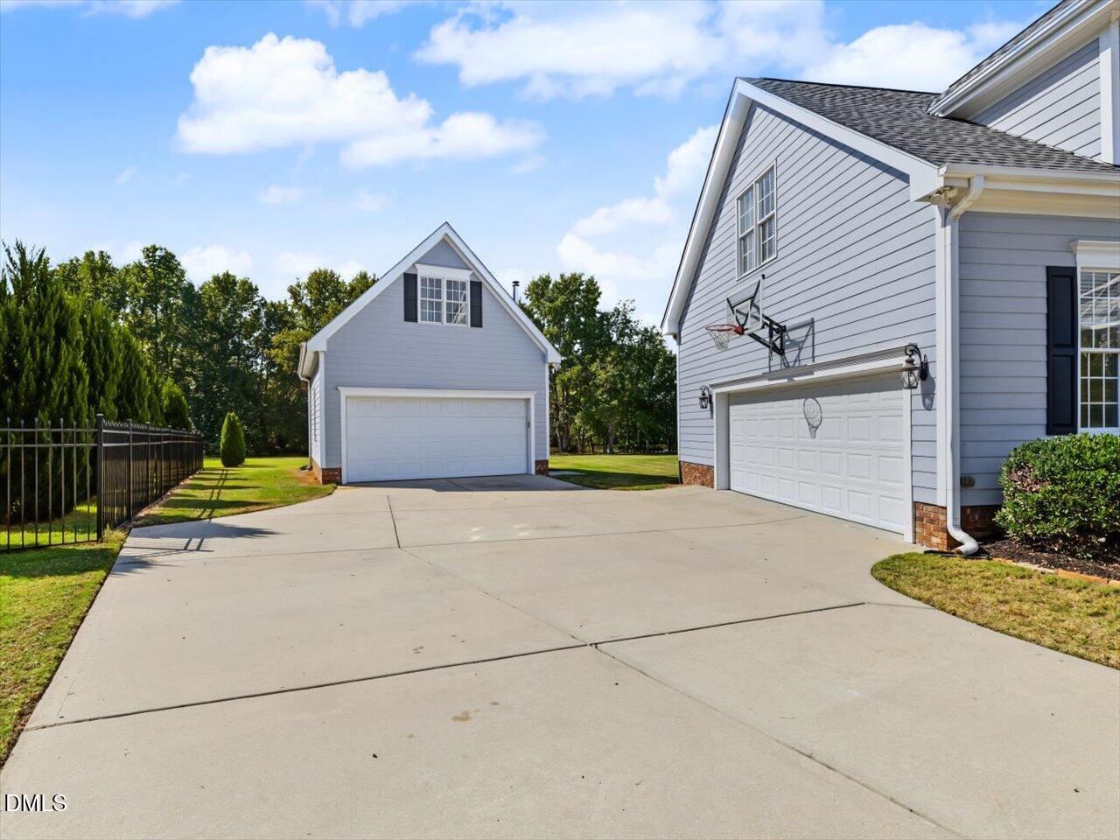
MULTIPLE OFFERS. OFFER DEADLINE SUNDAY 2PM. A saltwater pool, pond views with your own dock, FOUR garage spaces, and a separate bonus room above the detached garage?? This home has it all!! A unique combination of features you will have difficulty finding anywhere else! The expansive backyard is the centerpiece, with plenty of open lawn, a beautiful in-ground saltwater pool, and a private dock overlooking the peaceful pond. Spend summer afternoons by the pool, evenings around the firepit by the water, or relax on the screened porch overlooking it all. Inside, hardwood floors, detailed trim work, and abundant natural light create an inviting atmosphere. The spacious family room features a fireplace and flows into a bright kitchen with white cabinetry, granite countertops, stainless steel appliances, a center island, and a breakfast area overlooking the backyard. A separate formal dining room adds space for entertaining, while the upstairs bonus room provides another generous living area. The primary suite features a spacious bath with dual vanities, a soaking tub, separate shower, and walk-in closet. Car enthusiasts, hobbyists, and anyone needing extra space will appreciate the attached two-car garage PLUS a separate two-car garage with a finished bonus room above — ideal for a home office, studio, recreation room, or creative workspace. With a wide driveway, expansive lawn, garden space, screened porch, pool, and waterfront setting, this property offers room to spread out both indoors and out. Whether you're entertaining a crowd, working on a project, or enjoying a quiet evening by the pond, this home has the space to make it happen. Come see it before it's gone!
Listing Snapshot
Inside Area (SqFt)
2,405 sqft
HOA/Condo/Coop Fees
$16.67 monthly
Recent Activity
| 2 weeks ago | | Listing updated with changes from the MLS |
| 2 weeks ago | | Status changed to Pending |
| 2 weeks ago | | Listing first seen on site |
General Features
Parking
AttachedGarageDetachedGarage Faces FrontGarage Faces SideHeated GarageStorage
Property Condition
Updated/Remodeled
Property Sub Type
Single Family Residence
Special Circumstances
Standard
Style
CraftsmanTraditionalTransitional
Interior Features
Appliances
DishwasherGas RangeGas Water HeaterMicrowaveStainless Steel Appliance(s)
Cooling
Central AirHeat PumpZoned
Fireplace Features
Family RoomGas LogOtherWood Burning Stove
Flooring
CarpetHardwoodTile
Interior
Ceiling Fan(s)ChandelierCrown MoldingEntrance FoyerEat-in KitchenGranite CountersHigh Speed InternetKitchen IslandNatural WoodworkOpen FloorplanPantrySmart ThermostatSoaking TubStorageWalk-In Closet(s)
Laundry Features
Laundry RoomMain Level
Window Features
BlindsBay Window(s)Double Pane WindowsInsulated WindowsPlantation ShuttersTinted Windows
Bedroom 2
Dimensions - 11.0 x 12.3Level - Second
Bedroom 3
Dimensions - 11.0 x 12.7Level - Second
Bonus Room
Dimensions - 21.7 x 26.9Level - Second
Breakfast Room
Dimensions - 14.6 x 9.1Level - Main
Dining Room
Dimensions - 11.0 x 14.3Level - Main
Kitchen
Dimensions - 14.6 x 12.0Level - Main
Laundry
Dimensions - 9.0 x 5.9Level - Main
Living Room
Dimensions - 14.9 x 20.0Level - Main
Master Bedroom
Dimensions - 12.3 x 16.9Level - Second
Exterior Features
Construction Details
Fiber Cement
Exterior
CourtyardDockFire PitGardenLightingOtherPrivate YardRain GuttersStorage
Lot Features
Back YardCul-De-SacFront YardGardenLandscapedLevelPie Shaped LotSecludedViewsWaterfront
Other Structures
Garage(s)PergolaSecond GarageWorkshop
Patio And Porch
CoveredFront PorchRear PorchScreened
Pool Features
FencedFiberglassFilteredIn GroundSalt WaterWaterfallPrivate
Waterfront Features
LakePondWaterfront
Windows/Doors
BlindsBay Window(s)Double Pane WindowsInsulated WindowsPlantation ShuttersTinted Windows
Community Features
Association Amenities
None
Association Fee Frequency
Annually
Community Features
LakeStreet Lights
Financing Terms Available
CashConventionalFHAVA Loan
Schools
Elementary SchoolWake - Buckhorn Creek Elementary
Middle SchoolWake - Fuquay Varina Middle
High SchoolWake - Fuquay Varina High
Listing courtesy of Justin Burleson of Premier Agents Network

Listings that are marked with an icon are provided courtesy of the Triangle MLS, Inc. of North Carolina, Internet Data Exchange Database. Copyright 2026 Triangle MLS, Inc. of North Carolina. All rights reserved.
Last checked: 2026-10-31 03:55 AM UTC
Source: Walkscore

Did you know? You can invite friends and family to your search. They can join your search, rate and discuss listings with you.