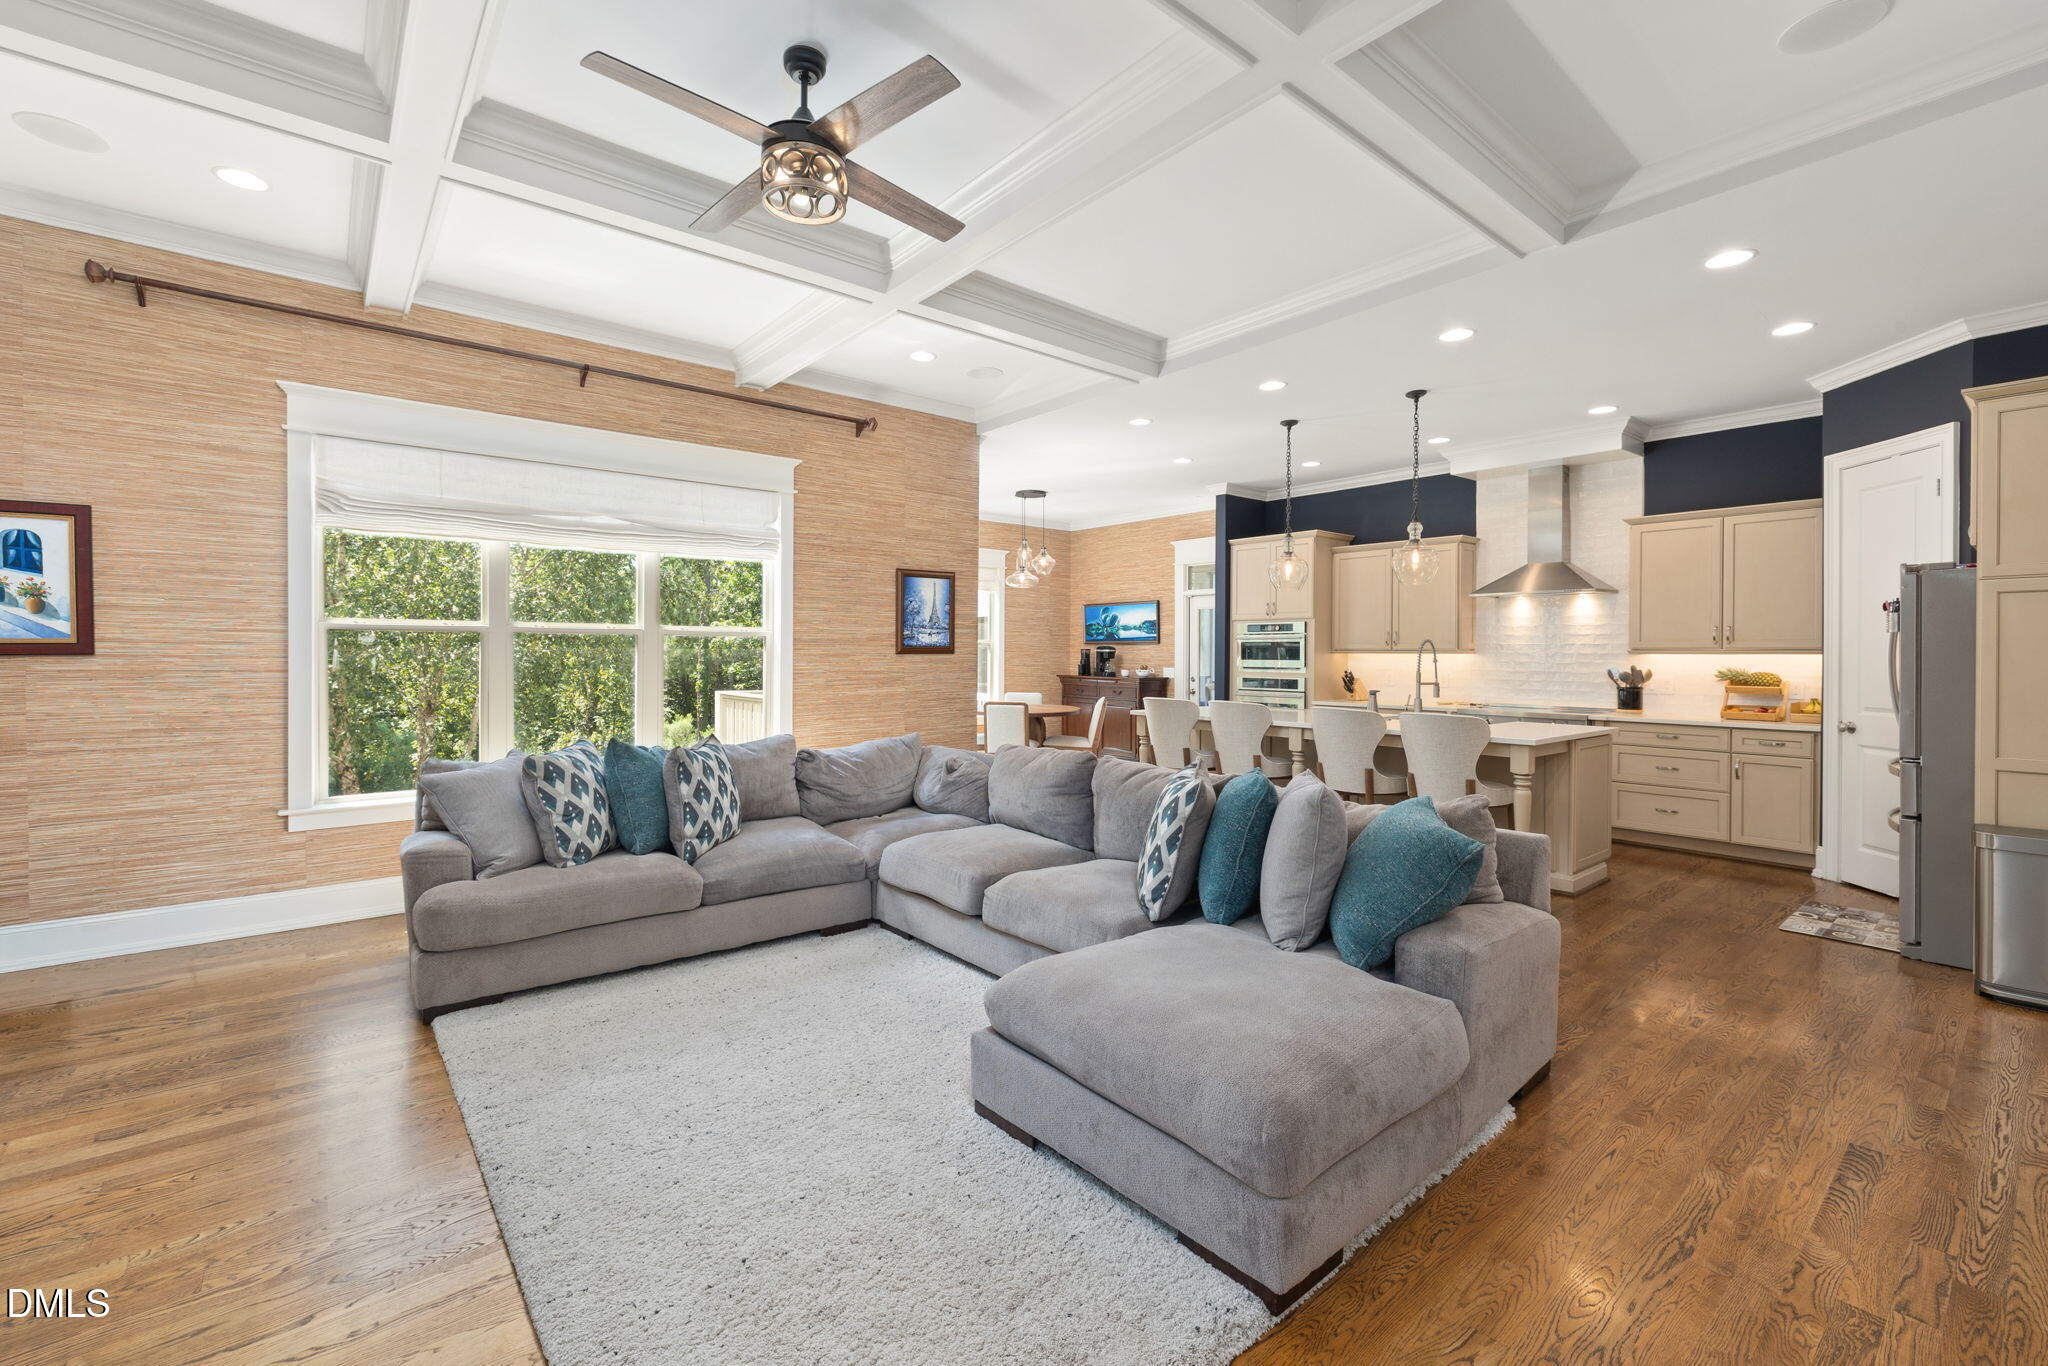
Custom-built 12 Oaks masterpiece, perfect for the whole family! Located on a quiet cul-de-sac with the backyard facing the green of hole number 4 of the 12 Oaks golf course, the only noise you will hear is the occasional shout of a golfer landing a birdie putt! Rear-facing living room, breakfast nook, and primary bedroom are lined with windows for maximum natural light while still maintaining privacy. For the chef, we have an imported Italian induction cooktop flanked by beautiful quartz countertops and soft-close cabinets. For the munchkins, we have a heated and cooled 21'x21' playroom that will make YOUR house THE house for playdates. The main floor bedroom and ensuite bath are ideal for those in-laws with bad knees! No excuse for skipping the gym with a walkout workout room! For the entrepreneur, the finished basement can double as an office + storage + shipping/receiving. For the great outdoors lovers, we have a large screened-in deck, secluded stone firepit, and a newly completed covered patio next to a babbling brook. 6 bedrooms (or 5 bedrooms and a bonus) plus 4 full baths, a secondary living room in the finished basement with a sink, cabinets, and a wine fridge. This 4,300 sq ft home lives more like a 6000 sq ft home due to another 1100+ sq ft professionally finished but unpermitted space, including a 5th full bath.
Listing Snapshot
Inside Area (SqFt)
4,284 sqft
HOA/Condo/Coop Fees
$121 monthly
Recent Activity
| 2 weeks ago | | Listing first seen on site |
| 2 weeks ago | | Listing updated with changes from the MLS |
General Features
Disclosures
Seller Disclosure
Foundation
Concrete PerimeterSlab
Parking
AttachedGarageDrivewayGarage Faces SideGarage Door Opener
Property Condition
Updated/Remodeled
Property Sub Type
Single Family Residence
Special Circumstances
Standard
Utilities
Cable AvailableElectricity ConnectedNatural Gas ConnectedSewer Connected
Interior Features
Appliances
CooktopDishwasherGas CooktopInduction CooktopMicrowaveRefrigeratorRange HoodVented Exhaust FanWasher/DryerWater HeaterWine RefrigeratorOven
Basement
FinishedStorage SpaceWalk-Out Access
Cooling
Central AirCeiling Fan(s)
Fireplace Features
Living Room
Flooring
CarpetHardwoodTileVinyl
Heating
Fireplace(s)Forced AirHeat PumpNatural Gas
Interior
Built-in FeaturesBookcasesCeiling Fan(s)Crown MoldingCoffered Ceiling(s)Double VanityHigh Speed InternetKitchen IslandPantryRecessed LightingSmart ThermostatSoaking TubStorageTray Ceiling(s)Wet BarWalk-In Closet(s)
Laundry Features
Laundry RoomMain LevelSink
Bedroom 5
Level - Basement
Master Bedroom
Level - Second
Exterior Features
Construction Details
HardiPlank TypeStone Veneer
Exterior
Fire PitLightingPrivate YardRain GuttersStorage
Fencing
FencedPerimeterWrought Iron
Lot Features
Cul-De-SacFew TreesLandscapedOn Golf CoursePrivateWaterfall
Patio And Porch
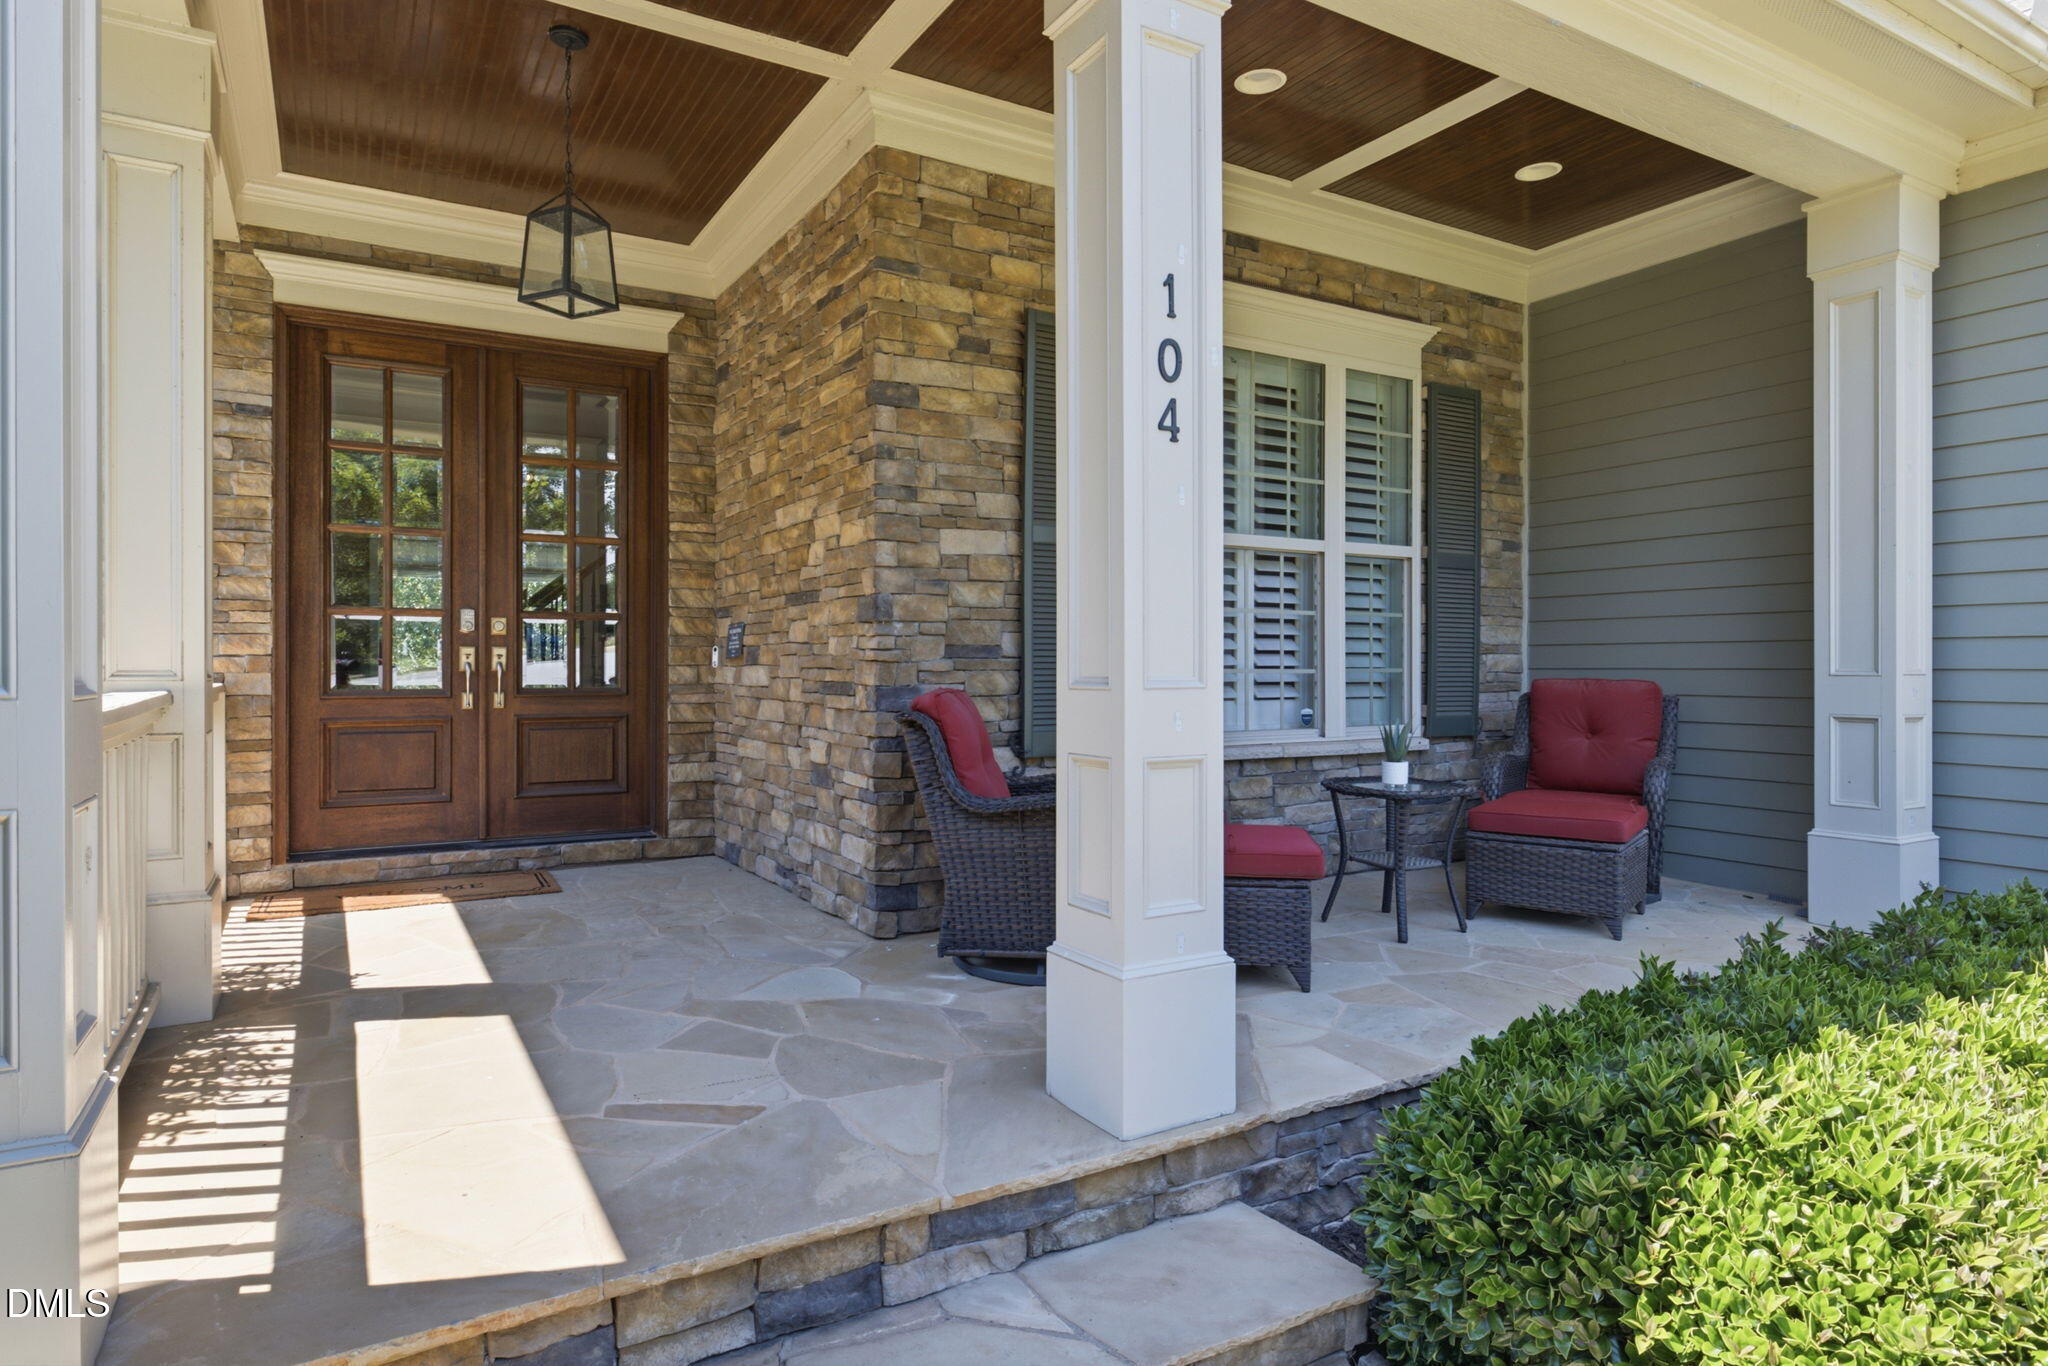
CoveredDeckFront PorchPatioScreened
Road Frontage
City Street
View
Golf CourseTrees/Woods
Waterview
Golf CourseTrees/Woods
Community Features
Association Amenities
CabanaClubhouseFitness CenterGolf CourseMaintenance GroundsManagementOtherParkPlaygroundPoolParty RoomTennis Court(s)
Association Fee Frequency
Monthly
Additional Association Fee
$252.0
Additional Association Fee Frequency
Semi-Annually
Financing Terms Available
1031 ExchangeCashConventional
Schools
Elementary SchoolWake - Oakview Elementary School
Middle SchoolWake - Apex Friendship Middle
High SchoolWake - Felton Grove High
Listing courtesy of Nick Costa of EXP Realty LLC

Listings that are marked with an icon are provided courtesy of the Triangle MLS, Inc. of North Carolina, Internet Data Exchange Database. Copyright 2026 Triangle MLS, Inc. of North Carolina. All rights reserved.
Last checked: 2026-10-31 03:55 AM UTC
Source: Walkscore

Did you know? You can invite friends and family to your search. They can join your search, rate and discuss listings with you.