Save
Ask
Tour
Hide
Share
$489,900
2 Days On Site

1020 Bostonian Drive
Knightdale, NC 27545

For Sale|Single Family Residence|Active
5
Beds
3
Total Baths
3
Full Baths
2,677
SqFt
$183
/SqFt
2025
Built
Subdivision:
Knightdale Station
County:
Wake
Call Now: 919-614-2538
Is this the listing for you? We can help make it yours.
919-614-2538
1020 Bostonian Drive1020 Bostonian Drive1020 Bostonian Drive1020 Bostonian Drive
Save
Ask
Tour
Hide
Share

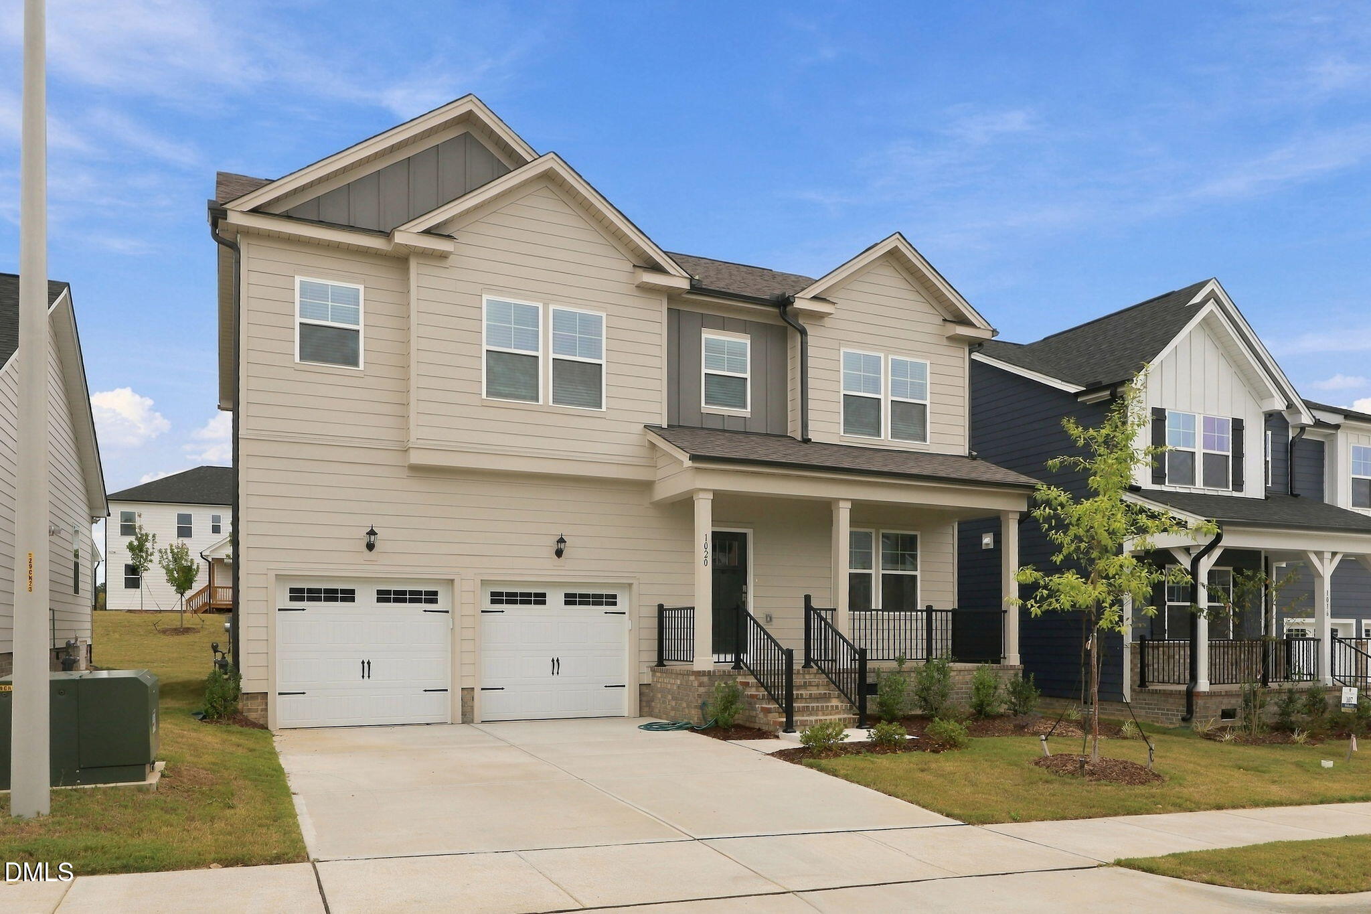
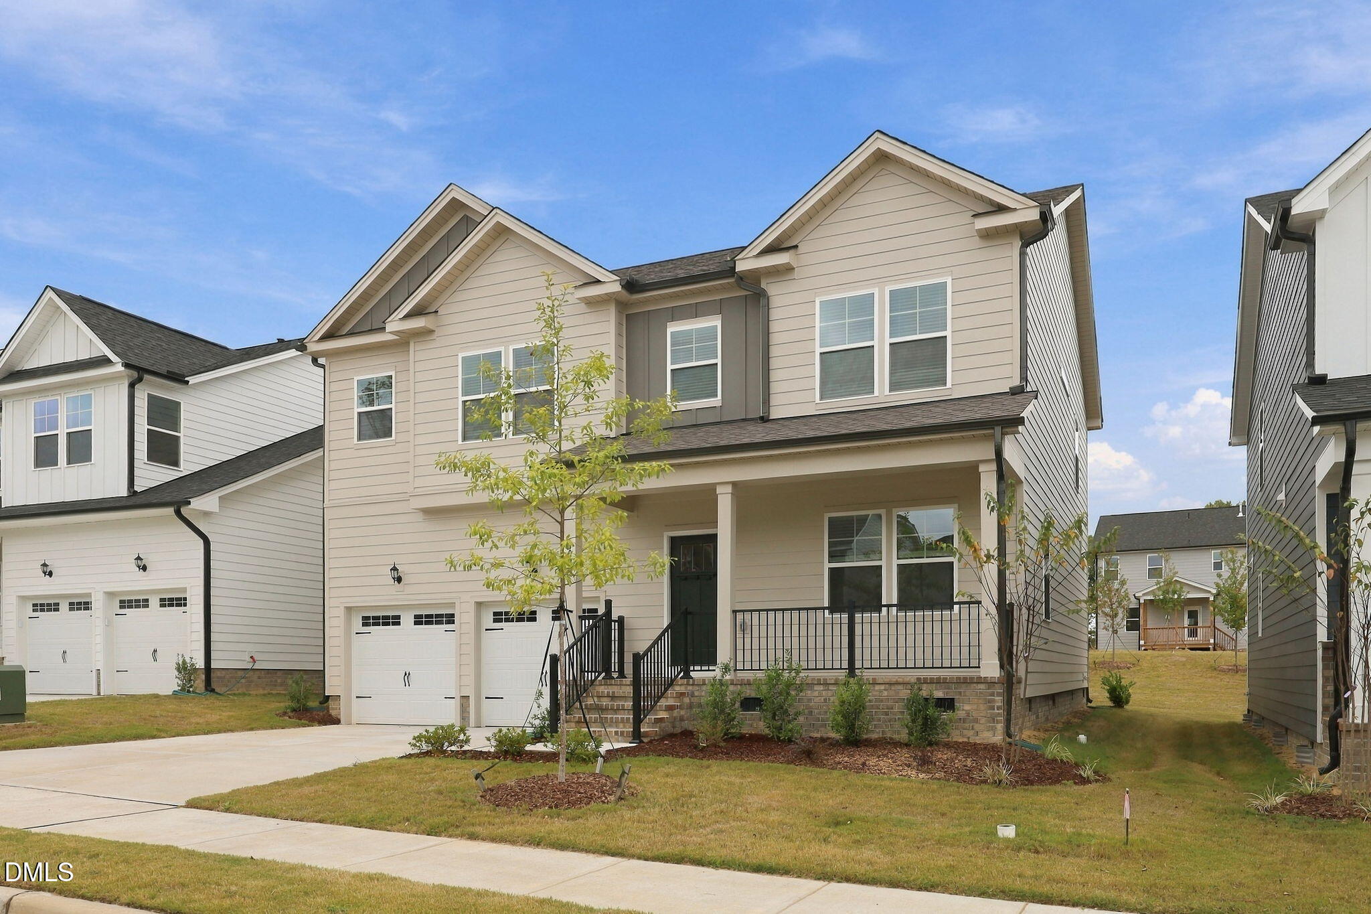
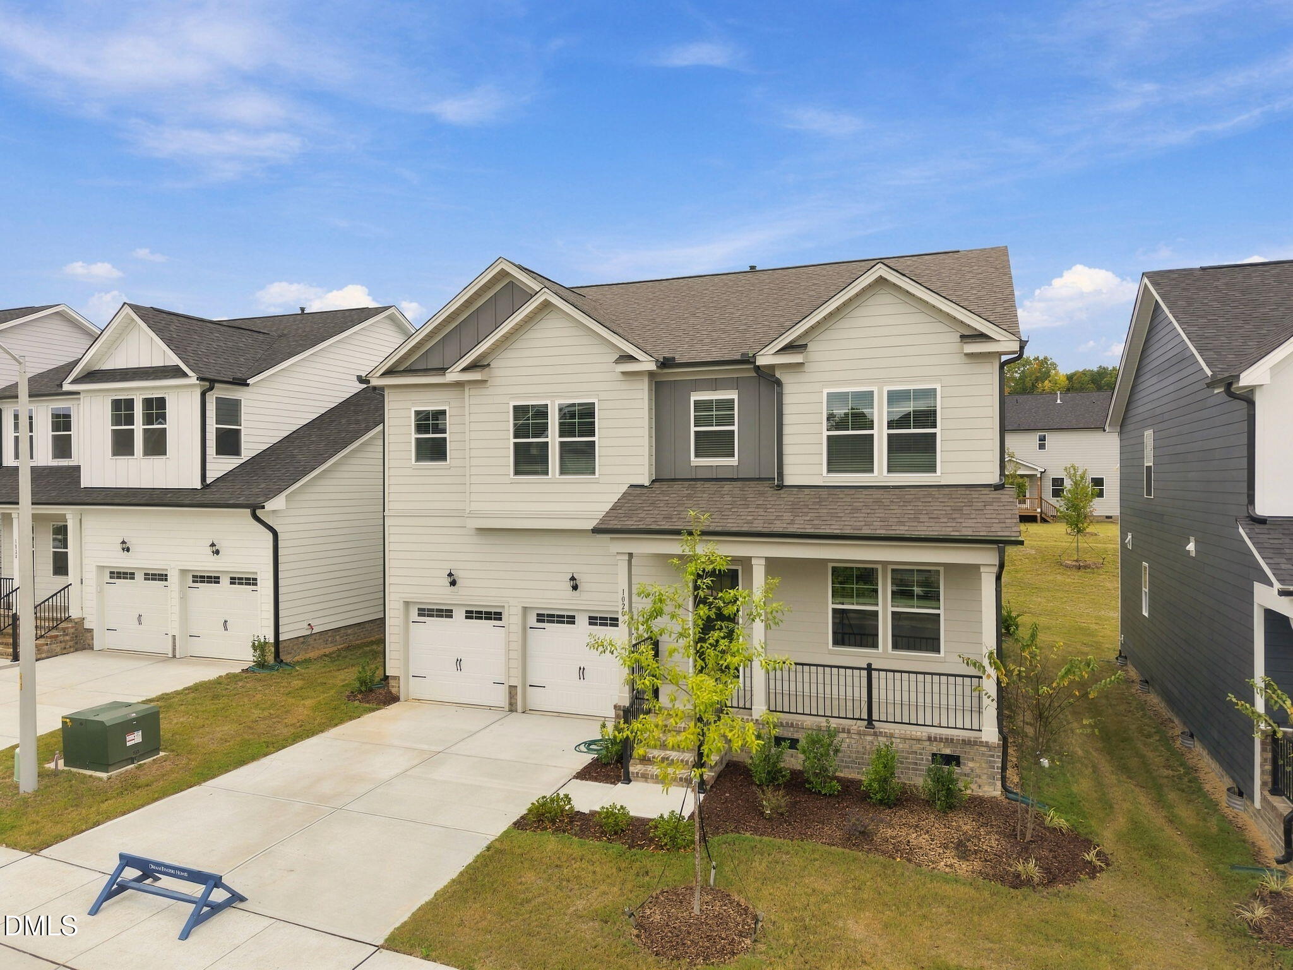
BUILDER INCENTIVES AVAILABLE—CALL FOR DETAILS! Discover exceptional new construction, flexible living, and modern design in the highly sought-after Knightdale Station community! The impressive Barton floor plan by Dream Finders Homes offers 5 bedrooms, 3 full baths, a spacious loft, and a 2-car garage, thoughtfully designed for the way today's buyers live. The bright, open-concept main level makes an immediate impression with a spacious great room featuring a cozy fireplace and seamless flow into the kitchen and dining areas, perfect for entertaining and everyday gatherings. A highly desirable first-floor guest suite with a full bath provides the ideal setup for overnight guests, multigenerational living, or a private home office. Upstairs, unwind in the spacious primary suite accompanied by generously sized secondary bedrooms and an expansive loft ready to become a media room, playroom, fitness space, second living area, or home office. An upstairs laundry room adds everyday convenience. Step outside to the covered rear porch, extending your living space for grilling, entertaining, or relaxing year-round. Enjoy the added convenience of an attached 2-car garage plus an outstanding location near Knightdale Station Park, shopping, dining, I-540, I-87/US-64, and downtown Raleigh. Builder warranties. Don't miss your opportunity to make it yours!

Save
Ask
Tour
Hide
Share
Listing Snapshot
Price 
$489,900
Days On Site 
2 Days
Bedrooms 
5
Inside Area (SqFt) 
2,677 sqft
Total Baths 
3
Full Baths 
3
Partial Baths 
N/A
Lot Size 
0.15 Acres
Year Built 
2025
MLS® Number 
10197060
Status 
Active
Property Tax 
$4,202.2
HOA/Condo/Coop Fees 
$62.5 monthly
Sq Ft Source 
N/A
Friends & Family
Recent Activity
2 days agoListing first seen on site
2 days agoListing updated with changes from the MLS®
General Features
Acres 
0.15
Attached Garage 
Yes
Garage 
Yes
Garage Spaces 
2
Levels 
Two
Parking 
AttachedGarageDrivewayGarage Faces Front
Property Condition 
New Construction
Property Sub Type 
Single Family Residence
Sewer 
Public Sewer
Special Circumstances 
Standard
SqFt Above 
2677
SqFt Total 
2677
Style 
TraditionalTransitional
Water Source 
Public
Zoning 
GR8
Interior Features
Appliances 
DryerDisposalDishwasherGas RangeGas Water HeaterRefrigeratorWasher
Basement 
Crawl Space
Cooling 
Central AirDualElectric
Fireplace 
Yes
Fireplace Features 
Gas LogLiving Room
Flooring 
CarpetTileVinyl
Heating 
Fireplace(s)Forced AirNatural Gas
Interior 
Ceiling Fan(s)Double VanityEntrance FoyerEat-in KitchenGranite CountersKitchen IslandOpen FloorplanPantryRecessed LightingWalk-In Closet(s)
Laundry Features 
Laundry Room
Main Level Bedrooms 
1
Bedroom 2 
Dimensions - 14.0 x 12.0Level - Second
Bedroom 3 
Dimensions - 12.0 x 11.0Level - Second
Bedroom 4 
Dimensions - 12.0 x 11.0Level - Second
Bedroom 5 
Dimensions - 11.0 x 11.0Level - First
Dining Room 
Dimensions - 11.0 x 9.0Level - First
Family Room 
Dimensions - 20.0 x 17.0Level - First
Kitchen 
Dimensions - 17.0 x 11.0Level - First
Laundry 
Dimensions - 7.0 x 5.0Level - Second
Master Bedroom 
Dimensions - 15.0 x 14.0Level - Second
Other 
Dimensions - 12.0 x 12.0Level - FirstDescription - Covered Patio
Save
Ask
Tour
Hide
Share
Exterior Features
Construction Details 
Board & Batten SidingBrickFiber Cement
Exterior 
Rain Gutters
Fencing 
None
Lot Features 
Cleared
Patio And Porch 
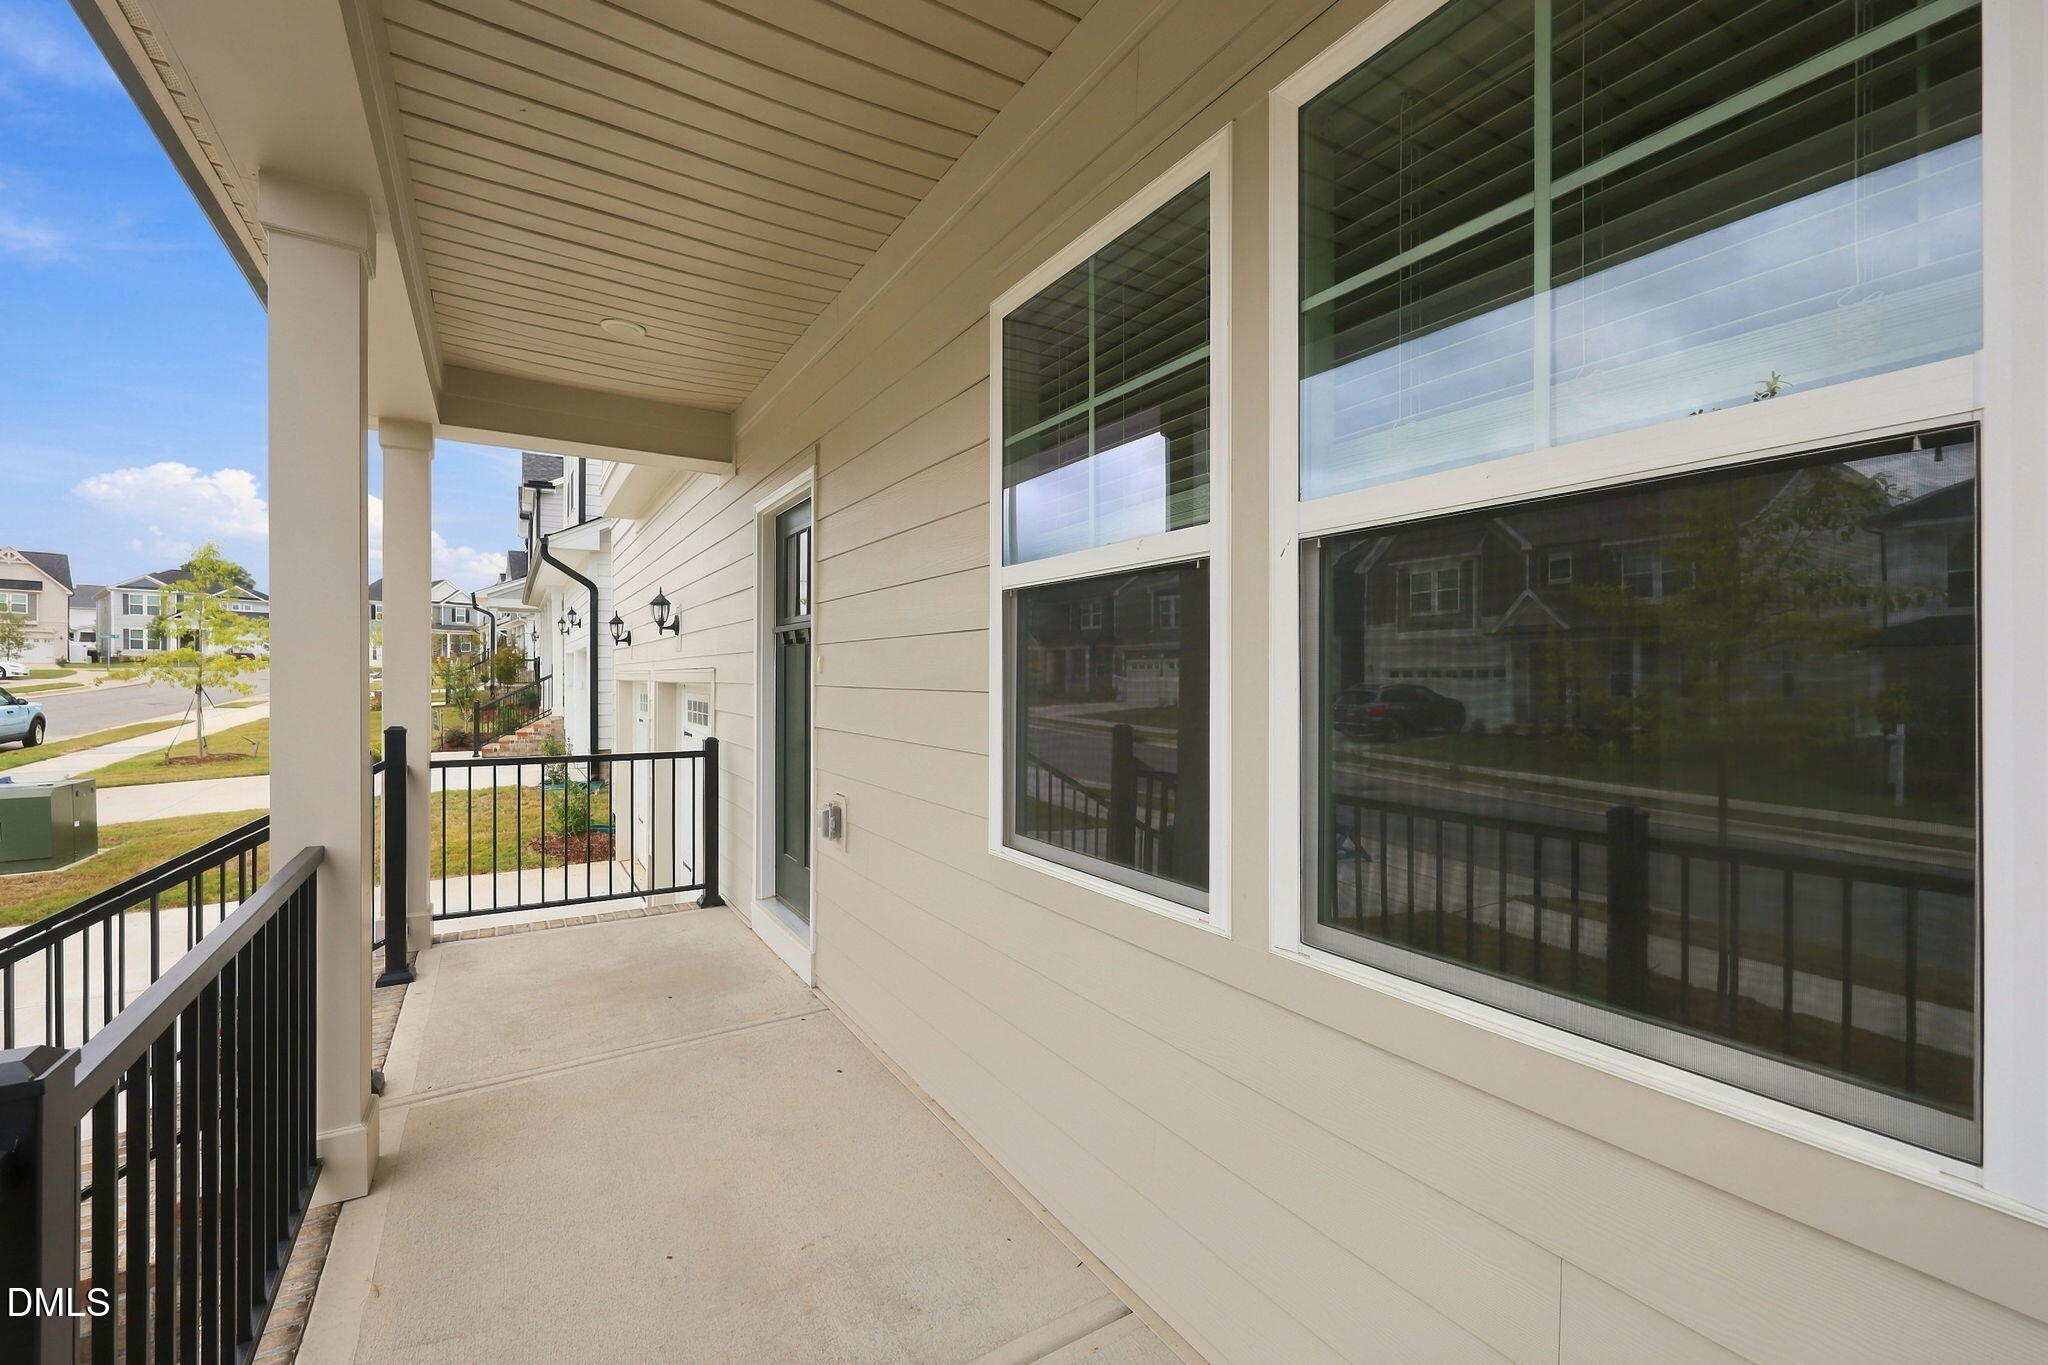
CoveredDeckFront Porch
Roof 
Shingle
Community Features
Association Amenities 
Dog Park
Association Fee 
$750.0
Association Fee Frequency 
Annually
Community Features 
Pool
Financing Terms Available 
CashConventionalFHAVA Loan
Schools
School District
Unknown
Elementary School
Wake - Lockhart Elementary
Middle School
Wake - Neuse River Middle
High School
Wake - Knightdale High
Listing courtesy of Angie Cole of LPT Realty LLC


Listings that are marked with an icon are provided courtesy of the Triangle MLS, Inc. of North Carolina, Internet Data Exchange Database. Copyright 2026 Triangle MLS, Inc. of North Carolina. All rights reserved.

Last checked: 2026-10-10 05:09 AM UTC

Neighborhood & Commute
Source: Walkscore
Save
Ask
Tour
Hide
Share