Save
Ask
Tour
Hide
Share
$550,000
3 Days On Site

312 Cedar Pond Court
Knightdale, NC 27545

For Sale|Single Family Residence|Active
5
Beds
4
Total Baths
3
Full Baths
1
Partial Bath
3,402.2
SqFt
$162
/SqFt
2019
Built
Subdivision:
Glenmere
County:
Wake
Call Now: 919-614-2538
Is this the listing for you? We can help make it yours.
919-614-2538
Upcoming Open Houses
Sat, Oct 10, 3:00 PM - 4:00 PM
312 Cedar Pond Court312 Cedar Pond Court312 Cedar Pond Court312 Cedar Pond Court
Save
Ask
Tour
Hide
Share

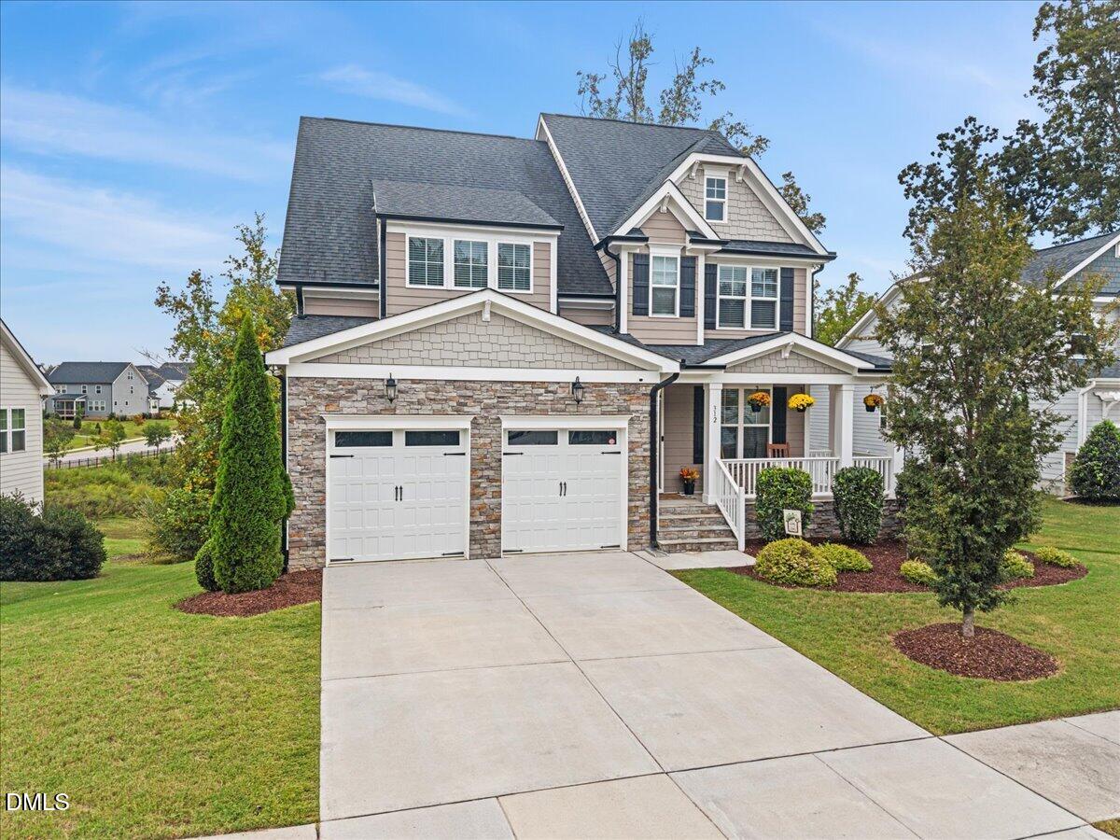
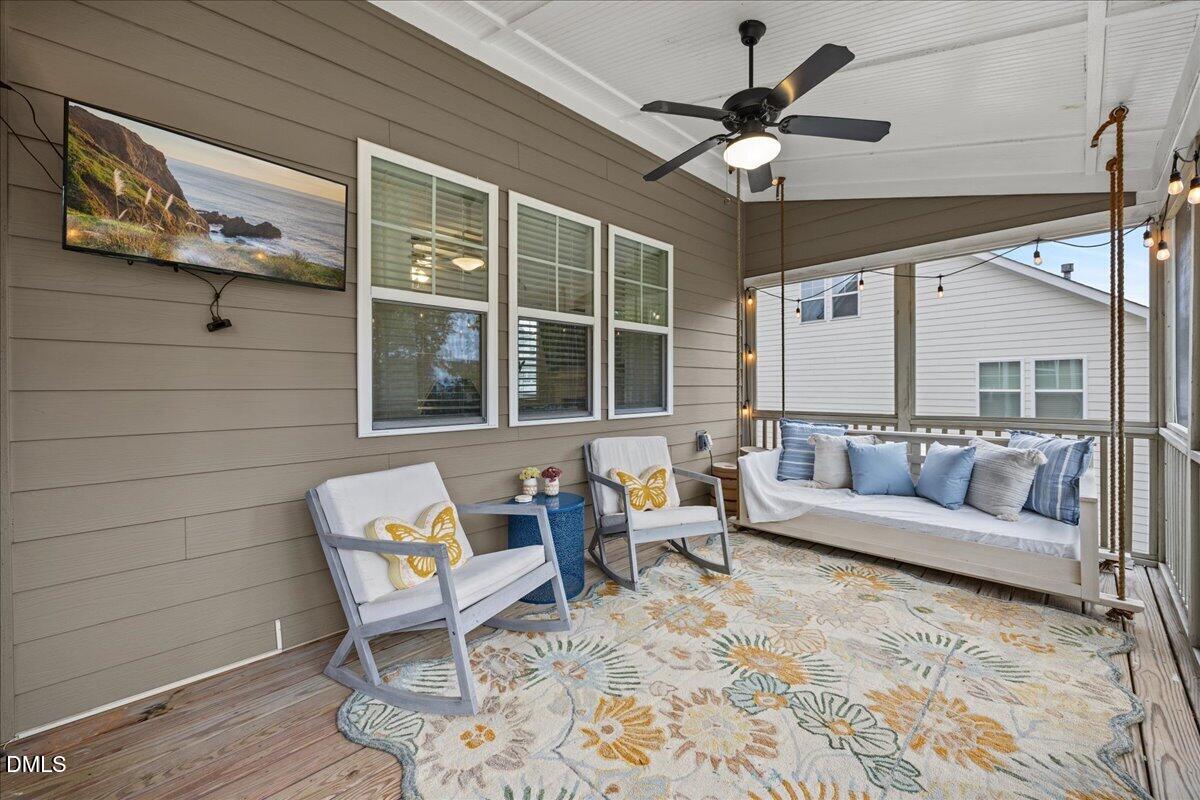
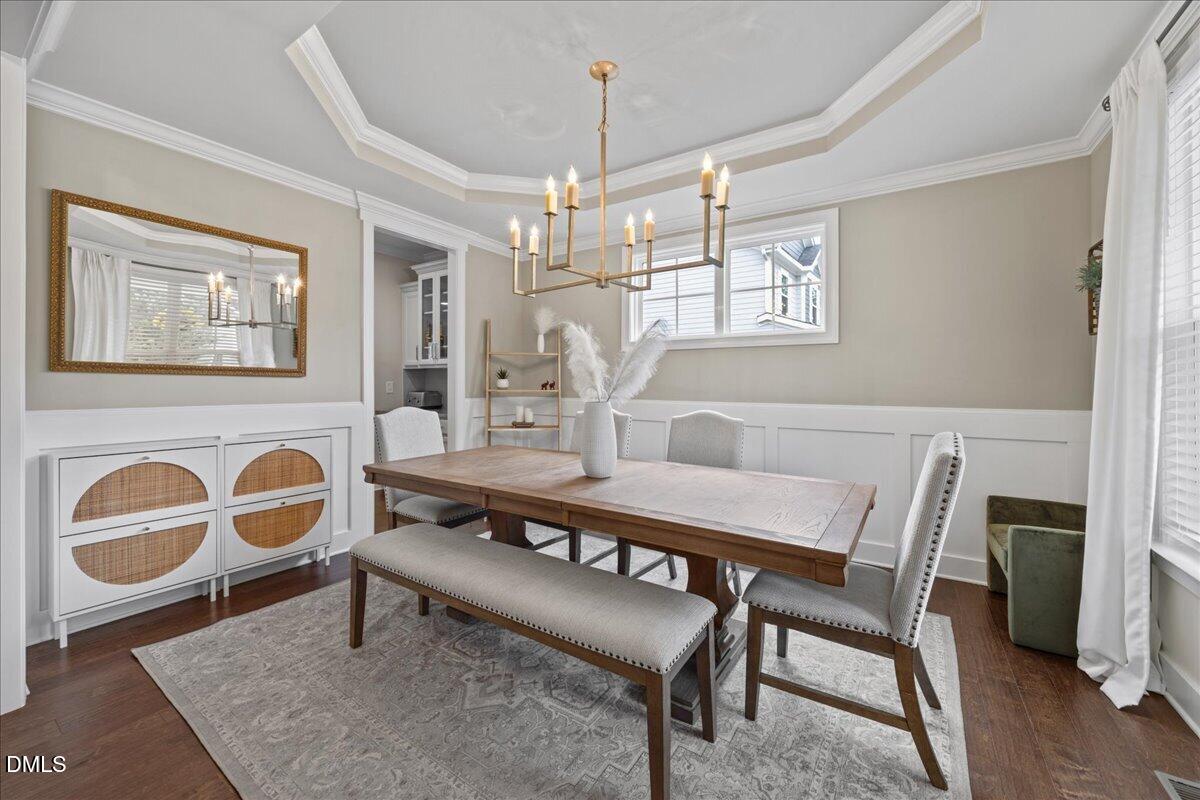
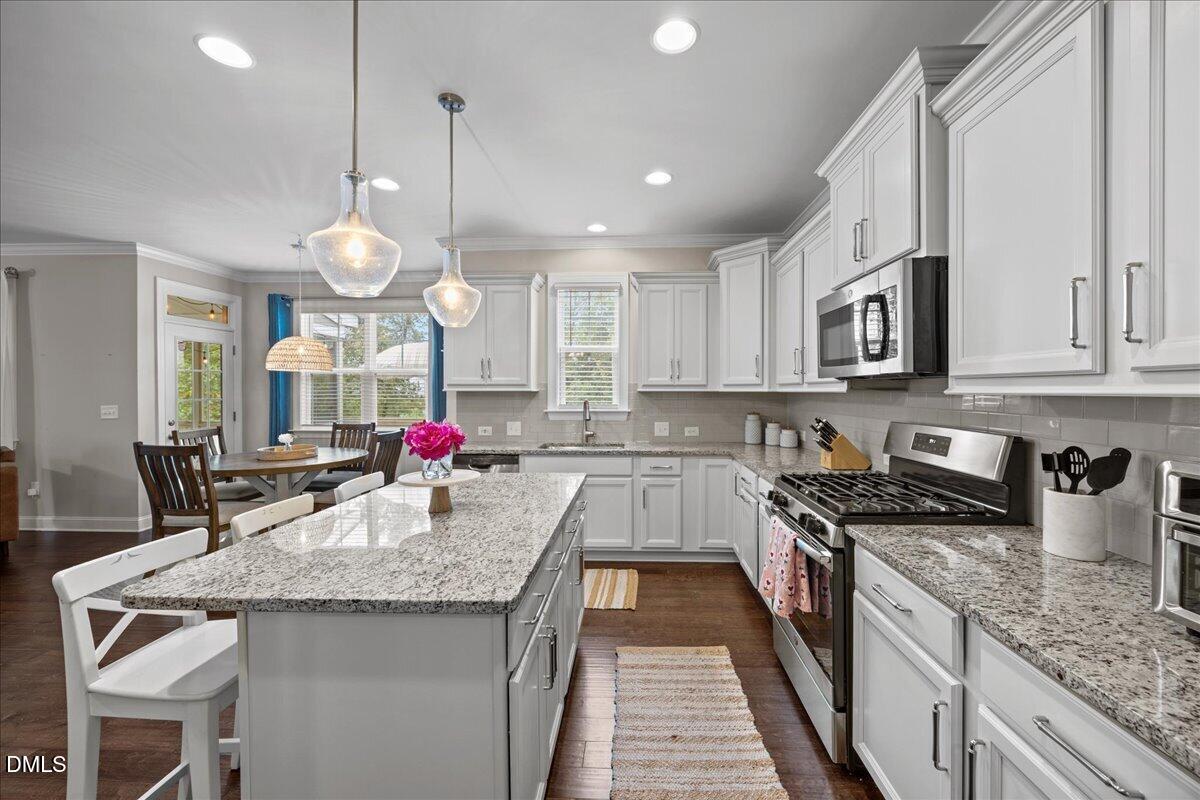
Looking for a five-bedroom home in Knightdale with a finished walk-out basement? Welcome to 312 Cedar Pond Court in Glenmere Cove, where a cul-de-sac setting, natural-space backdrop, and versatile layout create room for everyday living and memorable gatherings. The finished basement includes a recreation room, bedroom, full bathroom, and unfinished storage—flexible space for guests, game nights, hobbies, or working from home. On the main level, hardwood floors connect the gathering spaces, while the kitchen features white cabinetry, granite countertops, a center island, gas range, and under-cabinet lighting. A separate dining room and butler's pantry make hosting easier, and the family room's gas-log fireplace offers a welcoming place to settle in. Enjoy morning coffee on the screened porch or step outside to the lower-level patio. Upstairs, the primary suite features a walk-in closet and a bathroom with dual vanities and a tiled shower with a bench. Additional bedrooms and an upstairs laundry room support a practical daily routine. With five bedrooms, three full baths, one half bath, and an attached two-car garage, this Knightdale home offers space to gather, recharge, and make your own. Searching for a five-bedroom home with a finished walk-out basement in Knightdale, NC? Discover 312 Cedar Pond Court in Glenmere Cove, situated on a cul-de-sac lot backing to natural space. This home offers three full bathrooms, one half bath, and an attached two-car garage, with flexible spaces for gathering, hosting, and everyday living. Hardwood floors extend through the main living areas. The kitchen features white cabinetry, granite countertops, a center island, gas range, and under-cabinet lighting, complemented by a breakfast nook, separate dining room, and butler's pantry. A gas-log fireplace anchors the family room, while the screened porch provides a comfortable spot to enjoy the natural backdrop. The finished walk-out basement includes a recreation room, bedroom, full bathroom, patio access, and unfinished storage—ideal for accommodating guests or creating space for work and hobbies. Upstairs, the primary suite features a walk-in closet, dual vanities, and a tiled shower with a bench. Additional bedrooms and upstairs laundry complete the layout. Explore the photos and schedule a tour to see how this Knightdale home fits your next chapter.

Save
Ask
Tour
Hide
Share
Listing Snapshot
Price 
$550,000
Days On Site 
3 Days
Bedrooms 
5
Inside Area (SqFt) 
3,402.2 sqft
Total Baths 
4
Full Baths 
3
Partial Baths 
1
Lot Size 
0.26 Acres
Year Built 
2019
MLS® Number 
10196975
Status 
Active
Property Tax 
$5,454.77
HOA/Condo/Coop Fees 
$66.67 monthly
Sq Ft Source 
N/A
Friends & Family
Recent Activity
22 hours agoStatus changed to Active
22 hours agoListing updated with changes from the MLS®
3 days agoListing first seen on site
General Features
Acres 
0.26
Attached Garage 
Yes
Disclosures 
Seller Disclosure
Foundation 
CombinationConcrete PerimeterSee Remarks
Garage 
Yes
Garage Spaces 
2
Green Energy Efficient 
Thermostat
Levels 
Three Or More
Parking 
AttachedGarageDrivewayGarage Faces FrontGarage Door Opener
Parking Spaces 
4
Property Sub Type 
Single Family Residence
Security 
See RemarksSecurity System
Sewer 
Public SewerSeptic Tank
Special Circumstances 
Standard
SqFt Above 
2556
SqFt Below 
846.2
SqFt Total 
3402.2
Style 
CraftsmanTransitional
Utilities 
Electricity ConnectedNatural Gas ConnectedSewer ConnectedWater Connected
Water Source 
Public
Zoning 
GR8
Interior Features
Appliances 
DryerDisposalDishwasherFree-Standing Gas RangeFree-Standing RefrigeratorFree-Standing RangeGas OvenGas RangeGas Water HeaterMicrowaveOvenRangeRefrigeratorStainless Steel Appliance(s)WasherWine CoolerWasher/DryerWater HeaterWine Refrigerator
Basement 
ConcreteCrawl SpaceExterior EntryFinishedInterior EntryUnfinishedWalk-Up Access
Cooling 
Central AirCeiling Fan(s)Zoned
Fireplace 
Yes
Fireplace Features 
Family RoomGasGlass DoorsLiving Room
Fireplaces 
1
Flooring 
CarpetHardwoodTileWood
Heating 
Fireplace(s)Forced AirNatural GasZoned
Interior 
Breakfast BarBuilt-in FeaturesCeiling Fan(s)ChandelierCrown MoldingDouble VanityEntrance FoyerEat-in KitchenGranite CountersHigh CeilingsIn-Law FloorplanKitchen IslandOpen FloorplanPantryRecessed LightingSoaking TubStorageStone CountersTray Ceiling(s)Wet BarWalk-In Closet(s)High Speed Internet
Laundry Features 
InsideLaundry RoomUpper LevelWasher Hookup
Window Features 
Aluminum FramesBlindsScreens
Bedroom 2 
Dimensions - 12.2 x 10.9Level - Second
Bedroom 3 
Dimensions - 11.9 x 10.9Level - Second
Bedroom 4 
Dimensions - 11.0 x 10.0Level - Basement
Bonus Room 
Dimensions - 20.0 x 14.0Level - Second
Breakfast Room 
Dimensions - 10.0 x 10.0Level - First
Dining Room 
Dimensions - 14.0 x 10.9Level - First
Entrance Hall 
Dimensions - 12.0 x 4.3Level - First
Family Room 
Dimensions - 16.8 x 15.9Level - First
Kitchen 
Dimensions - 16.0 x 10.3Level - First
Laundry 
Dimensions - 6.3 x 5.7Level - Second
Master Bedroom 
Dimensions - 16.4 x 16.0Level - Second
Recreation Room 
Dimensions - 25.3 x 15.6Level - Basement
Save
Ask
Tour
Hide
Share
Exterior Features
Construction Details 
Fiber CementShake SidingStone
Exterior 
LightingPrivate EntranceRain Gutters
Fencing 
NoneSee Remarks
Frontage 
See Remarks
Lot Features 
Cul-De-SacLandscaped
Other Structures 
Other
Patio And Porch 
CoveredDeckEnclosedFront PorchPatioPorchScreened
Road Frontage 
See Remarks
Roof 
Shingle
View 
NeighborhoodSee RemarksTrees/Woods
Waterview 
NeighborhoodSee RemarksTrees/Woods
Windows/Doors 
Aluminum FramesBlindsScreens
Community Features
Association Amenities 
ClubhouseOtherPlaygroundPoolTrail(s)
Association Fee 
$800.0
Association Fee Frequency 
Annually
Community Features 
CurbsPlaygroundPool
Financing Terms Available 
CashConventionalFHAVA Loan
Building Access 
First Floor
Roads 
AsphaltConcretePaved
Schools
School District
Unknown
Elementary School
Wake - Knightdale Elementary
Middle School
Wake - Neuse River Middle
High School
Wake - Knightdale High
Listing courtesy of Mandy Moultrie of Berkshire Hathaway HomeService


Listings that are marked with an icon are provided courtesy of the Triangle MLS, Inc. of North Carolina, Internet Data Exchange Database. Copyright 2026 Triangle MLS, Inc. of North Carolina. All rights reserved.

Last checked: 2026-10-10 05:09 AM UTC

Neighborhood & Commute
Source: Walkscore
Save
Ask
Tour
Hide
Share