
Save
Ask
Tour
Hide
$507,143
5 Days On Site
1405 Moores Creek DriveKnightdale, NC 27545
For Sale|Single Family Residence|Active
4
Beds
3
Total Baths
3
Full Baths
3,063
SqFt
$166
/SqFt
2010
Built
Subdivision:
Rockbridge
County:
Wake
Call Now: 919-614-2538
Is this the listing for you? We can help make it yours.
919-614-2538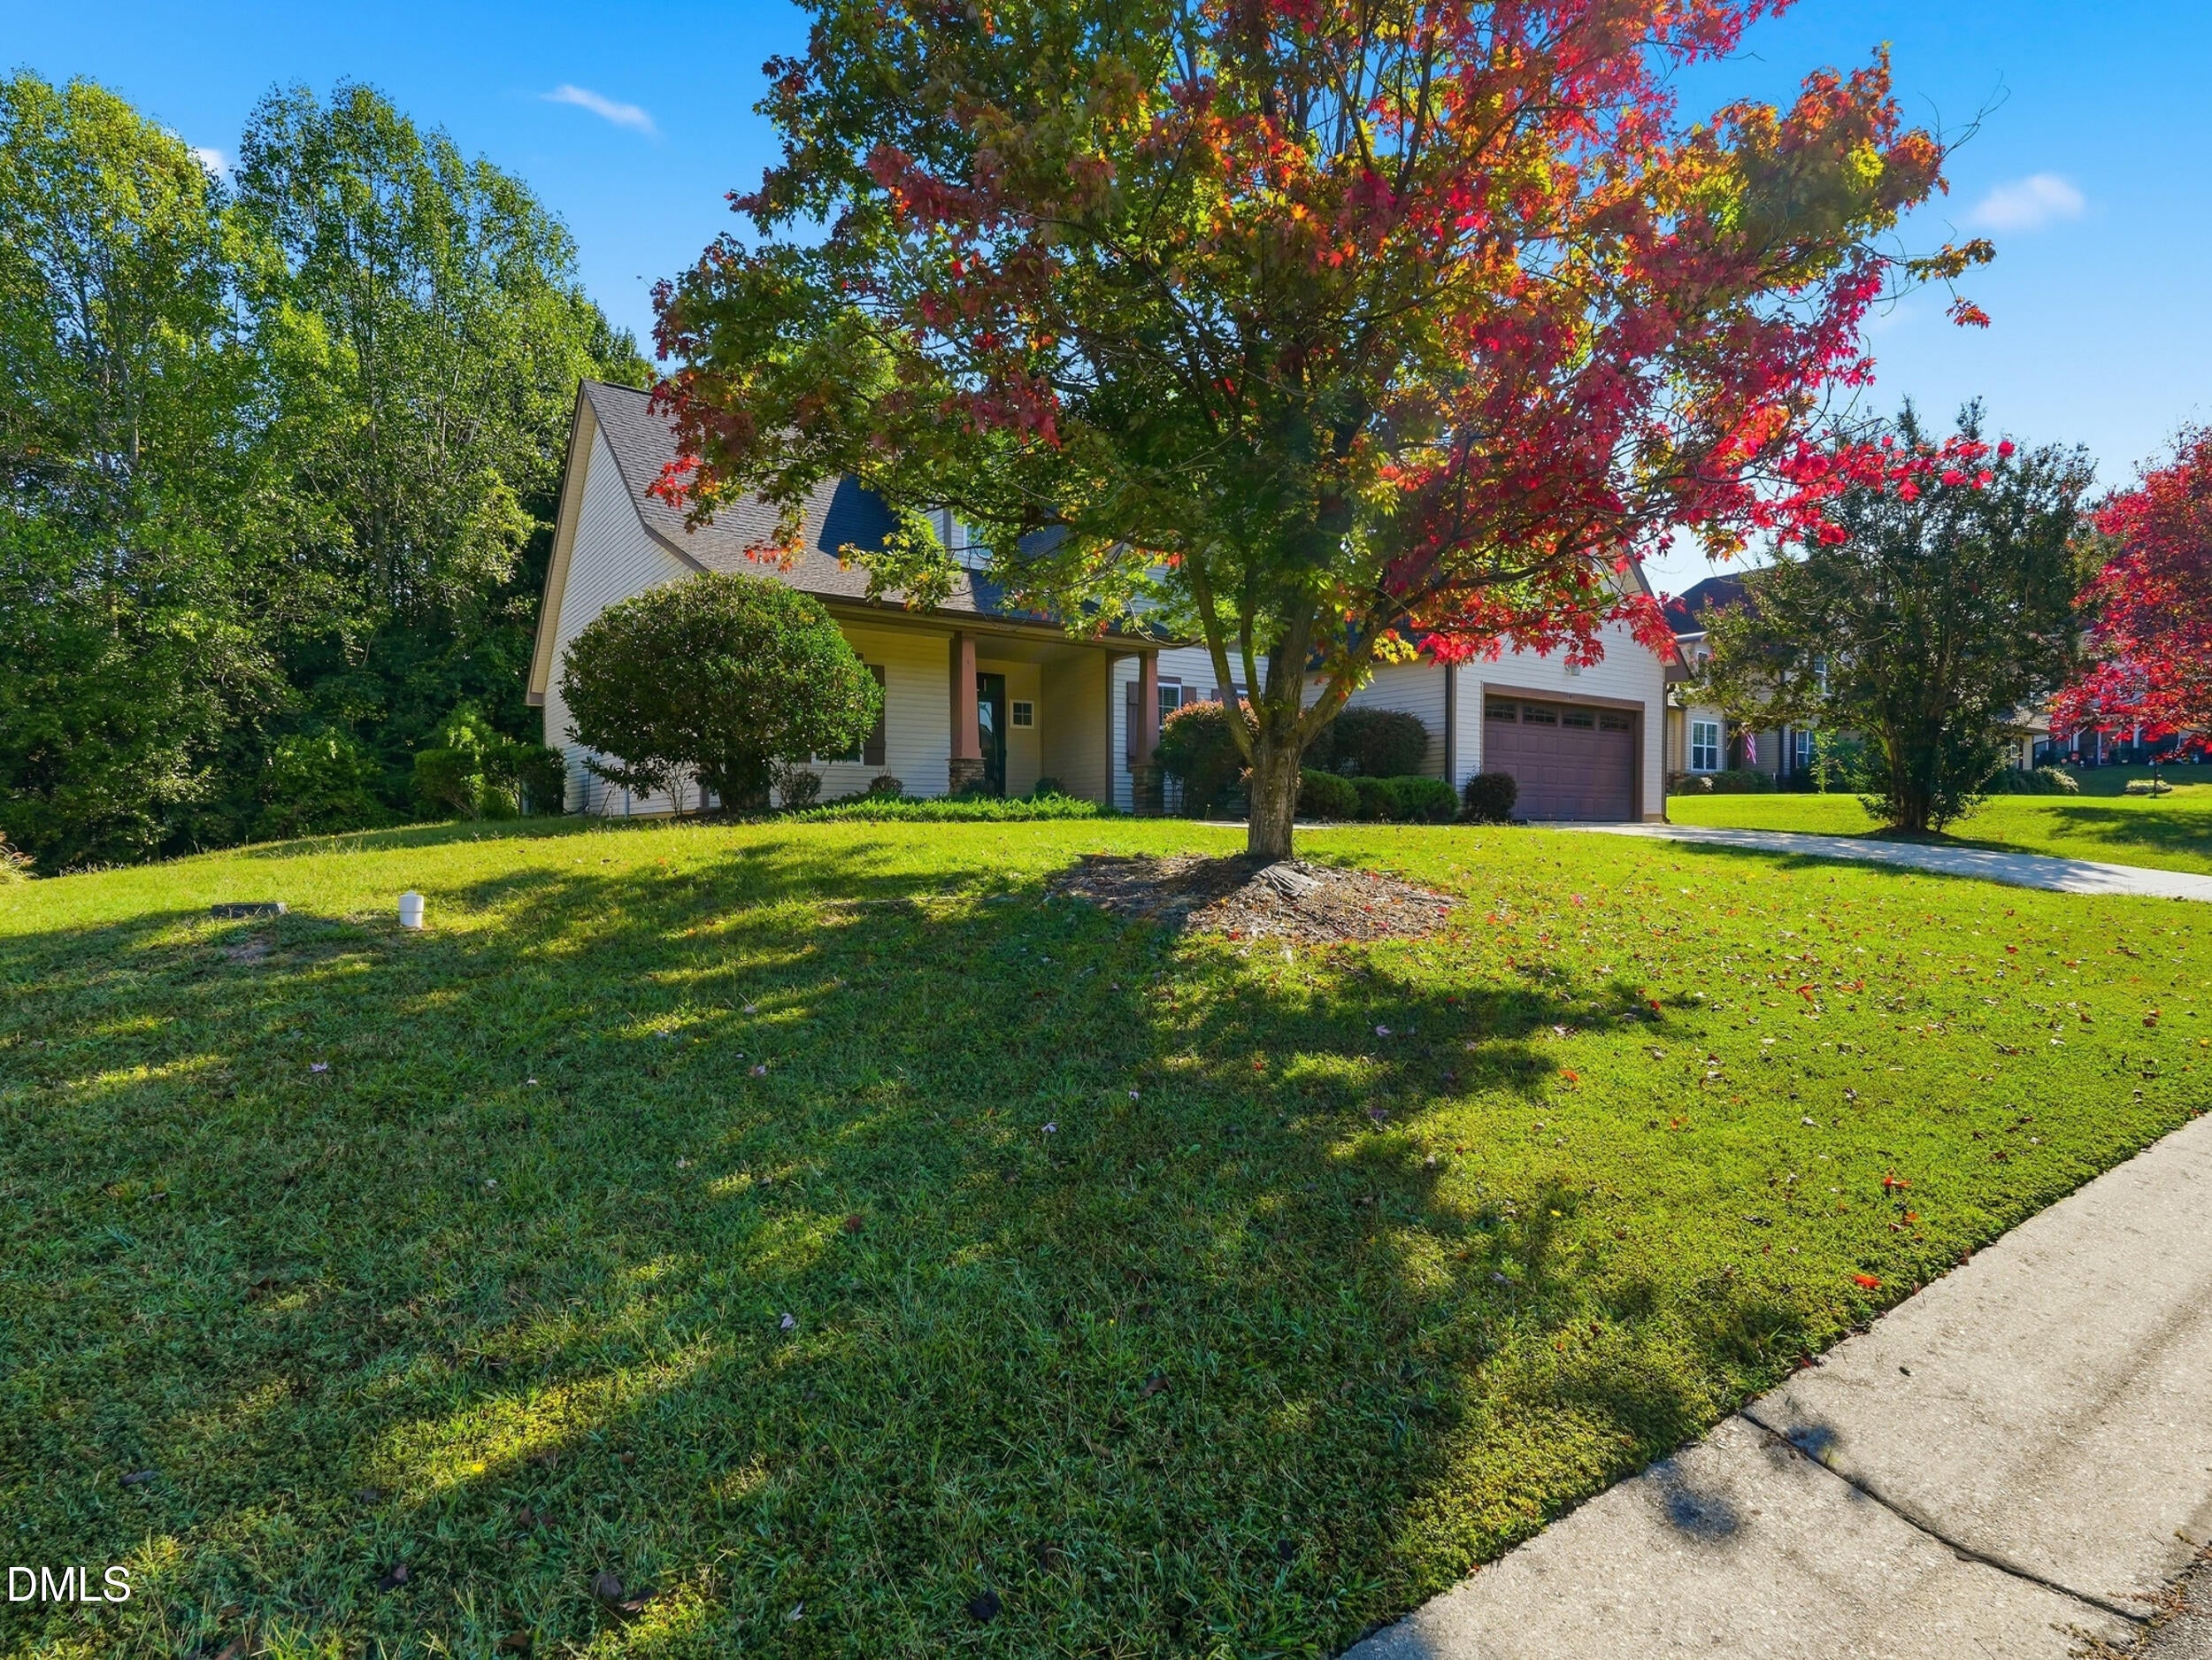
Save
Ask
Tour
Hide
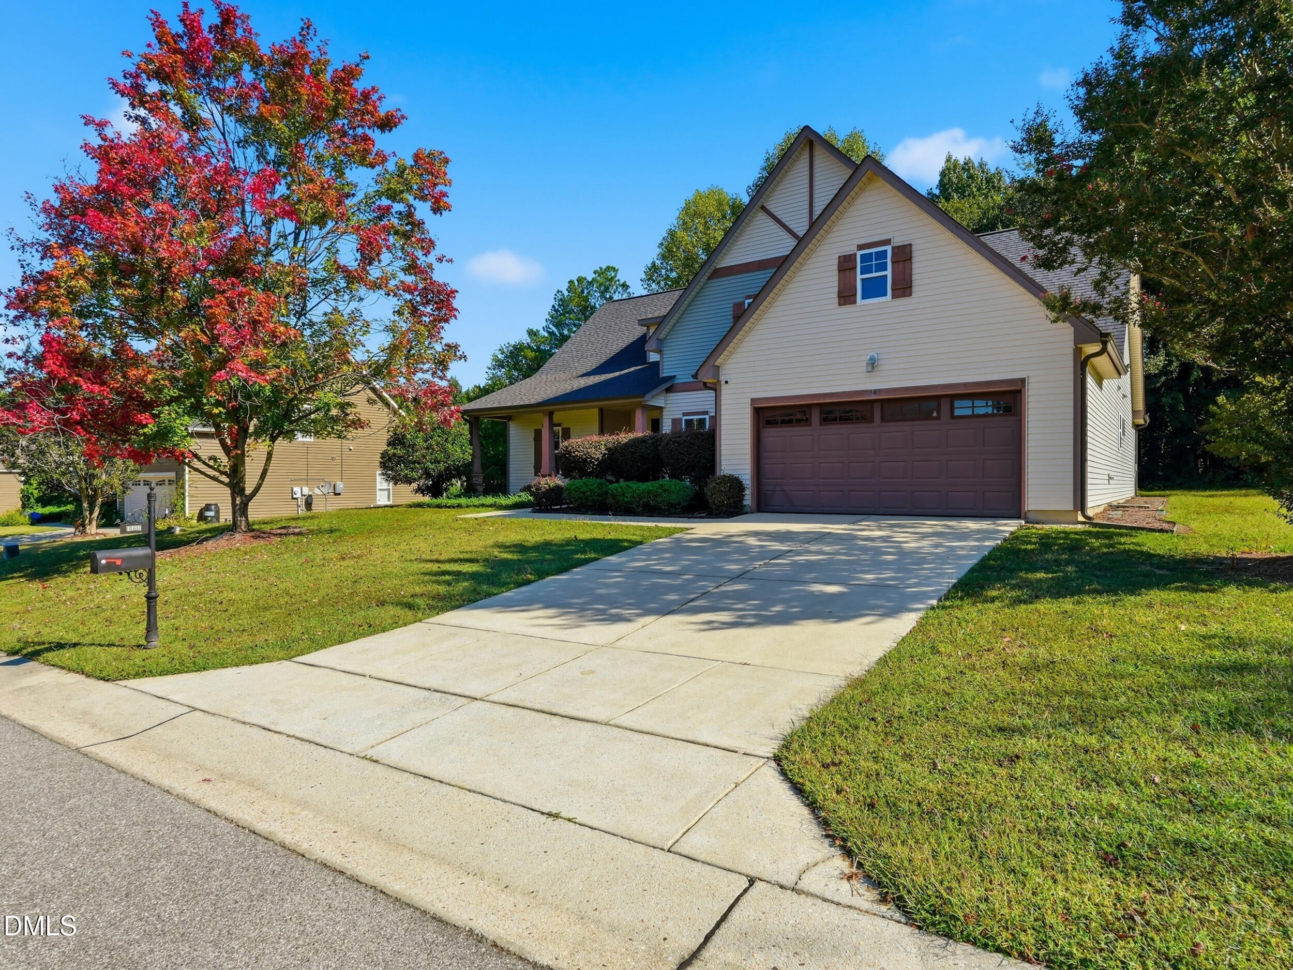
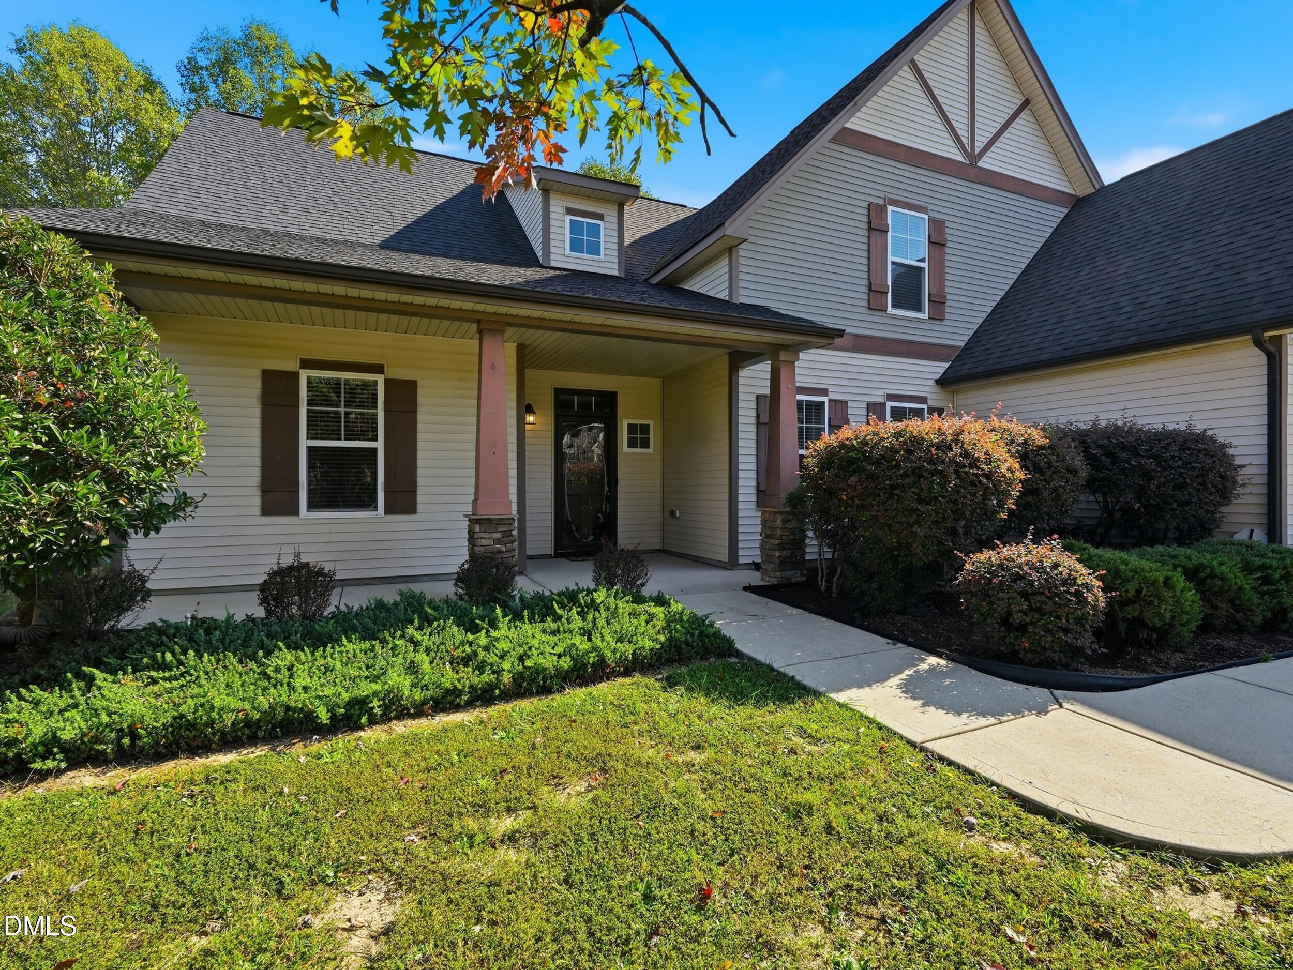
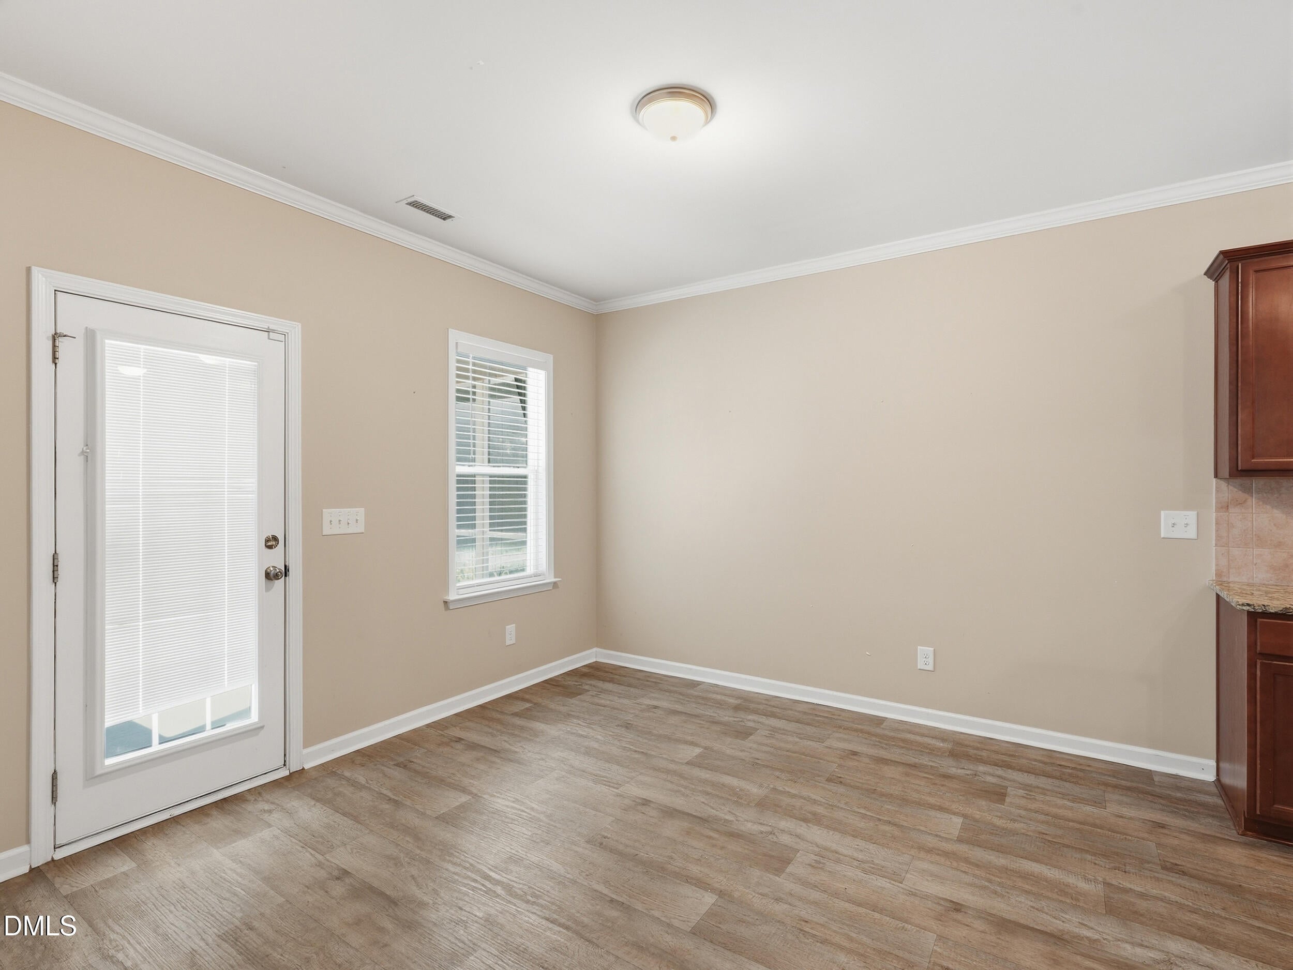
Well-maintained and like-new beautiful 4-bedroom home in highly sought after Rockbridge community! Main Bedroom Suite downstairs with Walk-In Closet and Trey Ceilings. Cozy Family Room with Fireplace and Vaulted Ceilings. Large Bonus Room! Spacious Kitchen has breakfast bar and eat-in area. Screened in porch and patio makes for great space for entertaining friends and family! USDA eligible.
Save
Ask
Tour
Hide
Listing Snapshot
Price
$507,143
Days On Site
5 Days
Bedrooms
4
Inside Area (SqFt)
3,063 sqft
Total Baths
3
Full Baths
3
Partial Baths
N/A
Lot Size
0.34 Acres
Year Built
2010
MLS® Number
10196908
Status
Active
Property Tax
$3,020.65
HOA/Condo/Coop Fees
$299 Semi-Annually
Sq Ft Source
N/A
Friends & Family
Recent Activity
| 2 days ago | Status changed to Active | |
| 2 days ago | Listing updated with changes from the MLS® | |
| 5 days ago | Listing first seen on site |
General Features
Acres
0.34
Attached Garage
Yes
Disclosures
Seller Disclosure
Foundation
Slab
Garage
Yes
Garage Spaces
2
Levels
OneOne and One HalfTwo
Parking
AttachedGarageConcreteCoveredDirect AccessDrivewayEnclosedGarage Faces FrontInside EntranceKitchen LevelLightedPrivate
Property Sub Type
Single Family Residence
Sewer
Public Sewer
Special Circumstances
Standard
SqFt Above
3063
SqFt Total
3063
Style
ContemporaryRanchTraditionalTransitional
Water Source
Public
Zoning
R-30
Interior Features
Appliances
Electric RangeElectric Water HeaterMicrowave
Cooling
Central AirCeiling Fan(s)Electric
Fireplace
Yes
Fireplace Features
Family RoomGas Log
Fireplaces
1
Flooring
CarpetHardwoodVinyl
Heating
CentralHeat Pump
Interior
Ceiling Fan(s)Entrance FoyerTray Ceiling(s)Walk-In Closet(s)High Speed Internet
Main Level Bedrooms
3
Bathroom 2
Dimensions - 8.1 x 5.8Level - Main
Bathroom 3
Dimensions - 9.0 x 5.1Level - Upper
Bedroom 2
Dimensions - 14.11 x 12.5Level - Main
Bedroom 3
Dimensions - 12.5 x 12.2Level - Main
Bedroom 4
Dimensions - 17.1 x 13.1Level - Second
Bonus Room
Dimensions - 26.5 x 21.5Level - Second
Breakfast Room
Dimensions - 12.4 x 11.9Level - Main
Dining Room
Dimensions - 13.1 x 12.8Level - Main
Entrance Hall
Dimensions - 11.2 x 8.5Level - Main
Family Room
Dimensions - 20.7 x 15.6Level - Main
Kitchen
Dimensions - 13.1 x 12.4Level - Main
Laundry
Dimensions - 6.5 x 5.7Level - Main
Master Bathroom
Dimensions - 12.6 x 10.1Level - Main
Master Bedroom
Dimensions - 22.1 x 14.0Level - Main
Save
Ask
Tour
Hide
Exterior Features
Construction Details
Vinyl SidingWood Siding
Exterior
GardenPrivate YardStorage
Fencing
None
Lot Features
Back YardFront YardGardenLandscapedLevelPrivate
Other Structures
Shed(s)Storage
Patio And Porch
Front PorchPatioPorchScreened
Roof
Shingle
Community Features
Association Fee
$299.0
Association Fee Frequency
Semi-Annually
Financing Terms Available
1031 ExchangeCashConventionalFHARelocation PropertyVA Loan
Schools
School District
Unknown
Elementary School
Wake - Lake Myra Elementary
Middle School
Wake - Wendell Middle
High School
Wake - East Wake High School
Listing courtesy of Eddie Alie of Howard Hanna Allen Tate Raleigh Glenwood

Listings that are marked with an icon are provided courtesy of the Triangle MLS, Inc. of North Carolina, Internet Data Exchange Database. Copyright 2026 Triangle MLS, Inc. of North Carolina. All rights reserved.
Last checked: 2026-10-11 08:13 AM UTC
Listings that are marked with an icon are provided courtesy of the Triangle MLS, Inc. of North Carolina, Internet Data Exchange Database. Copyright 2026 Triangle MLS, Inc. of North Carolina. All rights reserved.
Last checked: 2026-10-11 08:13 AM UTC
Neighborhood & Commute
Source: Walkscore
Save
Ask
Tour
Hide
Did you know? You can invite friends and family to your search. They can join your search, rate and discuss listings with you.