Save
Ask
Tour
Hide
Share
$499,000
2 Days On Site

9008 Dupree Mdw Drive
Angier, NC 27501

For Sale|Single Family Residence|Active
3
Beds
3
Total Baths
2
Full Baths
1
Partial Bath
2,602
SqFt
$192
/SqFt
2023
Built
Subdivision:
Kennebec Crossing
County:
Wake
Call Now: 919-614-2538
Is this the listing for you? We can help make it yours.
919-614-2538
9008 Dupree Mdw Drive9008 Dupree Mdw Drive9008 Dupree Mdw Drive9008 Dupree Mdw Drive
Save
Ask
Tour
Hide
Share

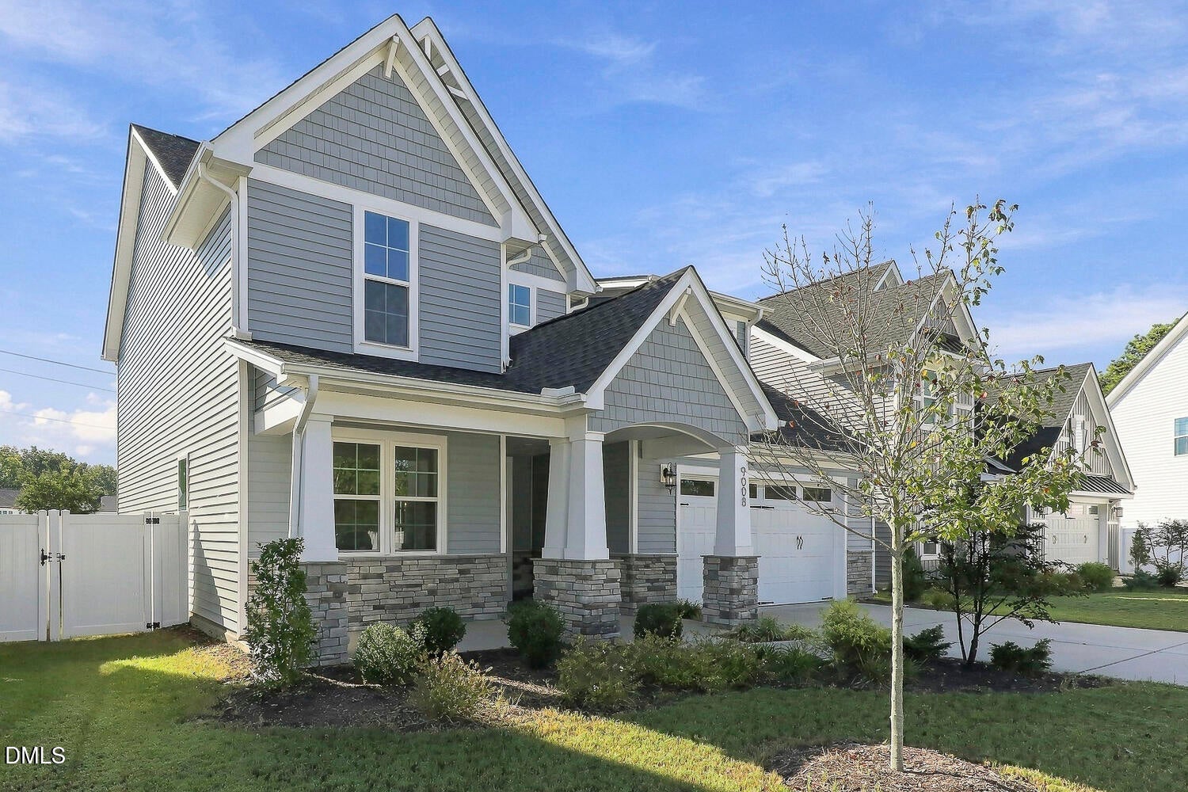
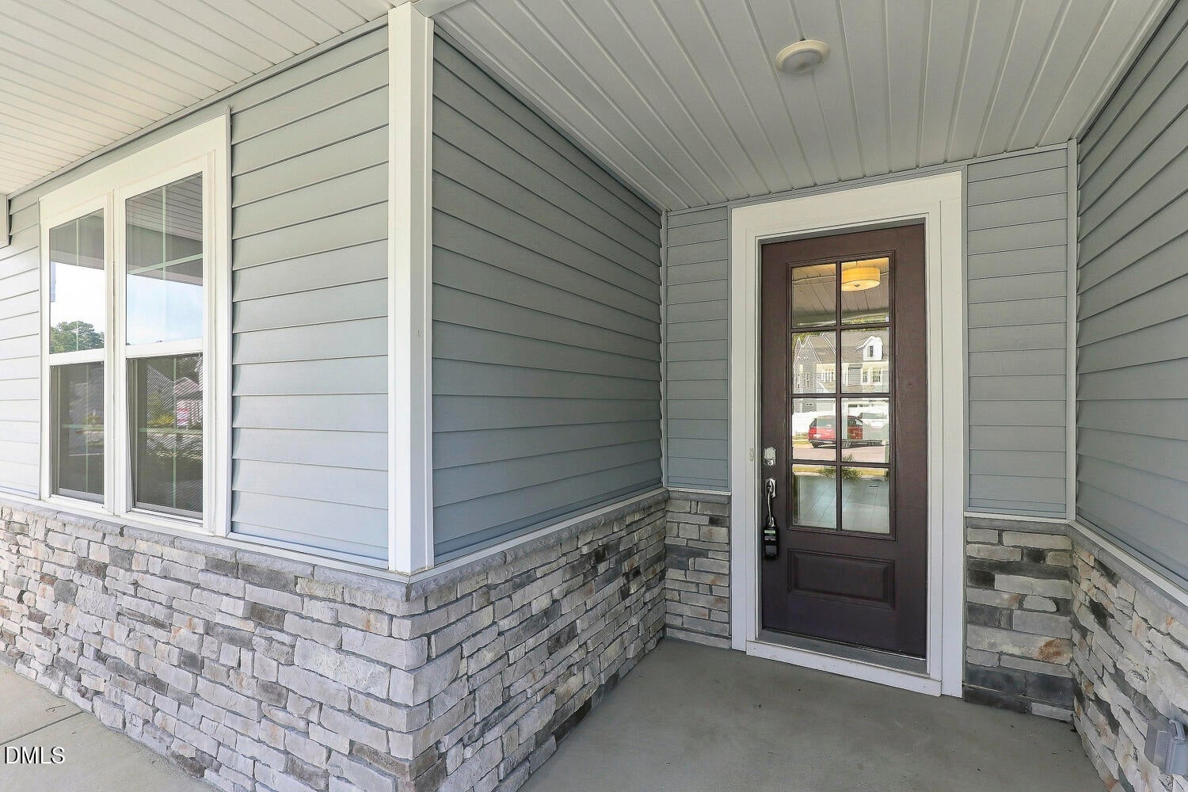
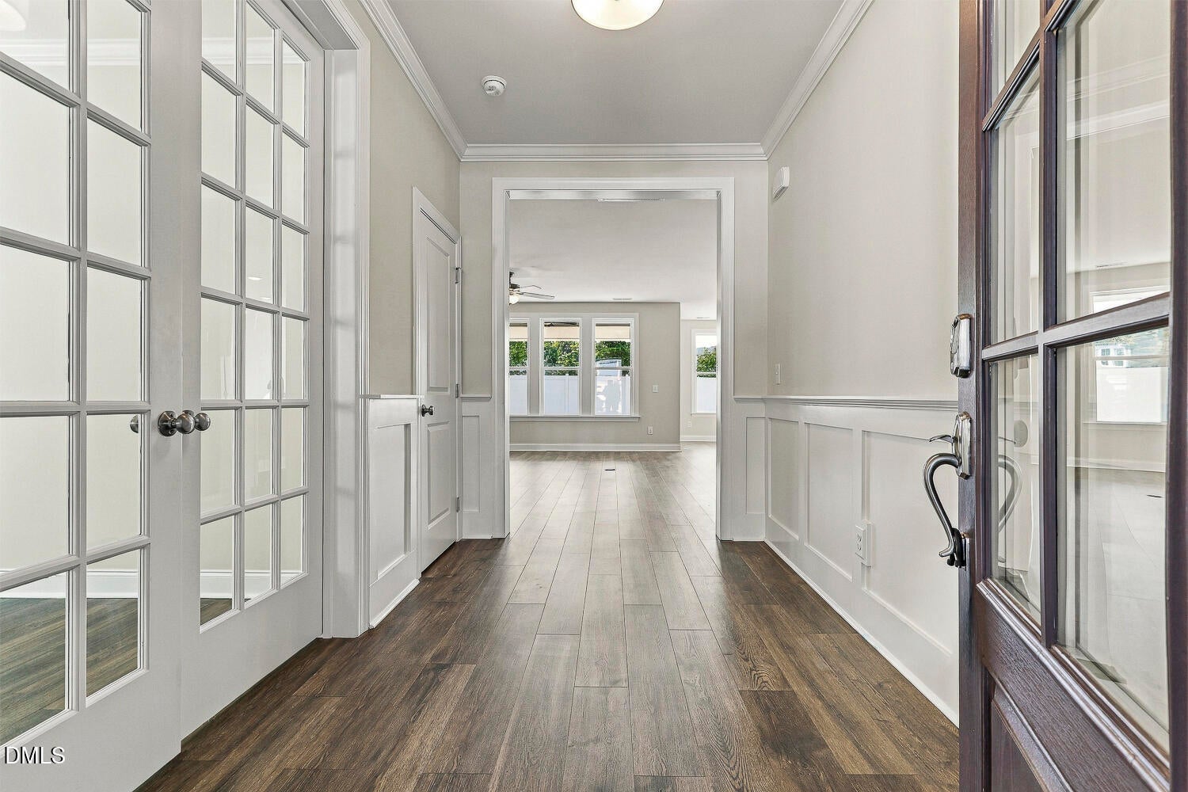
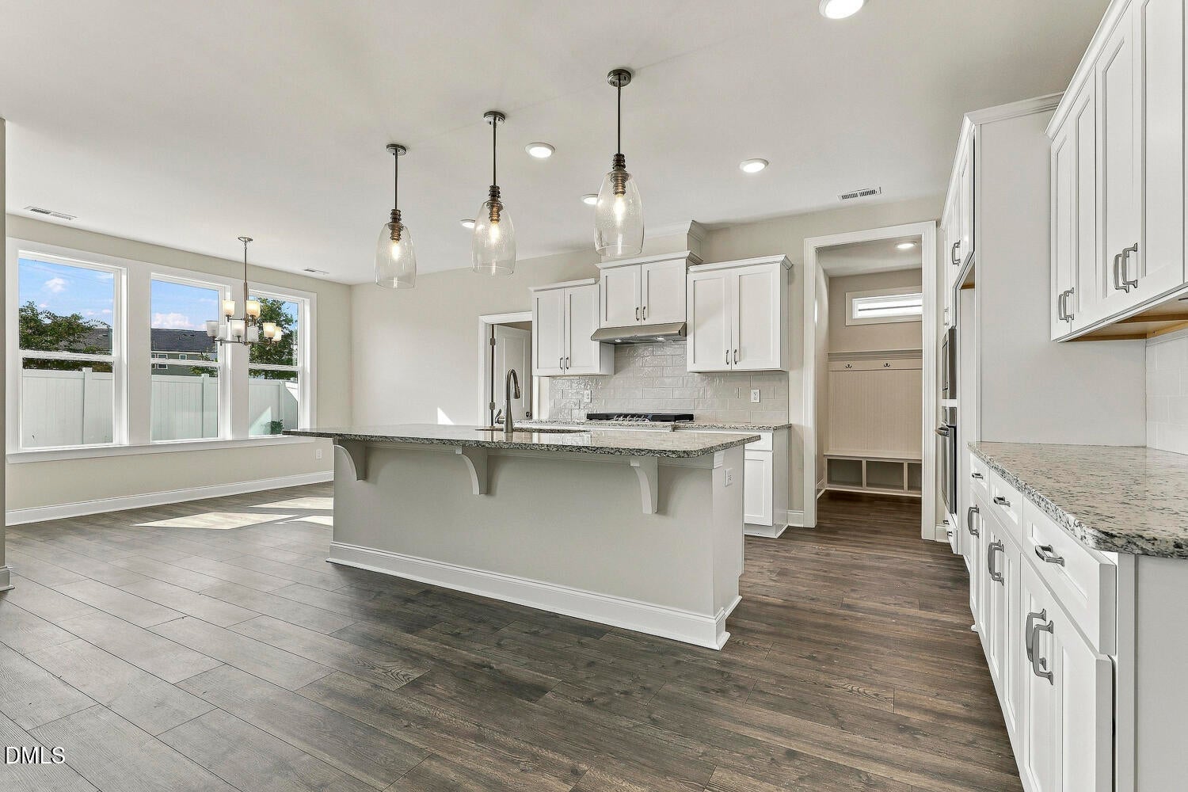
Frustrated by 7.5% mortgage rates? Leave that behind with a special option of a monthly payment equivalent to a 3% mortgage. This 2023 Craftsman has 2,602 square feet, fresh paint throughout, and new upstairs carpet. There's room to settle in and make yourself at home. Gather around the generous kitchen island for coffee, conversation, or dinner in the making. White shaker cabinets, granite counters, a gas cooktop, and a wall oven bring style and substance, while the open dining area keeps everyone connected. Take dinner outside to the covered patio and spend an unhurried evening in the fully fenced backyard. A welcoming front porch, mudroom drop zone, and two-car garage round out this Kennebec Crossing home. Located in Wake County with access to highly rated Wake County schools (verify school assignment). Schedule your showing today!

Save
Ask
Tour
Hide
Share
Listing Snapshot
Price 
$499,000
Days On Site 
2 Days
Bedrooms 
3
Inside Area (SqFt) 
2,602 sqft
Total Baths 
3
Full Baths 
2
Partial Baths 
1
Lot Size 
0.13 Acres
Year Built 
2023
MLS® Number 
10196656
Status 
Active
Property Tax 
$5,761.75
HOA/Condo/Coop Fees 
$60 monthly
Sq Ft Source 
N/A
Friends & Family
Recent Activity
2 days agoListing first seen on site
2 days agoListing updated with changes from the MLS®
General Features
Acres 
0.13
Attached Garage 
Yes
Foundation 
Slab
Garage 
Yes
Garage Spaces 
2
Levels 
Two
Parking 
AttachedGarage
Property Sub Type 
Single Family Residence
Sewer 
Public Sewer
Special Circumstances 
Real Estate Owned
SqFt Above 
2602
SqFt Total 
2602
Style 
Craftsman
Utilities 
Electricity ConnectedNatural Gas ConnectedSewer ConnectedWater Connected
Water Source 
Public
Zoning 
R-6
Interior Features
Appliances 
DisposalDishwasherGas CooktopOvenRefrigerator
Cooling 
Central AirHeat Pump
Flooring 
CarpetLaminateSimulated WoodTile
Heating 
Forced AirHeat Pump
Interior 
Breakfast BarCeiling Fan(s)Kitchen IslandOpen FloorplanWalk-In Closet(s)High Speed Internet
Laundry Features 
Electric Dryer HookupWasher Hookup
Master Bedroom 
Level - Second
Save
Ask
Tour
Hide
Share
Exterior Features
Construction Details 
Stone VeneerVinyl Siding
Exterior 
None
Fencing 
Back YardVinyl
Patio And Porch 
CoveredFront PorchPatio
Roof 
Composition
Community Features
Association Fee 
$180.0
Association Fee Frequency 
Quarterly
Financing Terms Available 
CashConventionalFHALease Option
Schools
School District
Unknown
Elementary School
Wake - Willow Springs Elementary
Middle School
Wake - Herbert Akins Road Middle
High School
Wake - Willow Spring High School
Listing courtesy of Tanner Ellingsen of Acre Home Operations LLC


Listings that are marked with an icon are provided courtesy of the Triangle MLS, Inc. of North Carolina, Internet Data Exchange Database. Copyright 2026 Triangle MLS, Inc. of North Carolina. All rights reserved.

Last checked: 2026-10-08 12:18 AM UTC

Neighborhood & Commute
Source: Walkscore
Save
Ask
Tour
Hide
Share