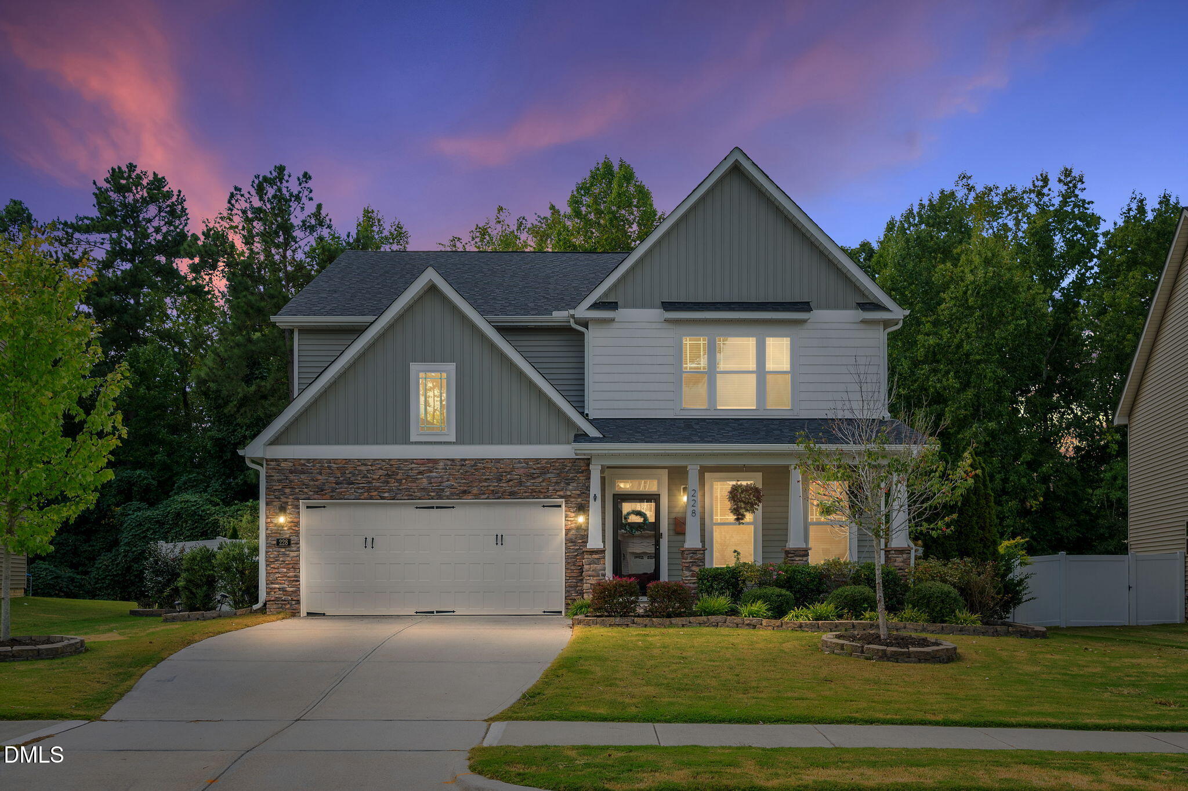
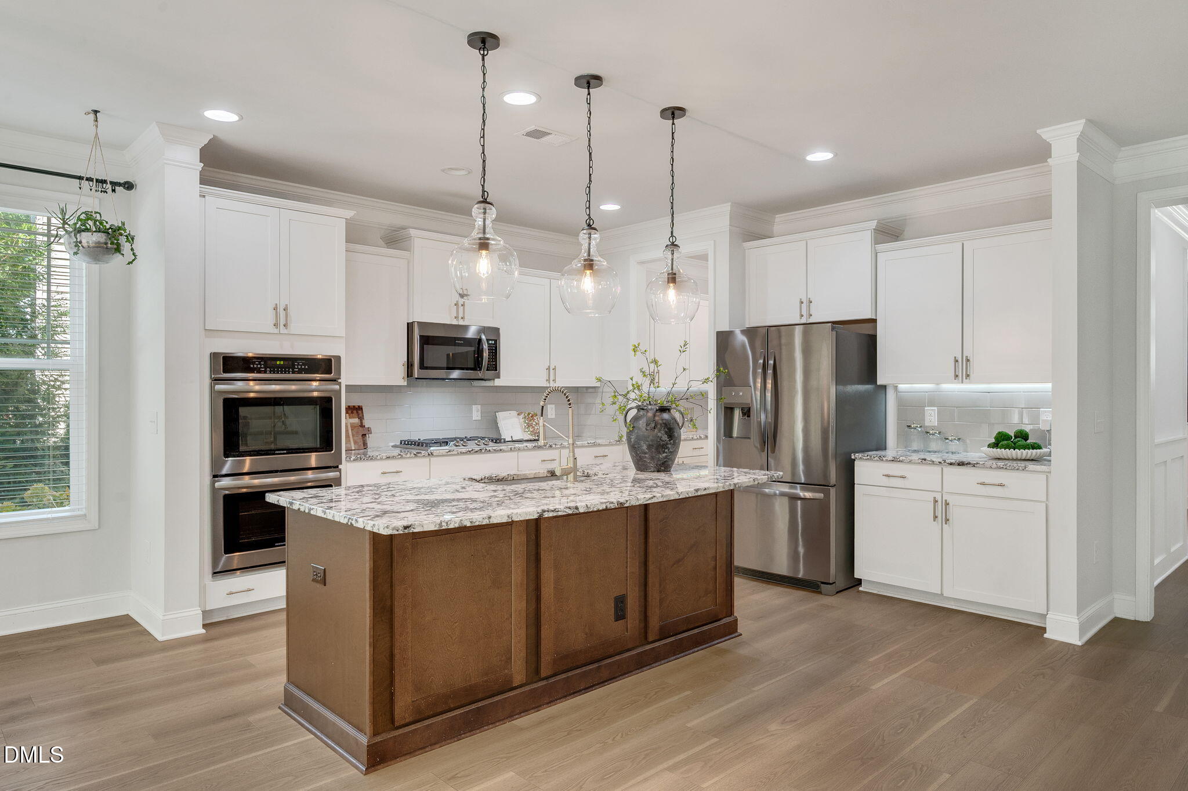
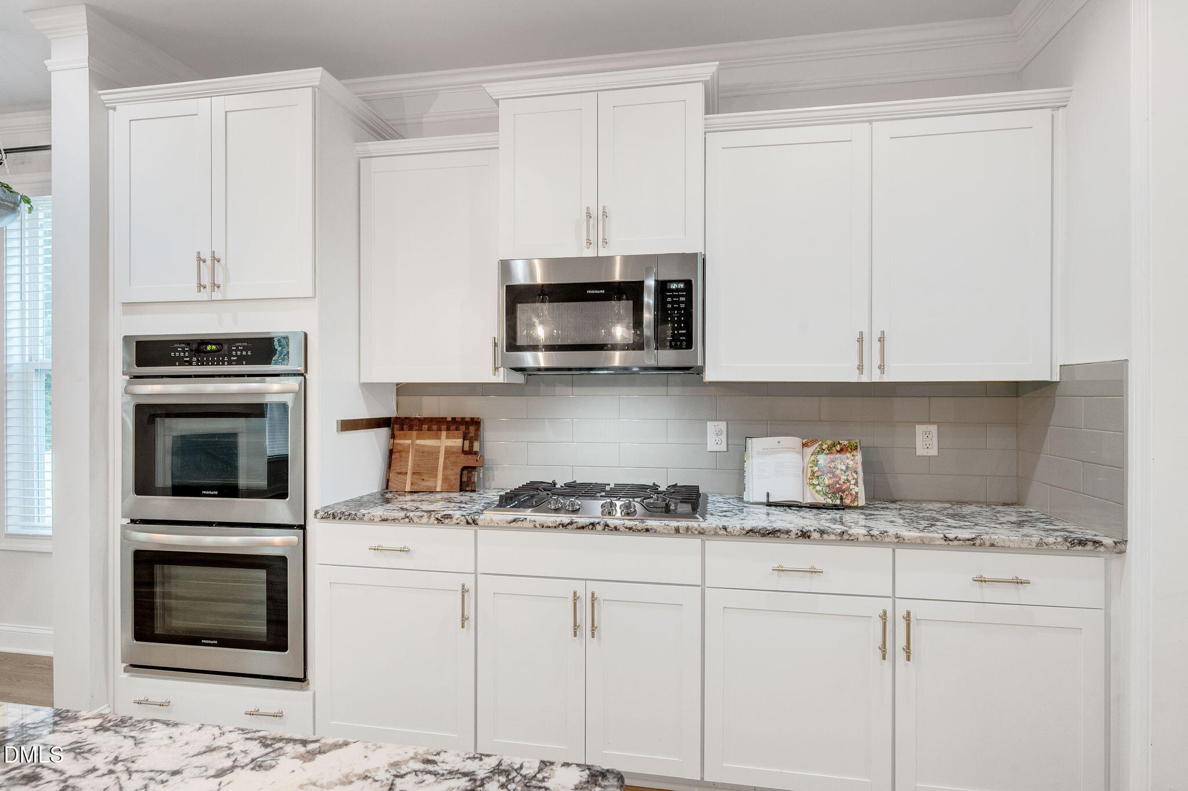
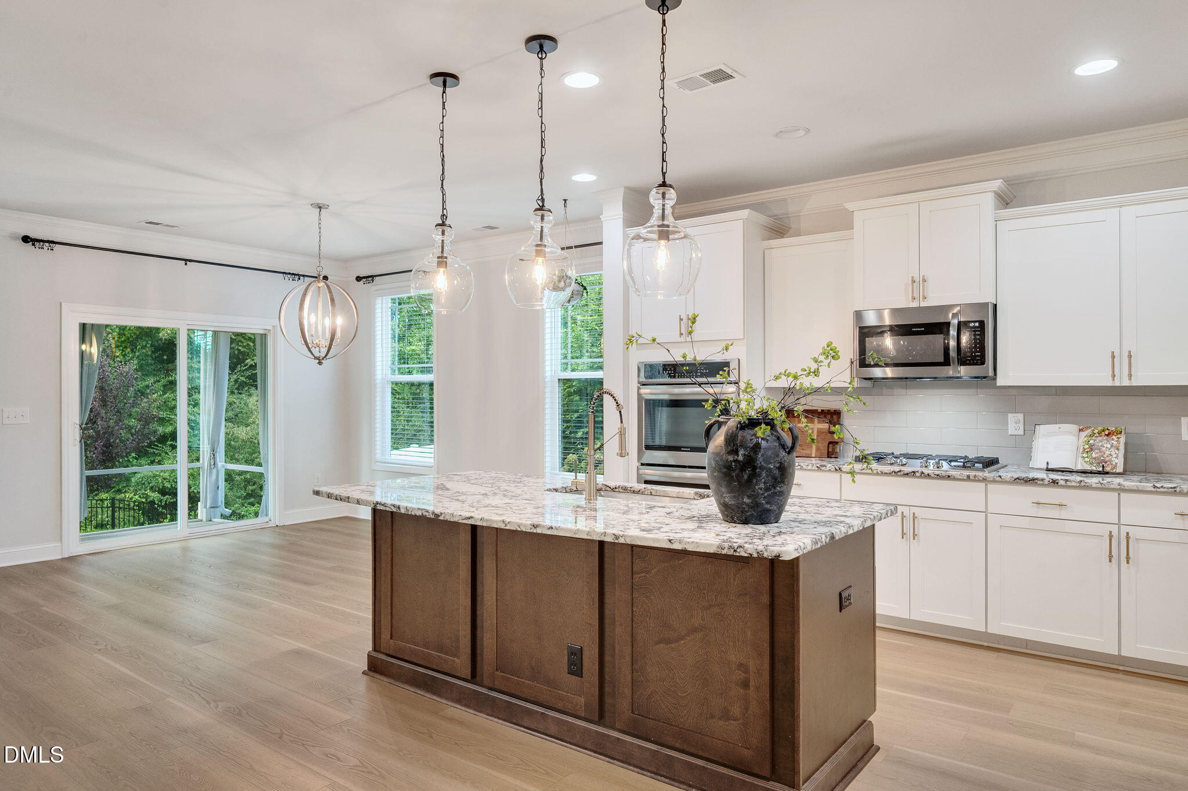
Beautifully upgraded and move-in ready 4 bed 3 bath home in Garner 5 minutes to White Oak, 15 minutes to Downtown Raleigh, and walkable to highly-rated Bryan Road Elementary. At the center of the home is a gourmet kitchen with double ovens, gas cooktop, huge island, generous walk-in pantry and stainless appliances which opens to family room and dining nook. Spacious butlers pantry connects kitchen to dining room or home office. Family room with natural gas fireplace, guest bedroom with full bath and a drop zone complete the first floor. Upstairs, the owners retreat has a dedicated sitting area which could be used as an exercise space, spa type bath with split sinks, and a huge walk-in closet, along with 2 more secondary bedrooms that share a full bath, laundry room and huge loft. Home has new upgraded LVP everywhere except upstairs secondary bedrooms. Home backs to woods and sits on a sight curve so vinyl privacy fenced backyard is spacious and private.
Listing Snapshot
Inside Area (SqFt)
3,119 sqft
HOA/Condo/Coop Fees
$50 monthly
Recent Activity
| 6 days ago | | Listing first seen on site |
| 6 days ago | | Listing updated with changes from the MLS® |
General Features
Disclosures
Seller Disclosure
Parking
AttachedGarageAdditional ParkingConcreteDrivewayGarage Faces Front
Property Sub Type
Single Family Residence
Security
PrewiredSmoke Detector(s)Security System
Special Circumstances
Standard
Utilities
Cable AvailableElectricity ConnectedNatural Gas ConnectedSewer ConnectedUnderground UtilitiesWater Connected
Interior Features
Appliances
CooktopDisposalDouble OvenDishwasherMicrowaveRefrigeratorWasher/DryerWater HeaterOven
Cooling
ElectricHeat PumpZoned
Fireplace Features
Family RoomGas
Heating
ElectricHeat Pump
Interior
Breakfast BarCeiling Fan(s)ChandelierDouble VanityGranite CountersKitchen IslandOpen FloorplanPantrySoaking TubWalk-In Closet(s)High Speed Internet
Laundry Features
InsideLaundry Room
Window Features
BlindsDouble Pane Windows
Bedroom 2
Dimensions - 13.0 x 11.0Level - First
Bedroom 3
Dimensions - 16.0 x 13.0Level - Second
Bedroom 4
Dimensions - 13.5 x 12.0Level - Second
Breakfast Room
Dimensions - 10.5 x 13.5Level - First
Dining Room
Dimensions - 13.0 x 12.0Level - First
Family Room
Dimensions - 16.5 x 16.5Level - First
Loft
Dimensions - 13.5 x 17.0Level - Second
Master Bedroom
Dimensions - 15.5 x 13.0Level - Second
Other
Dimensions - 12.0 x 10.0Level - FirstDescription - covered screened patio
Exterior Features
Construction Details
Stone VeneerVinyl Siding
Exterior
GardenLightingPrivate YardRain Gutters
Fencing
Back YardPrivacyVinylFenced
Lot Features
Back YardGardenLandscapedPrivateWooded
Patio And Porch
CoveredFront PorchRear PorchScreened
Road Frontage
City Street
Windows/Doors
BlindsDouble Pane Windows
Community Features
Association Amenities
None
Association Fee Frequency
Quarterly
Community Features
Street LightsSidewalks
Financing Terms Available
CashConventionalFHAVA Loan
Schools
Elementary SchoolWake - Bryan Road Elementary
Middle SchoolWake County Schools
High SchoolWake County Schools
Listing courtesy of Dana Shulman of Fathom Realty NC

Listings that are marked with an icon are provided courtesy of the Triangle MLS, Inc. of North Carolina, Internet Data Exchange Database. Copyright 2026 Triangle MLS, Inc. of North Carolina. All rights reserved.
Last checked: 2026-10-08 08:04 AM UTC
Source: Walkscore