Save
Ask
Tour
Hide
Share
$1,420,000
5 Days On Site

705 Oak Ridge Drive
Cary, NC 27519

For Sale|Single Family Residence|Active
5
Beds
5
Total Baths
4
Full Baths
1
Partial Bath
4,200
SqFt
$338
/SqFt
2027
Built
Subdivision:
Not in a Subdivision
County:
Wake
Call Now: 919-614-2538
Is this the listing for you? We can help make it yours.
919-614-2538
705 Oak Ridge Drive705 Oak Ridge Drive705 Oak Ridge Drive705 Oak Ridge Drive
Save
Ask
Tour
Hide
Share

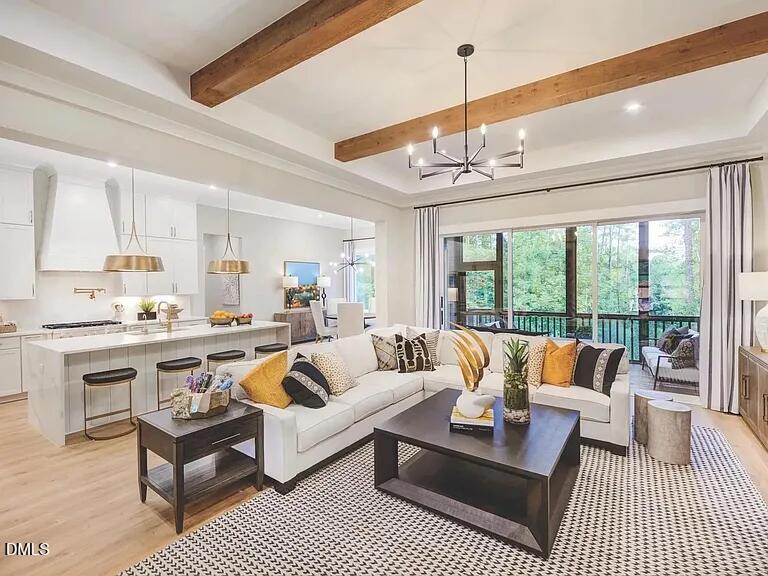
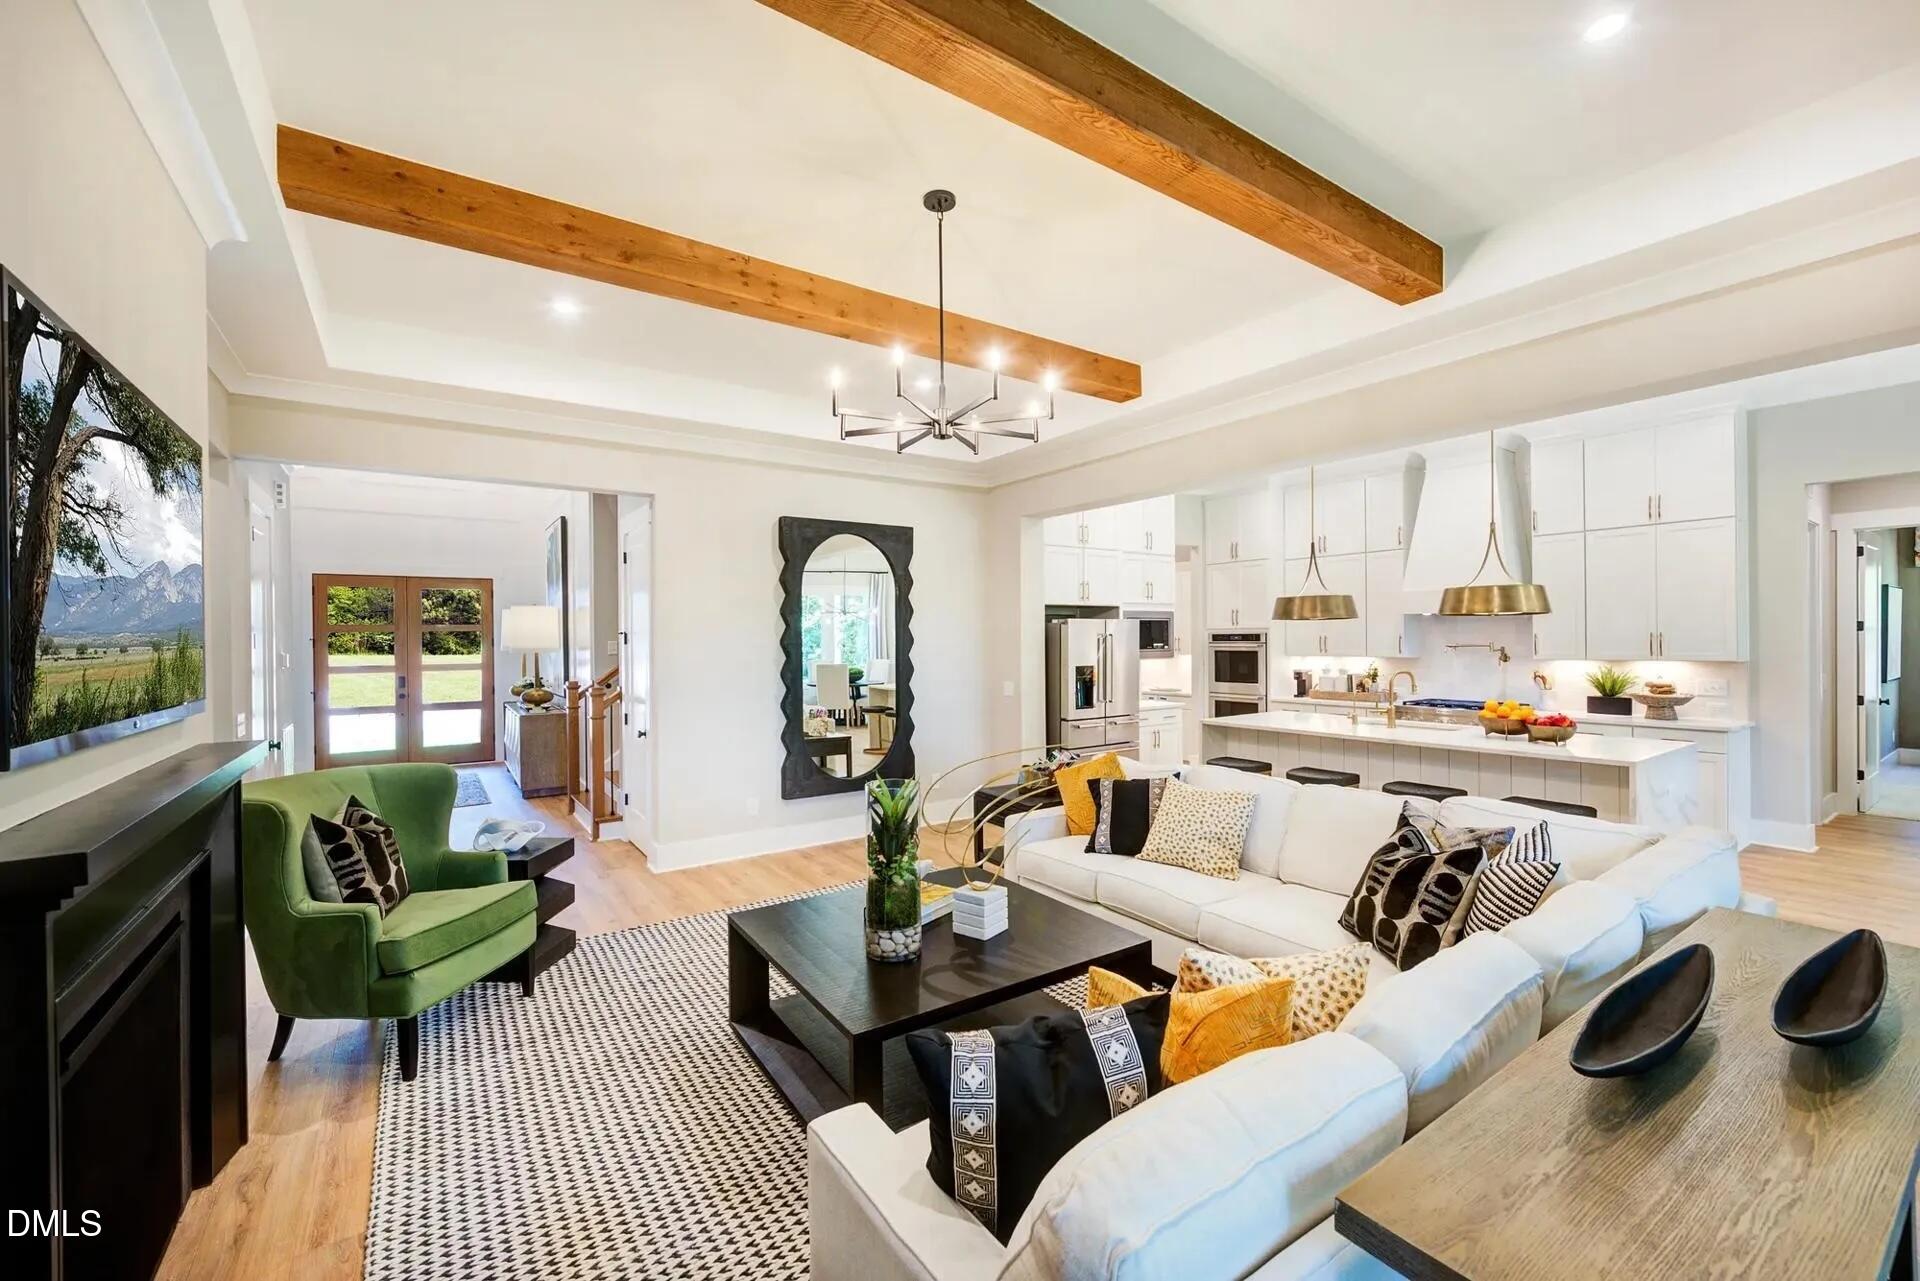
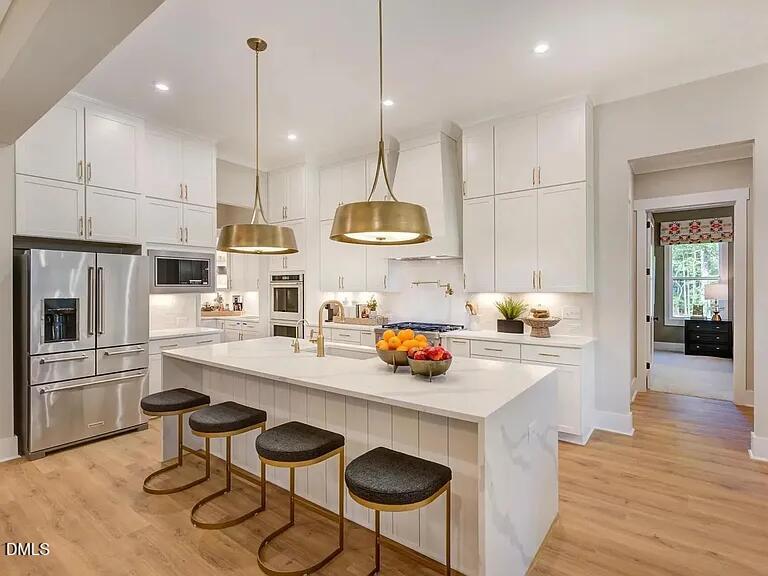
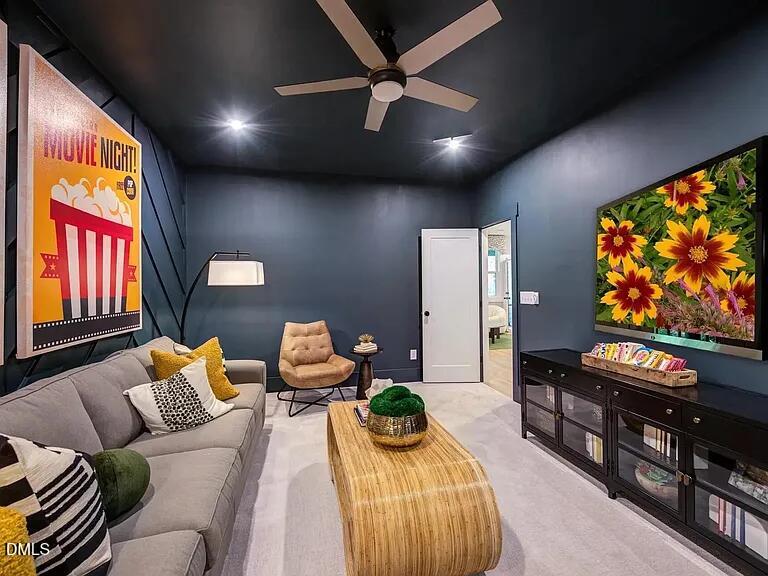
RARE OPPORTUNITY IN CARY! Build your dream home on just over ONE ACRE (MULTIPLE ACRE lots available) of beautiful wooded land in one of the Triangle's most desirable and convenient locations. Opportunities to own this much land in Cary are increasingly hard to find, offering the perfect combination of privacy, space, and accessibility. Envision a stunning BRAND-NEW 5-bedroom, 5-bath luxury home nestled among the trees. The featured Drees Homes floor plan showcases spacious living areas, beautiful modern finishes, generous bedrooms, and the flexibility today's buyers are looking for. Work with our preferred builder to customize your new home and select finishes that reflect your style, or BRING YOUR OWN BUILDER and create a completely custom vision. Enjoy the feeling of a private wooded retreat while remaining close to everything Cary and the Triangle have to offer. With over an acre to work with, there is room to create an exceptional homesite with outdoor living, entertaining spaces, and the privacy that is so difficult to find in this location. Whether you choose the featured Drees Homes plan or design something entirely your own, 705 Oak Ridge Drive offers an incredible opportunity to build new without sacrificing land or location. LAND CAN BE SOLD SEPARATELY!! But, this price includes the land and the build!!! Featured home and renderings are for inspiration and to showcase the possibilities for the property. Buyer may use preferred builder or bring their own builder.

Save
Ask
Tour
Hide
Share
Listing Snapshot
Price 
$1,420,000
Days On Site 
5 Days
Bedrooms 
5
Inside Area (SqFt) 
4,200 sqft
Total Baths 
5
Full Baths 
4
Partial Baths 
1
Lot Size 
1.03 Acres
Year Built 
2027
MLS® Number 
10196182
Status 
Active
Property Tax 
$1,072.77
HOA/Condo/Coop Fees 
N/A
Sq Ft Source 
N/A
Friends & Family
Recent Activity
5 days agoListing first seen on site
5 days agoListing updated with changes from the MLS®
General Features
Acres 
1.03
Attached Garage 
Yes
Disclosures 
Seller Disclosure
Garage 
Yes
Garage Spaces 
3
Levels 
Two
Parking 
AttachedGarage
Property Condition 
New Construction
Property Sub Type 
Single Family Residence
Sewer 
Septic Tank
Special Circumstances 
Standard
SqFt Above 
4200
SqFt Total 
4200
Style 
ModernTraditional
Utilities 
Other
Water Source 
Well
Zoning 
R-40W
Interior Features
Appliances 
Built-In RangeConvection OvenDishwasherIce MakerRangeRefrigerator
Basement 
Crawl Space
Cooling 
Central Air
Flooring 
Vinyl
Heating 
Central
Interior 
Built-in FeaturesCathedral Ceiling(s)Ceiling Fan(s)ChandelierCrown MoldingCoffered Ceiling(s)Double VanityEat-in KitchenGranite CountersKitchen IslandOpen FloorplanPantryStorageTray Ceiling(s)Wet BarWalk-In Closet(s)High Speed Internet
Main Level Bedrooms 
1
Bedroom 2 
Dimensions - 5.4 x 14.9Level - Main
Bedroom 3 
Dimensions - 6.0 x 13.6Level - Second
Bedroom 4 
Dimensions - 14.0 x 13.6Level - Second
Bedroom 5 
Dimensions - 12.0 x 11.2Level - Second
Master Bedroom 
Dimensions - 16.0 x 17.0Level - Main
Save
Ask
Tour
Hide
Share
Exterior Features
Construction Details 
FrameFiber CementGlass
Lot Features 
WoodedFew Trees
Patio And Porch 
DeckScreened
Road Frontage 
Other
Roof 
Shingle
Community Features
Community Features 
None
Financing Terms Available 
CashConventionalFHAUSDA Loan
Roads 
Gravel
Schools
School District
Unknown
Elementary School
Wake - Turner Creek Elementary
Middle School
Wake - Salem Middle
High School
Wake - Green Hope High
Listing courtesy of Liana Saugstad of Flex Realty


Listings that are marked with an icon are provided courtesy of the Triangle MLS, Inc. of North Carolina, Internet Data Exchange Database. Copyright 2026 Triangle MLS, Inc. of North Carolina. All rights reserved.

Last checked: 2026-10-08 12:18 AM UTC

Neighborhood & Commute
Source: Walkscore
Save
Ask
Tour
Hide
Share