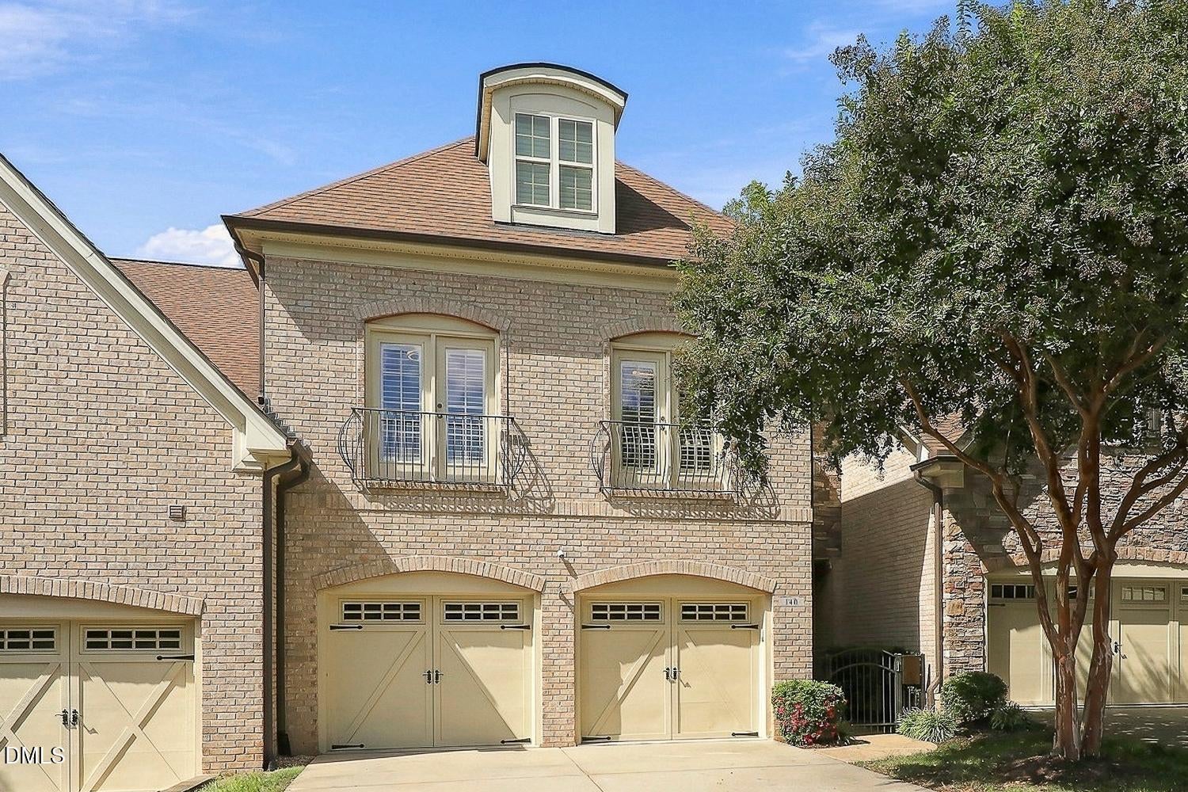
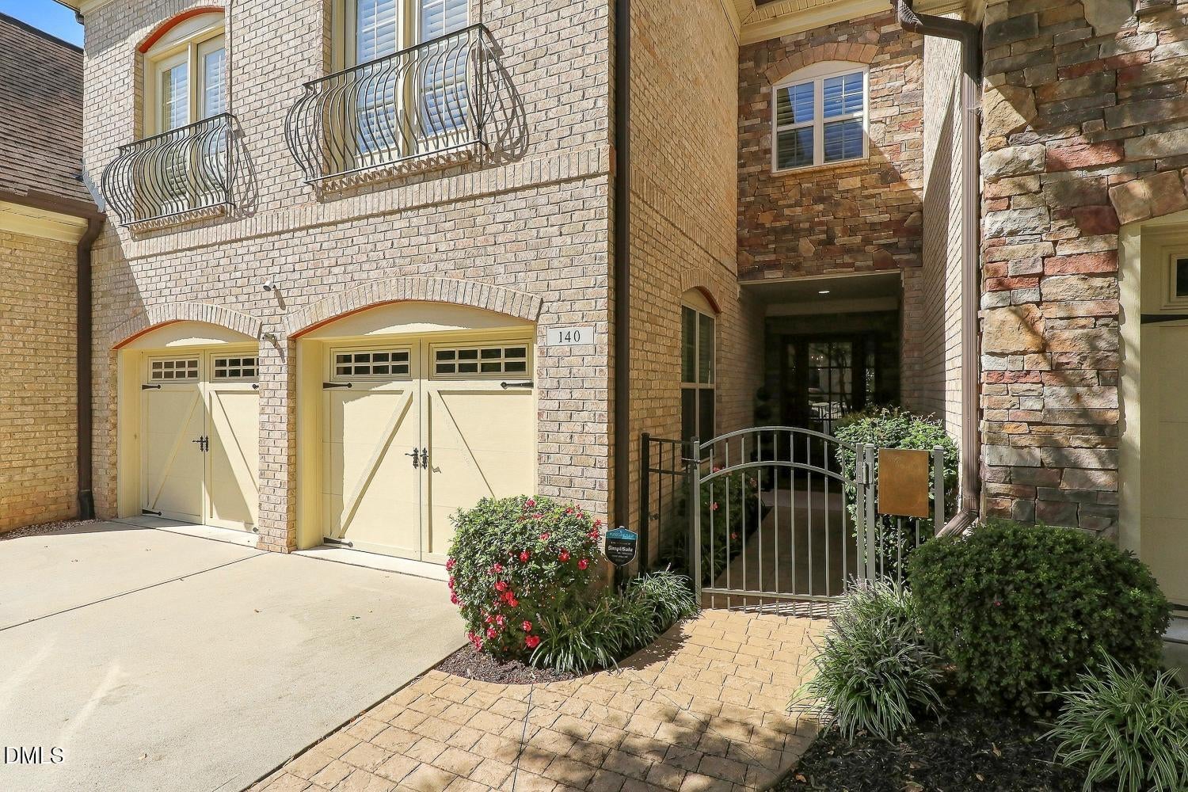
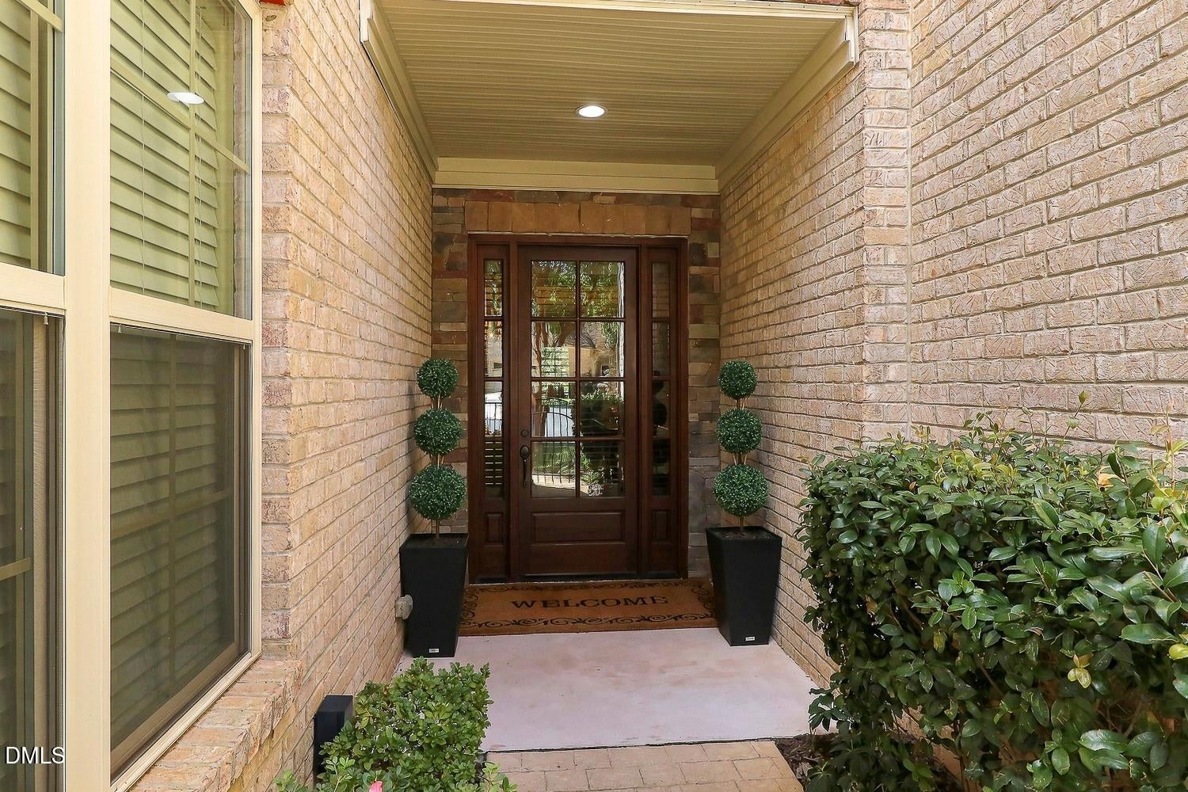
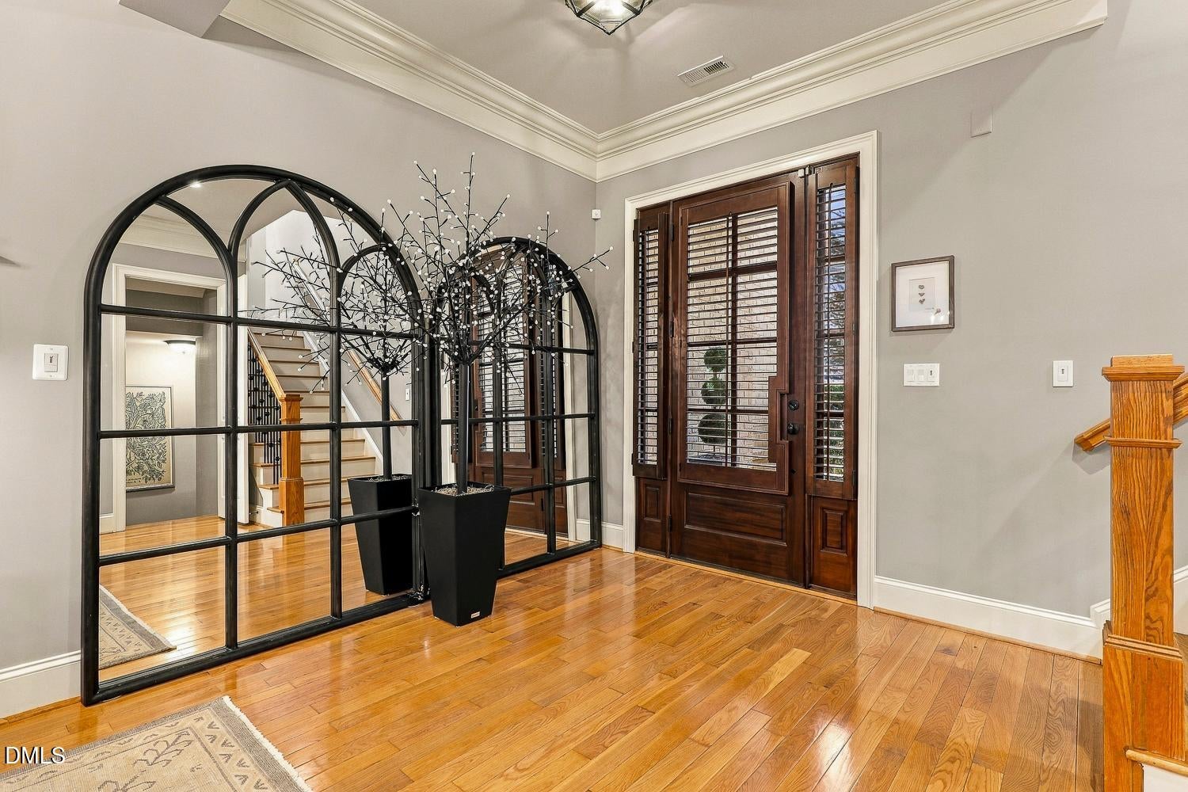
No exaggeration, this home should be featured in House Beautiful! Custom-built and thoughtfully renovated over time, with no expense spared, this 5-bedroom, 5-bath townhome offers luxury at every turn, an awesome floorplan, and an ideal location, all move-in ready! The main floor welcomes you with 10' ceilings, lots of natural light, an open living area, and a chef's dream kitchen. You'll also find a guest bedroom (or home office) with a full bath, and a double-sided fireplace shared with the screened porch overlooking a private wooded buffer. Take the elevator upstairs to the spacious Primary Suite, with a frameless tile shower, soaker tub, and custom walk-in closet. The secondary bedrooms are generously sized, each with its own bath. Friends and family will never want to leave! The lower-level lives like a designer's city apartment, with 10' ceilings, a full kitchen, a dedicated wine room, a guest suite, tons of storage, and a private patio. Extended 2½-car garage with an EV charger. The HOA covers exterior maintenance, including roofs, gutters, painting, and landscaping, and residents enjoy a neighborhood lake with greenway access.
Listing Snapshot
Inside Area (SqFt)
4,830 sqft
HOA/Condo/Coop Fees
$495 monthly
Recent Activity
| 6 days ago | | Listing first seen on site |
| 6 days ago | | Listing updated with changes from the MLS® |
General Features
Direction Faces
Southeast
Disclosures
Seller Disclosure
Parking
AttachedGarageDrivewayGarage Faces FrontOversized
Property Sub Type
Townhouse
Special Circumstances
Standard
Style
TraditionalTransitional
Interior Features
Appliances
DryerDouble OvenDishwasherElectric CooktopGas CooktopMicrowaveRefrigeratorRange HoodStainless Steel Appliance(s)Tankless Water HeaterWasherWasher/Dryer StackedWarming DrawerWine Refrigerator
Basement
DaylightExterior EntryFinishedInterior EntryUnfinishedWalk-Out Access
Fireplace Features
Double SidedFamily RoomGas LogOutside
Heating
Forced AirHeat Pump
Interior
BookcasesCeiling Fan(s)Crown MoldingCentral VacuumDouble VanityEntrance FoyerEat-in KitchenElevatorGranite CountersHigh CeilingsKitchen IslandOpen FloorplanPantryRecessed LightingSoaking TubStorageTray Ceiling(s)Solar Tube(s)Walk-In Closet(s)
Laundry Features
Lower LevelLaundry RoomUpper Level
Window Features
Plantation ShuttersScreensSkylight(s)
Bedroom 2
Dimensions - 11.0 x 14.0Level - Main
Bedroom 3
Dimensions - 13.4 x 11.5Level - Second
Bedroom 4
Dimensions - 13.4 x 11.5Level - Second
Bedroom 5
Dimensions - 15.8 x 13.8Level - Lower
Den
Dimensions - 36.6 x 17.0Level - Lower
Dining Room
Dimensions - 16.0 x 17.0Level - Main
Entrance Hall
Dimensions - 8.0 x 10.0Level - Main
Family Room
Dimensions - 17.0 x 17.0Level - Main
Kitchen
Dimensions - 20.0 x 14.3Level - Main
Laundry
Dimensions - 10.8 x 9.7Level - Second
Loft
Dimensions - 11.0 x 17.0Level - Second
Master Bedroom
Dimensions - 17.8 x 17.0Level - Second
Mud Room
Dimensions - 10.0 x 6.0Level - Main
Other
Dimensions - 7.0 x 7.2Level - LowerDescription - Kitchenette
Exterior Features
Construction Details
Brick
Exterior
Private EntranceRain Gutters
Lot Features
Back YardFront YardLandscaped
Patio And Porch
CoveredFront PorchPatioScreened
Windows/Doors
Plantation ShuttersScreensSkylight(s)
Community Features
Association Amenities
LandscapingMaintenance Grounds
Association Fee Frequency
Monthly
Community Features
LakeStreet LightsSidewalks
Financing Terms Available
CashConventionalFHAVA Loan
Schools
Elementary SchoolWake - Swift Creek Elementary
Middle SchoolWake - Dillard Drive Middle
High SchoolWake - Athens Drive High
Listing courtesy of Linda Trevor of Compass -- Cary

Listings that are marked with an icon are provided courtesy of the Triangle MLS, Inc. of North Carolina, Internet Data Exchange Database. Copyright 2026 Triangle MLS, Inc. of North Carolina. All rights reserved.
Last checked: 2026-10-08 12:18 AM UTC
Source: Walkscore

Did you know? You can invite friends and family to your search. They can join your search, rate and discuss listings with you.