Save
Ask
Tour
Hide
Share
$450,000
6 Days On Site

150 Star Valley Drive
Angier, NC 27501

For Sale|Single Family Residence|Active
4
Beds
3
Total Baths
3
Full Baths
2,397
SqFt
$188
/SqFt
2021
Built
Subdivision:
Star Valley
County:
Johnston
Call Now: 919-614-2538
Is this the listing for you? We can help make it yours.
919-614-2538
150 Star Valley Drive150 Star Valley Drive150 Star Valley Drive150 Star Valley Drive
Save
Ask
Tour
Hide
Share

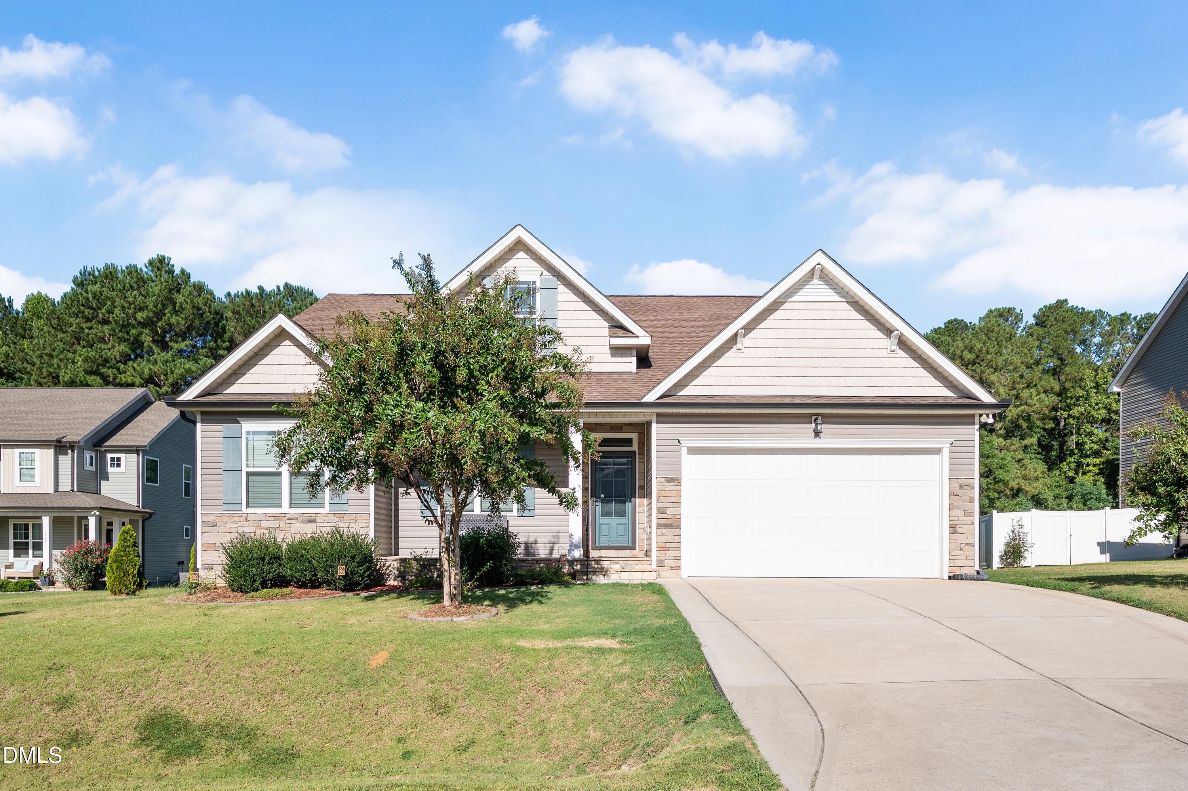
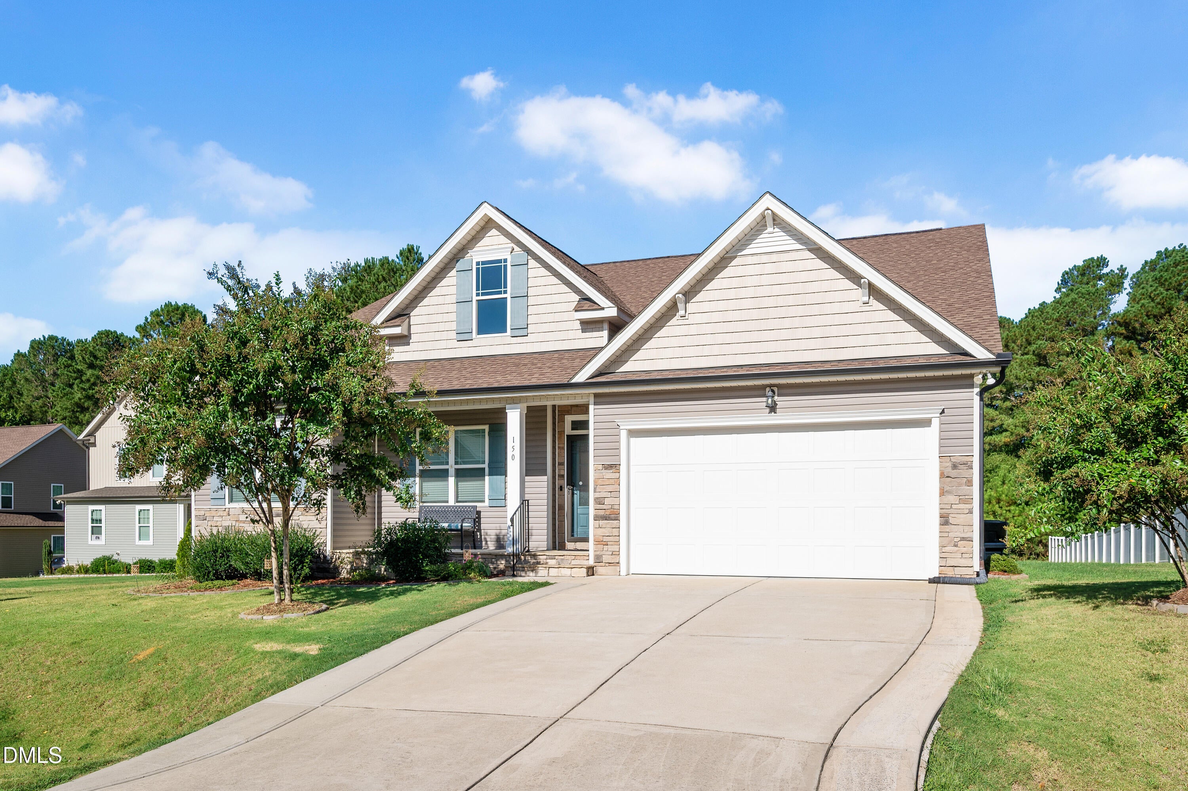
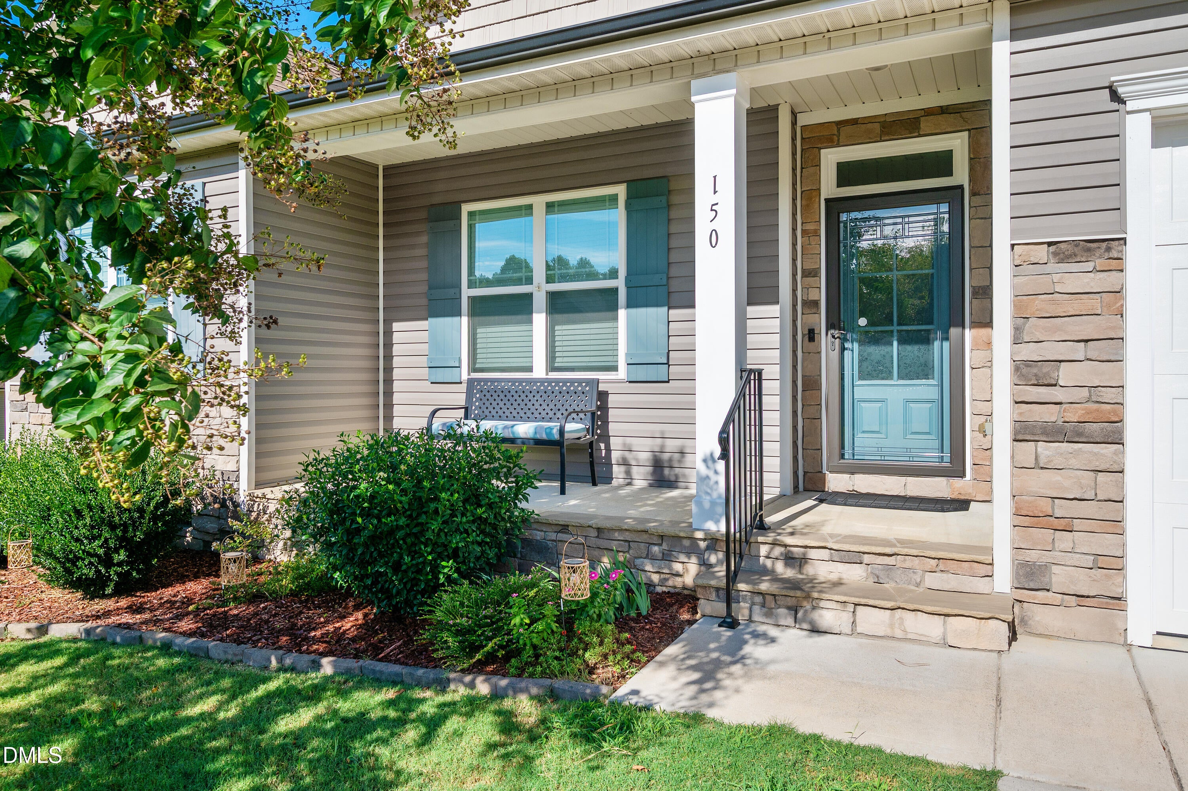
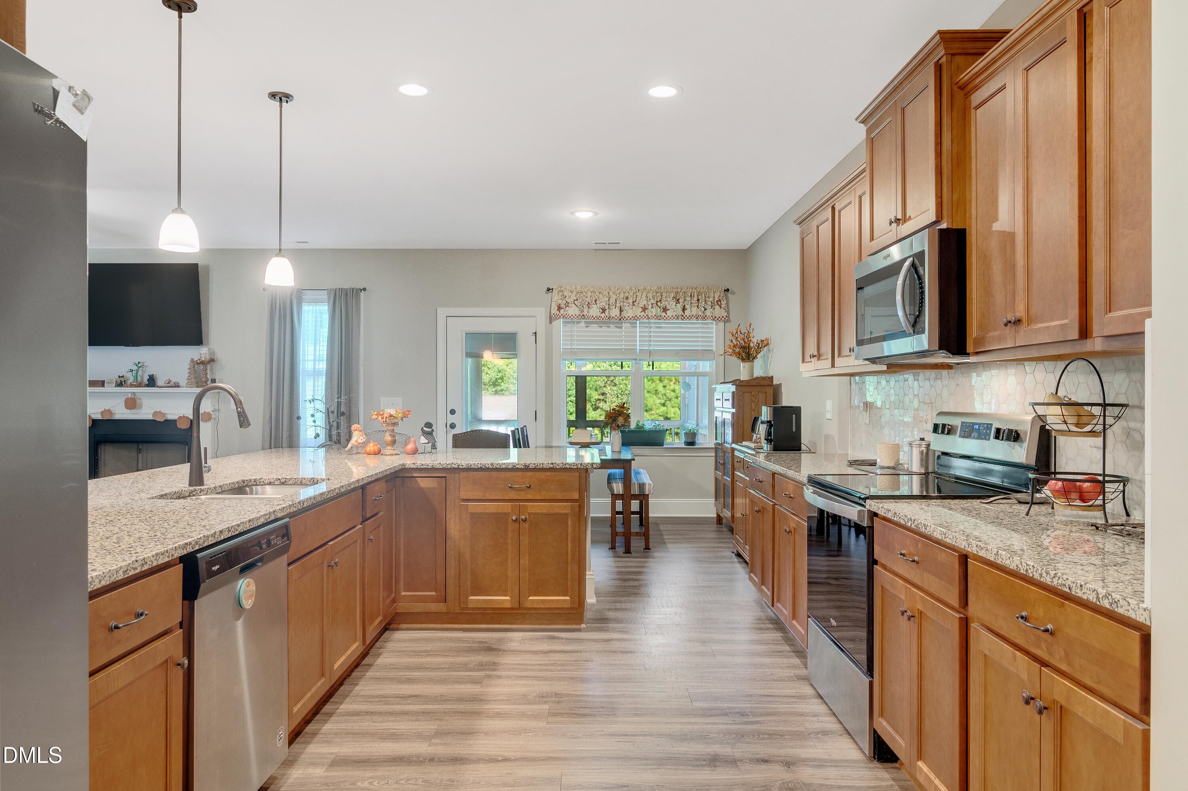
Immaculately maintained and beautifully cared for, this 2021-built ranch offers spacious single-level living with everything you need all on one floor. From the moment you step inside, the pride of ownership is evident throughout. The open, easy-flowing floor plan features nearly 2,400 square feet with 4 bedrooms and 3 full bathrooms. At the heart of the home is a spacious kitchen with a large center island, generous counter space, and plenty of room for gathering and entertaining. The oversized primary suite provides a relaxing retreat, complete with a spacious ensuite featuring a separate shower and soaking tub. The living space continues outdoors with a screened porch perfect for morning coffee or relaxing Carolina evenings, along with an additional patio overlooking the spacious backyard. A storage shed and extended driveway add even more functionality. Conveniently located just minutes from I-40, this exceptionally well-kept home combines the ease of ranch-style living with the space you've been looking for. Truly move-in ready and meticulously cared for, 150 Star Valley Drive is one you'll want to see in person.

Save
Ask
Tour
Hide
Share
Listing Snapshot
Price 
$450,000
Days On Site 
6 Days
Bedrooms 
4
Inside Area (SqFt) 
2,397 sqft
Total Baths 
3
Full Baths 
3
Partial Baths 
N/A
Lot Size 
0.49 Acres
Year Built 
2021
MLS® Number 
10195767
Status 
Active
Property Tax 
$2,558
HOA/Condo/Coop Fees 
$30 monthly
Sq Ft Source 
N/A
Friends & Family
Recent Activity
7 days agoListing first seen on site
7 days agoListing updated with changes from the MLS®
General Features
Acres 
0.49
Disclosures 
Seller Disclosure
Garage 
Yes
Garage Spaces 
2
Levels 
One
Parking 
ConcreteDrivewayGarage Faces FrontGarageGarage Door Opener
Parking Spaces 
6
Property Sub Type 
Single Family Residence
Security 
Smoke Detector(s)
Sewer 
Septic Tank
Special Circumstances 
Standard
SqFt Above 
2397
SqFt Total 
2397
Style 
RanchCraftsman
Water Source 
Public
Zoning 
RAG
Interior Features
Appliances 
Electric OvenElectric RangeElectric Water HeaterMicrowavePlumbed For Ice Maker
Basement 
Crawl Space
Cooling 
Central AirCeiling Fan(s)Electric
Flooring 
CarpetLaminate
Heating 
ElectricForced AirHeat Pump
Interior 
Ceiling Fan(s)Double VanityGranite CountersHigh CeilingsKitchen IslandPantryRecessed LightingSoaking TubTray Ceiling(s)Walk-In Closet(s)Master Downstairs
Laundry Features 
Laundry RoomMain Level
Main Level Bedrooms 
4
Window Features 
BlindsScreens
Bedroom 2 
Level - Main
Bedroom 3 
Level - Main
Bedroom 4 
Level - Main
Breakfast Room 
Level - Main
Dining Room 
Level - Main
Family Room 
Level - Main
Kitchen 
Level - Main
Master Bedroom 
Level - Main
Save
Ask
Tour
Hide
Share
Exterior Features
Construction Details 
Radiant BarrierShake SidingStoneVinyl Siding
Exterior 
LightingRain GuttersStorage
Fencing 
None
Lot Features 
Back YardLandscapedLevel
Other Structures 
Shed(s)
Patio And Porch 
CoveredFront PorchPatioRear PorchScreened
Roof 
Shingle
View 
Trees/Woods
Waterview 
Trees/Woods
Windows/Doors 
BlindsScreens
Community Features
Association Amenities 
Maintenance Grounds
Association Fee 
$360.0
Association Fee Frequency 
Annually
Community Features 
None
Financing Terms Available 
CashConventionalFHAUSDA LoanVA Loan
Roads 
Paved
Schools
School District
Unknown
Elementary School
Johnston - McGees Crossroads Elementary
Middle School
Johnston - McGees Crossroads Middle
High School
Johnston - West Johnston High
Listing courtesy of Alexis Jeffries Gonzalez of Fathom Realty NC


Listings that are marked with an icon are provided courtesy of the Triangle MLS, Inc. of North Carolina, Internet Data Exchange Database. Copyright 2026 Triangle MLS, Inc. of North Carolina. All rights reserved.

Last checked: 2026-10-08 12:18 AM UTC

Neighborhood & Commute
Source: Walkscore
Save
Ask
Tour
Hide
Share