Save
Ask
Tour
Hide
Share
$539,900
56 Days On Site

79 Pleasant Grove Court
Willow Springs, NC 27592

For Sale|Single Family Residence|Active
4
Beds
3
Total Baths
3
Full Baths
2,925
SqFt
$185
/SqFt
2021
Built
Subdivision:
Panther Creek
County:
Johnston
Call Now: 919-614-2538
Is this the listing for you? We can help make it yours.
919-614-2538
Upcoming Open Houses
Sun, Dec 6, 2:00 PM - 4:00 PM
79 Pleasant Grove Court79 Pleasant Grove Court79 Pleasant Grove Court79 Pleasant Grove Court
Save
Ask
Tour
Hide
Share

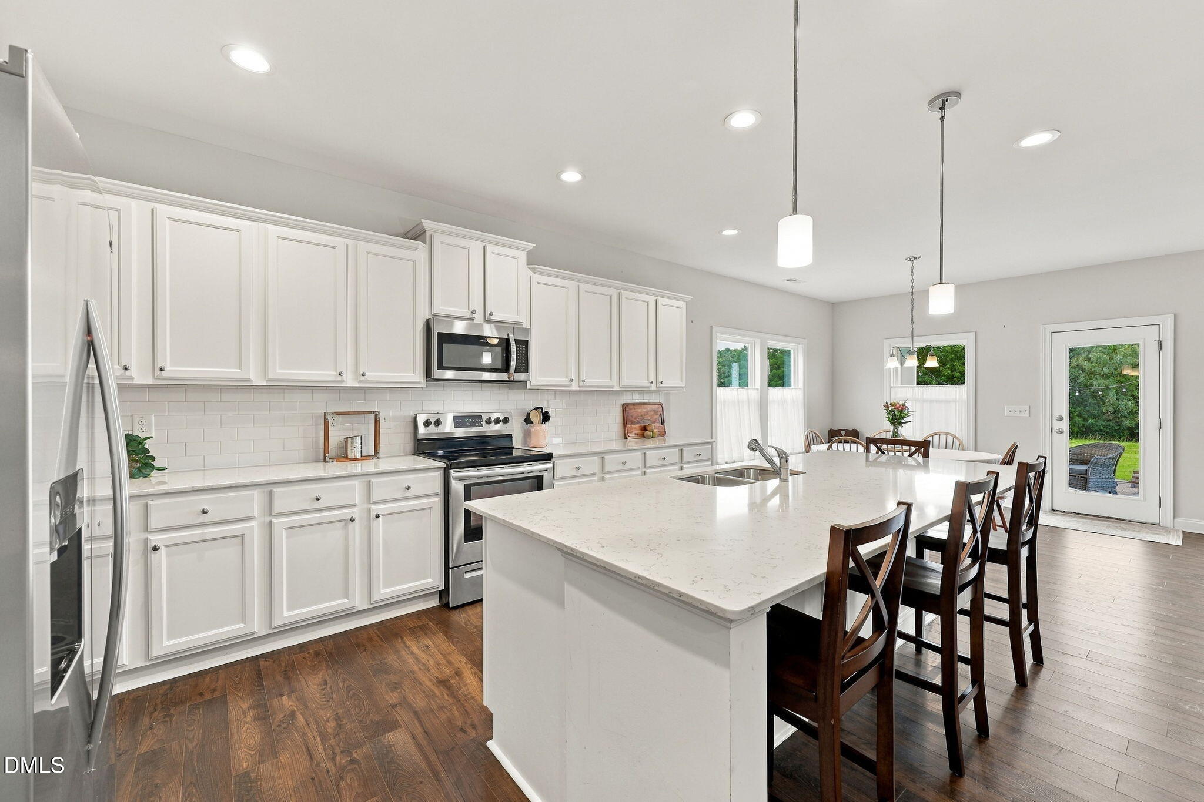
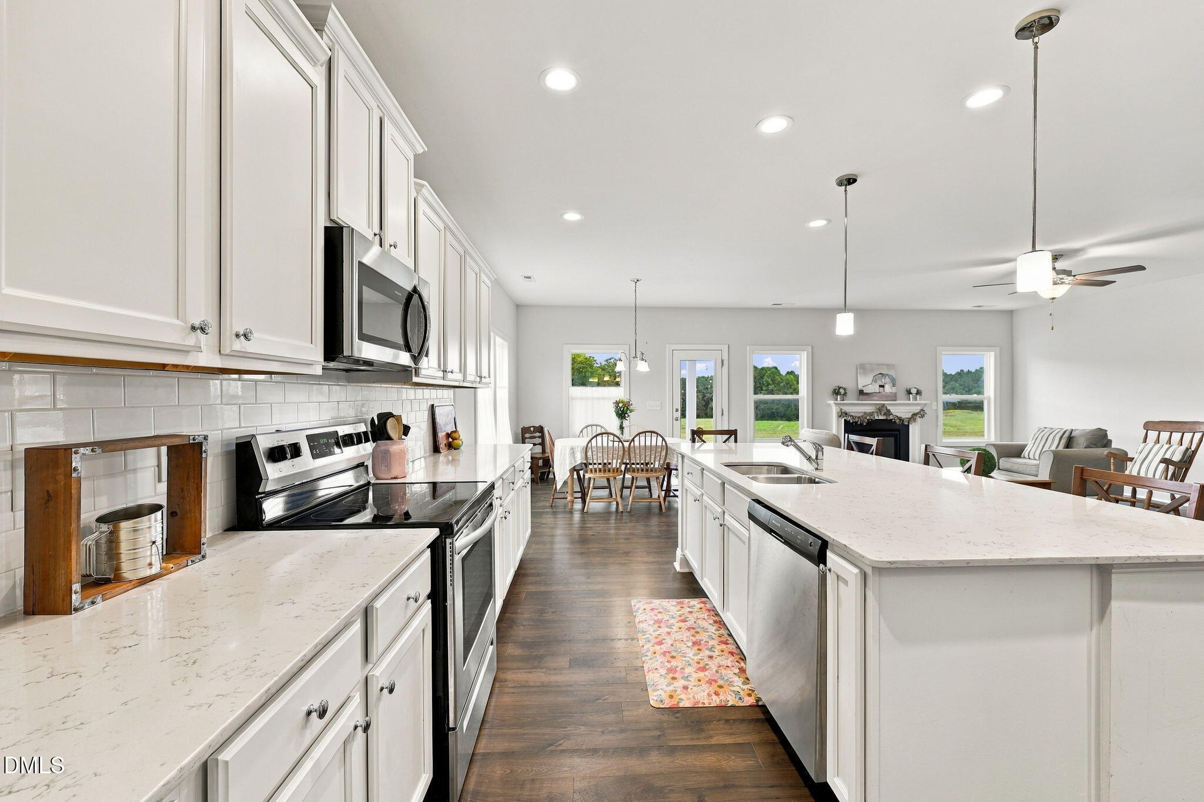
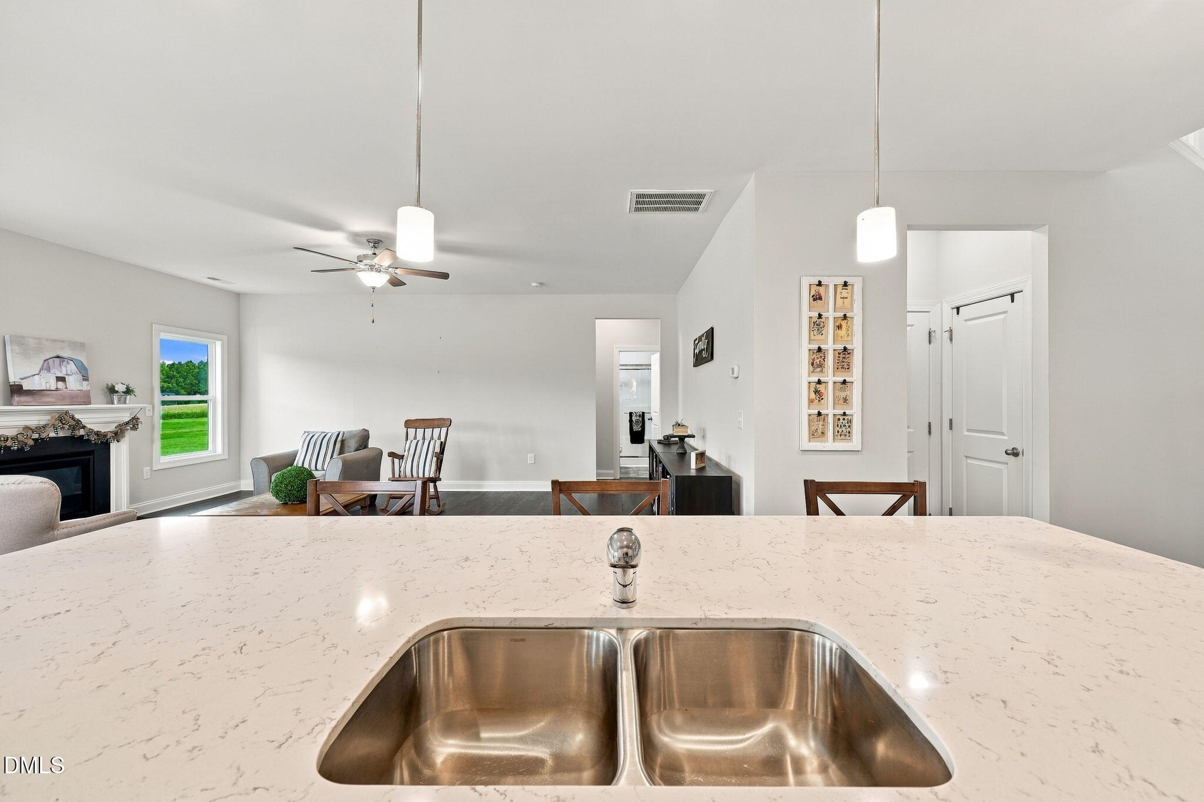
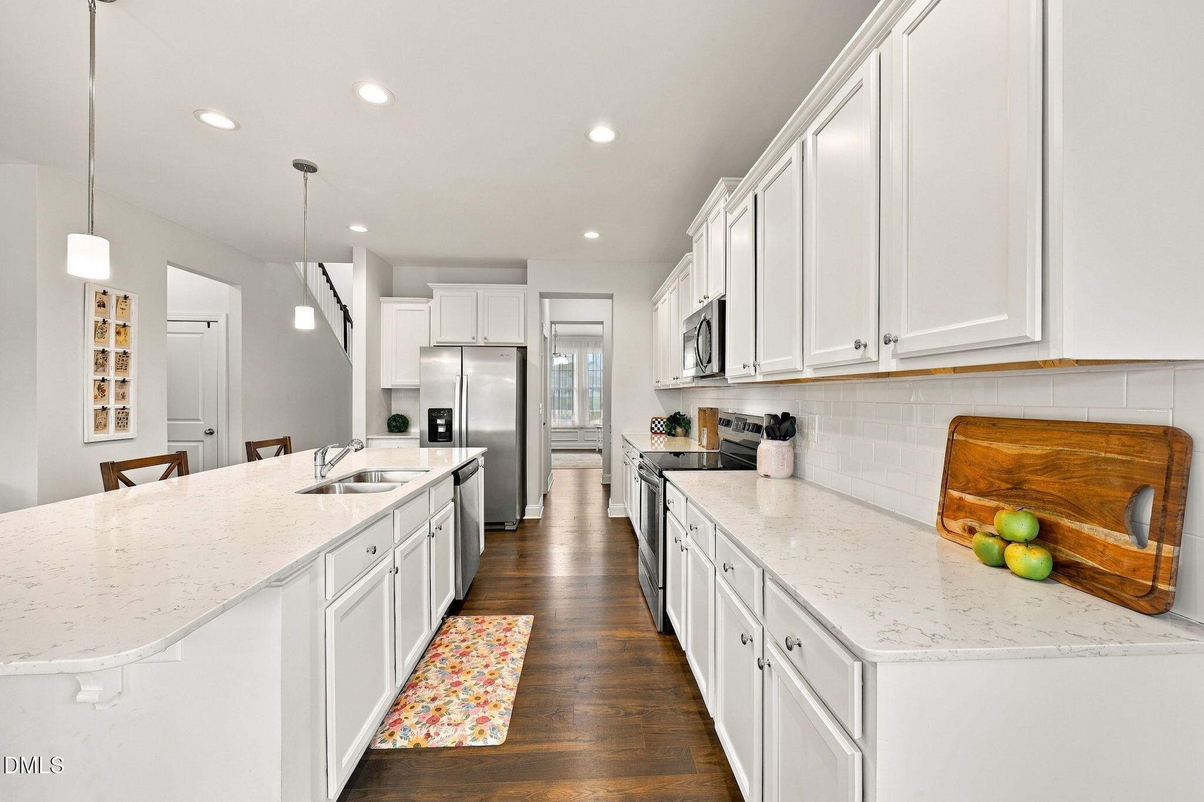
**HUGE BUYER INCENTIVE! 2-1 LOAN BUYDOWN FROM SELLER** Seller offering a 2-1 rate Buydown with Acceptable Offer. ENJOY REDUCED MONTHY MORTGAGE PAYMENTS FOR THE FIRST (2) years, providing Additional Savings as you settle into your new home. DON'T MISS THIS OPPORTUNITY! ALSO TAKE ADVANTAGE OF THIS RELOCATION Home and it's ADDITIONAL Offerings - NO DD $$, Inspections ALREADY DONE and repairs made! 2/10 10-yr Structural Warranty transferrable with (5) years remaining. **Use of Preferred Lender offers 1% back in closing costs to qualified buyer with Acceptable Offer.** Location Plus! Enjoy Living away from the bustle, Beautifully situated on a lovely cul-de-sac in much sought-after Panther Creek. Welcoming & Soaring 2-Story Entry, Happy, Light & Bright with Plenty of Windows. You'll be proud to Entertain in Style in the Formal Dining Rm with Chair Rail & Crown Molding while connecting you to the Butlers Pantry w so many uses. Joining the Dining to the Kitchen, you'll enjoy using it as a Hospitality Area, a Bar, a Coffee Bar, your choice! The Huge Walk-In Pantry stores not only food, but with room for your small appliances & stored items you want closeby. You'll love to cook in this Spacious Open Kitchen with Upgraded Cabinetry, Quartz Countertops, and a Huge Island that seats so many. Open Floorplan allows conversation with others as you prepare meals. The 1st Floor Guest Bedroom & Full Bath are ideal for those guests who prefer to stay on the main floor. Upstairs you'll find a Loft Area perfect for a TV or Game Area. The Primary EnSuite is your own Private Oasis with Separate Soaking Tub & Walk-In Shower. Tray Ceiling, Ceiling Fan, and Generously-Sized, the Walk-In Closets will take your breath away. Private Water Closet, and Separate Vanities make mornings so very convenient. (2) Other Bedrooms, a Full Bath w Double Vanity are beautifully laid out. Septic Pumped May 2026. In the evenings, enjoy the starry skies as you cozy up to the Fire Pit on this flat, useable backyard. This home offers everything in a Country area, but close enough, with close proximity to so much, Lowes, Harris-Teeter, Publix, Beech Bluff Park, etc. Conveniently located, this home is everything you'd expect it to be. YOU COULD BE IN BY THE HOLIDAYS! Easy to show and see. Ask your REALTOR for details on incentives.

Save
Ask
Tour
Hide
Share
Listing Snapshot
Price 
$539,900
Days On Site 
56 Days
Bedrooms 
4
Inside Area (SqFt) 
2,925 sqft
Total Baths 
3
Full Baths 
3
Partial Baths 
N/A
Lot Size 
0.6 Acres
Year Built 
2021
MLS Number 
10194985
Status 
Active
Property Tax 
$2,834.07
HOA/Condo/Coop Fees 
$35 monthly
Sq Ft Source 
N/A
Friends & Family
Recent Activity
4 weeks agoPrice changed to $539,900
4 weeks agoListing updated with changes from the MLS
2 months agoListing first seen on site
General Features
Acres 
0.6
Attached Garage 
Yes
Disclosures 
Seller Disclosure
Foundation 
Slab
Garage 
Yes
Garage Spaces 
2
Levels 
Two
Parking 
AttachedGarageConcreteDrivewayGarage Faces FrontKitchen Level
Parking Spaces 
8
Property Sub Type 
Single Family Residence
Security 
Smoke Detector(s)
Sewer 
Septic Tank
Special Circumstances 
Third Party Approval
SqFt Above 
2925
SqFt Total 
2925
Style 
CraftsmanTraditionalTransitional
Utilities 
Cable AvailableElectricity ConnectedWater ConnectedSewer Connected
Water Source 
Public
Zoning 
RAG
Interior Features
Appliances 
DryerDishwasherElectric RangeFree-Standing Electric RangeFree-Standing RefrigeratorFree-Standing RangeIce MakerMicrowaveRangeRefrigeratorStainless Steel Appliance(s)WasherWasher/Dryer
Cooling 
Central AirCeiling Fan(s)DualElectric
Fireplace 
Yes
Fireplace Features 
Fire PitFamily RoomGlass DoorsLiving Room
Fireplaces 
1
Flooring 
CarpetVinyl
Heating 
ElectricFireplace(s)Forced AirPropane
Interior 
Breakfast BarBuilt-in FeaturesCathedral Ceiling(s)Ceiling Fan(s)ChandelierCrown MoldingDouble VanityEntrance FoyerEat-in KitchenHigh CeilingsHis and Hers ClosetsHigh Speed InternetKitchen IslandOpen FloorplanPantryRecessed LightingSoaking TubStorageTray Ceiling(s)Walk-In Closet(s)
Laundry Features 
InsideLaundry Room
Main Level Bedrooms 
1
Window Features 
Blinds
Bedroom 2 
Dimensions - 15.4 x 11.3Level - Main
Bedroom 3 
Dimensions - 12.1 x 10.4Level - Second
Bedroom 4 
Dimensions - 11.9 x 11.0Level - Second
Breakfast Room 
Dimensions - 12.0 x 10.4Level - Main
Dining Room 
Dimensions - 14.2 x 10.4Level - Main
Entrance Hall 
Dimensions - 19.8 x 8.2Level - Main
Family Room 
Dimensions - 20.6 x 16.0Level - Main
Laundry 
Dimensions - 10.0 x 7.0Level - Second
Loft 
Dimensions - 22.0 x 12.0Level - Second
Master Bathroom 
Dimensions - 12.3 x 12.1Level - Second
Master Bedroom 
Dimensions - 19.9 x 14.4Level - Second
Save
Ask
Tour
Hide
Share
Exterior Features
Construction Details 
Shake SidingStoneVinyl Siding
Exterior 
Fire PitLightingRain Gutters
Lot Features 
Back YardCul-De-SacFront YardLandscapedLevelPie Shaped Lot
Patio And Porch 
CoveredFront PorchPatioPorchRear Porch
Roof 
Shingle
View 
NeighborhoodTrees/Woods
Waterview 
NeighborhoodTrees/Woods
Windows/Doors 
Blinds
Community Features
Association Amenities 
None
Association Fee 
$35.0
Association Fee Frequency 
Monthly
Community Features 
NoneSuburban
Financing Terms Available 
CashConventionalFHARelocation PropertyUSDA LoanVA Loan
Building Access 
Front
Roads 
Paved
Schools
School District
Unknown
Elementary School
Johnston - Dixon Road Elementary
Middle School
Johnston - McGees Crossroads Middle
High School
Johnston - West Johnston High
Listing courtesy of Marianne Durham of Pittman & Associates


Listings that are marked with an icon are provided courtesy of the Triangle MLS, Inc. of North Carolina, Internet Data Exchange Database. Copyright 2026 Triangle MLS, Inc. of North Carolina. All rights reserved.

Last checked: 2026-11-21 12:03 PM UTC

Neighborhood & Commute
Source: Walkscore
Save
Ask
Tour
Hide
Share