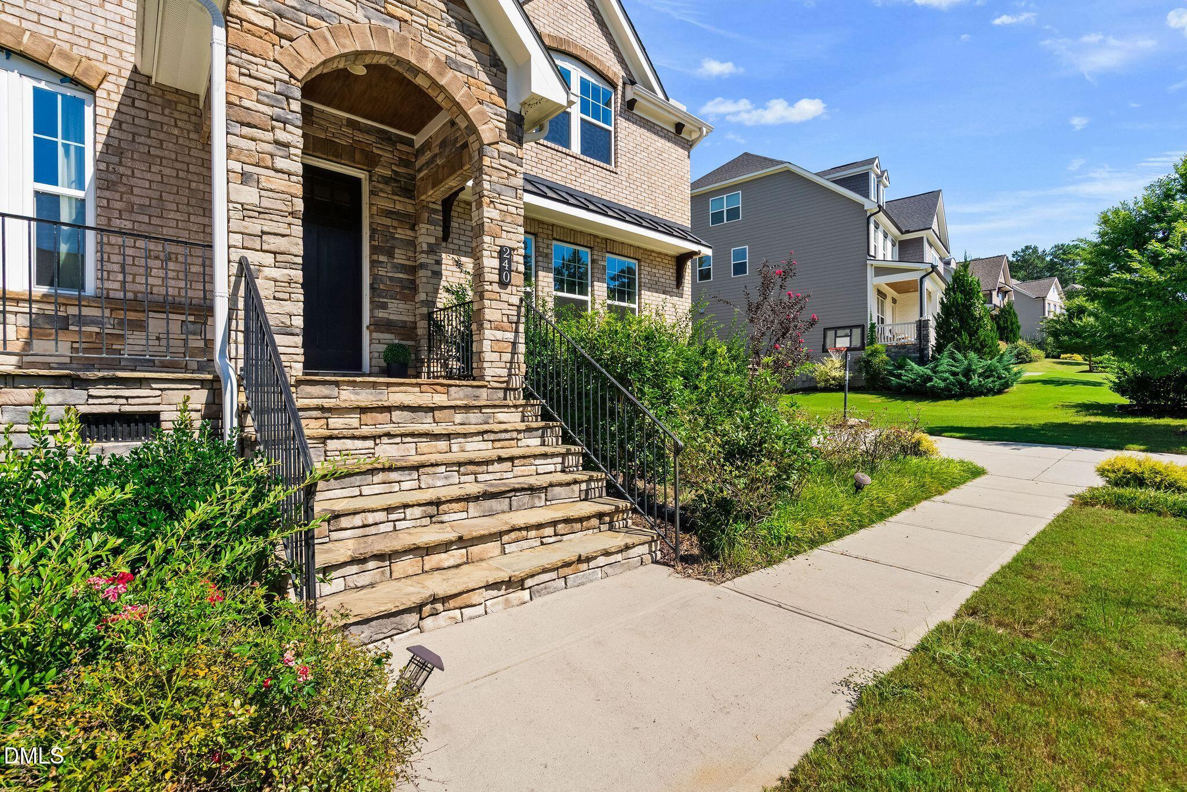
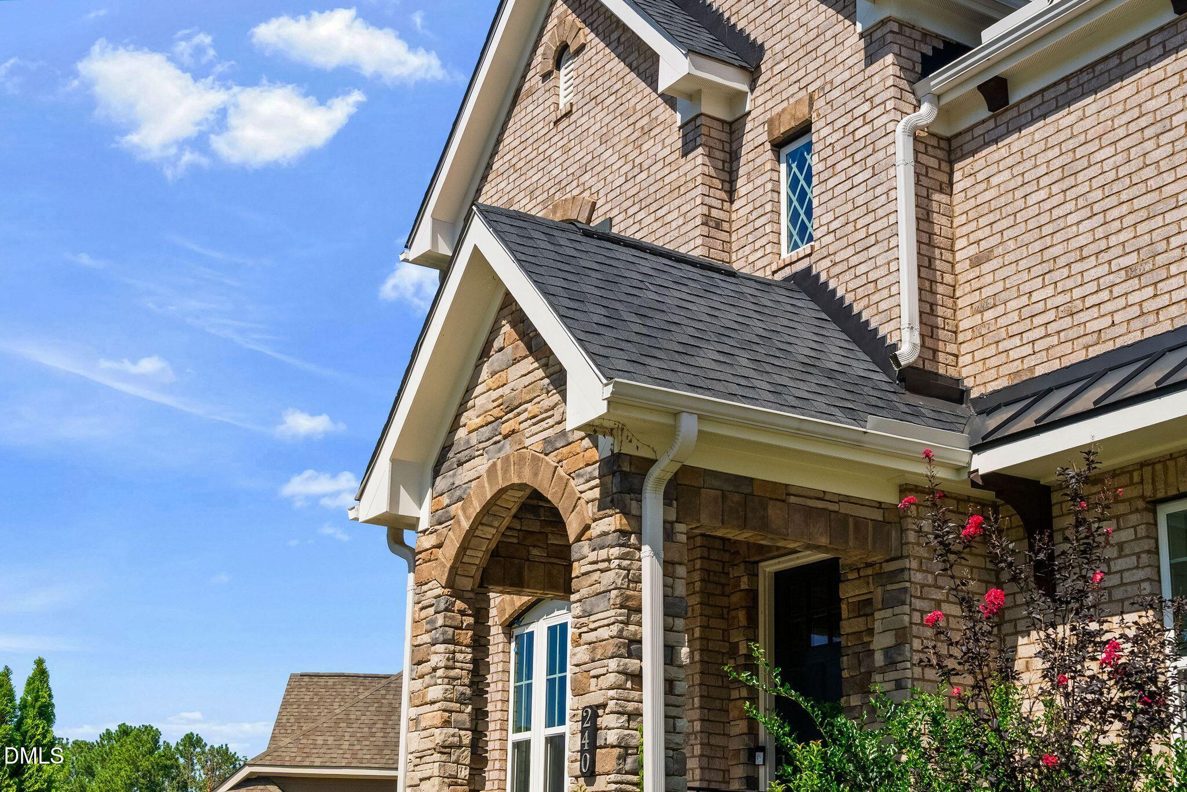
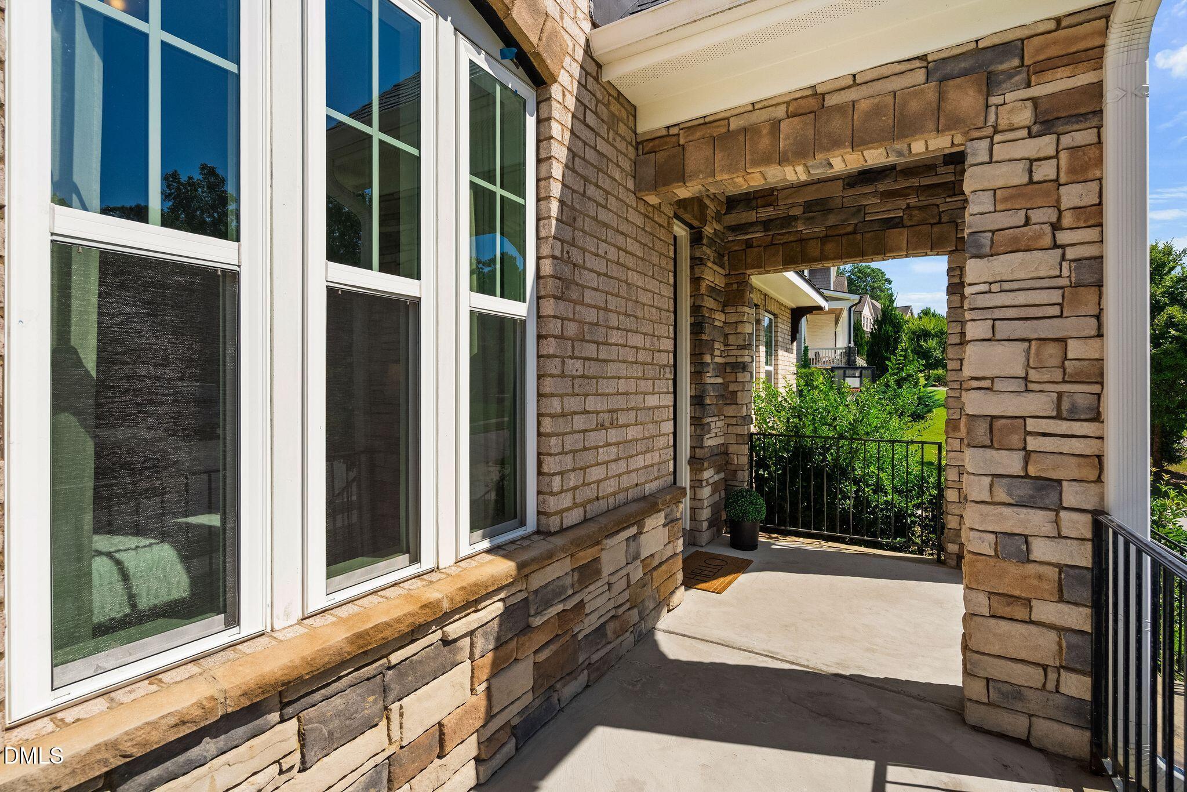
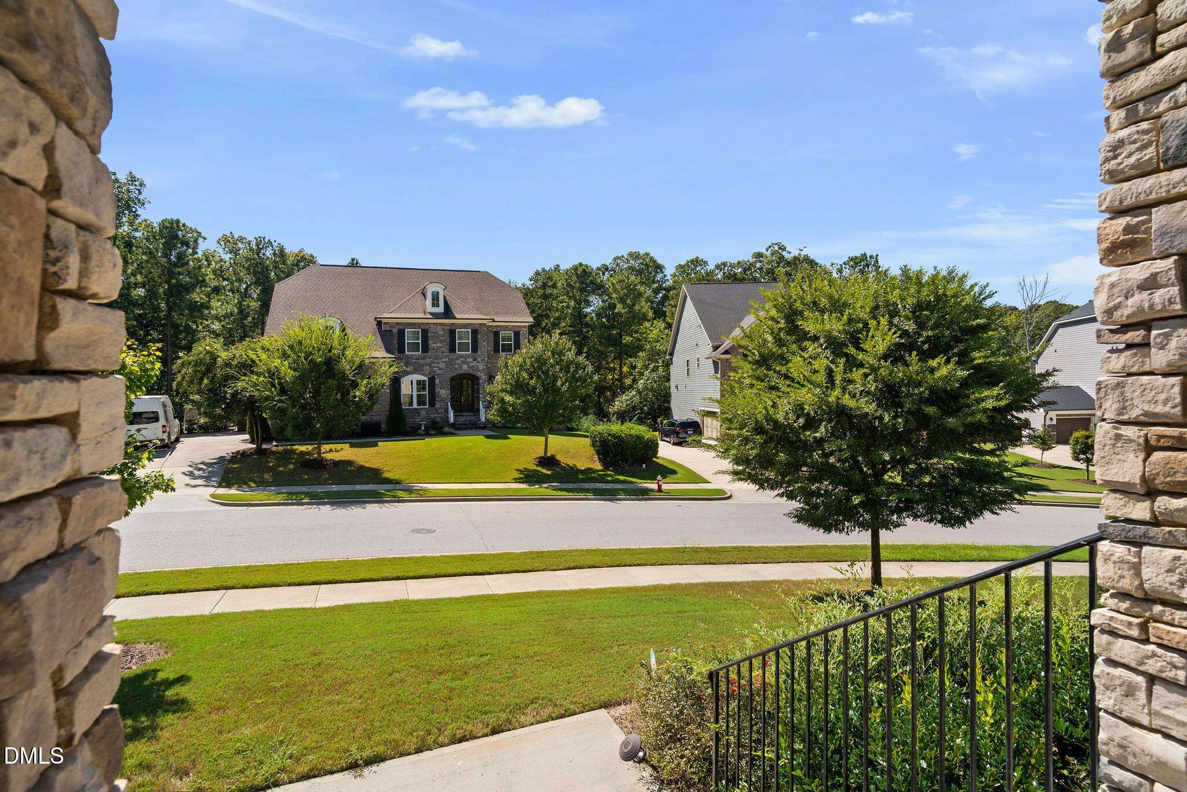
Luxury, privacy & exceptional flexibility in sought-after West Cary 27519! Welcome to 240 Keythrope Lane in the desirable community of Amberly; where this elegant brick-and-stone exterior home backs to mature woods. 5 bedrooms, 4 full baths, a guest suite on the main level, a formal dining room, a finished third floor - this one has it all! The main-level guest suite offers exceptional flexibility, while the white gourmet kitchen shines with quartz counters, island seating, stainless appliances & gas cooktop. Formal dining, plus a separate breakfast nook, makes entertaining effortless. The tucked-away staircase to the 2nd floor keeps the family room loaded with natural light, open and inviting. Retreat to the opulent primary suite featuring a trey ceiling, spa-inspired bath with oversized shower, soaking tub & huge walk-in closet. Every bedroom enjoys access to a full bath! A spectacular third-floor bonus room is ready for game nights, sleepovers, media, or is perfect for working-from-home. The possibilities are limited only by your imagination! Enjoy the screened porch out back and the peaceful, wooded backdrop, plus a 3-car garage, parking pad & long driveway. Amberly delivers an unmatched lifestyle including two pools, a clubhouse, fitness facilities, playgrounds, sports facilities, event spaces, and scenic walking and greenway trails; creating a resort-inspired atmosphere right outside your door. Hurry! This is the one you've been waiting for!
Listing Snapshot
Inside Area (SqFt)
3,958 sqft
HOA/Condo/Coop Fees
$120 monthly
Recent Activity
| 2 weeks ago | | Listing first seen on site |
| 2 weeks ago | | Listing updated with changes from the MLS® |
General Features
Disclosures
Seller Disclosure
Parking
AttachedGarageConcreteDrivewayGarage Faces FrontGarage Faces Side
Property Sub Type
Single Family Residence
Special Circumstances
Standard
Style
TraditionalTransitional
Utilities
Electricity ConnectedNatural Gas Connected
Interior Features
Appliances
DryerDisposalDishwasherExhaust FanGas CooktopMicrowaveRefrigeratorRange HoodWasherWater HeaterWater Purifier OwnedOven
Cooling
Central AirElectric
Fireplace Features
Family RoomGas Log
Flooring
CarpetLaminateTile
Interior
Built-in FeaturesBookcasesCeiling Fan(s)Crown MoldingDouble VanityEntrance FoyerEat-in KitchenHigh CeilingsIn-Law FloorplanKitchen IslandOpen FloorplanPantryRecessed LightingSoaking TubTray Ceiling(s)Walk-In Closet(s)High Speed Internet
Laundry Features
Laundry RoomMain Level
Bedroom 2
Dimensions - 12.1 x 11.5Level - Main
Bedroom 3
Dimensions - 14.5 x 14.4Level - Main
Bedroom 4
Dimensions - 18.2 x 12.4Level - Main
Bedroom 5
Dimensions - 13.4 x 12.5Level - Main
Bonus Room
Dimensions - 27.2 x 14.4Level - Third
Breakfast Room
Dimensions - 12.4 x 7.6Level - Main
Dining Room
Dimensions - 13.2 x 11.5Level - Main
Entrance Hall
Dimensions - 12.6 x 5.5Level - Main
Kitchen
Dimensions - 16.9 x 12.1Level - Main
Laundry
Dimensions - 7.2 x 6.9Level - Main
Living Room
Dimensions - 21.0 x 17.0Level - Main
Master Bedroom
Dimensions - 19.5 x 17.0Level - Second
Other
Dimensions - 19.9 x 11.6Level - MainDescription - 1 car garage
Exterior Features
Construction Details
BrickFiber CementStone
Exterior
Private YardRain Gutters
Lot Features
Back YardFront YardLandscapedPrivate
Patio And Porch
EnclosedFront PorchPorchRear PorchScreened
Community Features
Association Amenities
ClubhouseFitness CenterLandscapingMeeting RoomParkPlaygroundPoolParty RoomRecreation FacilitiesRecreation RoomTennis Court(s)
Association Fee Frequency
Quarterly
Financing Terms Available
CashConventionalFHAVA Loan
Schools
Elementary SchoolChatham - North Chatham Elementary
Middle SchoolChatham - Margaret B Pollard Middle School
High SchoolChatham - Seaforth High School
Listing courtesy of Nancy Grace of Choice Residential Real Estate

Listings that are marked with an icon are provided courtesy of the Triangle MLS, Inc. of North Carolina, Internet Data Exchange Database. Copyright 2026 Triangle MLS, Inc. of North Carolina. All rights reserved.
Last checked: 2026-10-08 12:18 AM UTC
Source: Walkscore

Did you know? You can invite friends and family to your search. They can join your search, rate and discuss listings with you.