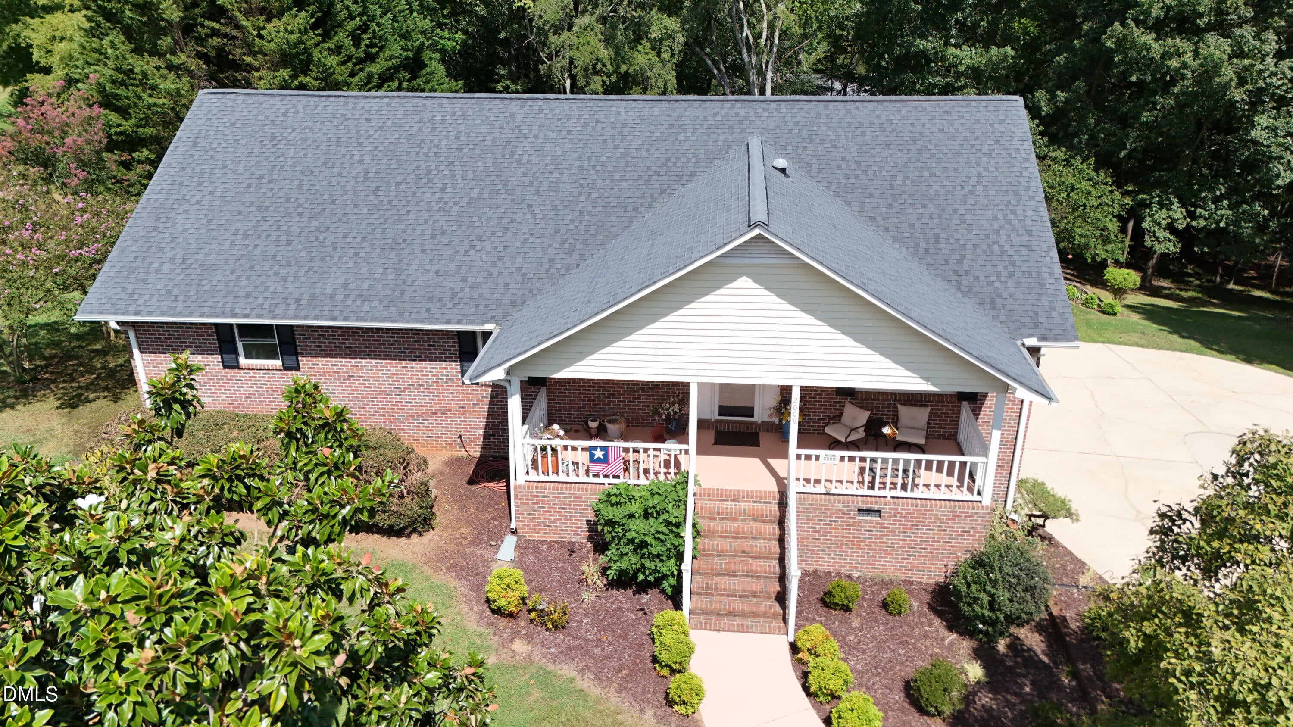
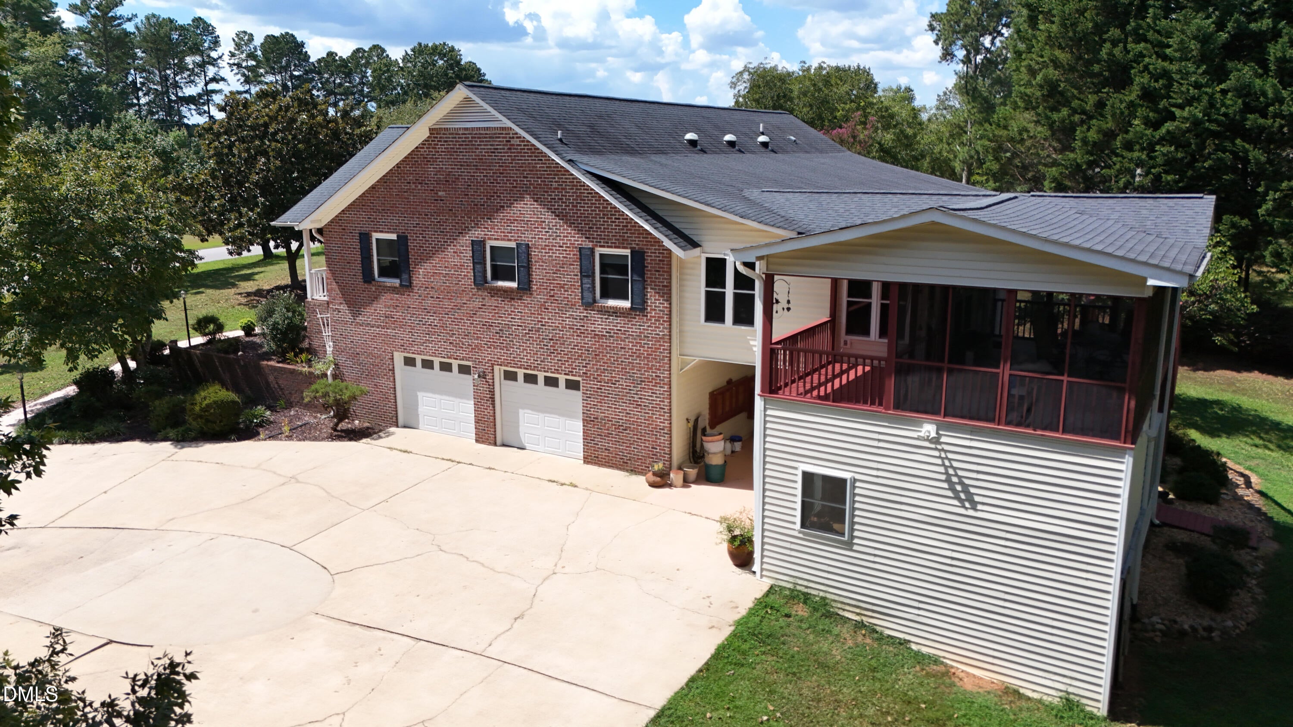
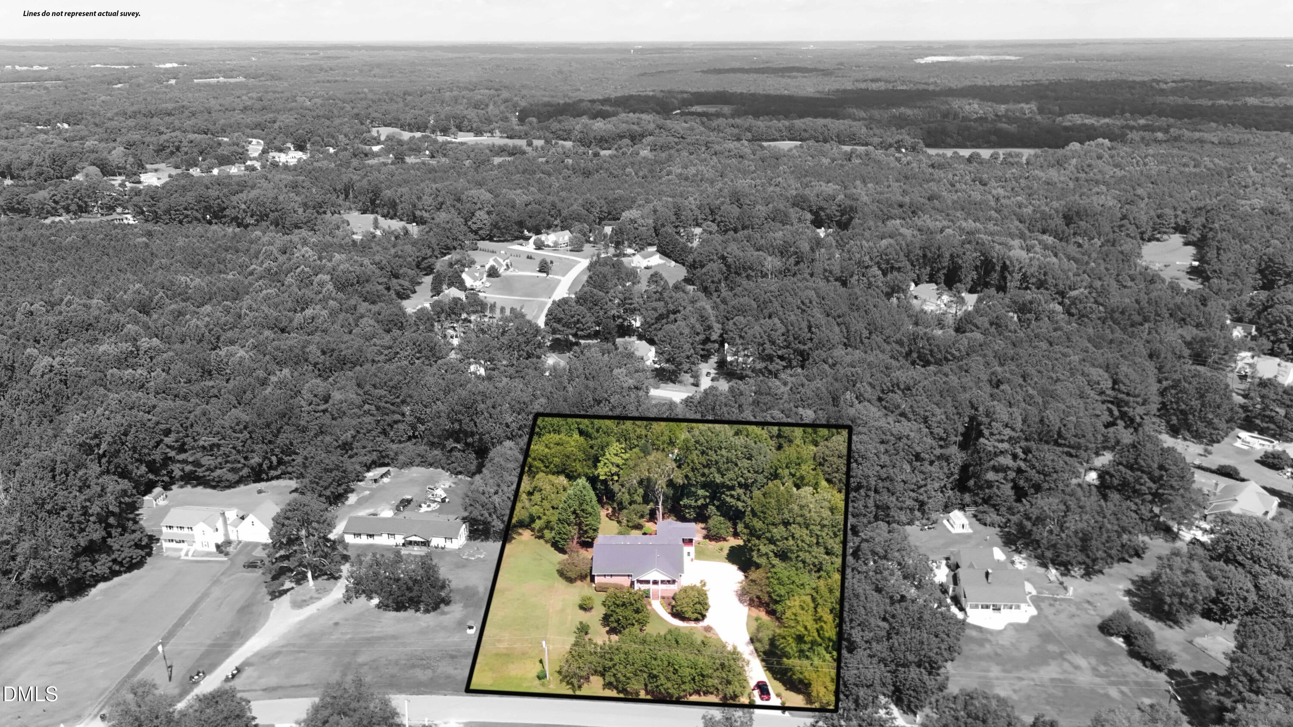
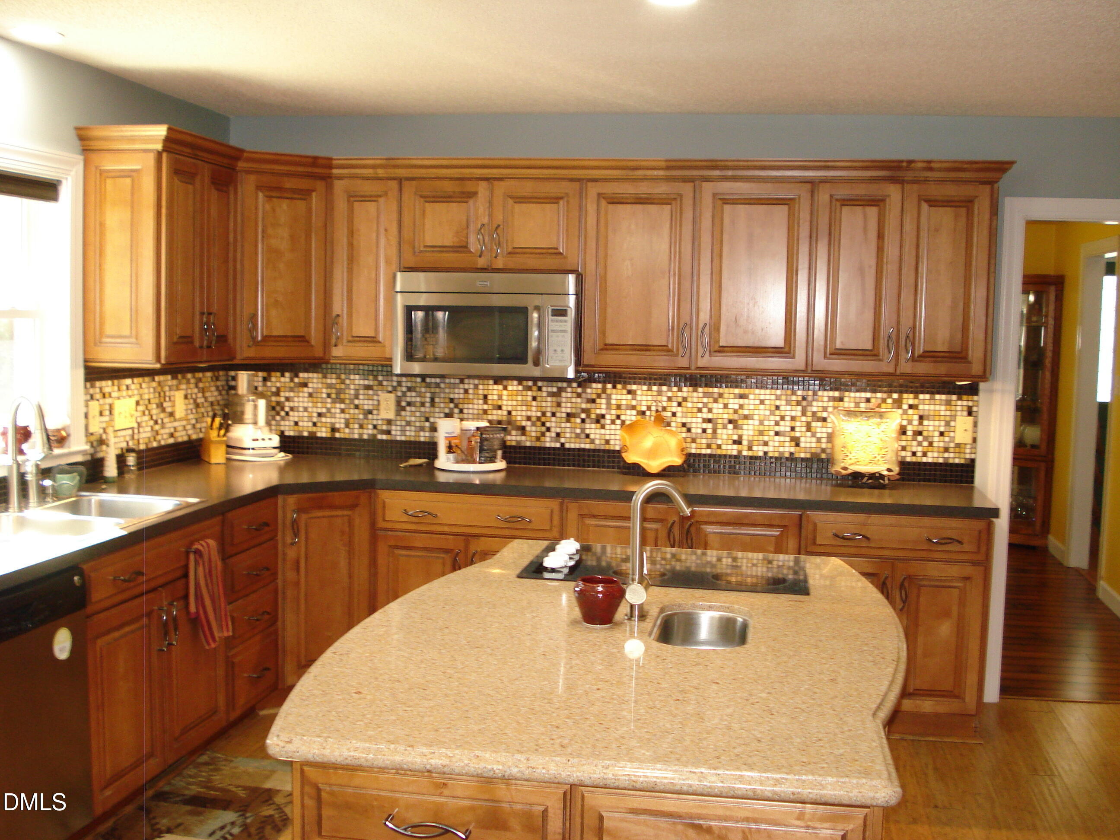
***TRULY...ONE OF A KIND!*** Since buying this Property 21 years ago, the Sellers have not stopped *RENOVATING*...*UPDATING*... & *REMODELING* this Incredible Home on a 1.18 Acre Wooded (Private) Lot! Over 4,300 sf, 3 Bedrooms (Flex Rm could be used as 4th), 3.5 Baths, Oversized Garage w/ WORKSHOP & Storage, and the Lower-Level, (Walk-out) Daylight Basement that could be used as a *MOTHER-IN-LAW* SUITE...all complete with an ELEVATOR! Features include: All 3 Bedrooms have their own Private Full Bathrooms w/ Granite vanities; Large Master BR with Sitting Area, Vaulted Ceiling, Huge WIC, Glamour Bath w/ Ceramic Tile; Totally Remodeled Kitchen w/ Island, Tons of Cabinets & SS Appliances; Spacious Breakfast Area; Sunroom w/ Plenty of Windows; Bamboo Flooring, Formal Dining Room; GI-NORMOUS Family Room w/ Cathedral Ceiling, Display/Plant Shelf w/ Roped Lighting & Fireplace; Office, & Flex Room (4th BR). The Daylight Basement has a Large Bonus/Rec Room area w/ built-in Shelving & Cabinetry, Bedroom, Flex Room, Full Bath and a second Laundry Room. Other Features and Amenities include: HUGE Screened Porch w/ Wooded Backyard Views, Firepit, HOT TUB w/ private enclosure, 3 Sheds/Storage Areas, Covered Front Porch & Back Patio areas, Outdoor Lighting, 4 Solatube Skylights, updated Plumbing and so much more! Awesome Location & Subdivision in Clayton, w/ Awesome Schools and an Awesome (Low) Tax Value! To 'top off' all the above, this property has: NO HOA DUES!...NO CITY TAXES!...NO WATER BILLS!!! So schedule a private showing today & make this YOUR new Home...You'll be glad you did...NO KIDDING!!!
Listing Snapshot
Inside Area (SqFt)
4,322 sqft
Recent Activity
| 18 hours ago | | Listing first seen on site |
| 18 hours ago | | Listing updated with changes from the MLS® |
General Features
Disclosures
Seller Disclosure
Parking
AttachedGarageAdditional ParkingBasementConcreteGarage Faces SideGarage Door OpenerInside EntranceLightedOversizedParking PadStorageWorkshop in Garage
Property Condition
Updated/Remodeled
Property Sub Type
Single Family Residence
Special Circumstances
Standard
Utilities
Cable AvailableElectricity ConnectedPhone AvailableWater ConnectedSewer Connected
Interior Features
Appliances
DryerDishwasherElectric CooktopElectric OvenElectric Water HeaterFree-Standing RefrigeratorIce MakerMicrowaveRefrigeratorStainless Steel Appliance(s)WasherWater Purifier OwnedWater Softener Owned
Basement
ApartmentBath/StubbedCrawl SpaceDaylightExterior EntryFinishedFullInterior EntryStorage SpaceWalk-Out AccessWalk-Up Access
Cooling
Central AirCeiling Fan(s)DualElectricHeat PumpZoned
Fireplace Features
DecorativeFamily Room
Flooring
BambooCarpetCeramic TileLaminate
Heating
CentralElectricForced AirHeat PumpZoned
Interior
Built-in FeaturesCathedral Ceiling(s)Ceiling Fan(s)Crown MoldingDouble VanityEntrance FoyerElevatorGranite CountersHigh CeilingsHigh Speed InternetIn-Law FloorplanKitchen IslandLaminate CountersOpen FloorplanPantryRecessed LightingSolar Tube(s)Vaulted Ceiling(s)Walk-In Closet(s)Master Downstairs
Laundry Features
In BathroomIn BasementElectric Dryer HookupLaundry RoomMain LevelMultiple LocationsWasher Hookup
Window Features
BlindsWindow Treatments
Bedroom 2
Dimensions - 13.4 x 11.9Level - Main
Bedroom 3
Dimensions - 17.4 x 14.4Level - Basement
Bonus Room
Dimensions - 18.5 x 17.4Level - Basement
Breakfast Room
Dimensions - 14.4 x 9.4Level - Main
Dining Room
Dimensions - 14.4 x 13.3Level - Main
Entrance Hall
Level - Main
Family Room
Dimensions - 28.8 x 19.5Level - Main
Kitchen
Dimensions - 14.4 x 11.6Level - Main
Master Bedroom
Dimensions - 24.9 x 14.8Level - Main
Media Room
Dimensions - 13.8 x 12.2Level - Basement
Office
Dimensions - 16.3 x 11.5Level - Main
Recreation Room
Dimensions - 11.5 x 10.5Level - Main
Sunroom
Dimensions - 18.6 x 13.8Level - Main
Exterior Features
Construction Details
BrickVinyl Siding
Exterior
Fire PitGardenLightingPrivate EntranceRain GuttersStorage
Lot Features
GardenLandscapedMany TreesPrivateRock OutcroppingSecludedSloped DownViewsWooded
Other Structures
OutbuildingSee RemarksStorageWorkshop
Patio And Porch
CoveredDeckEnclosedFront PorchPatioRear PorchScreened
Spa Features
Above GroundFiberglassHeatedPrivate
Windows/Doors
BlindsWindow Treatments
Community Features
Accessibility Features
Accessible Central Living AreaAccessible EntranceAccessible Elevator InstalledExterior Wheelchair Lift
Community Features
Suburban
Financing Terms Available
CashConventionalVA Loan
Schools
Elementary SchoolJohnston - Cooper Academy
Middle SchoolJohnston - Riverwood Middle
High SchoolJohnston - Clayton High
Listing courtesy of John Wayne Hudson of John Wayne Hudson Realty INC.

Listings that are marked with an icon are provided courtesy of the Triangle MLS, Inc. of North Carolina, Internet Data Exchange Database. Copyright 2026 Triangle MLS, Inc. of North Carolina. All rights reserved.
Last checked: 2026-09-24 08:14 AM UTC
Source: Walkscore

Did you know? You can invite friends and family to your search. They can join your search, rate and discuss listings with you.