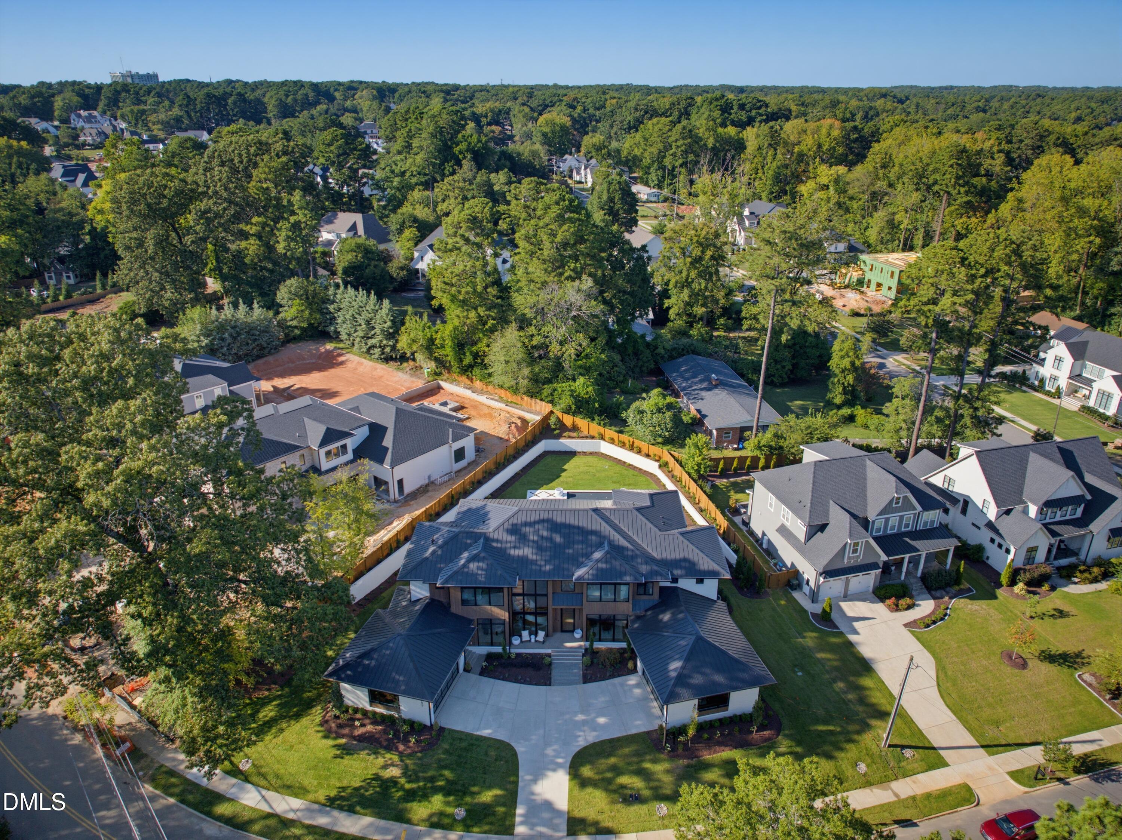
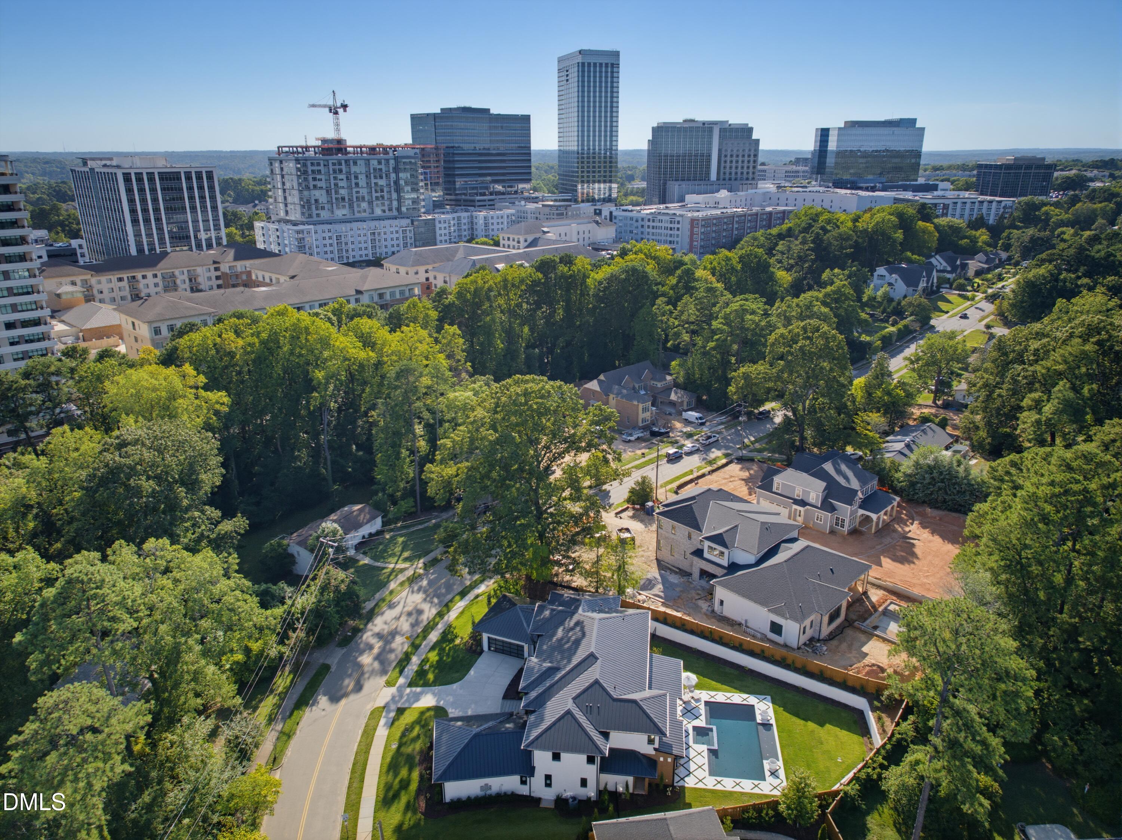
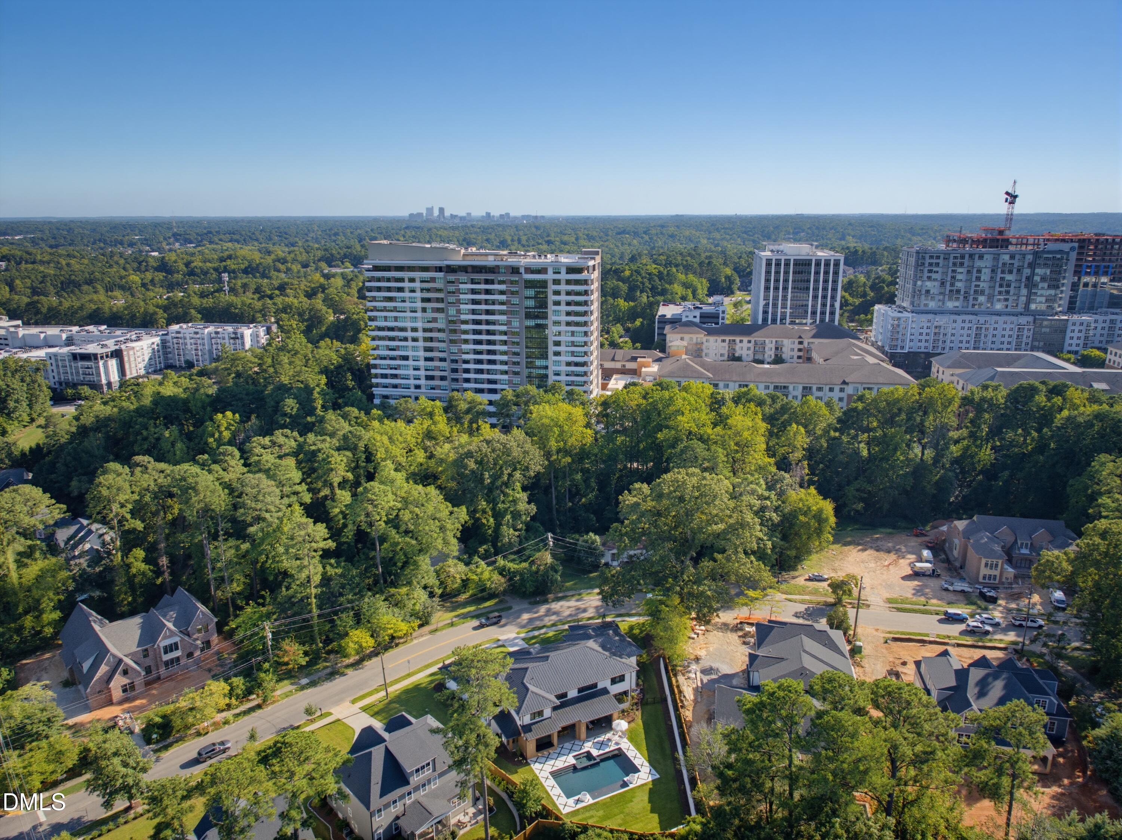
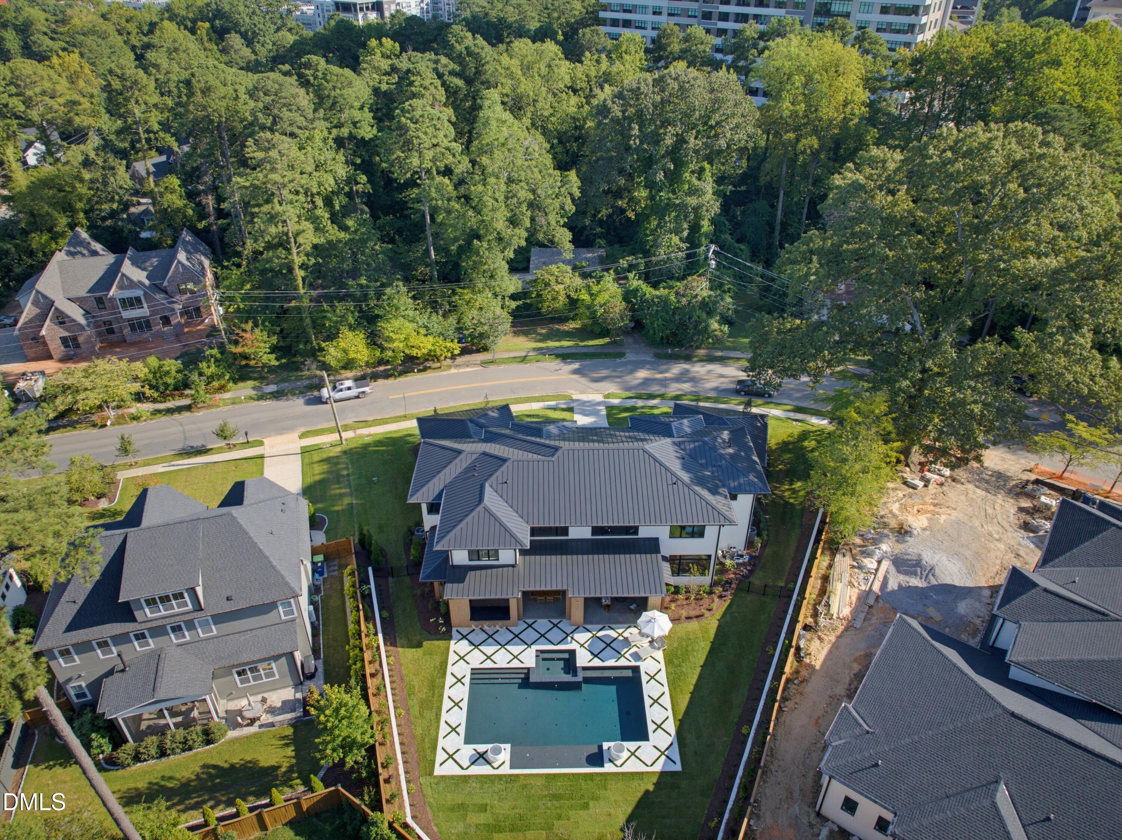
A striking expression of contemporary luxury, 305 Dartmouth Road is an exceptional 2026 Parade of Homes entry by DJF Builders, bringing bold architectural design and uncompromising craftsmanship to one of Raleigh's most coveted North Hills addresses. Encompassing approximately 6,363 square feet, this remarkable residence offers five bedroom suites, seven full and two half baths, with an impressive collection of spaces designed for sophisticated entertaining, wellness, and elevated everyday living. A dramatic motor court introduces the residence, framed by dual two-car garages with glass doors and a striking all-brick exterior, standing-seam metal roof, and expansive aluminum-clad Weather Shield casement windows. Inside, soaring walls of glass fill the home with natural light, while a spectacular floating curved staircase with curved glass railings serves as an architectural centerpiece. The interiors embrace a refined, minimalist aesthetic with custom drywall returns at every window and door and no traditional baseboards, creating clean, uninterrupted lines that reinforce the home's sophisticated modern design. At the heart of the residence, the chef's kitchen pairs dramatic natural quartzite countertops with custom cabinetry by Allen & Sons, an oversized island, and professional-grade Thermador appliances. An adjoining scullery provides extensive secondary prep with additional built-in refrigeration, while a striking temperature-controlled wine display creates a dramatic architectural feature adjacent to the dining space. The main level is thoughtfully arranged with both the owner's suite and a private guest suite. The owner's retreat features a spa-inspired bath with dual vanities, freestanding soaking tub, refined stone finishes, and an expansive custom dressing room. A private study with dramatic illuminated built-ins provides an equally impressive space for working from home. Upstairs, three additional bedroom suites are complemented by expansive recreation and flex spaces, along with a dedicated gym featuring a private sauna and steam shower, creating a second level equally suited for recreation, wellness, and guests. The connection between indoor and outdoor living is equally impressive. Expansive glass doors open the primary living spaces to a resort-inspired setting anchored by a heated pool and spa. The substantial covered outdoor living area features an outdoor kitchen, fireplace, retractable screens, Infratech ceiling heaters, and a dedicated exterior bathroom, allowing the space to function as a true extension of the home. Located in the heart of North Hills, this residence represents a rare convergence of dramatic contemporary architecture, exceptional craftsmanship, and resort-caliber amenities. Created as a showcase residence for the 2026 Parade of Homes, this extraordinary property delivers a distinctly modern interpretation of luxury living in one of Raleigh's most sought-after locations.
Listing Snapshot
Inside Area (SqFt)
6,363 sqft
Recent Activity
| a week ago | | Price changed to $5,400,000 |
| a week ago | | Listing updated with changes from the MLS |
| 2 months ago | | Listing first seen on site |
General Features
Green Energy Efficient
AppliancesHVACInsulationLightingThermostatWater Heater
Parking
AttachedGarageConcreteDrivewayGarage Faces SideGarage Door OpenerKitchen Level
Property Condition
New ConstructionUnder Construction
Property Sub Type
Single Family Residence
Security
Carbon Monoxide Detector(s)PrewiredSmoke Detector(s)Security System
Special Circumstances
Standard
Style
ContemporaryModernTransitional
Utilities
Cable AvailableElectricity ConnectedNatural Gas ConnectedPhone AvailableSewer ConnectedUnderground UtilitiesWater Connected
Interior Features
Appliances
Bar FridgeBuilt-In FreezerBuilt-In Gas RangeBuilt-In RefrigeratorConvection OvenDryerDisposalDouble OvenDishwasherExhaust FanENERGY STAR Qualified AppliancesGas OvenGas RangeGas Water HeaterIce MakerMicrowavePlumbed For Ice MakerRangeRefrigeratorRange HoodSelf Cleaning OvenStainless Steel Appliance(s)Tankless Water HeaterVented Exhaust FanWasherWine CoolerWasher/DryerWater HeaterWine Refrigerator
Cooling
Central AirCeiling Fan(s)ElectricMulti UnitsZoned
Fireplace Features
Family RoomGasGas StarterOutside
Flooring
Ceramic TileHardwoodTile
Heating
CentralElectricFireplace(s)Forced AirHeat PumpNatural GasZoned
Interior
BarBreakfast BarBuilt-in FeaturesBookcasesCathedral Ceiling(s)Ceiling Fan(s)ChandelierDry BarDouble VanityEntrance FoyerHigh CeilingsHigh Speed InternetIn-Law FloorplanKitchen IslandOpen FloorplanRecessed LightingSaunaSmart ThermostatSoaking TubSound SystemStorageWet BarWalk-In Closet(s)Wired for DataWired for SoundMaster DownstairsPantry
Laundry Features
Electric Dryer HookupLaundry RoomMain LevelSinkUpper LevelWasher Hookup
Window Features
Low Emissivity WindowsWindow CoveringsWindow Treatments
Bedroom 2
Dimensions - 15.0 x 13.0Level - Main
Bedroom 3
Dimensions - 15.0 x 13.0Level - Second
Bedroom 4
Dimensions - 15.0 x 13.0Level - Second
Bedroom 5
Dimensions - 15.0 x 13.0Level - Second
Bonus Room
Dimensions - 34.0 x 17.0Level - Second
Dining Room
Dimensions - 15.0 x 13.0Level - Main
Entrance Hall
Dimensions - 15.0 x 13.0Level - Main
Family Room
Dimensions - 21.0 x 20.0Level - Main
Gym
Dimensions - 17.0 x 16.0Level - SecondDescription - Potential 6th Bedroom
Kitchen
Dimensions - 23.0 x 16.0Level - Main
Laundry
Dimensions - 10.0 x 8.0Level - Main
Master Bedroom
Dimensions - 19.0 x 15.0Level - Main
Office
Dimensions - 15.0 x 13.0Level - Main
Other
Dimensions - 23.0 x 22.0Level - MainDescription - 2-Car Garage
Exterior Features
Construction Details
BrickBrick VeneerFoam InsulationSpray Foam InsulationVertical Siding
Exterior
Built-in BarbecueBarbecueGas GrillLightingOutdoor GrillOutdoor KitchenPrivate YardRain Gutters
Fencing
Back YardFencedPrivacyWoodWrought Iron
Lot Features
Back YardFront YardLandscapedLevelPrivateSprinklers In FrontSprinklers In RearViews
Patio And Porch
CoveredFront PorchPatioPorchRear PorchScreened
Pool Features
FilteredGas HeatGuniteHeatedIn GroundLapOutdoor PoolPrivatePool/Spa ComboSalt Water
Road Frontage
City Street
Spa Features
GuniteHeatedIn GroundPrivate
View
City LightsNeighborhoodPoolSkyline
Waterview
City LightsNeighborhoodPoolSkyline
Windows/Doors
Low Emissivity WindowsWindow CoveringsWindow Treatments
Community Features
Accessibility Features
Accessible Full Bath
Community Features
SuburbanStreet LightsSidewalks
Financing Terms Available
CashConventional
Schools
Elementary SchoolWake - Douglas Elementary
Middle SchoolWake - Carroll Middle
High SchoolWake - Sanderson High
Listing courtesy of Jim Allen of Coldwell Banker HPW

Listings that are marked with an icon are provided courtesy of the Triangle MLS, Inc. of North Carolina, Internet Data Exchange Database. Copyright 2026 Triangle MLS, Inc. of North Carolina. All rights reserved.
Last checked: 2026-11-20 11:39 AM UTC
Source: Walkscore

Did you know? You can invite friends and family to your search. They can join your search, rate and discuss listings with you.