Save
Ask
Tour
Hide
Share
$465,000
18 Days On Site

452 Cedar Pond Court
Knightdale, NC 27545

Single Family Residence|Pending
4
Beds
3
Total Baths
3
Full Baths
2,310
SqFt
$201
/SqFt
2019
Built
Subdivision:
Glenmere
County:
Wake
Call Now: 919-614-2538
Is this the listing for you? We can help make it yours.
919-614-2538
452 Cedar Pond Court452 Cedar Pond Court452 Cedar Pond Court452 Cedar Pond Court
Save
Ask
Tour
Hide
Share

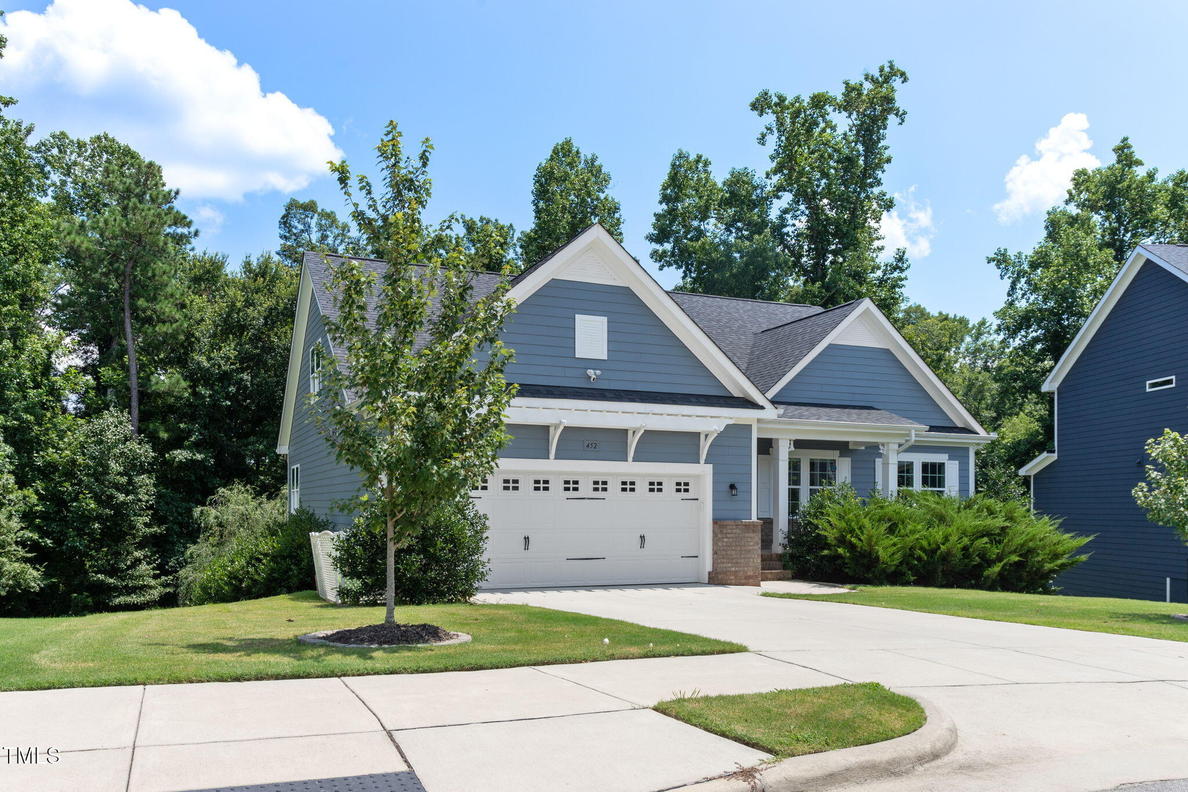
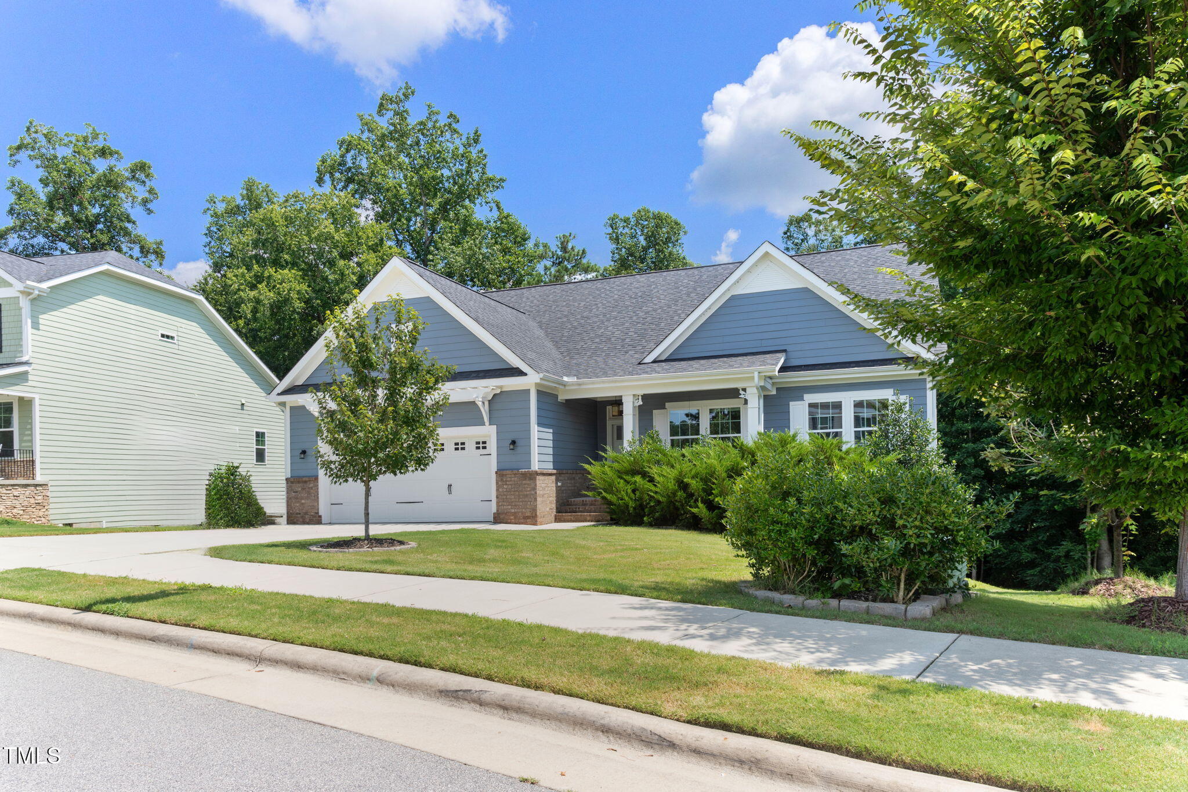
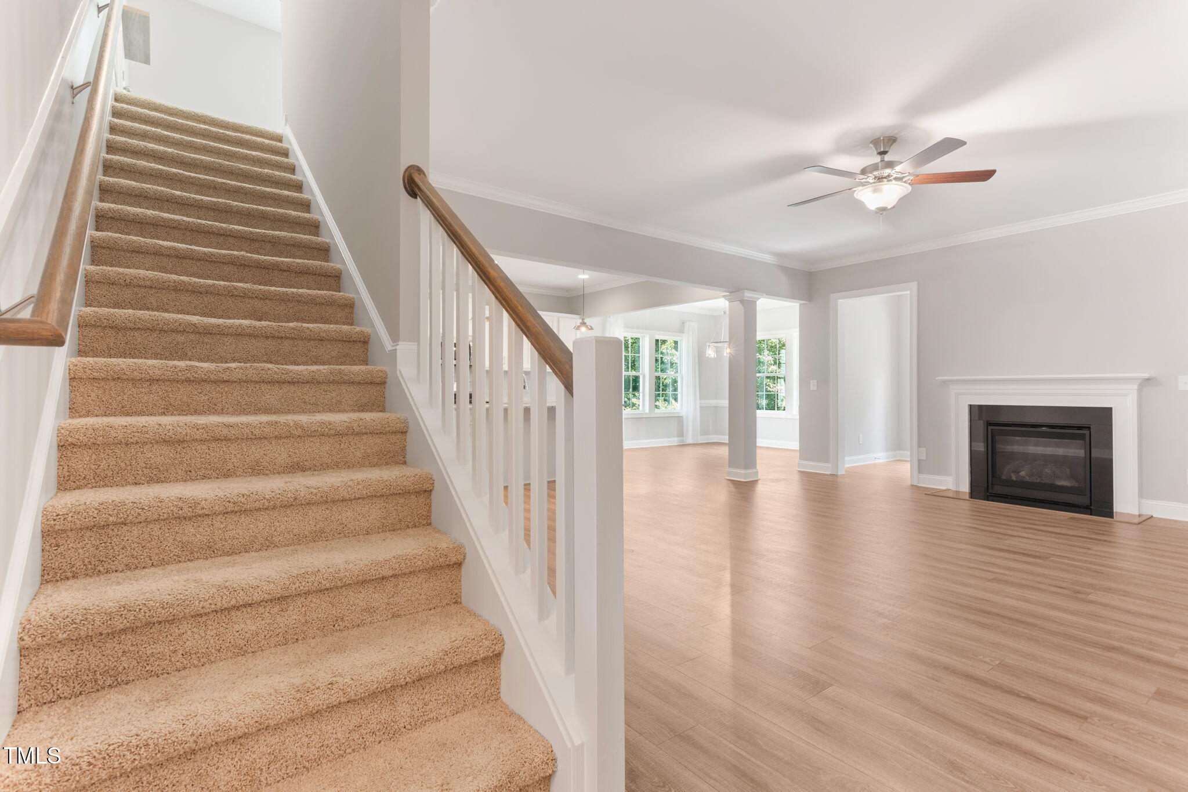
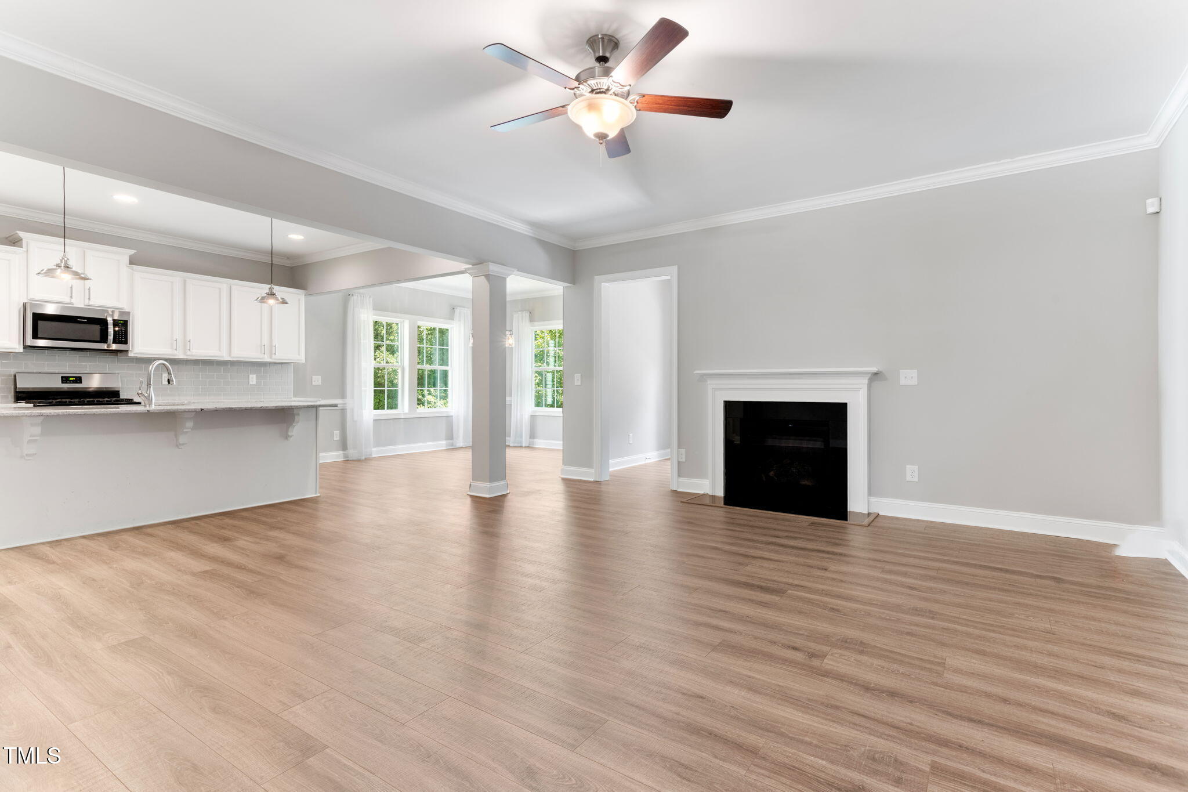
Welcome to 452 Cedar Pond Court. Highly motivated Seller!The Seller is the original owner and has beautifully maintained this 4 bedroom, 3 full bath award-winning Parade of Homes ranch-style home. Located in the highly desirable, quiet neighborhood of the Glenmere community, it backs up to a serene, protected wooded lot. Throughout the semi-open main living areas is luxury LVP flooring. With fresh paint and newly cleaned carpets, this home is truly move-in ready! The gourmet kitchen features painted cabinetry, striking granite countertops and subway tile backsplash, an island with dual sinks, designer pendant and recessed lighting, and a suite of stainless steel appliances including a gas range. The adjacent dining area offers ample room for seating and entertaining. The inviting living room has custom carpentry surrounding the gas fireplace, creating a cozy yet elegant focal point. Beyond the living room is office space overlooking the private backyard. A spacious raised back deck with a manual retractable awning creates the perfect shaded retreat offering privacy while overlooking a running stream and trees. The oversized primary suite includes a custom walk-in closet with built-ins, and a spa-inspired bath with a dual sink vanity, soaking tub and tiled walk-in shower. Upstairs, a spacious bonus room with a full bath and closet serves as an ideal teen suite or guest retreat, with storage available in the eaves. With exterior access, an oversized walk-in space with 10+ ft. ceiling beneath the entire house with builder-installed encapsulation has a dehumidifier system. The space provides excellent flexibility - perfect for future workshop plans or extensive storage needs. Built with 2x6 upgraded exterior framing, this home offers stronger structural integrity and insulation to enhance energy efficiency. Additional upgrades also include storm doors, Gutter Guards, a hot water circulation system, and a Ring security system with 3 exterior cameras. Glenmere residents enjoy top-tier amenities including a clubhouse, Jr. Olympic pool, several community playgrounds and scenic walking trails. Just a short drive to downtown Raleigh, this exceptional home is a rare find that checks all the boxes.

Save
Ask
Tour
Hide
Share
Listing Snapshot
Price 
$465,000
Days On Site 
18 Days
Bedrooms 
4
Inside Area (SqFt) 
2,310 sqft
Total Baths 
3
Full Baths 
3
Partial Baths 
N/A
Lot Size 
0.22 Acres
Year Built 
2019
MLS® Number 
10194199
Status 
Pending
Property Tax 
$4,800
HOA/Condo/Coop Fees 
$81.08 monthly
Sq Ft Source 
N/A
Friends & Family
Recent Activity
2 weeks agoListing updated with changes from the MLS®
2 weeks agoStatus changed to Pending
3 weeks agoListing first seen on site
General Features
Acres 
0.22
Attached Garage 
Yes
Foundation 
BlockConcrete Perimeter
Garage 
Yes
Garage Spaces 
2
Levels 
One and One Half
Parking 
AttachedGarageConcreteDrivewayGarage Faces FrontGarage Door Opener
Property Sub Type 
Single Family Residence
Security 
Smoke Detector(s)
Sewer 
Public Sewer
Special Circumstances 
Standard
SqFt Above 
2310
SqFt Total 
2310
Style 
RanchCraftsmanTransitional
Utilities 
Cable ConnectedElectricity ConnectedNatural Gas ConnectedPhone AvailableSewer ConnectedUnderground UtilitiesWater Connected
Water Source 
Public
Interior Features
Appliances 
DisposalDishwasherFree-Standing Gas RangeFreezerGas Water HeaterIce MakerMicrowaveRefrigeratorStainless Steel Appliance(s)Vented Exhaust Fan
Cooling 
Attic FanCentral AirCeiling Fan(s)
Fireplace 
Yes
Fireplace Features 
GasLiving Room
Flooring 
CarpetCeramic TileVinyl
Heating 
CentralElectricFireplace(s)
Interior 
Built-in FeaturesCeiling Fan(s)ChandelierCrown MoldingDouble VanityEntrance FoyerEat-in KitchenGranite CountersHigh CeilingsHigh Speed InternetKitchen IslandOpen FloorplanPantryRecessed LightingSoaking TubWalk-In Closet(s)Master Downstairs
Laundry Features 
Electric Dryer HookupInsideLaundry RoomMain LevelWasher Hookup
Main Level Bedrooms 
3
Bedroom 2 
Dimensions - 11.0 x 12.0Level - Main
Bedroom 3 
Dimensions - 11.0 x 13.0Level - Main
Bonus Room 
Dimensions - 17.0 x 12.0Level - Second
Dining Room 
Dimensions - 12.0 x 12.0Level - Main
Family Room 
Dimensions - 16.0 x 16.0Level - Main
Kitchen 
Dimensions - 12.0 x 16.0Level - Main
Laundry 
Dimensions - 7.0 x 6.0Level - Main
Master Bedroom 
Dimensions - 14.0 x 19.0Level - Main
Office 
Dimensions - 16.0 x 8.0Level - Main
Save
Ask
Tour
Hide
Share
Exterior Features
Construction Details 
BlockBrickHardiPlank Type
Exterior 
Awning(s)LightingRain GuttersStorage
Fencing 
None
Lot Features 
Back YardInterior LotLandscapedMany TreesSloped DownFew Trees
Patio And Porch 
DeckFront Porch
Roof 
Shingle
View 
Trees/Woods
Waterview 
Trees/Woods
Windows/Doors 
Storm Door(s)
Community Features
Association Amenities 
ClubhouseManagementPlaygroundPoolParty RoomTrail(s)
Association Fee 
$243.24
Association Fee Frequency 
Quarterly
Community Features 
CurbsParkPlaygroundPoolSuburban
Financing Terms Available 
CashConventionalFHAVA Loan
Schools
School District
Unknown
Elementary School
Wake - Knightdale Elementary
Middle School
Wake - Neuse River Middle
High School
Wake - Knightdale High
Listing courtesy of Eddie Wilson of Raleigh is Growing Residential


Listings that are marked with an icon are provided courtesy of the Triangle MLS, Inc. of North Carolina, Internet Data Exchange Database. Copyright 2026 Triangle MLS, Inc. of North Carolina. All rights reserved.

Last checked: 2026-10-11 06:57 AM UTC

Neighborhood & Commute
Source: Walkscore
Save
Ask
Tour
Hide
Share