
138 Stonewheel AveAngier, NC 27501
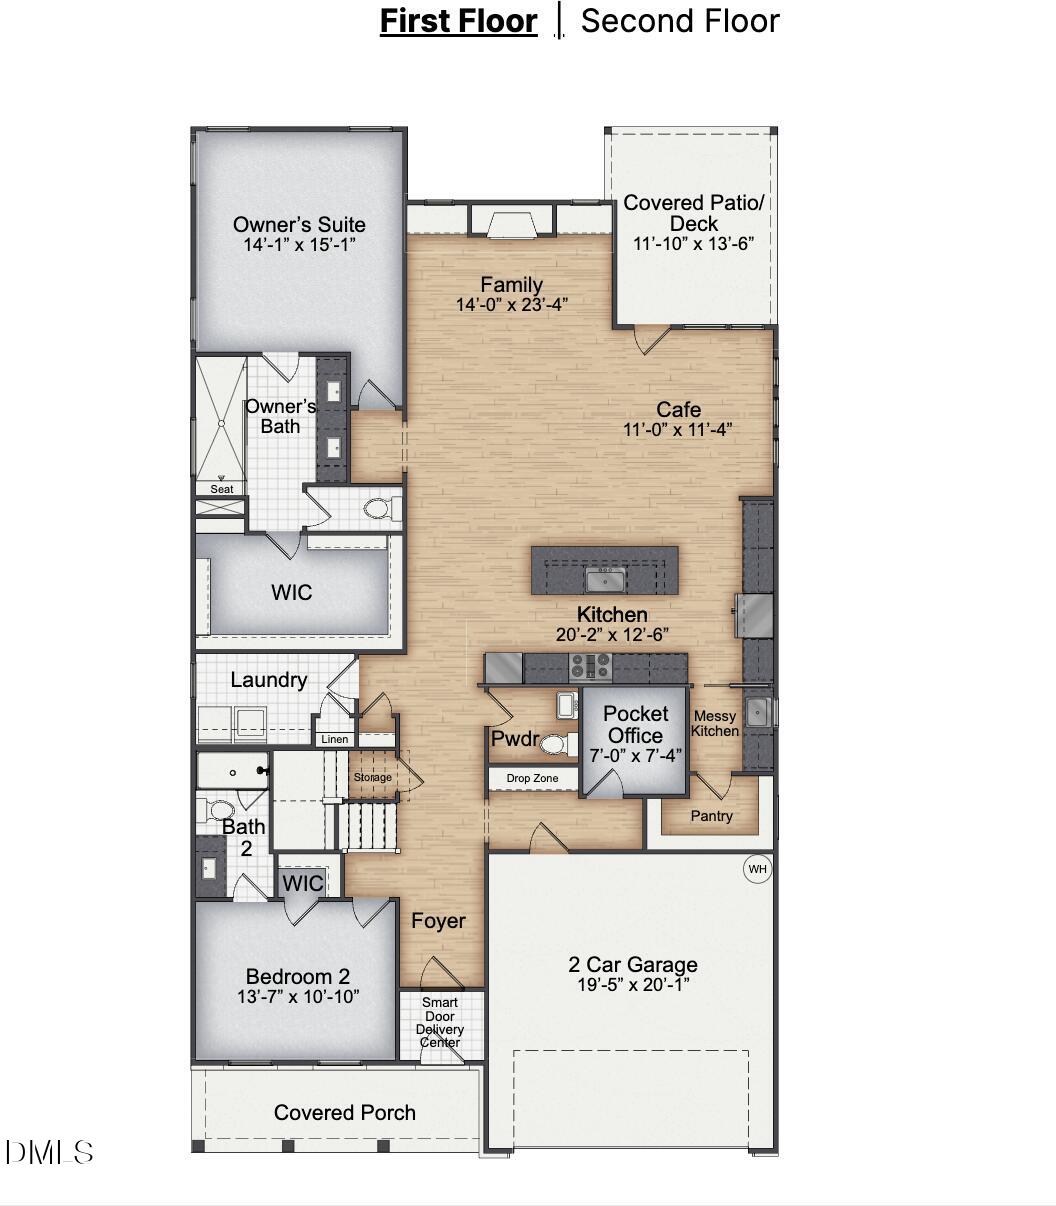
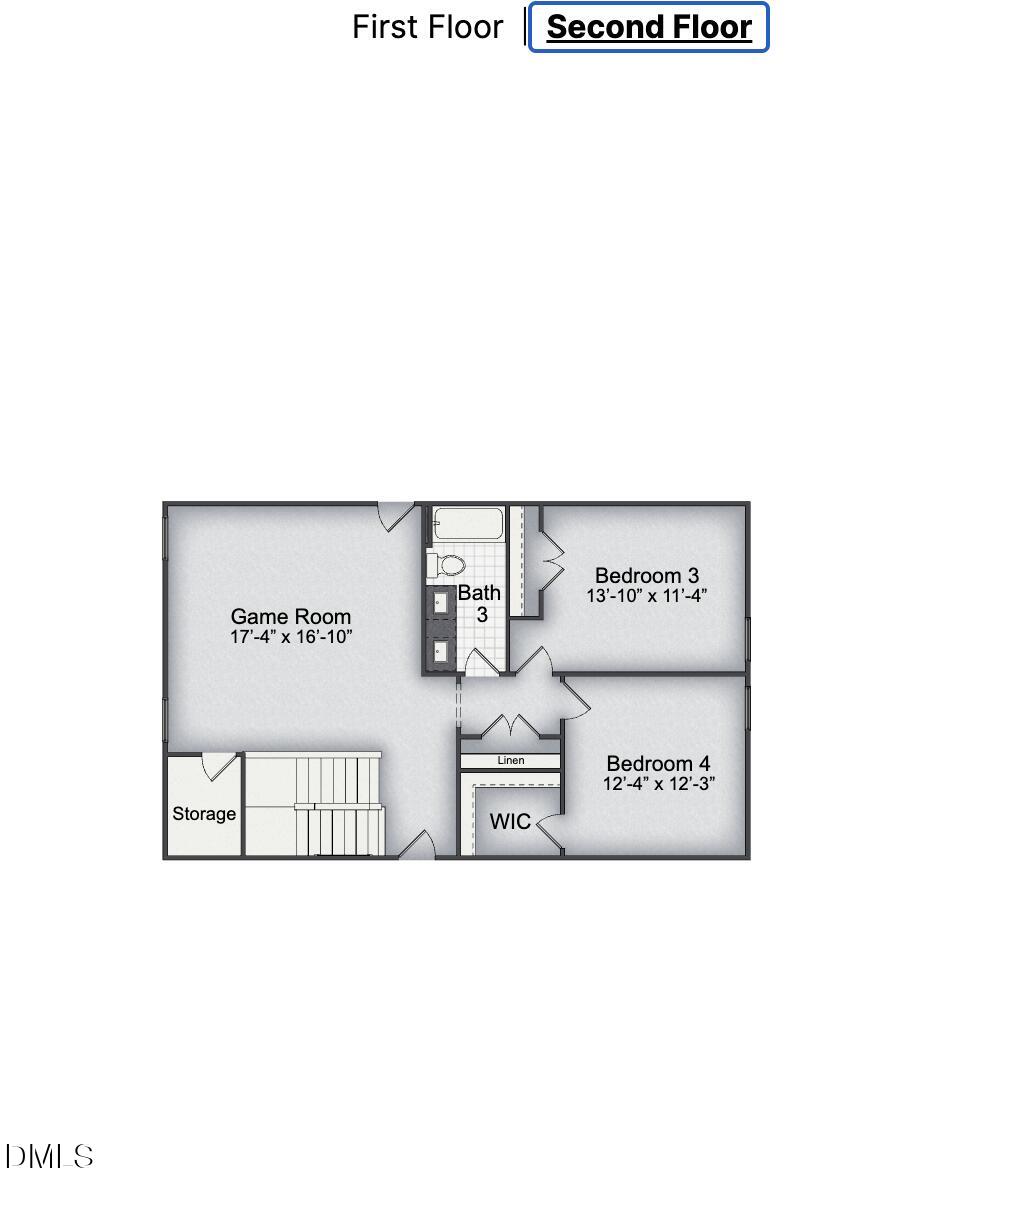
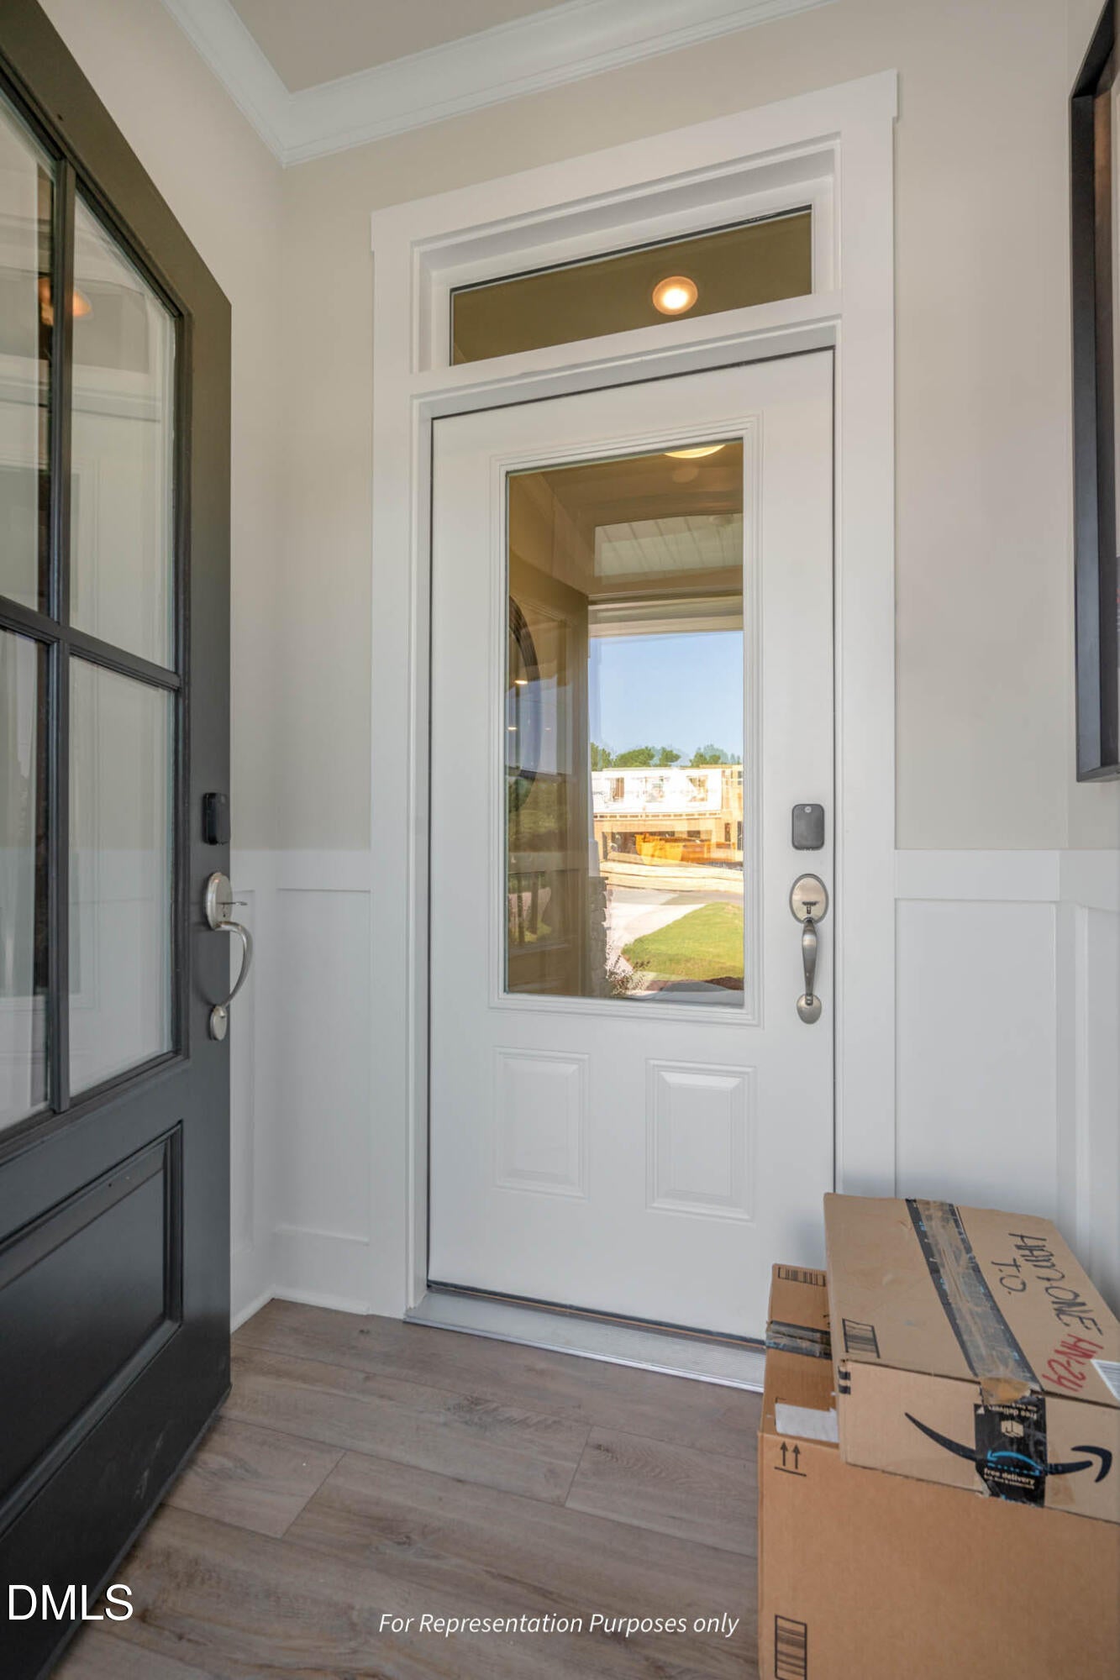
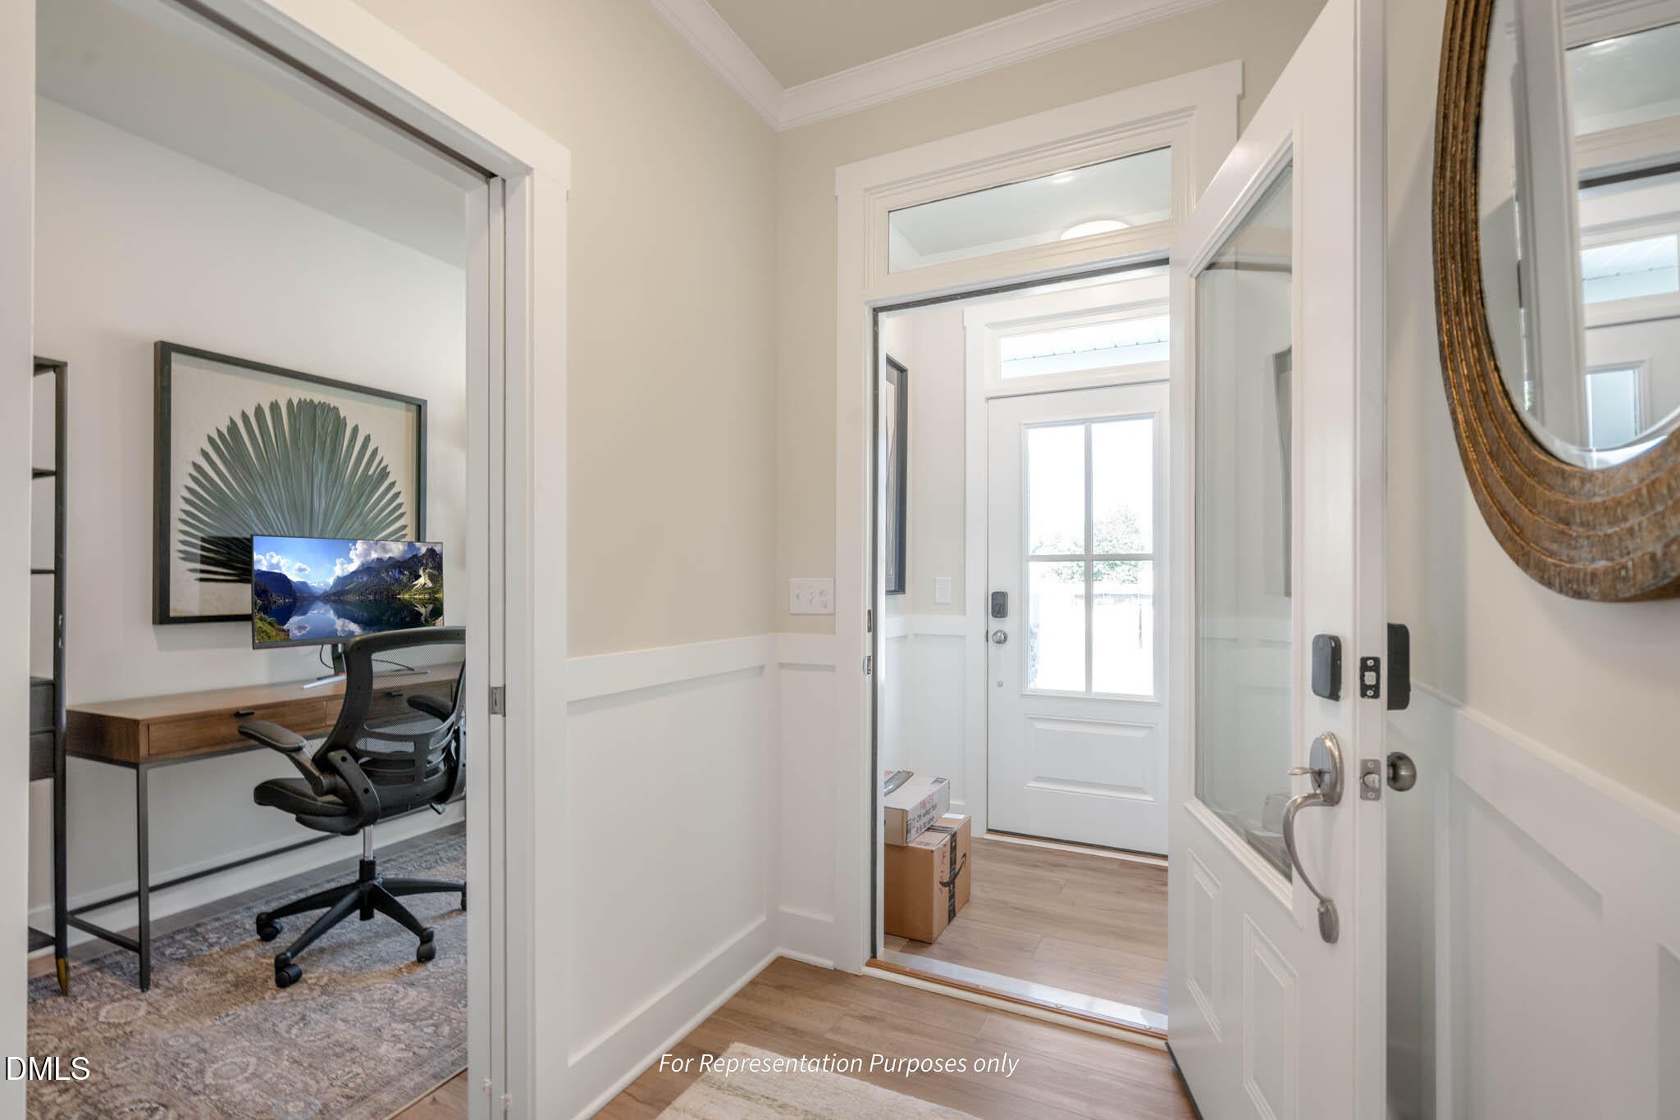
Welcome to The Ashe, a thoughtfully designed 3,035-square-foot home to be built on Lot 5 in Massengill Crossing, with an estimated completion of March 2027. This four-bedroom, 3.5-bathroom home includes a two-car garage and sits on a spacious 0.69-acre homesite with a treelined backyard, offering a sense of privacy and space that is hard to find. The main level is designed for everyday convenience and features the owner's suite, a secondary bedroom, a dedicated laundry room, and 2.5 bathrooms, making single-level living possible without sacrificing space upstairs. Just off the main kitchen, a messy kitchen provides additional prep area, storage, and workspace for everyday cooking and entertaining, keeping the main kitchen ready to show at a moment's notice. A pocket office offers a quiet, dedicated spot for managing a busy schedule, paying bills, or taking calls without giving up a full extra room. A smart door delivery center gives packages a secure, dedicated space of their own, so deliveries stay organized and out of the way of daily foot traffic. Upstairs, two additional bedrooms share a full bathroom, and a large game room offers flexible space for recreation, hobbies, movie nights, or simply spreading out. With smart, new, and healthy features, this home is built for long term value. The smart home package includes a Ring doorbell, Ecobee thermostat, Wi-Fi garage door opener, and Cat 6 ethernet cable. Healthy living comes standard with MERV-11 air filtration, fresh air ventilation, and low VOC paints. Energy efficiency is guaranteed through EcoSelect certification, TechShield roofing and tight construction methods for comfort and savings. Enjoy outdoor living year-round on the covered patio, ideal for relaxing evenings or hosting gatherings. Every detail of this home has been carefully considered to deliver comfort, convenience, and elevated living in one beautiful package.
| 2 weeks ago | Listing first seen on site | |
| 2 weeks ago | Listing updated with changes from the MLS® |

Listings that are marked with an icon are provided courtesy of the Triangle MLS, Inc. of North Carolina, Internet Data Exchange Database. Copyright 2026 Triangle MLS, Inc. of North Carolina. All rights reserved.
Last checked: 2026-10-08 12:18 AM UTC
Did you know? You can invite friends and family to your search. They can join your search, rate and discuss listings with you.