Save
Ask
Tour
Hide
Share
$400,000
19 Days On Site

80 Adams Pointe Court
Angier, NC 27501

For Sale|Single Family Residence|Active
3
Beds
2
Total Baths
2
Full Baths
2,158
SqFt
$185
/SqFt
2003
Built
Subdivision:
Adams Pointe
County:
Harnett
Call Now: 919-614-2538
Is this the listing for you? We can help make it yours.
919-614-2538
80 Adams Pointe Court80 Adams Pointe Court80 Adams Pointe Court80 Adams Pointe Court
Save
Ask
Tour
Hide
Share

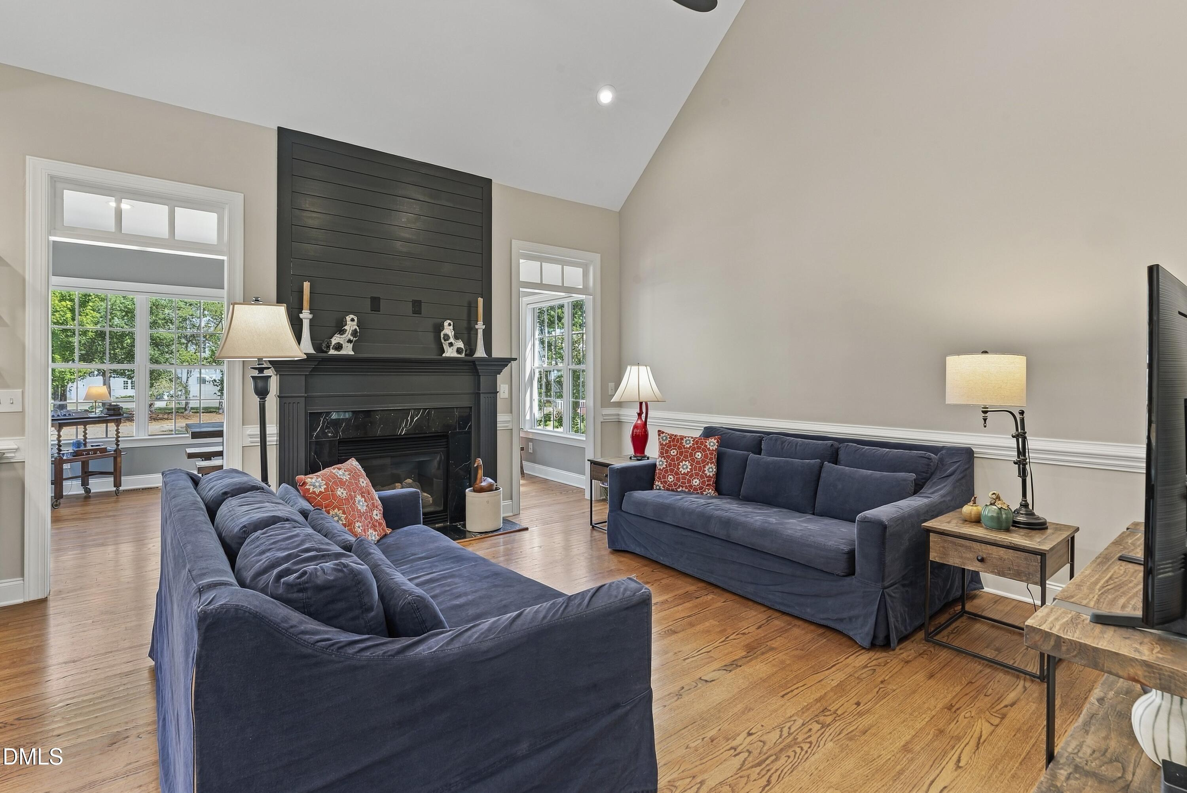
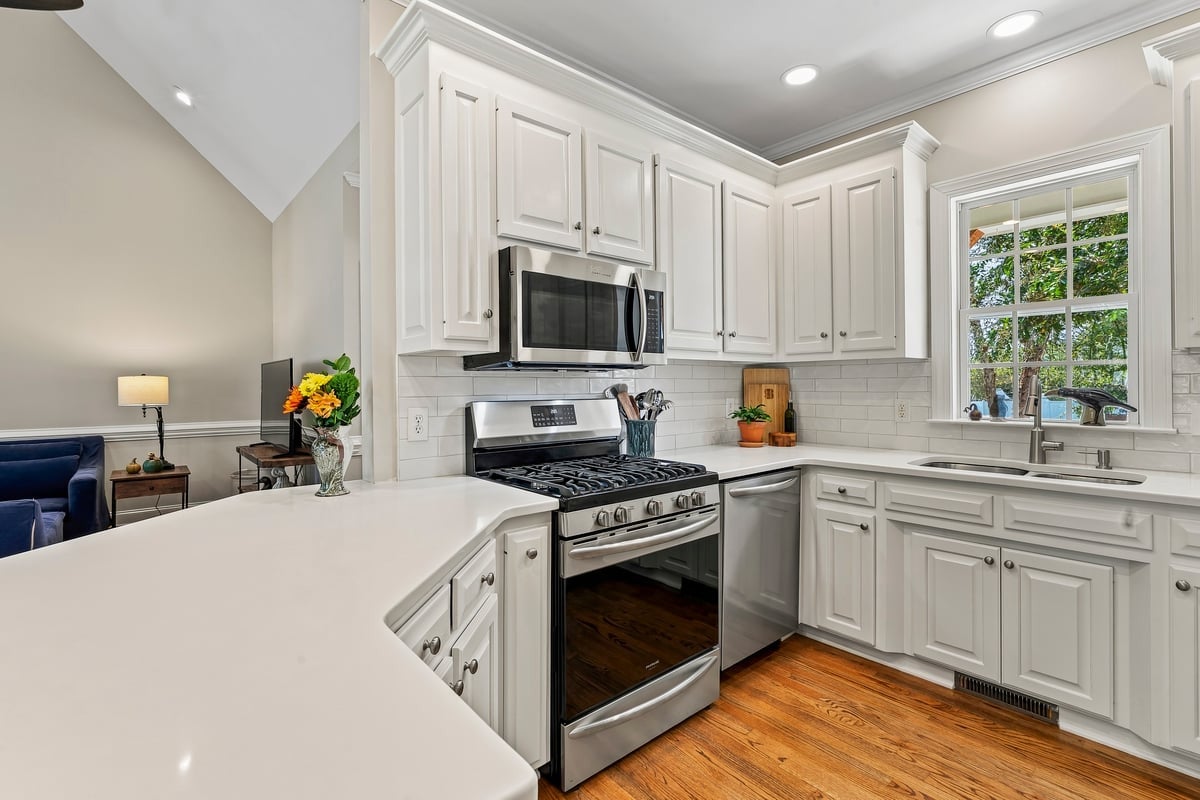
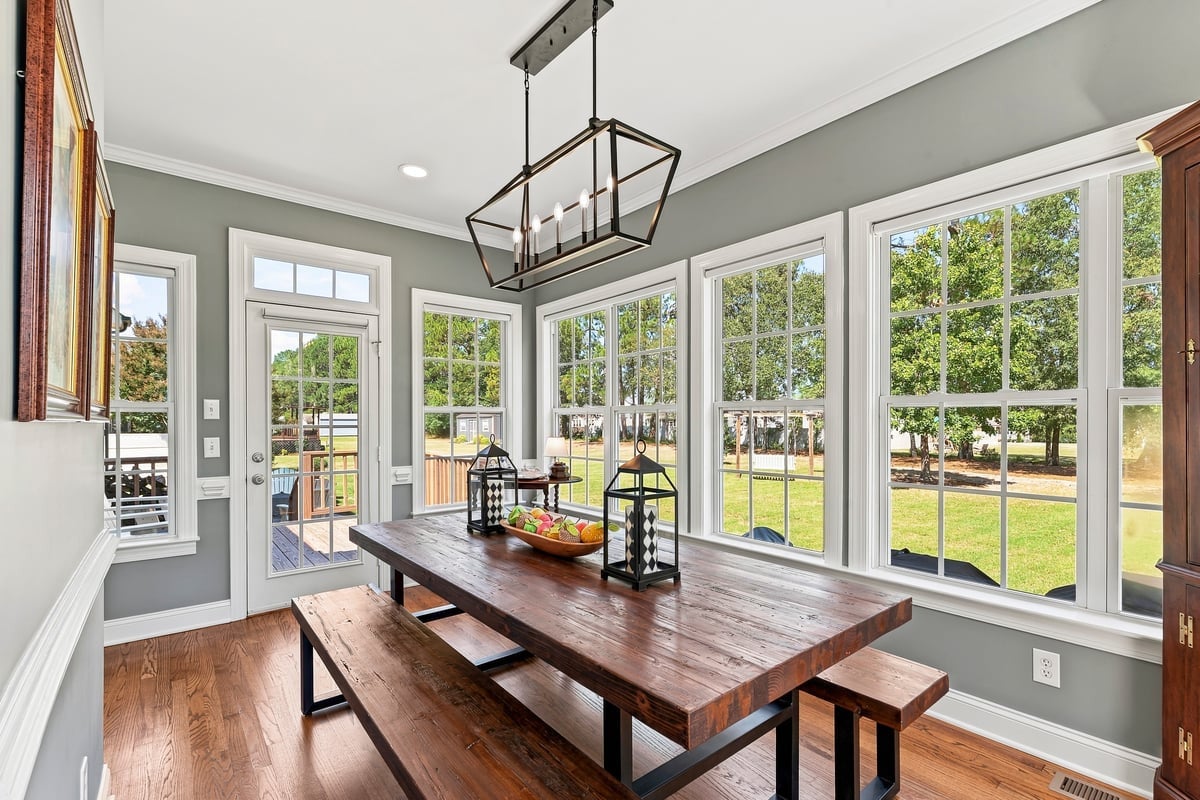
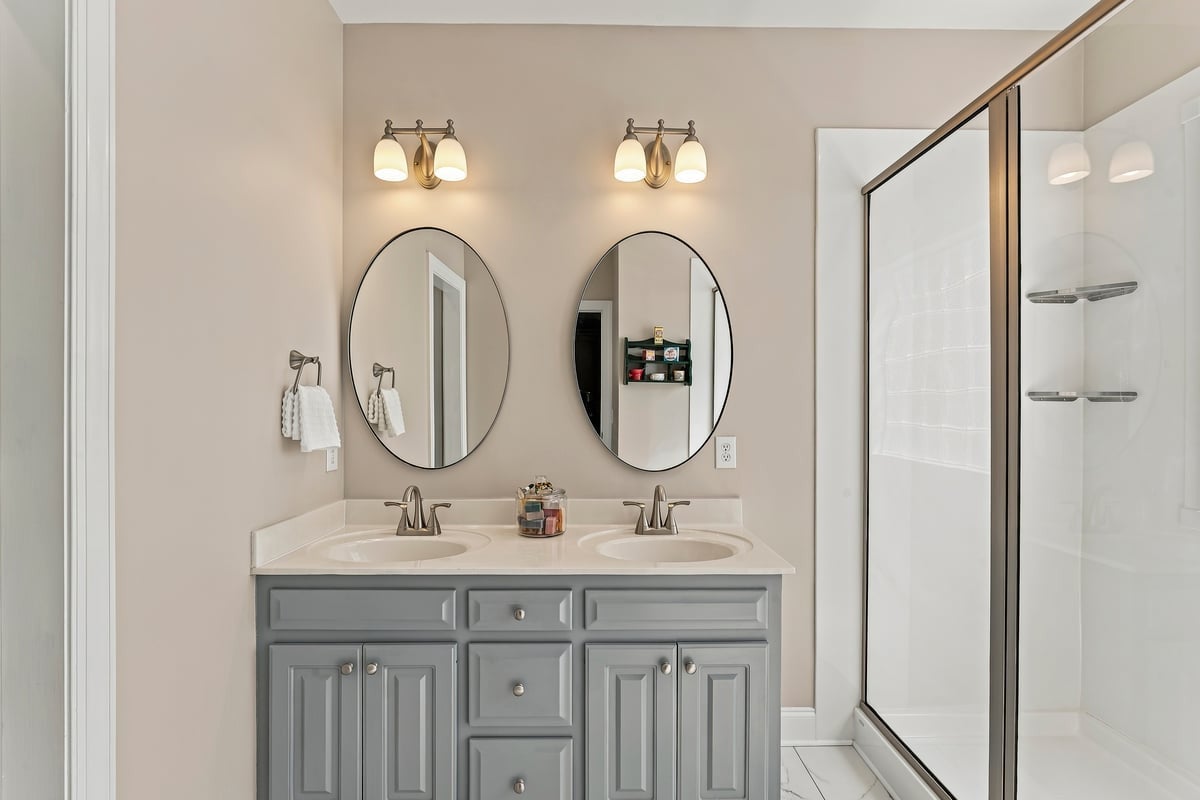
Curb appeal that makes you slow down before you even reach the driveway, and a floor plan that keeps delivering once you're inside. This home draws you in with a covered front porch featuring wood columns and an inviting front door. Step inside to soaring vaulted ceilings in the family room and 9-foot ceilings throughout the rest of the main level, with hardwood floors running wall to wall and not a stitch of carpet in sight. The main living area is anchored by the family room's fireplace with gas logs while the white kitchen with quartz counters flows effortlessly into the breakfast nook, with the adjoining dining room doubling as a sunroom, wrapped in windows on three sides for natural light all day long. The large primary bedroom has an en-suite with a large walk-in shower, double sink vanity, a walk-in closet and 2 linen closets! There are 2 additional bedrooms on the main level and a hall bath with tub/shower combo and a large laundry closet. Washer and Dryer convey. Upstairs, a huge bonus room adds flexible living space for a playroom, media room, or home office. Expansive walk-in attic storage that most homes simply don't have will wow you. The outside impresses too, with a flat, half-acre-plus lot. A deck steps down to a large stamped concrete patio and grilling area, making entertaining a delight! The two-car garage is oversized, with extra room for storage or a workshop. To top it off: no HOA, extra-wide neighborhood roads, and a quiet setting in Angier. You'll love the small town feel with the convenience to everything the Triangle has to offer.

Save
Ask
Tour
Hide
Share
Listing Snapshot
Price 
$400,000
Days On Site 
19 Days
Bedrooms 
3
Inside Area (SqFt) 
2,158 sqft
Total Baths 
2
Full Baths 
2
Partial Baths 
N/A
Lot Size 
0.58 Acres
Year Built 
2003
MLS® Number 
10193870
Status 
Active
Property Tax 
$2,614
HOA/Condo/Coop Fees 
N/A
Sq Ft Source 
N/A
Friends & Family
Recent Activity
yesterdayPrice changed to $400,000
yesterdayListing updated with changes from the MLS®
2 weeks agoStatus changed to Active
3 weeks agoListing first seen on site
General Features
Acres 
0.58
Attached Garage 
Yes
Foundation 
Brick/Mortar
Garage 
Yes
Garage Spaces 
2
Levels 
One and One Half
Parking 
AttachedGarage
Parking Spaces 
6
Property Condition 
Updated/Remodeled
Property Sub Type 
Single Family Residence
Sewer 
Septic Tank
Special Circumstances 
Standard
SqFt Above 
2158
SqFt Total 
2158
Style 
Traditional
Utilities 
Electricity ConnectedPropaneUnderground UtilitiesSewer Connected
Water Source 
Public
Zoning 
RA30
Interior Features
Appliances 
Built-In Gas RangeDishwasherENERGY STAR Qualified DishwasherElectric Water HeaterMicrowavePlumbed For Ice MakerRefrigeratorStainless Steel Appliance(s)Washer/Dryer
Cooling 
Central Air
Fireplace 
Yes
Fireplace Features 
Gas LogPropane
Fireplaces 
1
Flooring 
HardwoodVinyl
Heating 
Heat Pump
Interior 
BookcasesCeiling Fan(s)Crown MoldingDouble VanityHigh CeilingsOpen FloorplanPantryRecessed LightingStorageVaulted Ceiling(s)Walk-In Closet(s)Master Downstairs
Main Level Bedrooms 
3
Window Features 
Double Pane Windows
Bathroom 2 
Dimensions - 6.33 x 3.0Level - Main
Bedroom 2 
Dimensions - 14.4 x 11.6Level - Main
Bedroom 3 
Dimensions - 13.33 x 10.6Level - Main
Bonus Room 
Dimensions - 25.9 x 17.7Level - Second
Breakfast Room 
Dimensions - 9.4 x 8.9Level - Main
Dining Room 
Dimensions - 15.25 x 11.25Level - Main
Family Room 
Dimensions - 18.6 x 15.75Level - Main
Kitchen 
Dimensions - 12.7 x 8.9Level - Main
Master Bathroom 
Dimensions - 10.25 x 9.8Level - Main
Master Bedroom 
Dimensions - 16.33 x 13.4Level - Main
Save
Ask
Tour
Hide
Share
Exterior Features
Construction Details 
BrickFiber Cement
Exterior 
Storage
Patio And Porch 
DeckPatio
Roof 
Shingle
Windows/Doors 
Double Pane Windows
Community Features
Financing Terms Available 
CashConventionalFHAVA Loan
Roads 
Asphalt
Schools
School District
Unknown
Elementary School
Harnett - Angier Elementary
Middle School
Harnett - Harnett Central Middle
High School
Harnett - Harnett Central High
Listing courtesy of Alicia Dixon of RE/MAX United


Listings that are marked with an icon are provided courtesy of the Triangle MLS, Inc. of North Carolina, Internet Data Exchange Database. Copyright 2026 Triangle MLS, Inc. of North Carolina. All rights reserved.

Last checked: 2026-10-09 02:08 AM UTC

Neighborhood & Commute
Source: Walkscore
Save
Ask
Tour
Hide
Share