
1420 Eastwood RoadWilmington, NC 28403
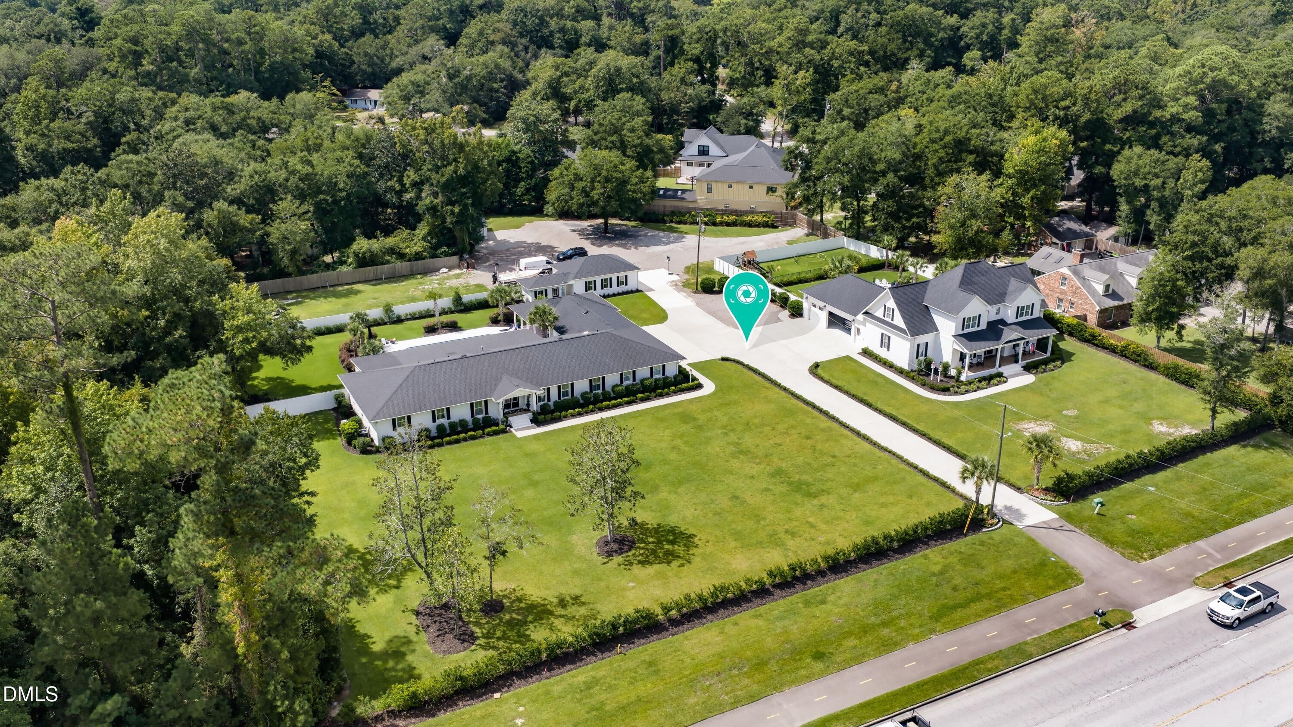
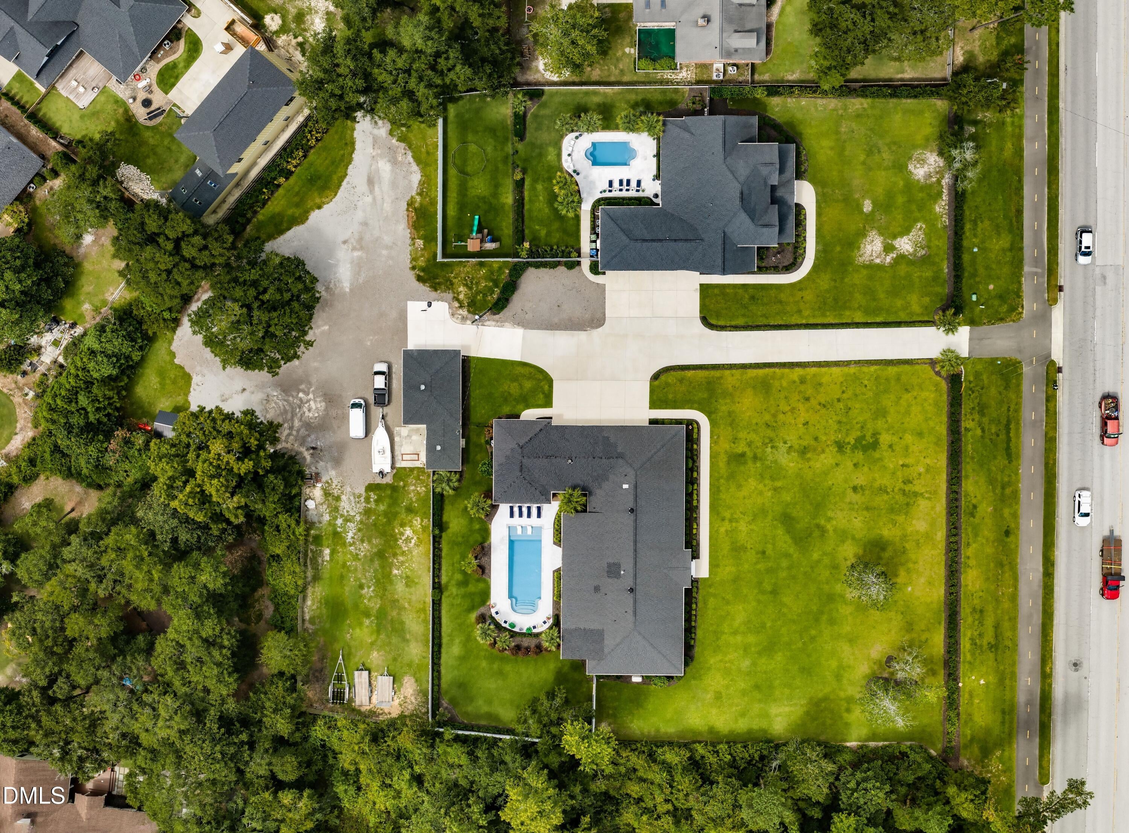
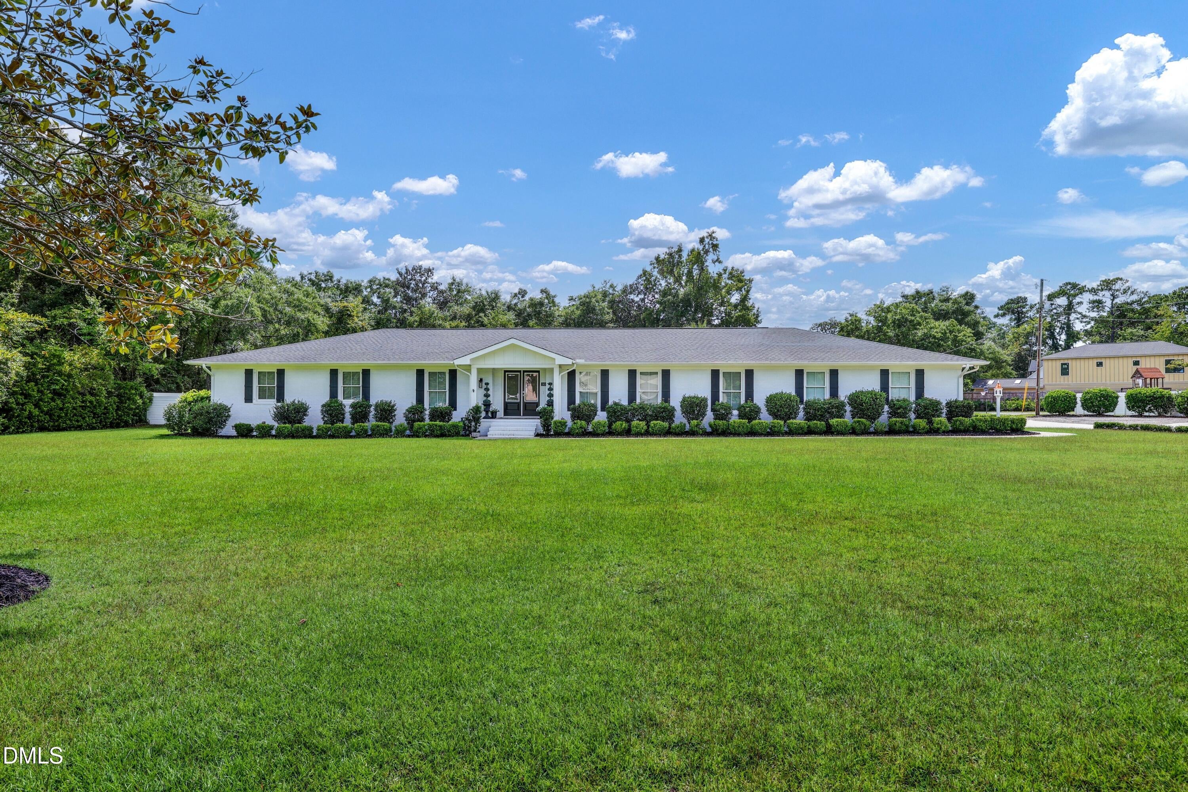
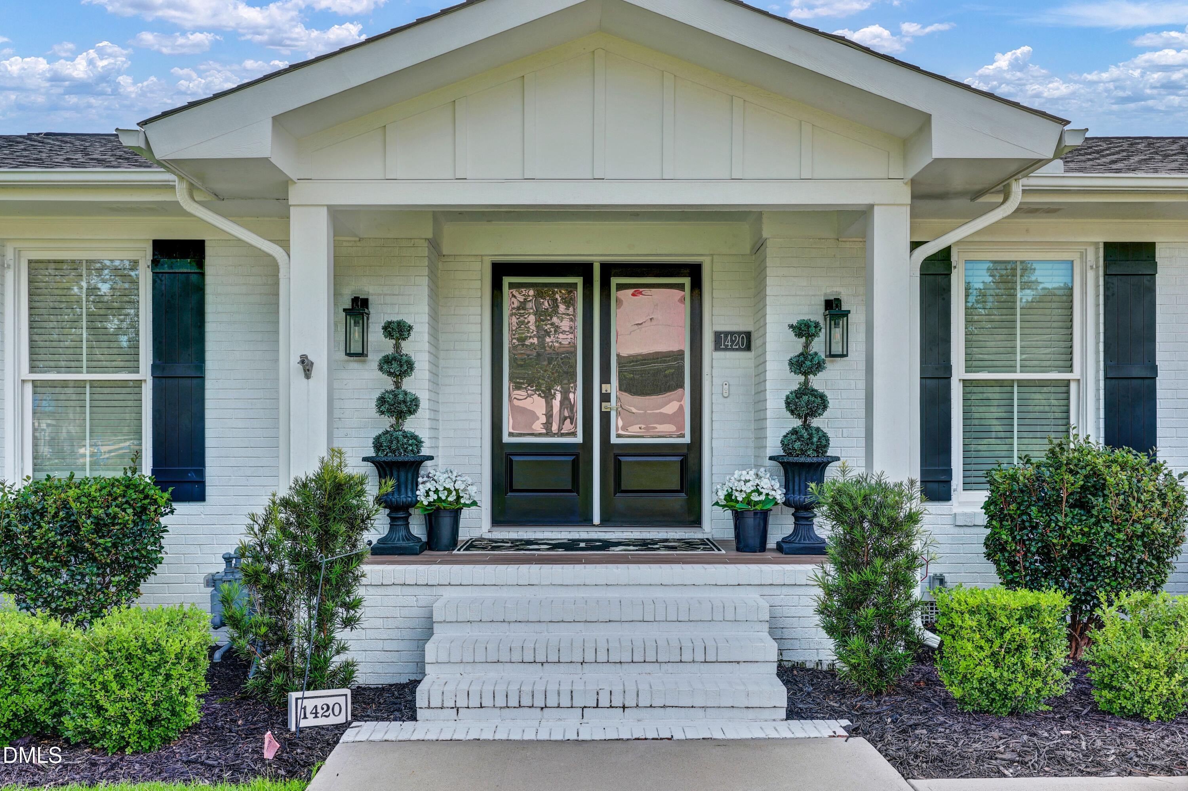
Seize a rare opportunity to own a family compound just minutes from Wrightsville Beach, Mayfaire, and the area's premier shopping and dining. Set on more than two acres, the property features two beautiful homes, each with its own backyard oasis. The exceptional one-story brick ranch offers 4,164 square feet of effortless living. Its chef's kitchen features a six-burner gas range with double ovens and a spacious island for gathering. A well-appointed scullery adds abundant cabinetry, storage, an island, generous counter space, a second refrigerator, wall oven, and microwave--making entertaining easy. The kitchen opens to a family room anchored by a linear fireplace, while an elegant dining room nearby features coffered ceilings and a built-in buffet for china, tableware, and linens--ideal for holiday gatherings. Tucked at the back of the home for privacy, the expansive primary suite includes a large bathroom with dual vanities and dual shower heads, plus impressive his-and-hers walk-in closets. Two additional bedrooms share a beautiful Jack-and-Jill bathroom. Outside, two porches overlook the pool. The four-car garage has epoxy flooring and connects to a separate space suitable for a home gym or office. A whole-home generator provides added peace of mind. The second residence is a two-story farmhouse built in 2020, offering 3,233 square feet and a classic rocking-chair front porch. Beautiful millwork and thoughtful details appear throughout. The crisp white kitchen includes an oversized gas range, a wall oven and microwave combination, and an island with seating. An adjacent pantry provides generous storage and space for small appliances, while the spacious laundry room offers additional cabinetry and hanging space. Located on the main level, the pool-facing primary suite features dual vanities, a zero-entry shower, and a large soaking tub. Upstairs are four additional bedrooms and two bathrooms. A covered, screened-in porch overlooks the pool, with a separate yard beyond it for sports and recreation. The home also includes an attached three-car garage with epoxy flooring, and a whole home generator. Beyond the two exceptional residences, which offer more than 7,300 square feet of combined living space, the property includes a detached garage, expansion potential, and a third sewer tap for an additional structure. This property has three PID Numbers and will only be sold together. R05608-001-006-000;R05608-001-005-000; R05608-001-008-000
| 3 weeks ago | Listing first seen on site | |
| 3 weeks ago | Listing updated with changes from the MLS® |

Listings that are marked with an icon are provided courtesy of the Triangle MLS, Inc. of North Carolina, Internet Data Exchange Database. Copyright 2026 Triangle MLS, Inc. of North Carolina. All rights reserved.
Last checked: 2026-10-10 05:15 PM UTC
Did you know? You can invite friends and family to your search. They can join your search, rate and discuss listings with you.