Save
Ask
Tour
Hide
Share
$674,990
19 Days On Site

140 Morningside Lane
Angier, NC 27501

For Sale|Single Family Residence|Active
4
Beds
4
Total Baths
3
Full Baths
1
Partial Bath
3,534
SqFt
$191
/SqFt
2023
Built
Subdivision:
Weatherford
County:
Johnston
Call Now: 919-614-2538
Is this the listing for you? We can help make it yours.
919-614-2538
140 Morningside Lane140 Morningside Lane140 Morningside Lane140 Morningside Lane
Save
Ask
Tour
Hide
Share

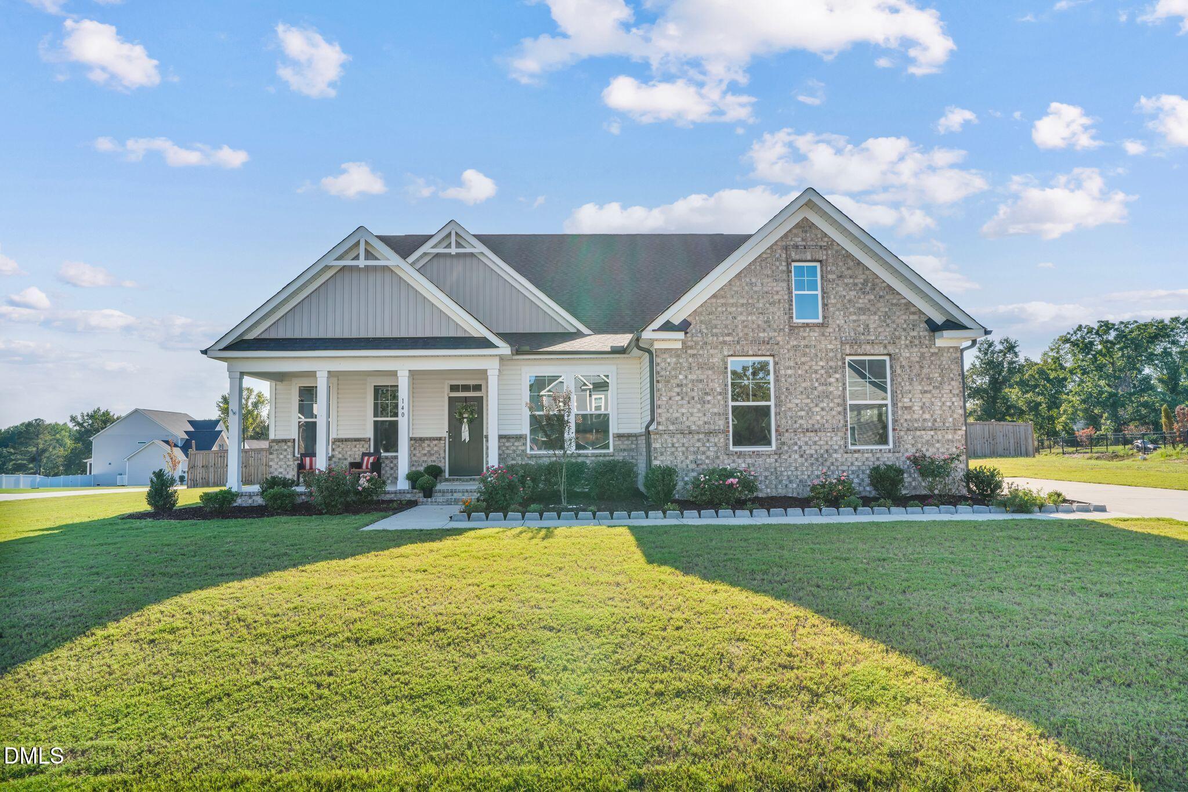
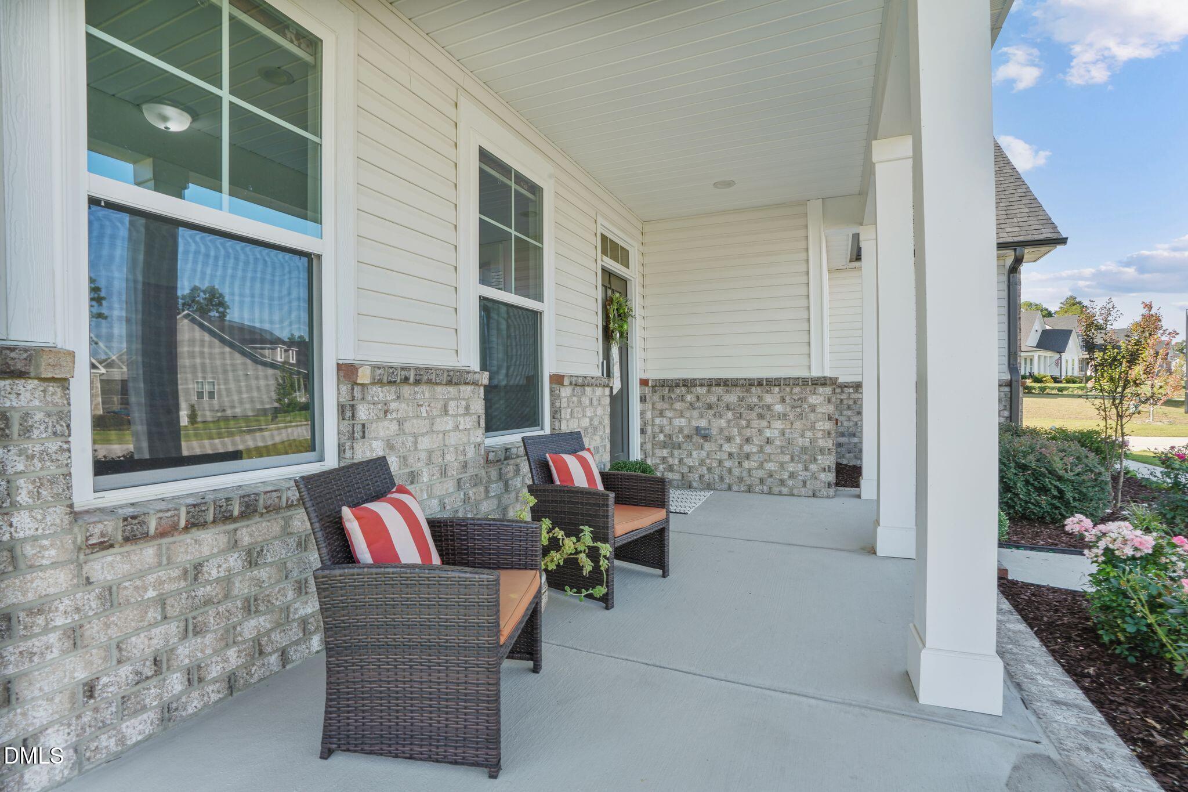
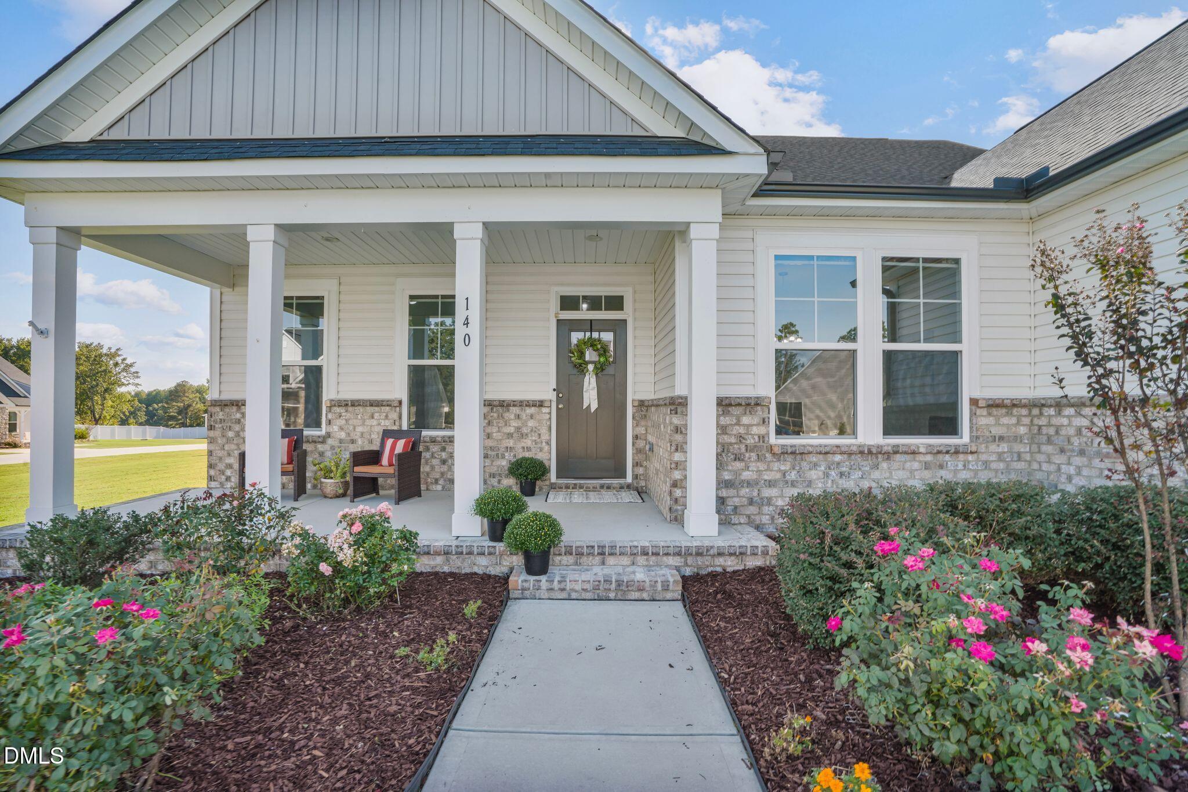
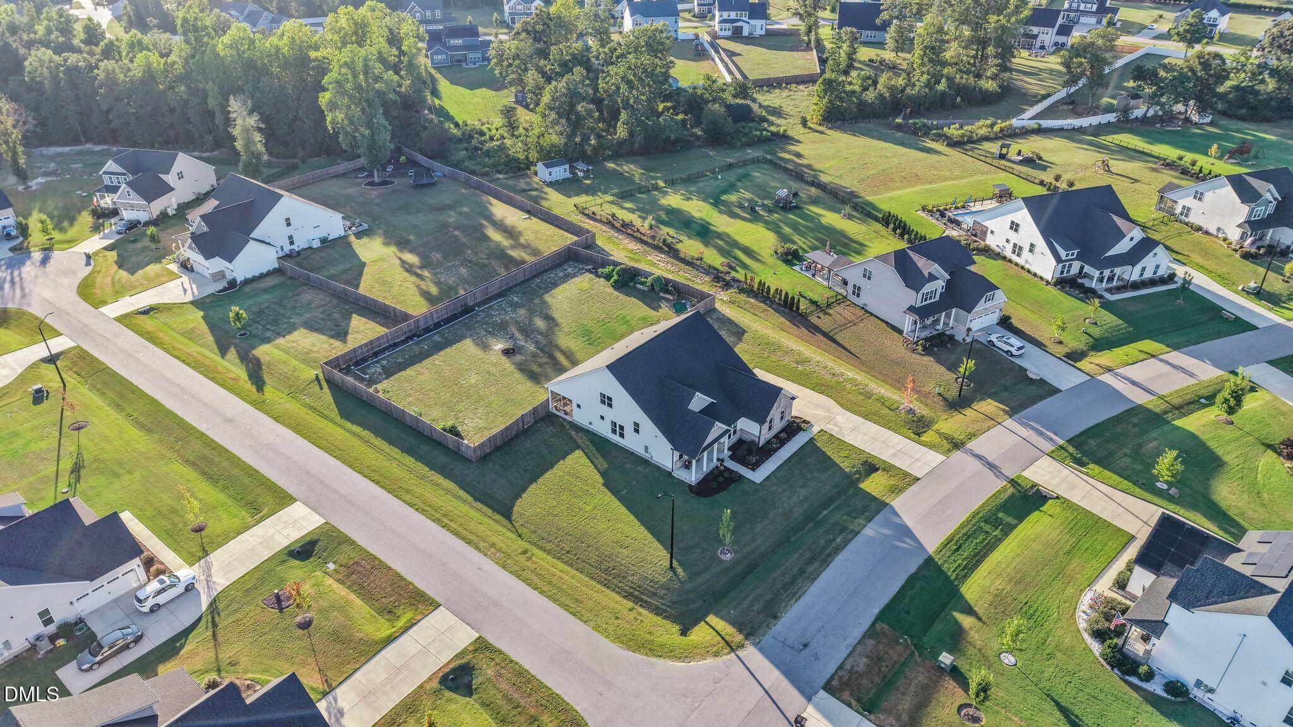
**FALL INCENTIVE** $5,000 in concessions with an acceptable offer received by October 31st! Use it toward allowable closing costs, a rate buydown, reducing the price, or assisting with other buyer expenses — giving you more flexibility to make this home yours. **TRUE MAIN-LEVEL LIVING on .73 acres in Weatherford!** Built in 2023, this 4-bedroom, 3.5-bath home offers 3,534 square feet with three bedrooms conveniently located on the main level and a layout that makes everyday living easy. The heart of the home is the open kitchen and living area, filled with natural light and designed for gathering. The kitchen features quartz countertops, a large island, gas cooktop, wall oven, vent hood, and a spacious pantry. A dedicated home office and formal dining room add flexibility without taking away from the open feel of the main living space. The main-level primary suite offers two walk-in closets, a soaking tub, and a tiled walk-in shower. Two additional bedrooms are also located downstairs, along with a spacious laundry room. Upstairs, you'll find a private fourth bedroom with a full bath and a large loft/second living area that works well for guests, recreation, or a separate hangout space. Walk-in and unfinished attic storage provide plenty of room to keep everything organized. Outside, enjoy a rocking-chair front porch, large screened-in back porch, landscaped yard, and fenced backyard on a spacious .73-acre lot. A side-load garage and LVP flooring throughout the main level add to the home's functionality and polished feel. With main-level living, generous indoor and outdoor space, and a thoughtful 2023-built design, this home offers a great balance of style, comfort, and functionality. Schedule your tour today!

Save
Ask
Tour
Hide
Share
Listing Snapshot
Price 
$674,990
Days On Site 
19 Days
Bedrooms 
4
Inside Area (SqFt) 
3,534 sqft
Total Baths 
4
Full Baths 
3
Partial Baths 
1
Lot Size 
0.73 Acres
Year Built 
2023
MLS® Number 
10193547
Status 
Active
Property Tax 
$4,054.62
HOA/Condo/Coop Fees 
$45 monthly
Sq Ft Source 
N/A
Friends & Family
Recent Activity
3 weeks agoListing first seen on site
3 weeks agoListing updated with changes from the MLS®
General Features
Acres 
0.73
Attached Garage 
Yes
Disclosures 
Seller Disclosure
Foundation 
Slab
Garage 
Yes
Garage Spaces 
2
Levels 
One and One HalfTwo
Parking 
AttachedGarageDrivewayGarage Faces SidePaved
Parking Spaces 
4
Property Sub Type 
Single Family Residence
Sewer 
Septic Tank
Special Circumstances 
Standard
SqFt Above 
3534
SqFt Total 
3534
Style 
RanchCraftsman
Utilities 
Electricity ConnectedPropaneWater ConnectedSewer Connected
Water Source 
Public
Zoning 
RAG
Interior Features
Cooling 
Central AirCeiling Fan(s)Electric
Fireplace 
Yes
Fireplace Features 
Gas Log
Fireplaces 
1
Flooring 
TileVinyl
Heating 
Forced AirHeat Pump
Interior 
Breakfast BarDouble VanityEntrance FoyerKitchen IslandOpen FloorplanPantryStorageWalk-In Closet(s)High Speed Internet
Main Level Bedrooms 
3
Bathroom 2 
Level - Main
Bathroom 3 
Level - Second
Bathroom 4 
Level - MainDescription - Powder room
Bedroom 2 
Dimensions - 11.5 x 12.0Level - Main
Bedroom 3 
Dimensions - 11.3 x 12.0Level - Main
Bedroom 4 
Dimensions - 14.7 x 15.0Level - Second
Breakfast Room 
Dimensions - 16.0 x 11.4Level - Main
Dining Room 
Dimensions - 13.6 x 11.0Level - Main
Entrance Hall 
Dimensions - 18.0 x 6.0Level - Main
Family Room 
Dimensions - 15.0 x 16.0Level - MainDescription - fireplace
Kitchen 
Dimensions - 15.2 x 10.0Level - Main
Laundry 
Dimensions - 6.0 x 7.7Level - Main
Loft 
Dimensions - 19.3 x 18.4Level - Second
Master Bathroom 
Level - Main
Master Bedroom 
Dimensions - 18.0 x 15.0Level - Main
Office 
Dimensions - 12.0 x 12.0Level - Main
Other 
Dimensions - 12.0 x 11.0Level - SecondDescription - attic storage
Save
Ask
Tour
Hide
Share
Exterior Features
Construction Details 
BrickVertical SidingVinyl Siding
Exterior 
Rain Gutters
Other Structures 
None
Patio And Porch 
CoveredFront PorchPorchScreened
Roof 
Shingle
View 
Neighborhood
Waterview 
Neighborhood
Community Features
Association Fee 
$135.0
Association Fee Frequency 
Quarterly
Community Features 
Suburban
Financing Terms Available 
CashConventionalVA Loan
Building Access 
entrance hall
Roads 
Asphalt
Schools
School District
Unknown
Elementary School
Johnston - McGees Crossroads Elementary
Middle School
Johnston - McGees Crossroads Middle
High School
Johnston - West Johnston High
Listing courtesy of Elizabeth Lauren Sexton of EXP Realty


Listings that are marked with an icon are provided courtesy of the Triangle MLS, Inc. of North Carolina, Internet Data Exchange Database. Copyright 2026 Triangle MLS, Inc. of North Carolina. All rights reserved.

Last checked: 2026-10-08 12:18 AM UTC

Neighborhood & Commute
Source: Walkscore
Save
Ask
Tour
Hide
Share