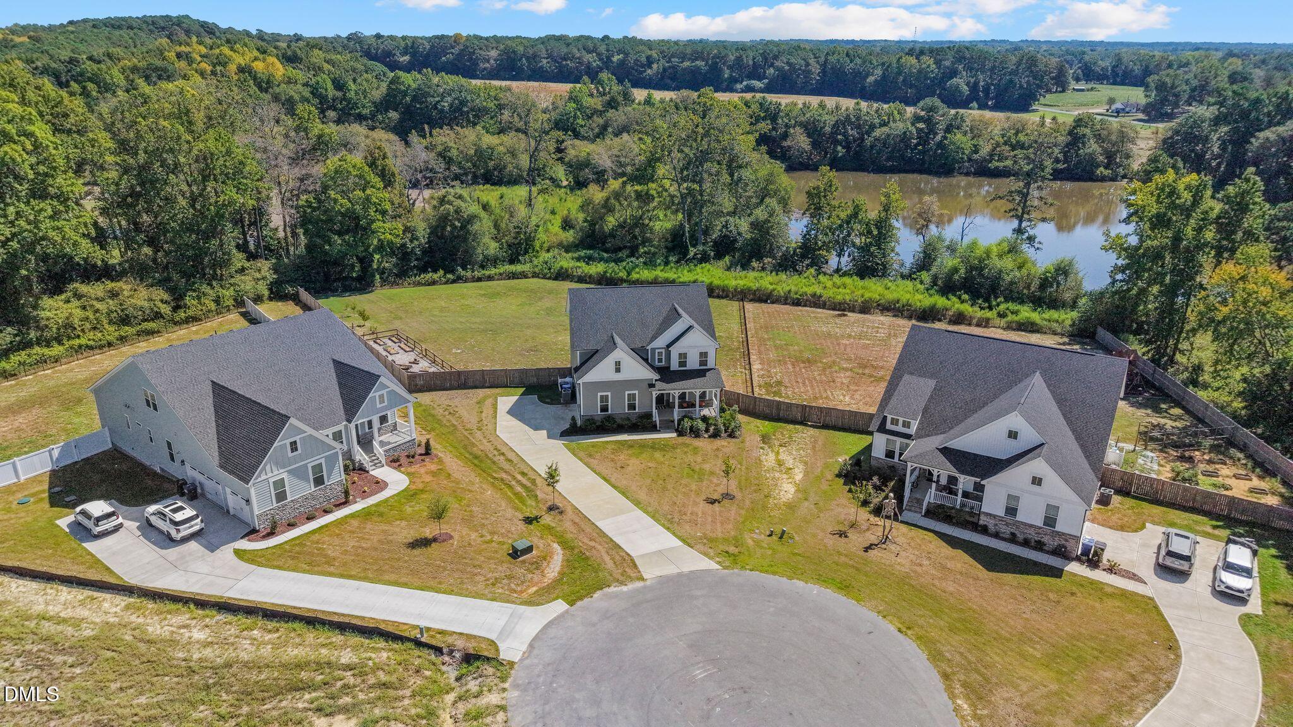
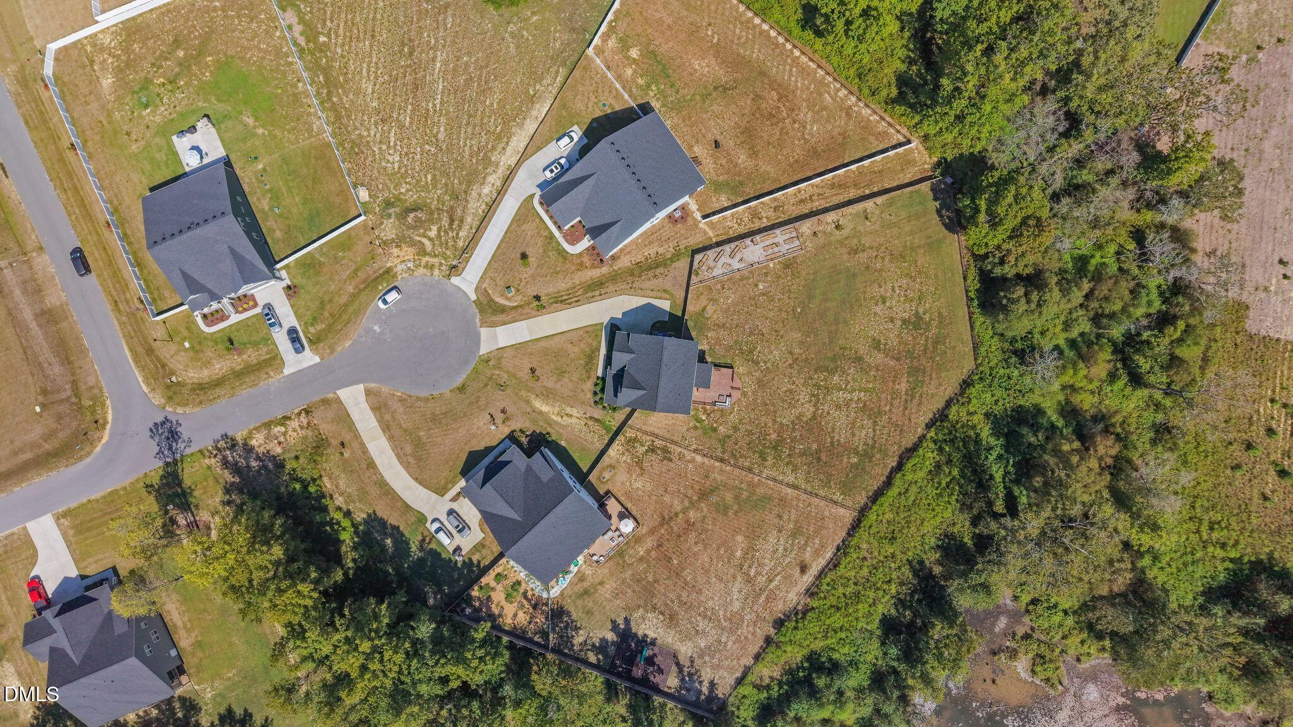
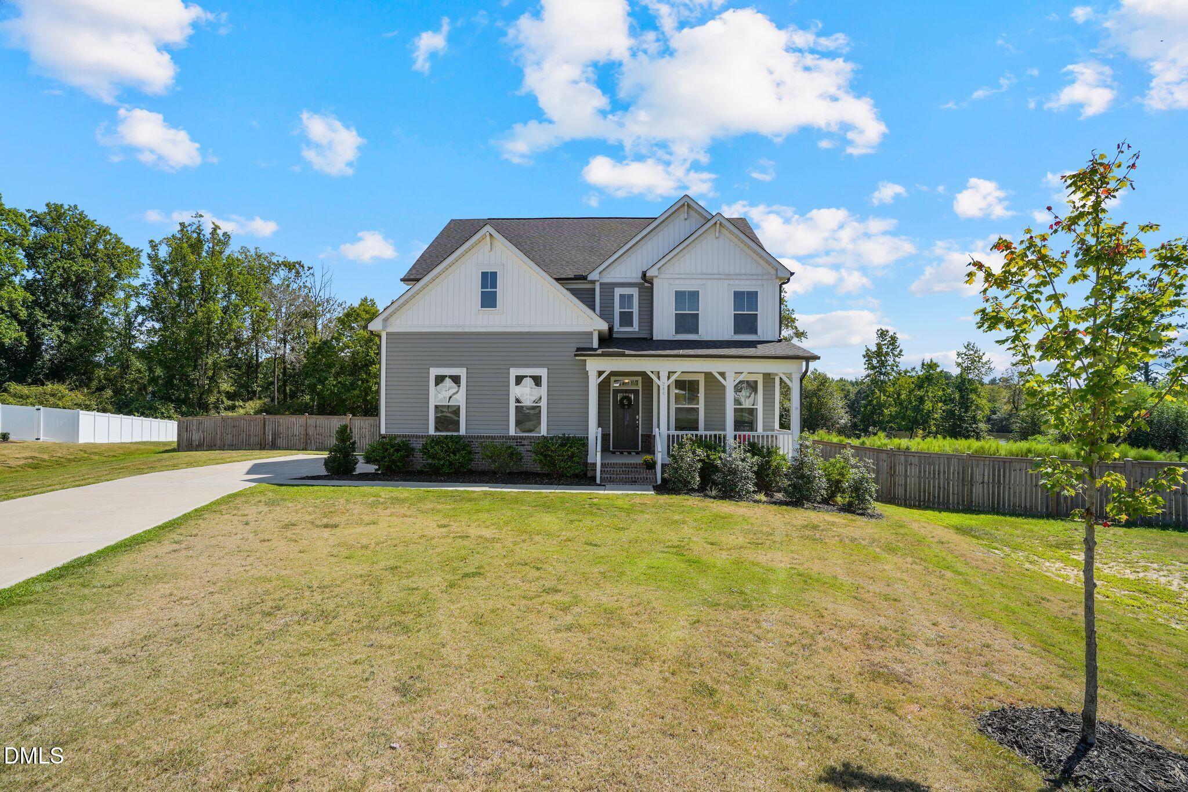
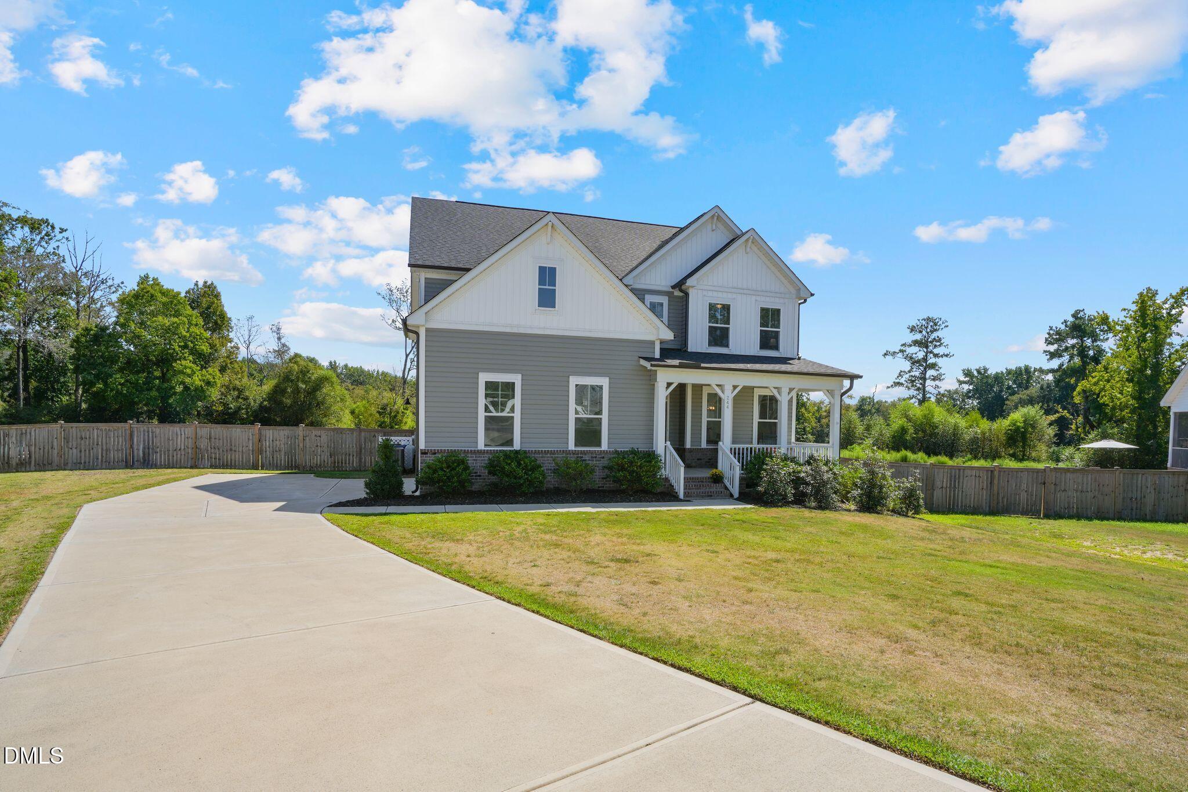
$5,000 SELLER INCENTIVE + REFRIGERATOR, WASHER & DRYER CONVEY WITH AN ACCEPTABLE OFFER! This spacious three-level home is tucked into a cul-de-sac in the Tobacco Road subdivision of Angier, with wooded and pond views creating a peaceful backdrop on a beautiful .81-acre lot. Offering 4 bedrooms, 4.5 baths, and 3,339 square feet, the home features a functional floor plan with plenty of space for everyday living, entertaining, working, and relaxing. The main level features LVP flooring throughout, an inviting living area with a fireplace accented by a black stone-look surround and mantel, a formal dining room, and a beautifully appointed kitchen with quartz countertops, a gas range, farmhouse sink, and plenty of counter space. The large primary suite offers a tiled walk-in shower and large walk-in closet. Upstairs, you'll find additional bedrooms and living space, while the third-floor bonus/loft with a full bathroom adds even more flexibility. You'll also find a spacious laundry room and walk-in attic storage, giving you plenty of practical space throughout the home. Outside, enjoy the covered rear porch and large deck overlooking the fenced and beautifully landscaped backyard. An established garden area, wooded backdrop, and pond views make the outdoor space just as inviting as the inside. Don't miss the opportunity to make this versatile home your own!
Listing Snapshot
Inside Area (SqFt)
3,339 sqft
HOA/Condo/Coop Fees
$80 monthly
Recent Activity
| 3 weeks ago | | Listing first seen on site |
| 3 weeks ago | | Listing updated with changes from the MLS® |
General Features
Disclosures
Seller Disclosure
Parking
AttachedGarageDrivewayGarage Faces SideGarage Door OpenerPaved
Property Sub Type
Single Family Residence
Security
Smoke Detector(s)
Special Circumstances
Standard
Utilities
Electricity ConnectedPropaneWater ConnectedSewer Connected
Interior Features
Appliances
DryerDishwasherGas RangeMicrowaveRefrigeratorStainless Steel Appliance(s)Washer
Cooling
Central AirCeiling Fan(s)Electric
Fireplace Features
Glass DoorsGas Log
Heating
ElectricFireplace(s)Forced AirHeat PumpPropane
Interior
Breakfast BarCeiling Fan(s)Crown MoldingDouble VanityKitchen IslandOpen FloorplanRecessed LightingWalk-In Closet(s)High Speed Internet
Laundry Features
Laundry RoomUpper Level
Bathroom 2
Level - Second
Bathroom 3
Level - Second
Bathroom 5
Level - MainDescription - Powder Room
Bedroom 2
Dimensions - 11.0 x 13.2Level - SecondDescription - Jack n Jill bath, walk in closet
Bedroom 3
Dimensions - 11.0 x 12.3Level - SecondDescription - walk in closet
Bedroom 4
Dimensions - 11.0 x 12.3Level - SecondDescription - walk in closet
Bonus Room
Dimensions - 12.0 x 18.5Level - Third
Dining Room
Dimensions - 17.0 x 13.7Level - Main
Entrance Hall
Dimensions - 15.0 x 6.0Level - Main
Family Room
Dimensions - 17.0 x 16.0Level - MainDescription - fireplace
Kitchen
Dimensions - 17.0 x 11.3Level - Main
Laundry
Dimensions - 11.5 x 6.0Level - Second
Master Bathroom
Level - Second
Master Bedroom
Dimensions - 17.0 x 15.0Level - SecondDescription - walk in closet
Office
Dimensions - 16.0 x 12.4Level - Main
Other
Dimensions - 7.0 x 10.7Level - ThirdDescription - storage
Utility Room
Dimensions - 6.0 x 12.0Level - Third
Exterior Features
Construction Details
BrickVinyl Siding
Exterior
GardenRain Gutters
Patio And Porch
CoveredDeckFront PorchPorchRear Porch
Road Frontage
County Road
Waterview
NeighborhoodPond
Community Features
Association Fee Frequency
Annually
Financing Terms Available
CashConventionalFHAVA Loan
Building Access
Entrance Hall
Schools
Elementary SchoolHarnett - North Harnett Primary
Middle SchoolHarnett - Harnett Central Middle
High SchoolHarnett - Harnett Central High
Listing courtesy of Elizabeth Lauren Sexton of EXP Realty

Listings that are marked with an icon are provided courtesy of the Triangle MLS, Inc. of North Carolina, Internet Data Exchange Database. Copyright 2026 Triangle MLS, Inc. of North Carolina. All rights reserved.
Last checked: 2026-10-09 10:49 AM UTC
Source: Walkscore

Did you know? You can invite friends and family to your search. They can join your search, rate and discuss listings with you.