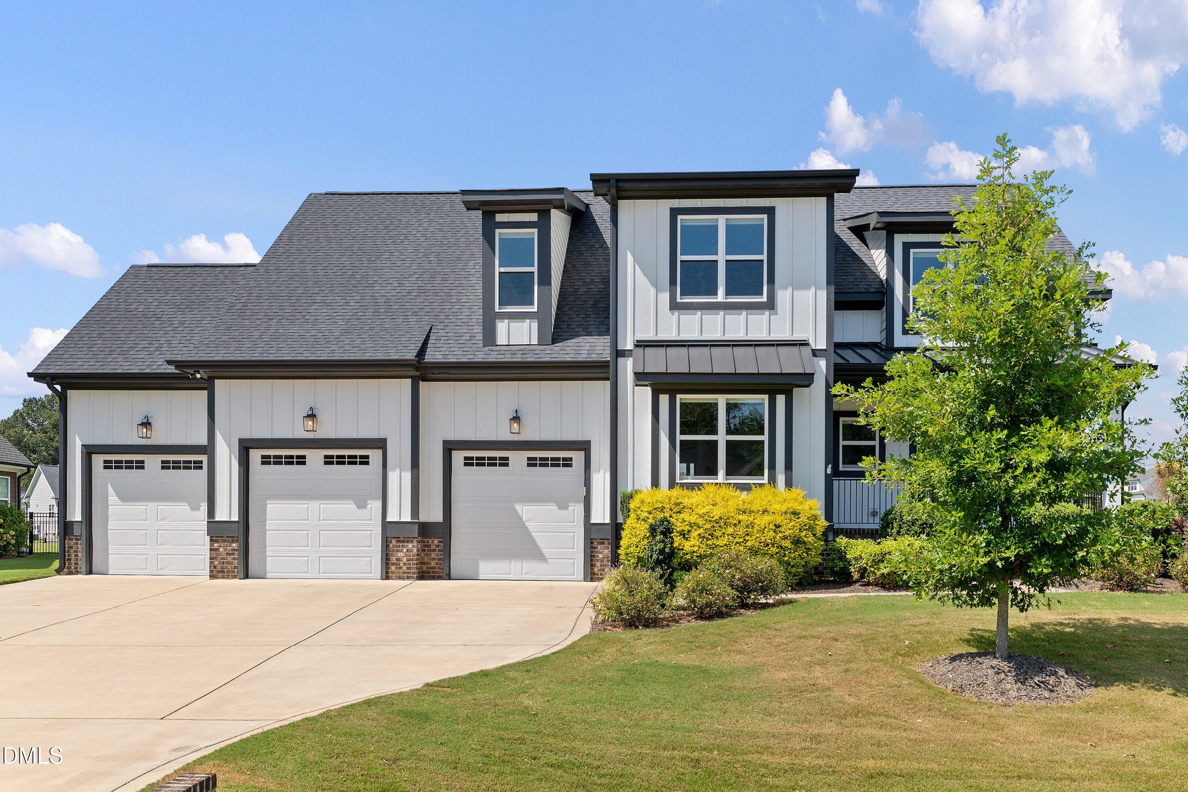
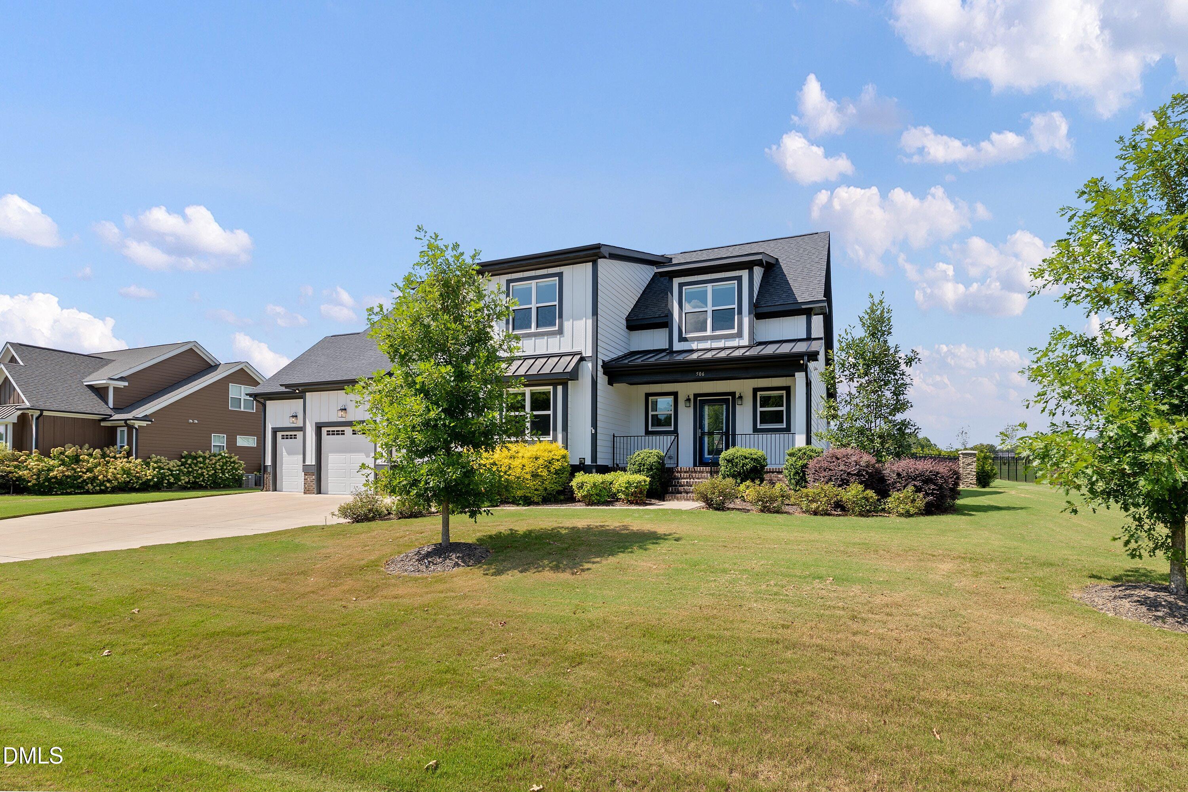
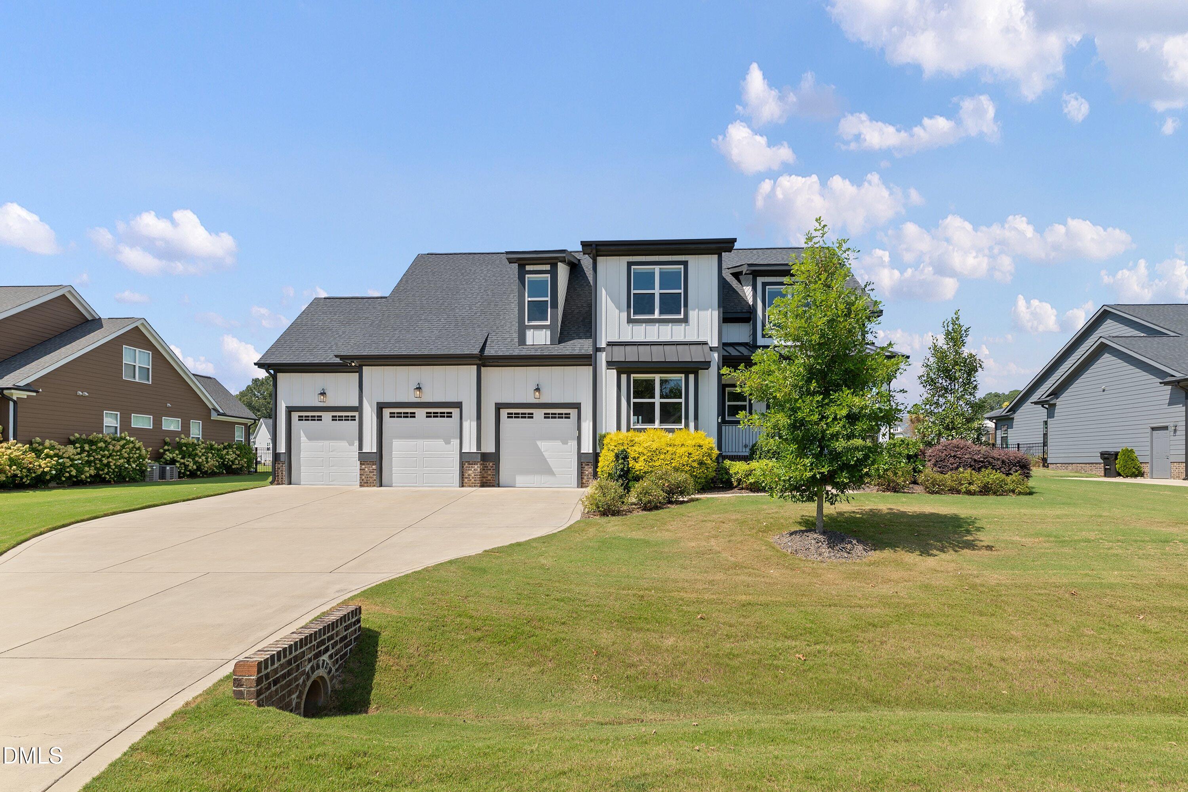
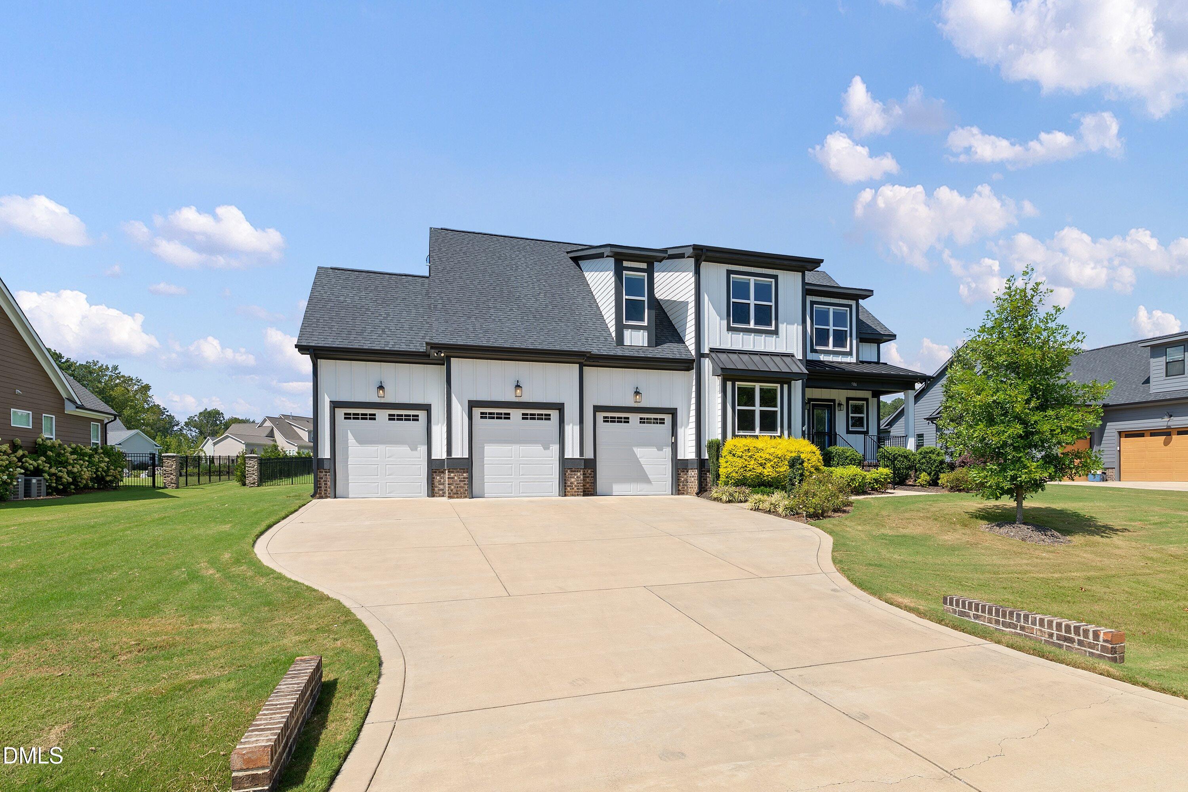
Introducing this stunning, better-than-new custom-built home loaded with high-end upgrades!! The spacious 3-car garage with a workshop system is heated & cooled, featuring Polyaspartic coated floors for durability and style. The gourmet kitchen is a chef's dream, with a custom vent hood, tile backsplash, quartz countertops, floating shelves, a large pantry, butler's pantry, stainless steel appliance package, and custom cabinetry. The luxurious main-level primary ensuite offers a huge walk-in closet with a custom organization system, a relaxing soaking tub, a zero-entry tile walk-in shower, dual vanities, a water closet, and linen storage. With four bedrooms, each with roomy walk-in closets, and 3.5 bathrooms, the home provides ample space for family and guests. The inviting family room features custom built-ins, while the formal dining area and breakfast nook make entertaining effortless. A large bonus room offers versatile space for gaming, hobbies, or an office. Beautiful hardwood floors run throughout the main living areas, complemented by a spacious walk-in laundry room with cabinets. The flexible layout includes a dedicated room perfect for hobbies or work. Energy efficiency is a priority, with 44 solar panels, two Tesla Powerwall 3 batteries for backup, and upgraded electrical systems. The expansive, fenced backyard is beautifully landscaped and tree-lined, with a large covered patio pre-fitted for an in-ground pool. Located in an exclusive golf cart community, residents enjoy two pools, two clubhouses, seven miles of scenic trails, and an equestrian community featuring Ali2 Stables with horse boarding, breathtaking pastures, and a state-of-the-art barn. This home seamlessly blends luxury, functionality, and community living — truly a perfect place to call home!!
Listing Snapshot
Inside Area (SqFt)
3,728 sqft
HOA/Condo/Coop Fees
$175 monthly
Recent Activity
| 6 days ago | | Listing first seen on site |
| 6 days ago | | Listing updated with changes from the MLS® |
General Features
Disclosures
Seller Disclosure
Foundation
Brick/MortarRaised
Parking
AttachedGarageDrivewayGarage Faces FrontGolf Cart GarageHeated GarageLightedOff StreetPavedWorkshop in Garage
Property Sub Type
Single Family Residence
Security
Gated CommunitySmoke Detector(s)Security System
Special Circumstances
Standard
Utilities
Cable ConnectedElectricity ConnectedNatural Gas ConnectedPhone AvailableWater ConnectedSewer Connected
Interior Features
Appliances
Double OvenDishwasherExhaust FanGas CooktopGas OvenGas Water HeaterInstant Hot WaterIce MakerMicrowaveRange HoodStainless Steel Appliance(s)Tankless Water HeaterWater HeaterWater SoftenerWater Softener OwnedOven
Cooling
Central AirCeiling Fan(s)Heat Pump
Fireplace Features
GasGas LogLiving Room
Flooring
CarpetHardwoodTileVinyl
Heating
Active SolarElectricForced AirHeat Pump
Interior
Built-in FeaturesBookcasesCeiling Fan(s)Crown MoldingDouble VanityEntrance FoyerEat-in KitchenHigh CeilingsHigh Speed InternetKitchen IslandOpen FloorplanPantryRecessed LightingSoaking TubTray Ceiling(s)Walk-In Closet(s)Master Downstairs
Laundry Features
Electric Dryer HookupLaundry RoomMain LevelWasher Hookup
Window Features
BlindsInsulated Windows
Bathroom 3
Dimensions - 18.9 x 12.3Level - Second
Bedroom 2
Dimensions - 20.3 x 15.1Level - Second
Bedroom 4
Dimensions - 14.2 x 13.2Level - Second
Bonus Room
Dimensions - 23.7 x 15.0Level - Second
Dining Room
Dimensions - 14.3 x 12.3Level - Main
Entrance Hall
Dimensions - 11.3 x 7.1Level - Main
Kitchen
Dimensions - 21.8 x 12.6Level - Main
Laundry
Dimensions - 8.6 x 7.6Level - Main
Living Room
Dimensions - 24.7 x 17.7Level - Main
Master Bedroom
Dimensions - 20.7 x 16.2Level - Main
Other
Dimensions - 16.5 x 8.2Level - SecondDescription - Flex area
Exterior Features
Construction Details
Fiber Cement
Fencing
Back YardMasonryOtherFenced
Lot Features
Back YardClearedFront YardGentle SlopingLandscapedOpen LotRectangular Lot
Patio And Porch
CoveredFront PorchPorchRear Porch
Windows/Doors
BlindsInsulated Windows
Community Features
Association Amenities
ClubhouseGame Court ExteriorGame RoomGatedLandscapingManagementPicnic AreaPlaygroundPoolParty RoomPond Year RoundRV/Boat StorageStable(s)Trail(s)
Association Fee Frequency
Monthly
Community Features
ClubhouseFishingGatedLakePlaygroundPoolStreet LightsStable(s)
Horse Property
ArenaBarnBoarding FacilitiesPastureRound PenRiding TrailSee RemarksStable(s)Tack RoomTrailer Storage
Financing Terms Available
CashConventionalFHAUSDA LoanVA Loan
Schools
Elementary SchoolJohnston - Thanksgiving Elementary School
Middle SchoolJohnston - Archer Lodge Middle
High SchoolJohnston - Corinth Holders High School
Listing courtesy of Christopher Carroll of HomeTowne Realty

Listings that are marked with an icon are provided courtesy of the Triangle MLS, Inc. of North Carolina, Internet Data Exchange Database. Copyright 2026 Triangle MLS, Inc. of North Carolina. All rights reserved.
Last checked: 2026-09-24 08:14 AM UTC
Source: Walkscore

Did you know? You can invite friends and family to your search. They can join your search, rate and discuss listings with you.