Save
Ask
Tour
Hide
Share
$389,000
64 Days On Site

326 Wagon Trail
Willow Springs, NC 27592

For Sale|Single Family Residence|Active
3
Beds
2
Total Baths
2
Full Baths
1,646
SqFt
$236
/SqFt
2003
Built
Subdivision:
Coats Crossing
County:
Johnston
Call Now: 919-614-2538
Is this the listing for you? We can help make it yours.
919-614-2538
326 Wagon Trail326 Wagon Trail326 Wagon Trail326 Wagon Trail
Save
Ask
Tour
Hide
Share

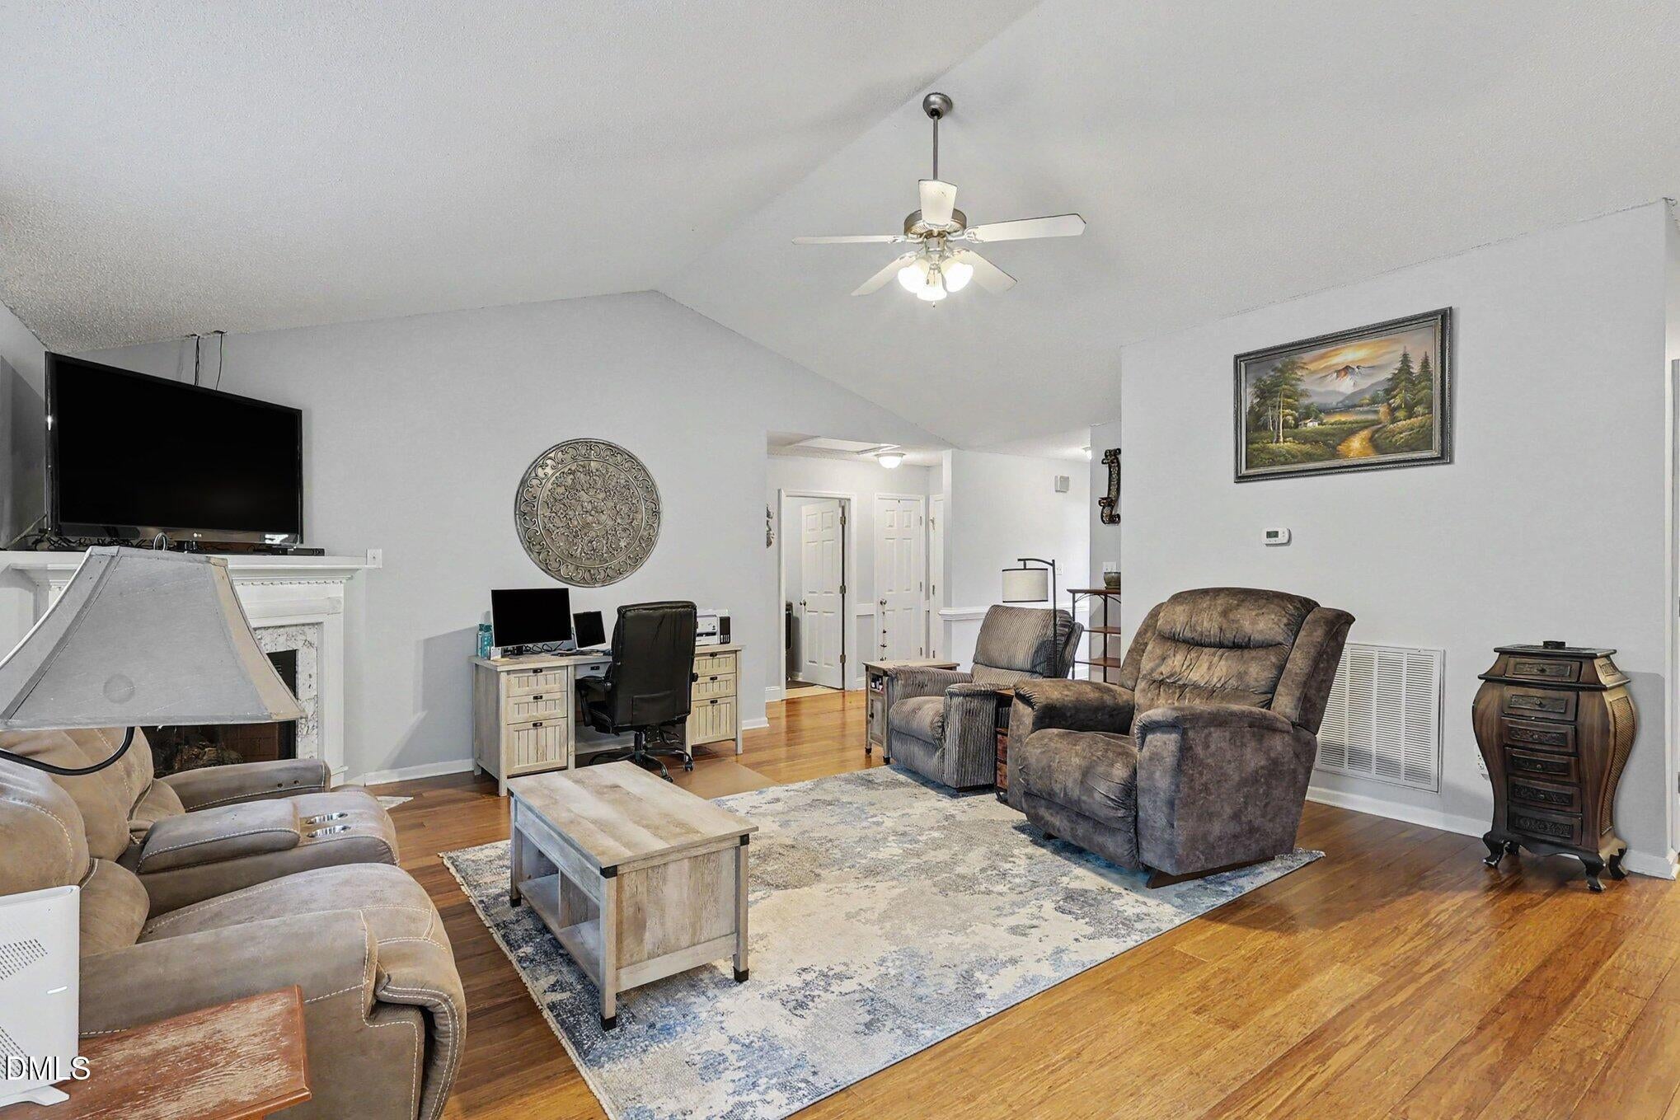
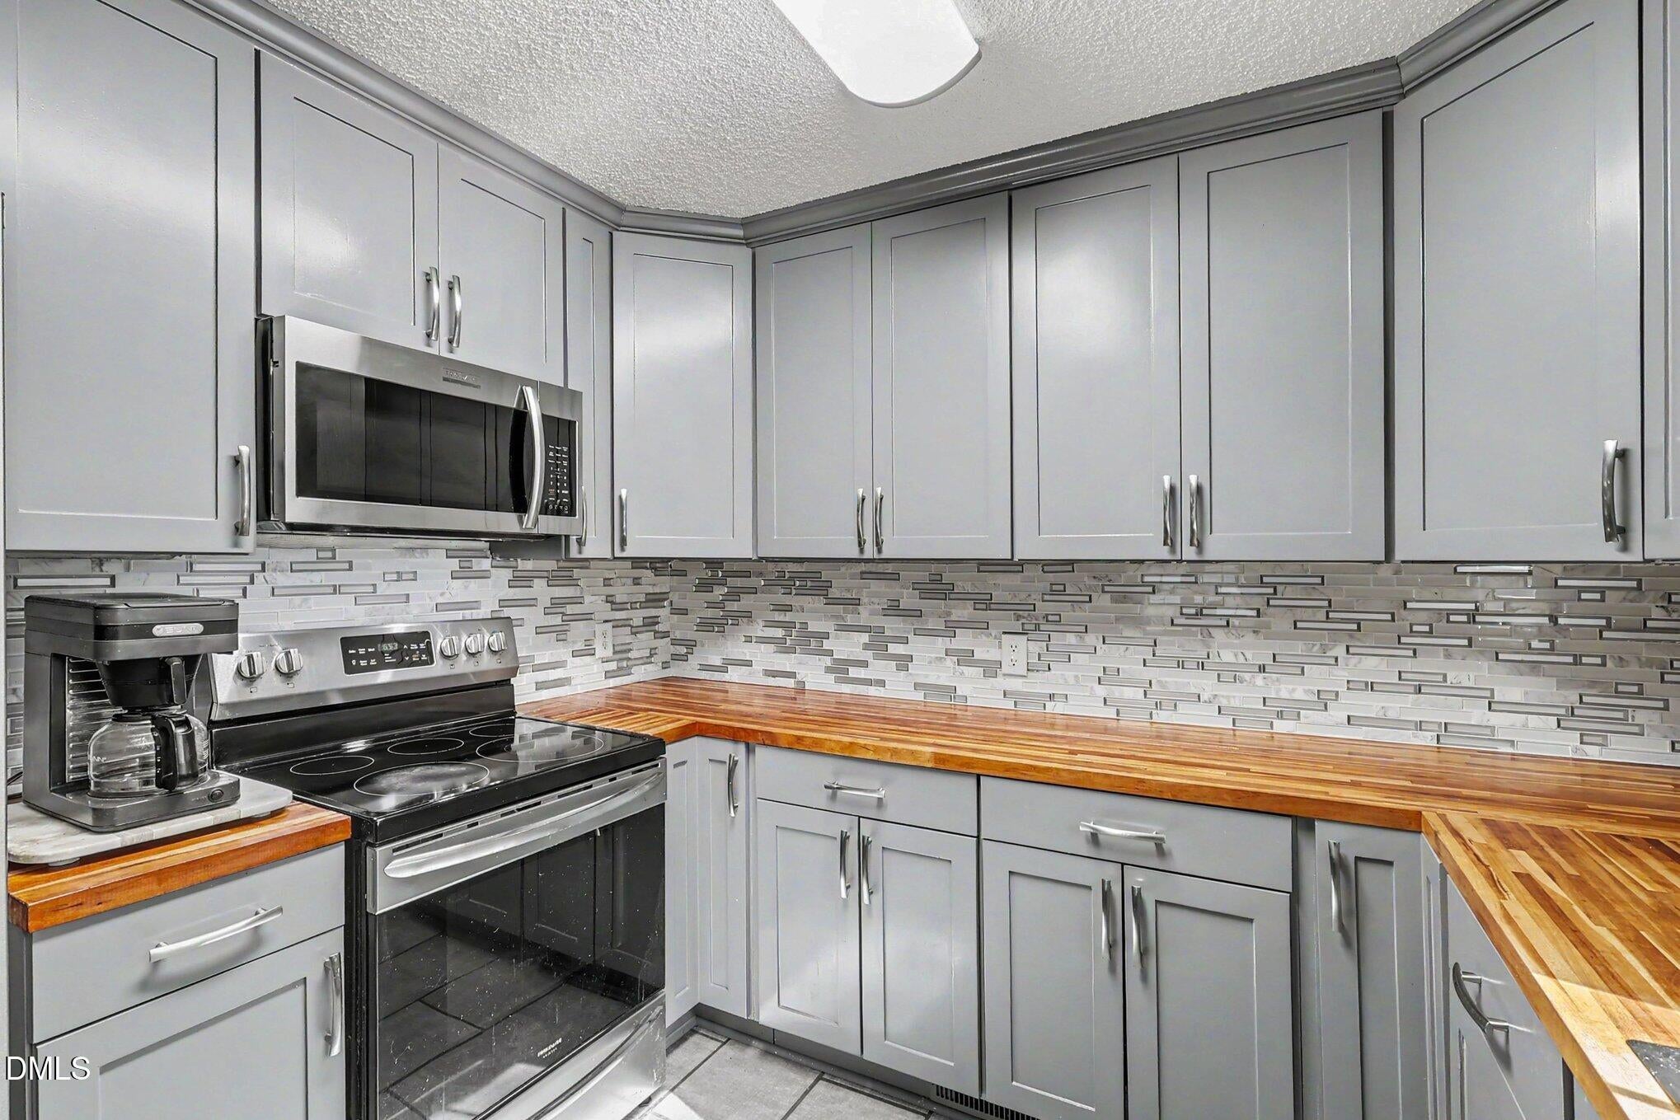
BUYER WAS NOT ABLE TO SELL HOME AND COMPLETE THE TRANSACTION, NO FAULT OF THE SELLER. HOME INSPECTED AND REPAIRS COMPLETED. NO APPRAISAL WAS COMPLETED. Incredible opportunity in Willow Springs! Beautifully remodeled ranch home with a 40x40 heated and cooled shop. Over $100,000 was invested in the shop build just 5 years ago. It features 200-amp electrical service, a 240V outlet, full heating and cooling, an included vehicle lift, and insulation to help keep operating costs down. Perfect for someone who works on cars, woodworking, or just about any hobby you can think of. A setup like this is extremely hard to find, especially at this price point. The home features an open floor plan with split bedrooms, offering a great layout and added privacy. The kitchen, dining, and living areas flow nicely together, creating an open and comfortable living space. The kitchen was remodeled just a few years ago with tile flooring, new shaker cabinets, butcher block countertops, and stainless steel appliances. The roof and HVAC were both replaced around 2017. Additional features include a water softener and reverse osmosis water system.

Save
Ask
Tour
Hide
Share
Listing Snapshot
Price 
$389,000
Days On Site 
64 Days
Bedrooms 
3
Inside Area (SqFt) 
1,646 sqft
Total Baths 
2
Full Baths 
2
Partial Baths 
N/A
Lot Size 
0.7 Acres
Year Built 
2003
MLS Number 
10193293
Status 
Active
Property Tax 
$2,138
HOA/Condo/Coop Fees 
N/A
Sq Ft Source 
N/A
Friends & Family
Recent Activity
3 weeks agoPrice changed to $389,000
3 weeks agoListing updated with changes from the MLS
a month agoStatus changed to Active
2 months agoListing first seen on site
General Features
Acres 
0.7
Attached Garage 
Yes
Disclosures 
Seller Disclosure
Foundation 
Block
Garage 
Yes
Garage Spaces 
2
Levels 
One
Parking 
AttachedGarageDriveway
Property Condition 
Updated/Remodeled
Property Sub Type 
Single Family Residence
Sewer 
Septic Tank
Special Circumstances 
Standard
SqFt Above 
1646
SqFt Total 
1646
Style 
Ranch
Water Source 
Public
Interior Features
Appliances 
DishwasherElectric RangeMicrowave
Cooling 
Central AirCeiling Fan(s)
Fireplace 
Yes
Fireplace Features 
Gas Log
Flooring 
CarpetTileVinyl
Heating 
Forced Air
Interior 
Ceiling Fan(s)Vaulted Ceiling(s)
Laundry Features 
Laundry Closet
Main Level Bedrooms 
3
Spa 
Yes
Bedroom 2 
Dimensions - 13.3 x 11.7Level - First
Bedroom 3 
Dimensions - 10.9 x 11.8Level - First
Dining Room 
Dimensions - 10.2 x 6.1Level - First
Entrance Hall 
Dimensions - 4.1 x 7.2Level - First
Kitchen 
Dimensions - 10.2 x 14.11Level - First
Laundry 
Dimensions - 6.2 x 5.11Level - First
Living Room 
Dimensions - 19.5 x 21.5Level - First
Master Bathroom 
Dimensions - 14.1 x 12.5Level - First
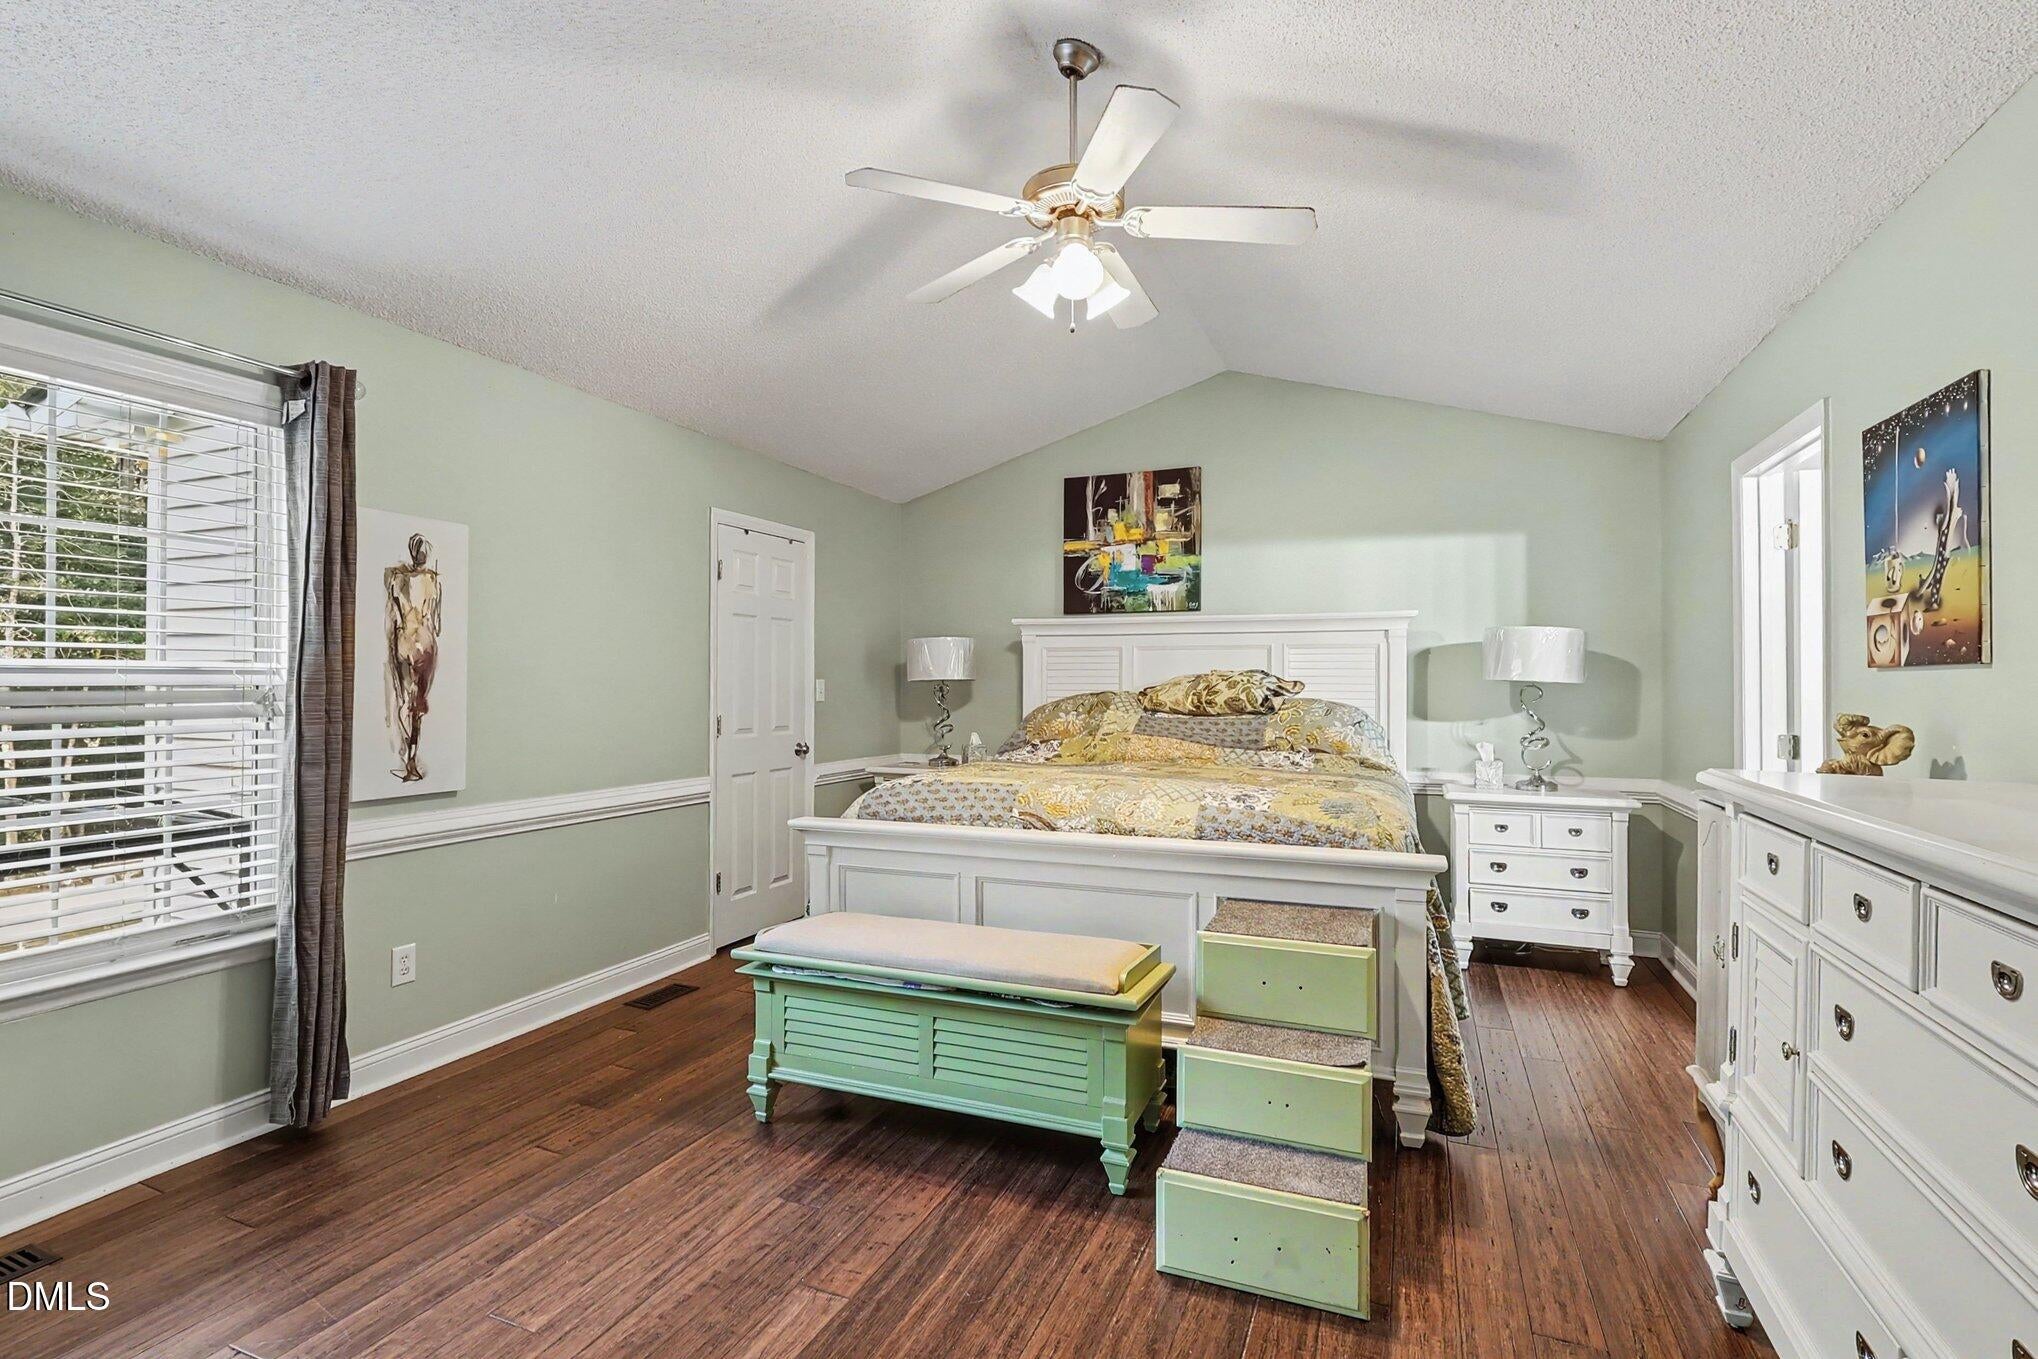
Master Bedroom 
Dimensions - 19.2 x 13.8Level - First
Other 
Dimensions - 8.7 x 6.5Level - FirstDescription - Walk-in-Closet
Save
Ask
Tour
Hide
Share
Exterior Features
Construction Details 
Vinyl Siding
Fencing 
Chain Link
Lot Features 
PrivateWooded
Other Structures 
Second GarageStorageWorkshop
Roof 
Shingle
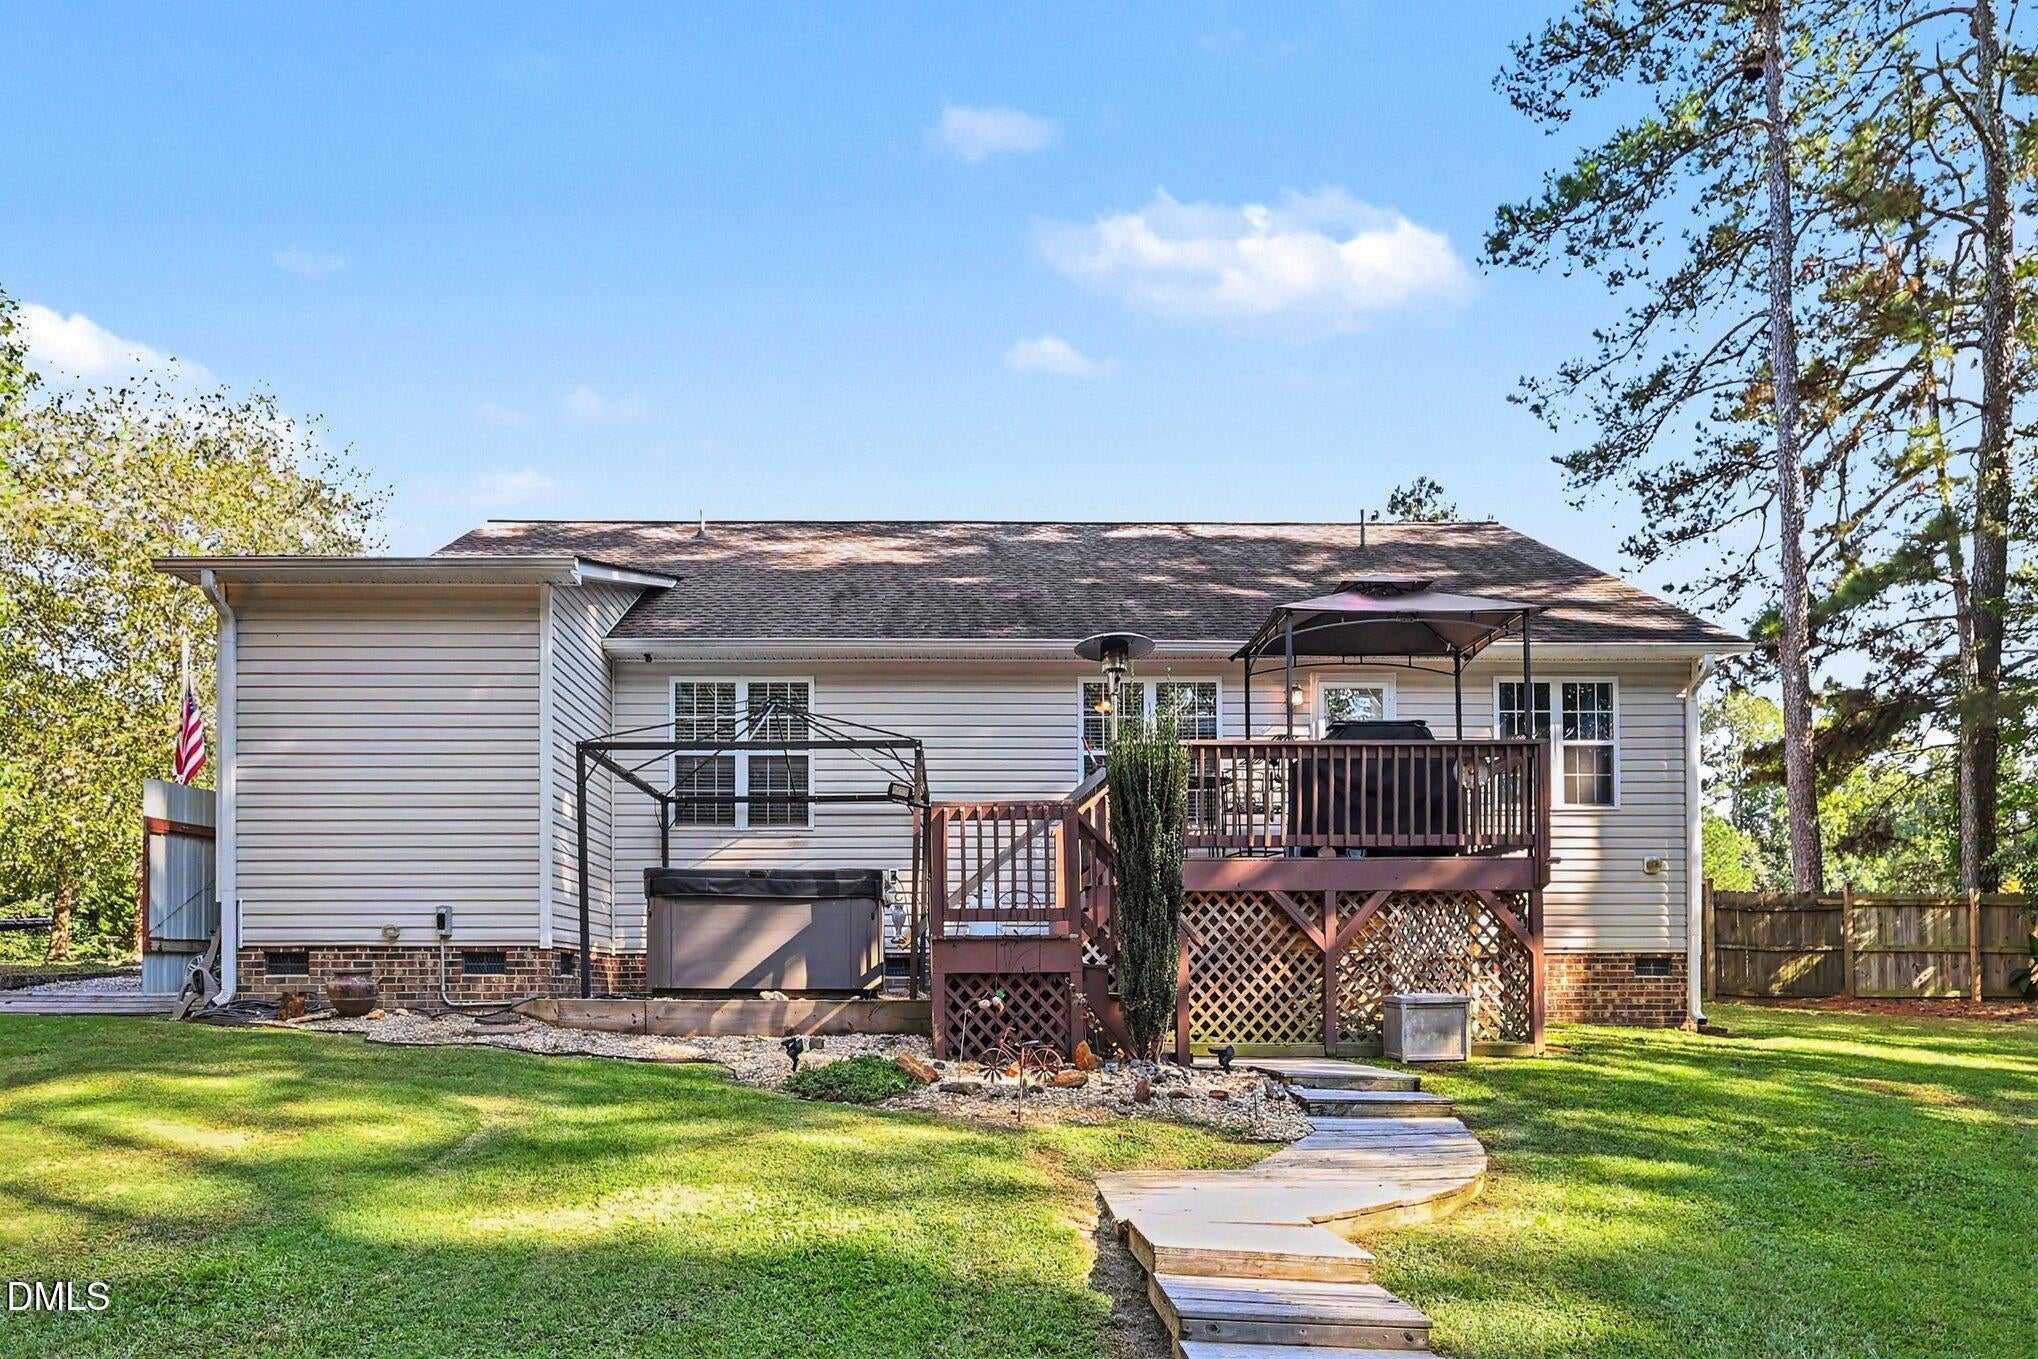
Spa 
Yes
Spa Features 
Above GroundHeated
View 
None
Waterview 
None
Community Features
Financing Terms Available 
CashConventionalFHAUSDA LoanVA Loan
Schools
School District
Unknown
Elementary School
Johnston - Dixon Road Elementary
Middle School
Johnston - McGees Crossroads Middle
High School
Johnston - West Johnston High
Listing courtesy of William Maliszewski of Mark Spain Real Estate


Listings that are marked with an icon are provided courtesy of the Triangle MLS, Inc. of North Carolina, Internet Data Exchange Database. Copyright 2026 Triangle MLS, Inc. of North Carolina. All rights reserved.

Last checked: 2026-11-21 12:03 PM UTC

Neighborhood & Commute
Source: Walkscore
Save
Ask
Tour
Hide
Share