Save
Ask
Tour
Hide
Share
$594,700
22 Days On Site

88 Stonewheel Ave
Angier, NC 27501

For Sale|Single Family Residence|Active
4
Beds
3
Total Baths
3
Full Baths
3,029
SqFt
$196
/SqFt
2026
Built
Subdivision:
Massengill Crossing
County:
Johnston
Call Now: 919-614-2538
Is this the listing for you? We can help make it yours.
919-614-2538
88 Stonewheel Ave88 Stonewheel Ave88 Stonewheel Ave88 Stonewheel Ave
Save
Ask
Tour
Hide
Share

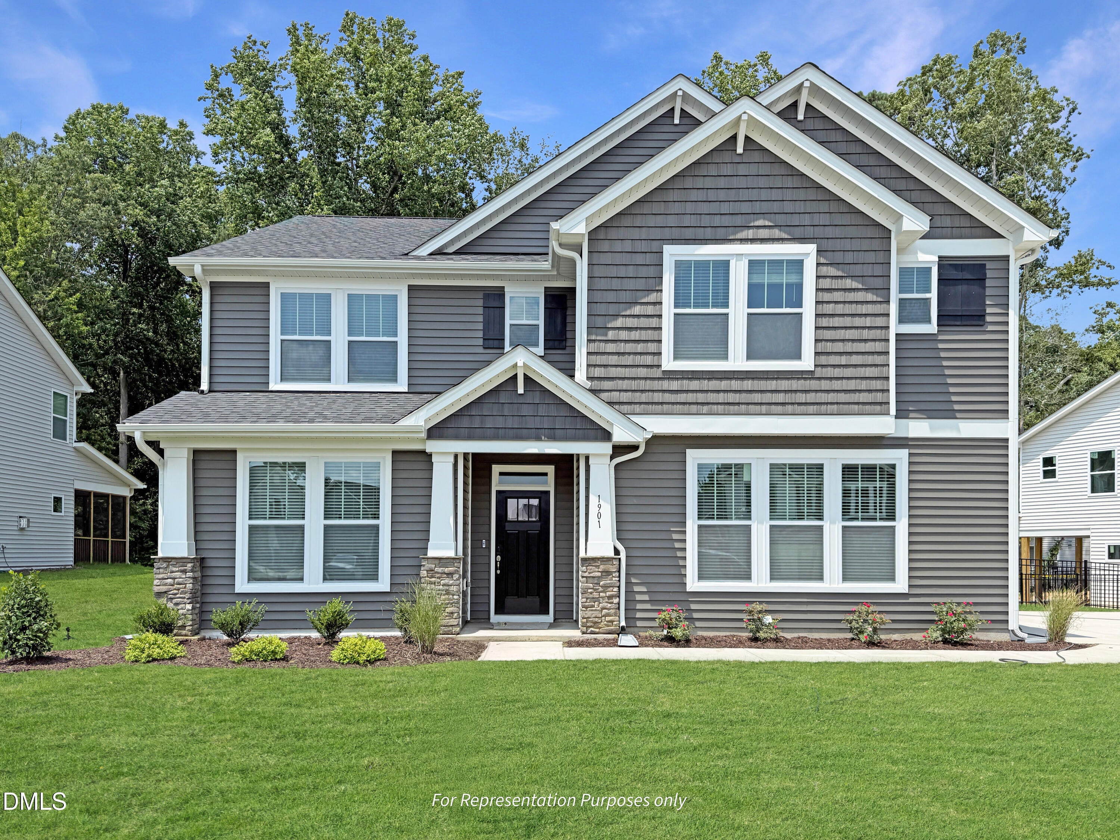
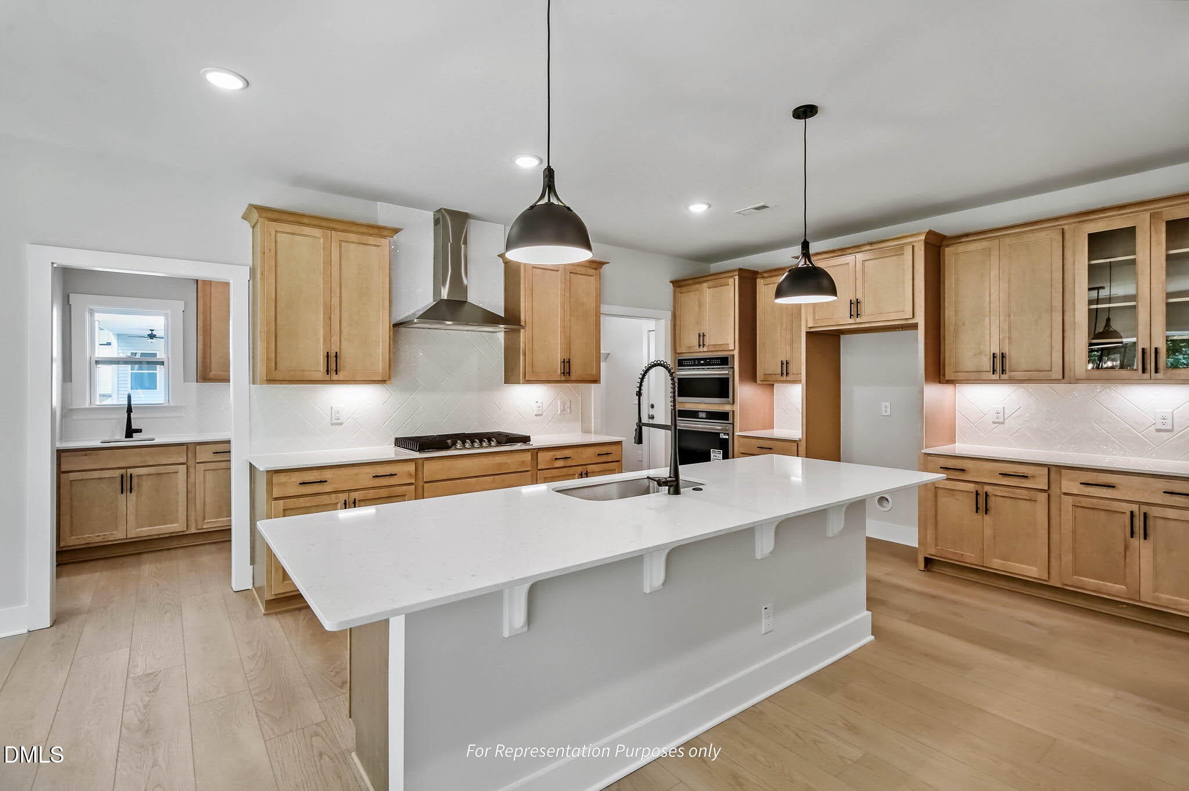
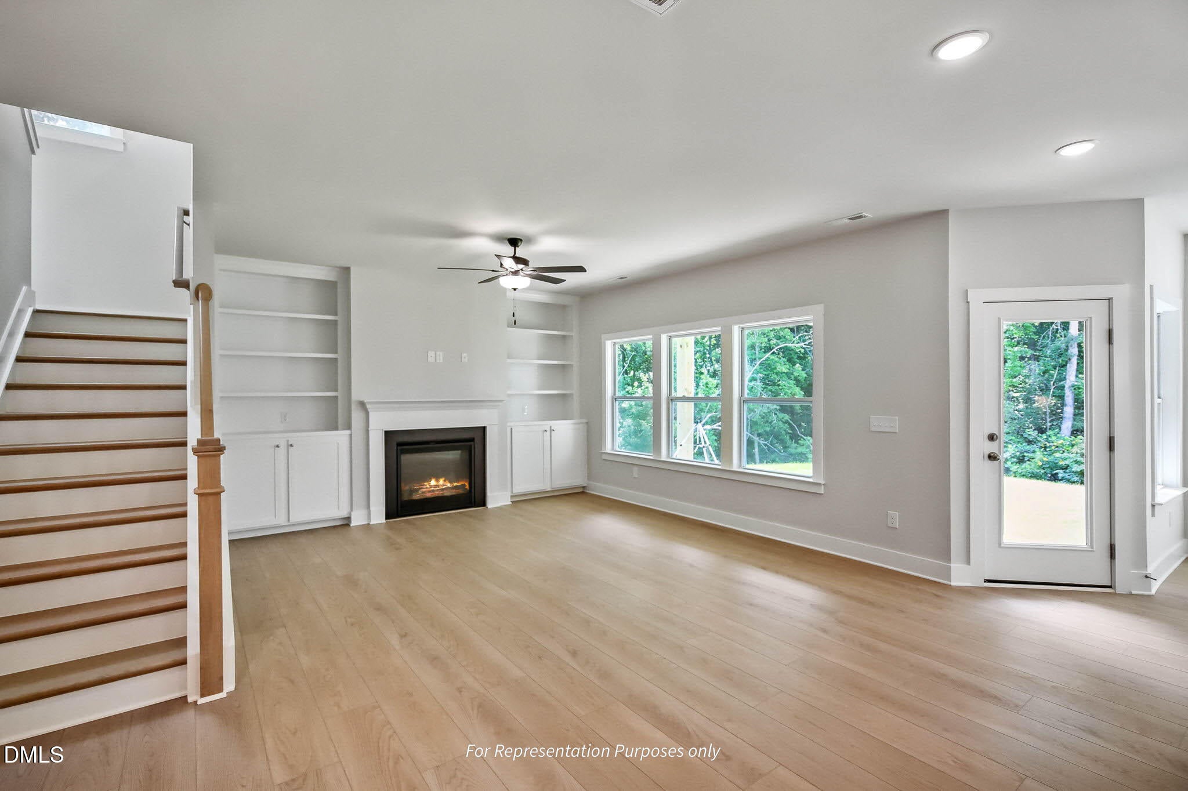
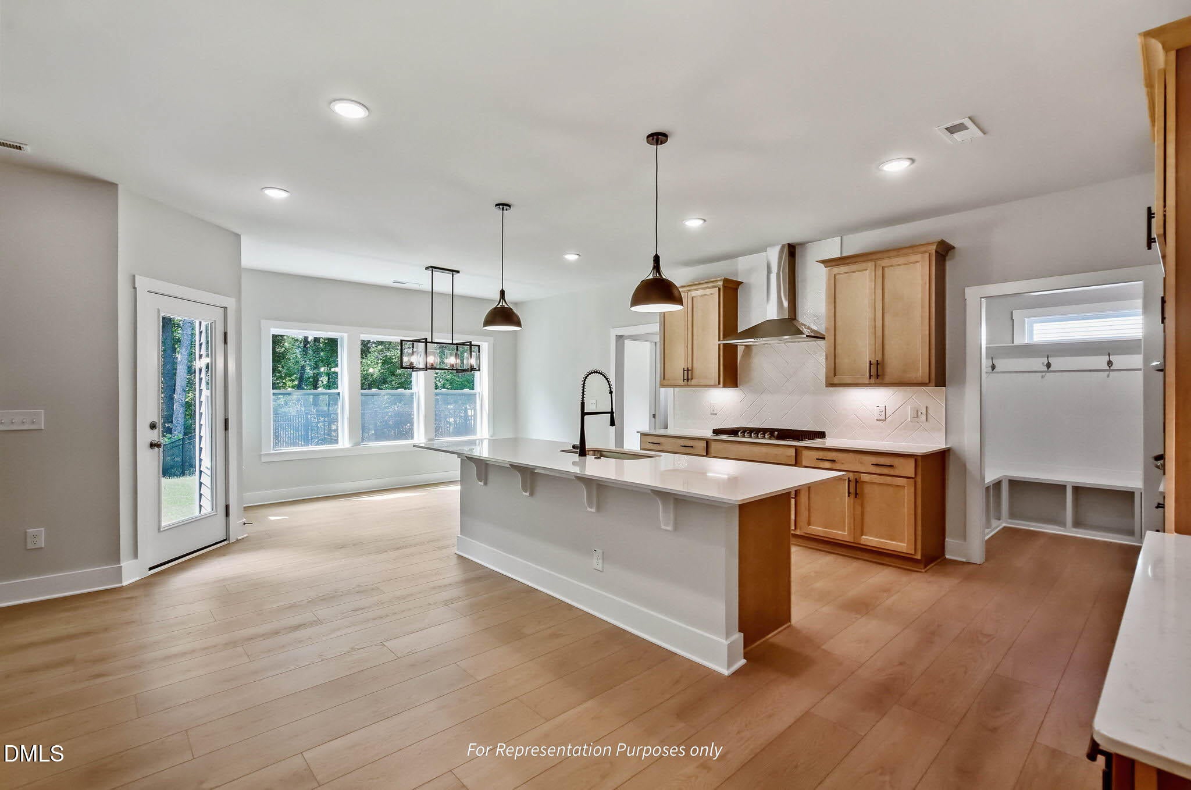
The Garner (Craftsman Elevation) at Massengill Crossing offers timeless curb appeal paired with thoughtfully designed living space and room to spread out. You step through the foyer, where a pocket door encloses a private guest room and full bath just off the entry, giving guests their own quiet space right from the start. Beyond that, the home opens into the heart of it all: a kitchen, cafe area, and family room that flow together around a fireplace with built-ins, the natural gathering point for everyday life and everything in between. The gourmet kitchen invites you to slow down and cook, not just reheat, with premium finishes and gas cooking that make even a weeknight meal feel a little special. Tucked just off the kitchen, a messy kitchen keeps the real work of hosting out of sight, and right alongside it, a pocket office gives you a place to close the door and focus, whether that's a work call or paying bills in peace, all without ever leaving the heart of the home. Step outside and an extended covered patio becomes an extension of your living room, a place for slow mornings or evenings with friends long after the sun goes down. Upstairs, the owner's suite feels like a genuine escape, with a spa-inspired bath featuring a super shower and a secondary walk-in closet giving you room to breathe and unwind at the end of the day. A pocket door separates the game room from a bedroom and full bath, creating a suite-like space with its own sense of privacy, and the additional bedrooms round out a floor built for comfort. Peace of mind comes built in throughout, with a Smart Door Delivery Center, Ring doorbell, whole-home air filtration, and independent HERS energy testing working quietly in the background so you can focus on living, not maintaining. And beyond your front door, Massengill Crossing offers the kind of balance that's hard to find, peaceful enough to feel like a retreat, yet minutes from Angier's growing downtown, major shopping, direct routes to Raleigh, and a short drive from downtown Fuquay Varina. Estimated completion March 2027.

Save
Ask
Tour
Hide
Share
Listing Snapshot
Price 
$594,700
Days On Site 
22 Days
Bedrooms 
4
Inside Area (SqFt) 
3,029 sqft
Total Baths 
3
Full Baths 
3
Partial Baths 
N/A
Lot Size 
0.81 Acres
Year Built 
2026
MLS® Number 
10193058
Status 
Active
Property Tax 
$3,032
HOA/Condo/Coop Fees 
$50 monthly
Sq Ft Source 
N/A
Friends & Family
Recent Activity
3 weeks agoListing first seen on site
3 weeks agoListing updated with changes from the MLS®
General Features
Acres 
0.81
Attached Garage 
Yes
Garage 
Yes
Garage Spaces 
2
Green Energy Efficient 
ConstructionHVACInsulationRoofThermostat
Home Warranty 
Yes
Levels 
Two
Parking 
AttachedGarageGarage Faces Front
Property Condition 
New ConstructionUnder Construction
Property Sub Type 
Single Family Residence
Security 
Smoke Detector(s)
Sewer 
Septic Tank
Special Circumstances 
Standard
SqFt Above 
3029
SqFt Total 
3029
Style 
Craftsman
Water Source 
Public
Interior Features
Appliances 
CooktopDishwasherMicrowaveOvenPropane CooktopRange HoodWater Heater
Basement 
Crawl Space
Cooling 
Central AirCeiling Fan(s)ElectricHeat PumpZoned
Fireplace 
Yes
Fireplace Features 
Glass DoorsLiving RoomPropane
Fireplaces 
1
Flooring 
CarpetTileVinyl
Heating 
ElectricFireplace(s)Forced AirHeat PumpZoned
Interior 
Breakfast BarBuilt-in FeaturesCeiling Fan(s)Crown MoldingDouble VanityEntrance FoyerKitchen IslandOpen FloorplanPantryRecessed LightingSmart HomeSmart ThermostatStone CountersWalk-In Closet(s)In-Law Floorplan
Laundry Features 
Electric Dryer HookupInsideLaundry RoomUpper LevelWasher Hookup
Main Level Bedrooms 
1
Window Features 
Low Emissivity Windows
Bedroom 2 
Level - Second
Bedroom 3 
Level - Second
Bedroom 4 
Level - First
Game Room 
Level - Second
Laundry 
Level - Second
Master Bedroom 
Level - Second
Save
Ask
Tour
Hide
Share
Exterior Features
Construction Details 
Batts InsulationBlown-In InsulationRadiant BarrierShake SidingStone VeneerVinyl Siding
Exterior 
Rain Gutters
Fencing 
None
Lot Features 
WoodedFew Trees
Patio And Porch 
CoveredFront PorchPatio
Roof 
Shingle
View 
Trees/Woods
Waterview 
Trees/Woods
Windows/Doors 
Low Emissivity Windows
Community Features
Association Amenities 
None
Association Fee 
$50.0
Association Fee Frequency 
Monthly
Community Features 
Street Lights
Financing Terms Available 
CashConventionalFHAVA Loan
Roads 
Paved
Schools
School District
Unknown
Elementary School
Johnston County Schools
Middle School
Johnston County Schools
High School
Johnston County Schools
Listing courtesy of Michelle Schreiber of New Home Inc LLC


Listings that are marked with an icon are provided courtesy of the Triangle MLS, Inc. of North Carolina, Internet Data Exchange Database. Copyright 2026 Triangle MLS, Inc. of North Carolina. All rights reserved.

Last checked: 2026-10-09 03:08 AM UTC

Neighborhood & Commute
Source: Walkscore
Save
Ask
Tour
Hide
Share