Save
Ask
Tour
Hide
Share
$699,900
7 Days On Site

336 Dungannon Lp
Clayton, NC 27520

For Sale|Single Family Residence|Active
5
Beds
5
Total Baths
4
Full Baths
1
Partial Bath
3,827
SqFt
$183
/SqFt
2022
Built
Subdivision:
Wellesley
County:
Johnston
Call Now: 919-614-2538
Is this the listing for you? We can help make it yours.
919-614-2538
336 Dungannon Lp336 Dungannon Lp336 Dungannon Lp336 Dungannon Lp
Save
Ask
Tour
Hide
Share

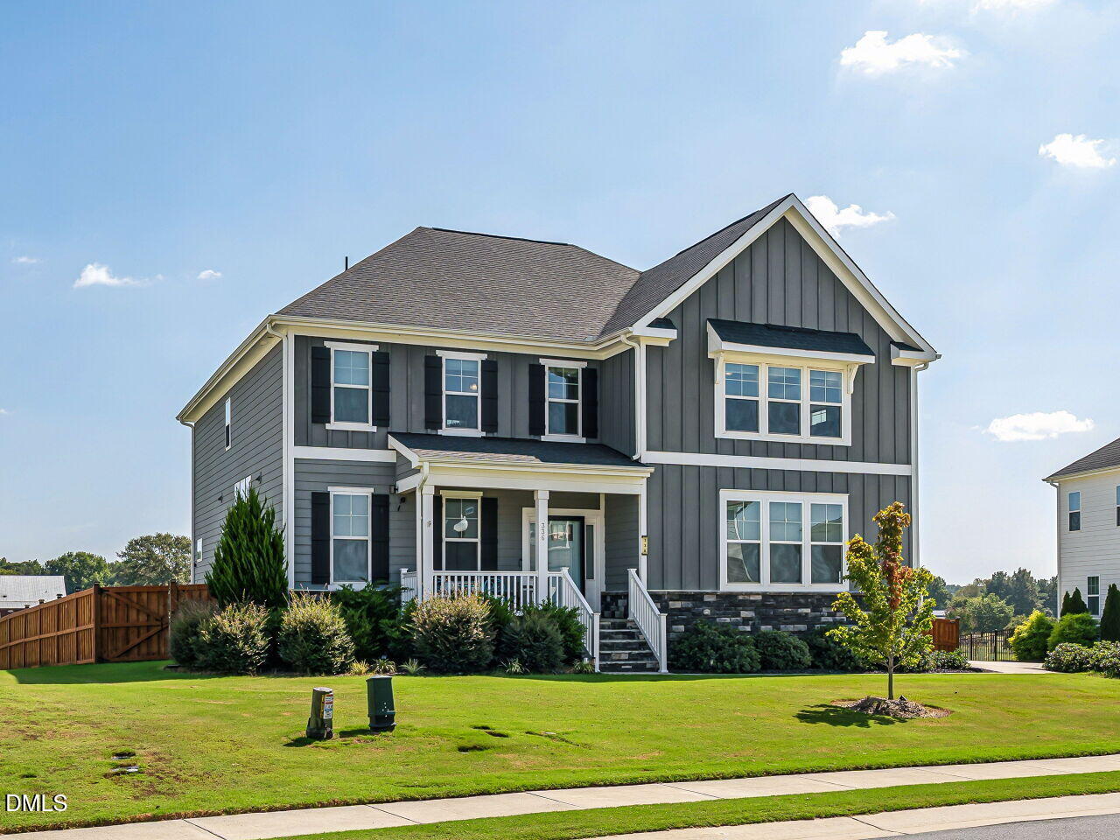
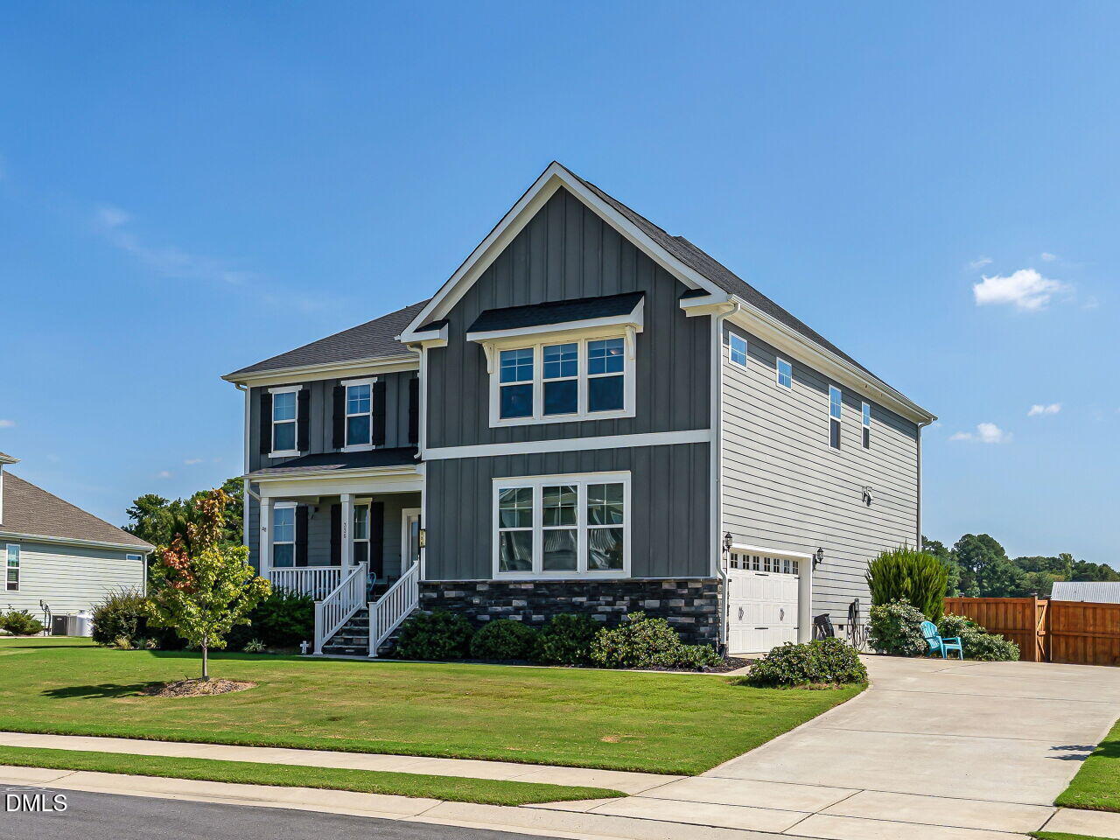
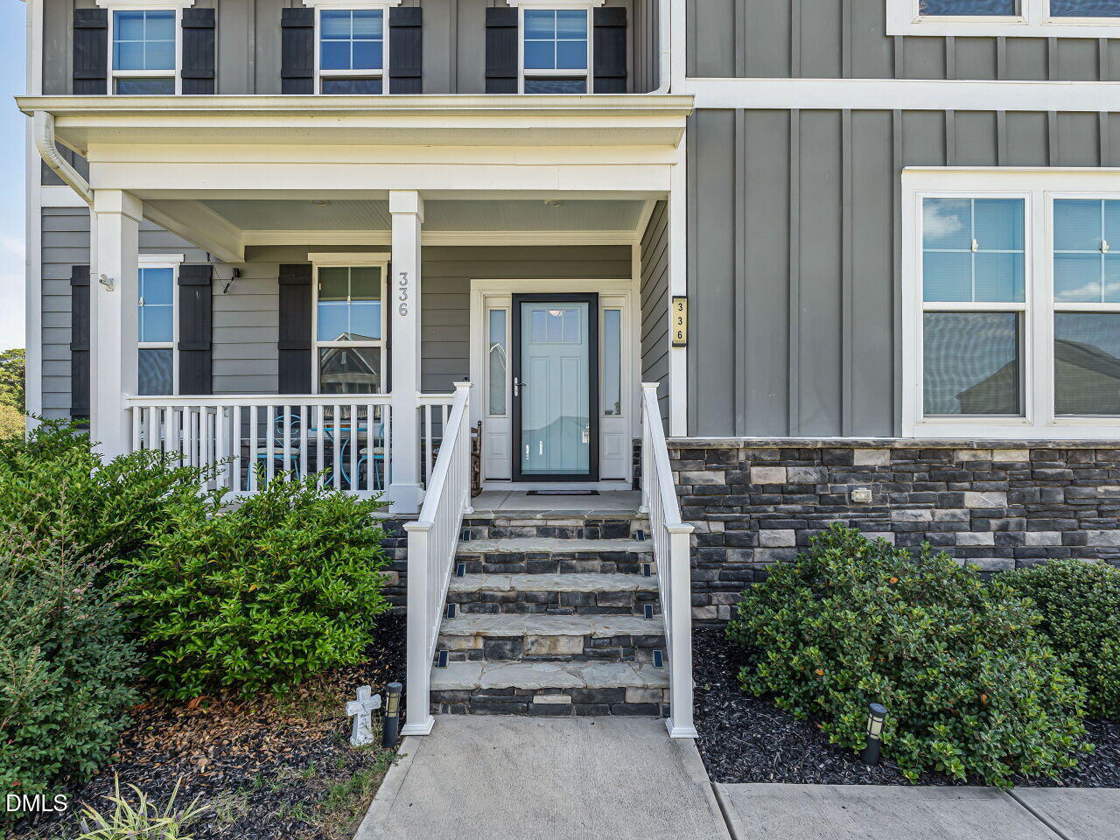
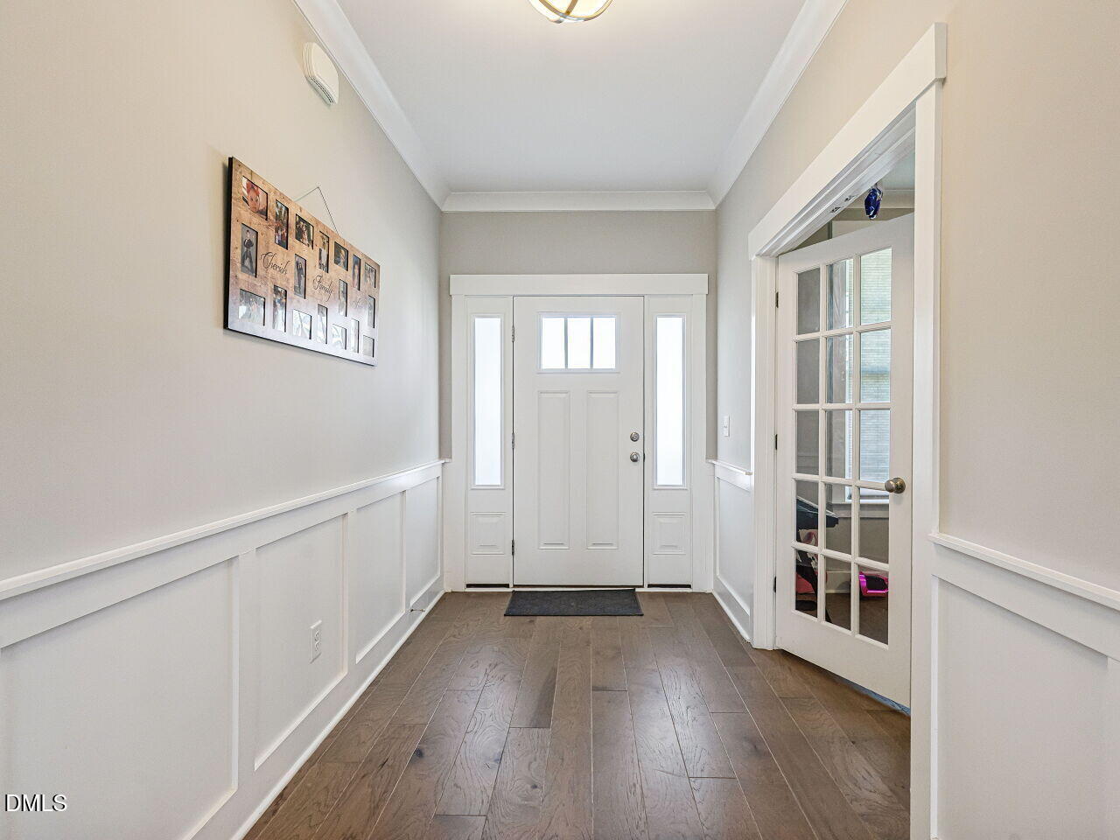
THIS IS THE ONE YOU'VE BEEN WAITING FOR! From the moment you arrive, prepare to be impressed by the space, versatility and undeniable WOW factor this exceptional Wellesley home has to offer. Boasting an impressive 3,827 square feet with 5 bedrooms and 4.5 baths, there is truly room for everyone—AND room for everyone to enjoy their own privacy. A desirable main-level guest bedroom with full bath creates a comfortable, private retreat for family or overnight guests and makes this thoughtfully designed floor plan especially well suited for multigenerational living. At the heart of the home, the expansive kitchen is anchored by an oversized island—the perfect gathering place for entertaining, casual meals and everyday living. Thoughtful enhancements include frosted window tinting on the upper side windows in the living room and the sidelights at the front entrance, providing enhanced privacy while maintaining the home's light and inviting feel. The PRIMARY SUITE is a retreat all its own, featuring an enormous spa-like bath designed for relaxation and TWO generous walk-in closets—one beautifully customized with built-in organization for a truly elevated touch. Oversized secondary bedrooms continue the home's exceptional sense of space, giving everyone a comfortable retreat of their own without sacrificing privacy. The bonus room, now featuring a newly added closet, provides even more flexibility for a media room, recreation space, home office or additional sleeping area. The outdoor living spaces are equally impressive! Step onto the spacious Trex deck featuring a motorized awning and outdoor fan, creating a fabulous setting for dining, relaxing and entertaining. Below, a lower patio with firepit and sitting wall offers another inviting place to gather, while two additional exterior spotlights beautifully illuminate the backyard. An extended and widened driveway provides additional parking and added convenience for family and guests. And the lifestyle extends beyond your front door! Sought-after Wellesley offers AMENITIES GALORE, including a clubhouse, pool, tennis and basketball courts, playgrounds and scenic walking trails. Whether accommodating a large household, extended family, frequent guests or simply the desire for more breathing room, this home delivers the rare combination of spaces to come together AND spaces to retreat. Spacious, stylish and wonderfully versatile, it checks all the boxes—and then some. DON'T MISS OUT on the incredible WOW factor this home offers. This truly is the one you've been waiting for!

Save
Ask
Tour
Hide
Share
Listing Snapshot
Price 
$699,900
Days On Site 
7 Days
Bedrooms 
5
Inside Area (SqFt) 
3,827 sqft
Total Baths 
5
Full Baths 
4
Partial Baths 
1
Lot Size 
0.36 Acres
Year Built 
2022
MLS® Number 
10193008
Status 
Active
Property Tax 
$3,813.31
HOA/Condo/Coop Fees 
$135 monthly
Sq Ft Source 
N/A
Friends & Family
Recent Activity
a week agoListing first seen on site
a week agoListing updated with changes from the MLS®
General Features
Acres 
0.36
Attached Garage 
Yes
Foundation 
Pillar/Post/Pier
Garage 
Yes
Garage Spaces 
2
Levels 
Two
Parking 
AttachedGarageConcreteDriveway
Property Sub Type 
Single Family Residence
Sewer 
Public Sewer
Special Circumstances 
Standard
SqFt Above 
3827
SqFt Total 
3827
Style 
ModernArts & CraftsTransitional
Water Source 
Public
Zoning 
REB
Interior Features
Appliances 
CooktopDishwasherElectric Water HeaterGas CooktopVented Exhaust Fan
Basement 
Crawl Space
Cooling 
Central Air
Fireplace 
Yes
Fireplace Features 
Family RoomGas
Fireplaces 
1
Flooring 
CarpetHardwood
Heating 
Forced AirNatural Gas
Interior 
Crown MoldingDouble VanityEntrance FoyerEat-in KitchenGranite CountersHigh CeilingsHis and Hers ClosetsKitchen IslandOpen FloorplanPantryTray Ceiling(s)Walk-In Closet(s)High Speed Internet
Laundry Features 
Upper Level
Main Level Bedrooms 
1
Bedroom 2 
Dimensions - 13.1 x 11.0Level - Main
Bedroom 3 
Dimensions - 13.0 x 11.7Level - Second
Bedroom 4 
Dimensions - 13.0 x 11.4Level - Second
Bedroom 5 
Dimensions - 10.9 x 12.9Level - Second
Bonus Room 
Dimensions - 15.4 x 15.0Level - Second
Dining Room 
Dimensions - 14.6 x 10.3Level - Main
Family Room 
Dimensions - 21.5 x 14.7Level - Main
Kitchen 
Dimensions - 16.8 x 14.5Level - Main
Master Bedroom 
Dimensions - 21.3 x 15.0Level - Second
Office 
Dimensions - 14.9 x 12.0Level - Main
Save
Ask
Tour
Hide
Share
Exterior Features
Construction Details 
Board & Batten SidingStoneVertical Siding
Exterior 
Awning(s)Fire PitPrivate YardRain Gutters
Fencing 
Back YardFencedFullPrivacyWood
Lot Features 
Back YardClearedPrivateViews
Patio And Porch 
Awning(s)CoveredFront PorchPatioPorch
Road Frontage 
Private Road
Roof 
Shingle
View 
PondPanoramicRural
Waterview 
PondPanoramicRural
Community Features
Association Amenities 
Basketball CourtClubhousePlaygroundPoolTaxes
Association Fee 
$135.0
Association Fee Frequency 
Monthly
Community Features 
ClubhousePlaygroundPool
Financing Terms Available 
CashConventionalVA Loan
Roads 
Paved
Schools
School District
Unknown
Elementary School
Johnston - Cleveland Elementary
Middle School
Johnston - Cleveland Middle
High School
Johnston - Cleveland High School
Listing courtesy of Tina Barletta of HomeTowne Realty Clayton East-Connie B


Listings that are marked with an icon are provided courtesy of the Triangle MLS, Inc. of North Carolina, Internet Data Exchange Database. Copyright 2026 Triangle MLS, Inc. of North Carolina. All rights reserved.

Last checked: 2026-09-24 08:14 AM UTC

Neighborhood & Commute
Source: Walkscore
Save
Ask
Tour
Hide
Share