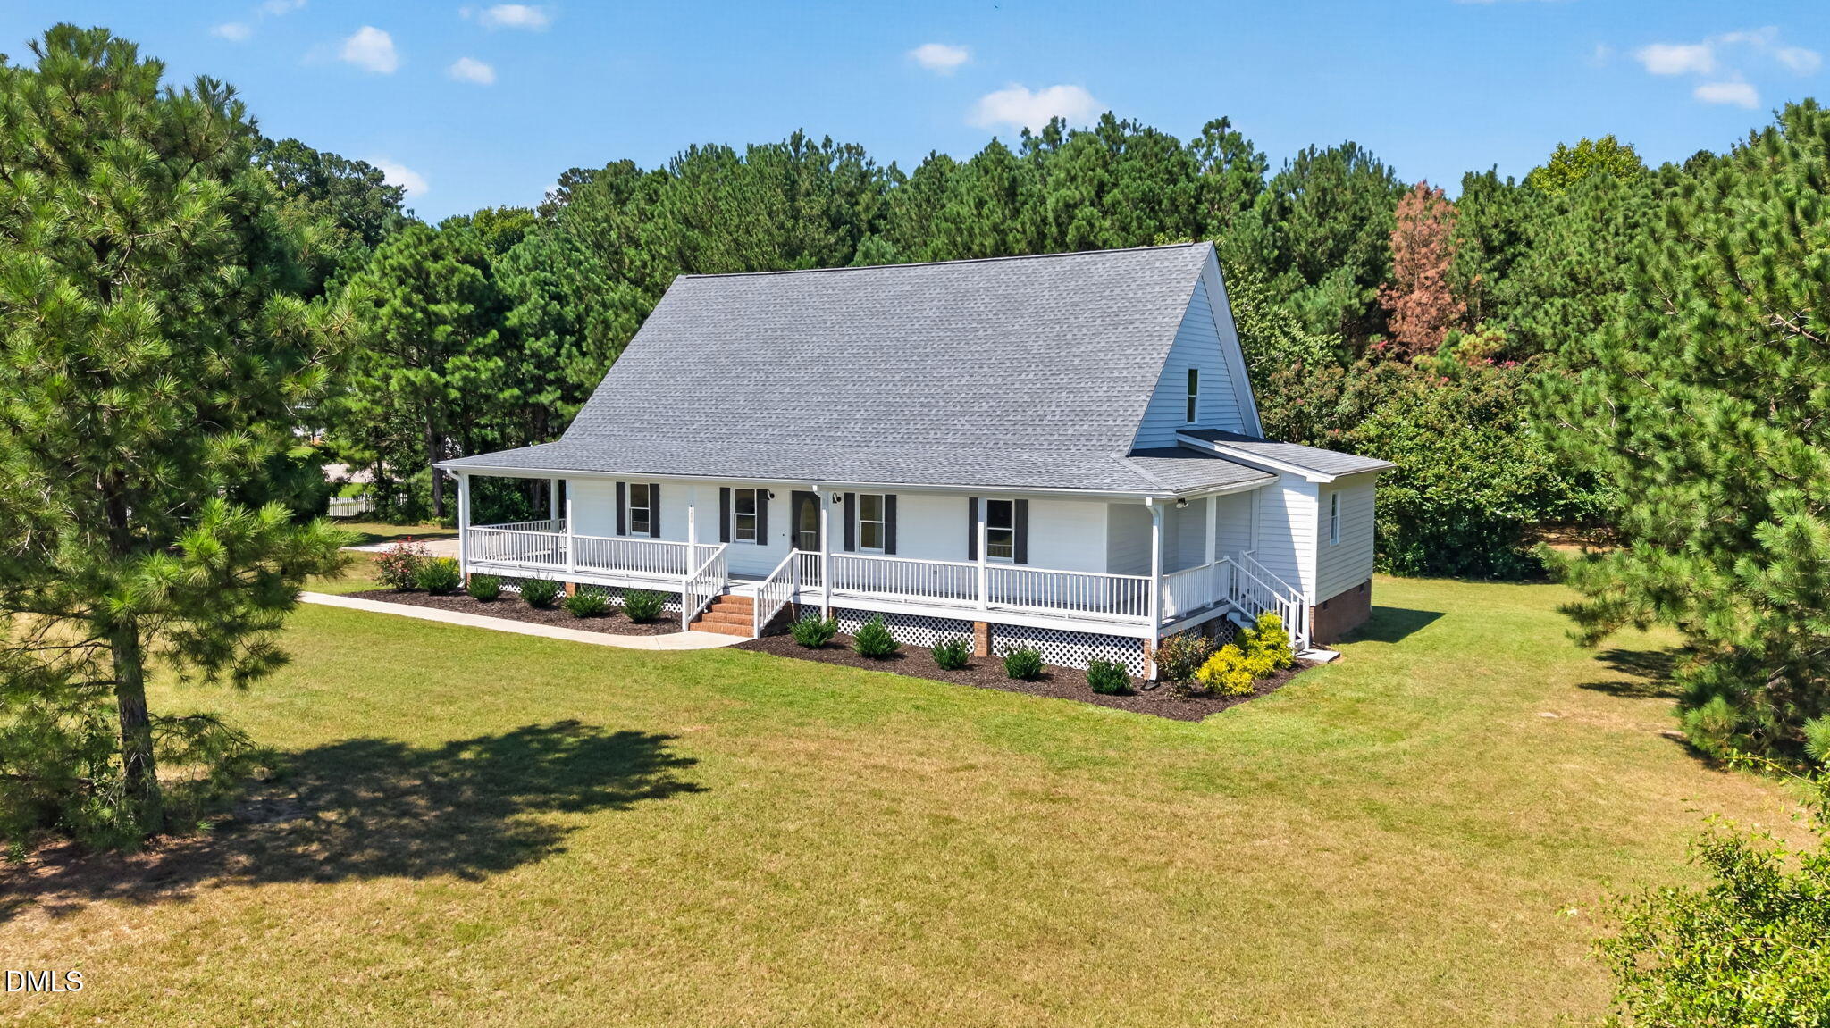
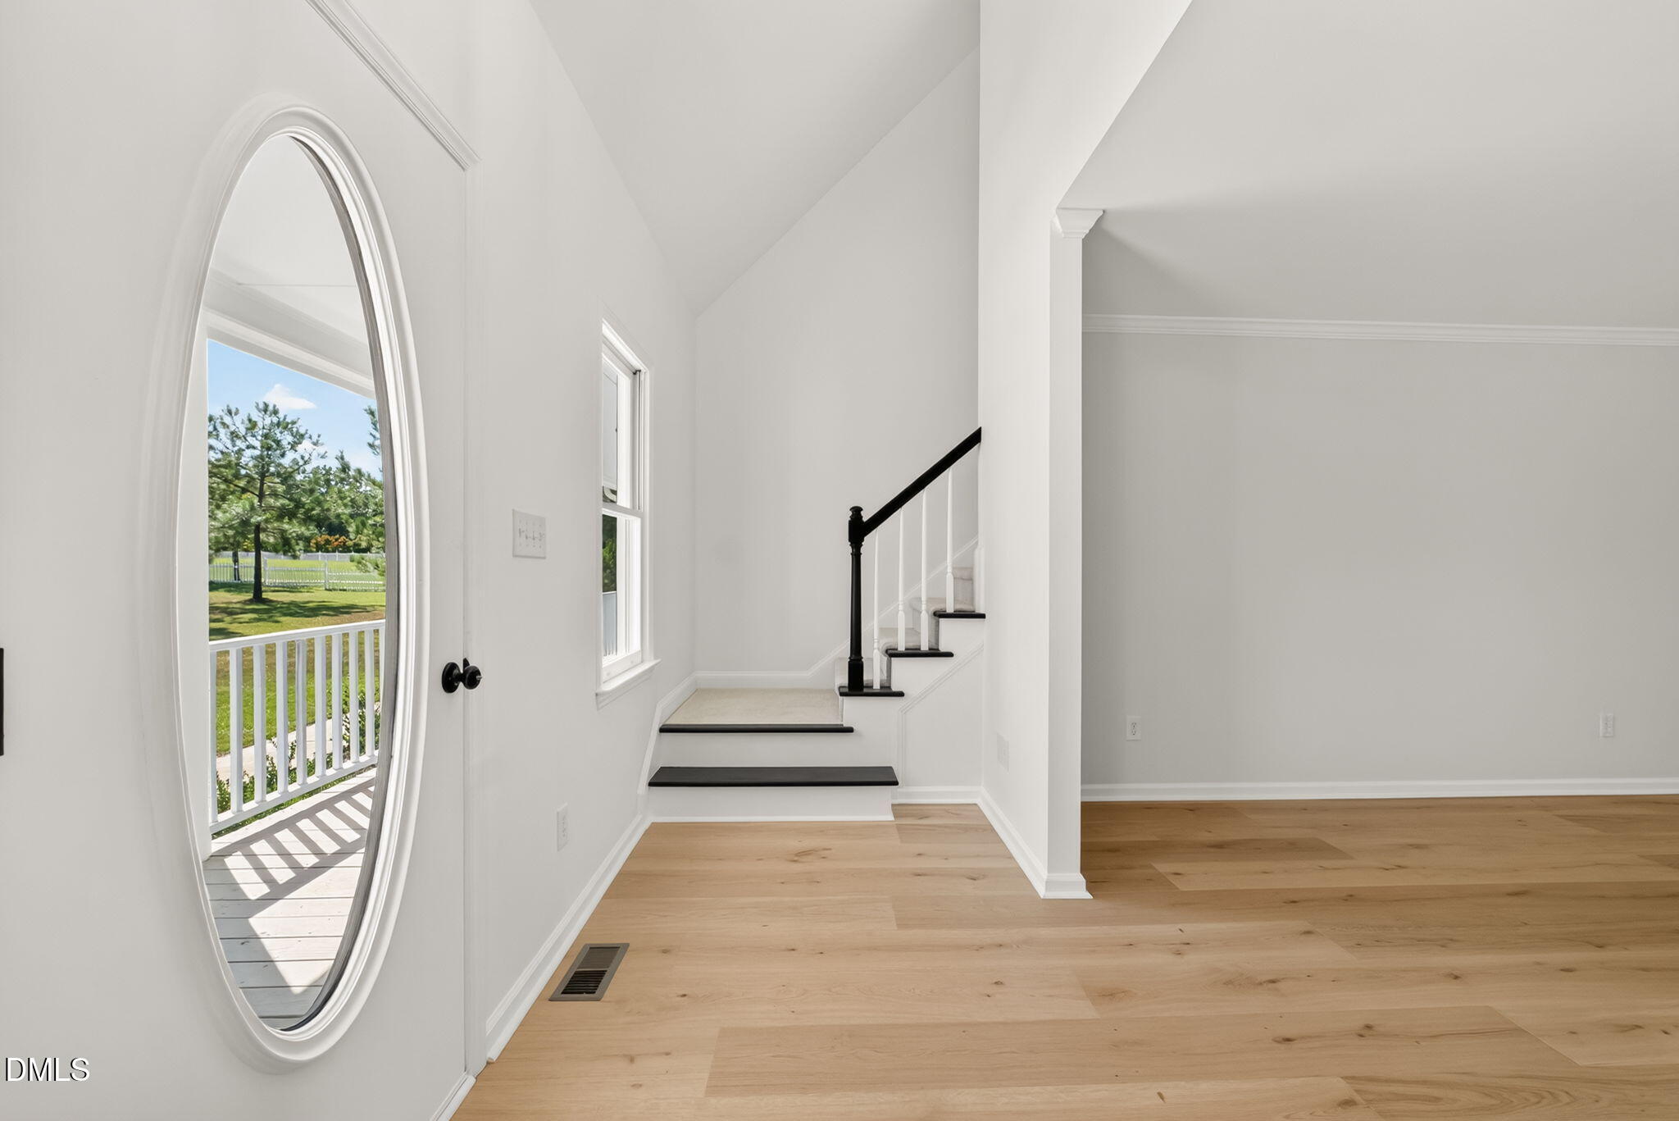
Completely remodeled and ready to impress! This spacious 4-bedroom, 3-full-bath home offers the perfect blend of modern updates and peaceful country living, all situated on OVER 4 ACRES in the desirable Willow Spring area. The home features two bedrooms and two full baths downstairs, with two additional bedrooms and a full bath upstairs. Recent updates include new flooring, new HVAC, new roof, new countertops, updated appliances, and much more. Upstairs, you'll find a versatile secondary living area that could serve as a bonus room, media space, office, playroom, or whatever best fits your needs. The home also offers abundant walk-in storage, providing plenty of space to keep everything organized. Outside, enjoy the privacy and breathing room of more than four acres while still being conveniently located near shopping, dining, schools, and major roadways. If you're looking for a move-in-ready home with space, flexibility, and a rural feel without giving up convenience, this one is worth a look!
Listing Snapshot
Inside Area (SqFt)
2,871 sqft
Recent Activity
| 3 weeks ago | | Status changed to Active |
| 3 weeks ago | | Listing updated with changes from the MLS® |
| 3 weeks ago | | Listing first seen on site |
General Features
Disclosures
Seller Disclosure
Levels
One and One HalfTwo
Property Condition
Updated/Remodeled
Property Sub Type
Single Family Residence
Special Circumstances
Standard
Utilities
Cable ConnectedElectricity ConnectedWater ConnectedSewer Connected
Interior Features
Appliances
DishwasherElectric RangeMicrowaveRefrigerator
Cooling
Central AirCeiling Fan(s)Dual
Heating
ElectricHeat Pump
Interior
Breakfast BarCeiling Fan(s)Double VanityEntrance FoyerEat-in KitchenGranite CountersHigh Speed InternetRecessed LightingSoaking TubStorageWalk-In Closet(s)Master Downstairs
Laundry Features
Laundry RoomMain Level
Bedroom 2
Dimensions - 10.1 x 13.0Level - Main
Bedroom 3
Dimensions - 13.0 x 16.5Level - Second
Bedroom 4
Dimensions - 13.0 x 16.5Level - Second
Dining Room
Dimensions - 12.4 x 12.6Level - Main
Family Room
Dimensions - 11.1 x 16.5Level - Main
Kitchen
Dimensions - 11.9 x 14.0Level - Main
Laundry
Dimensions - 7.1 x 9.6Level - Main
Master Bedroom
Dimensions - 15.4 x 17.3Level - Main
Mud Room
Dimensions - 4.1 x 9.6Level - Main
Office
Dimensions - 9.6 x 12.5Level - Main
Other
Dimensions - 8.3 x 14.0Level - MainDescription - Dining Area
Recreation Room
Dimensions - 11.8 x 19.0Level - Second
Exterior Features
Construction Details
CedarHardiPlank Type
Lot Features
Back YardFront Yard
Patio And Porch
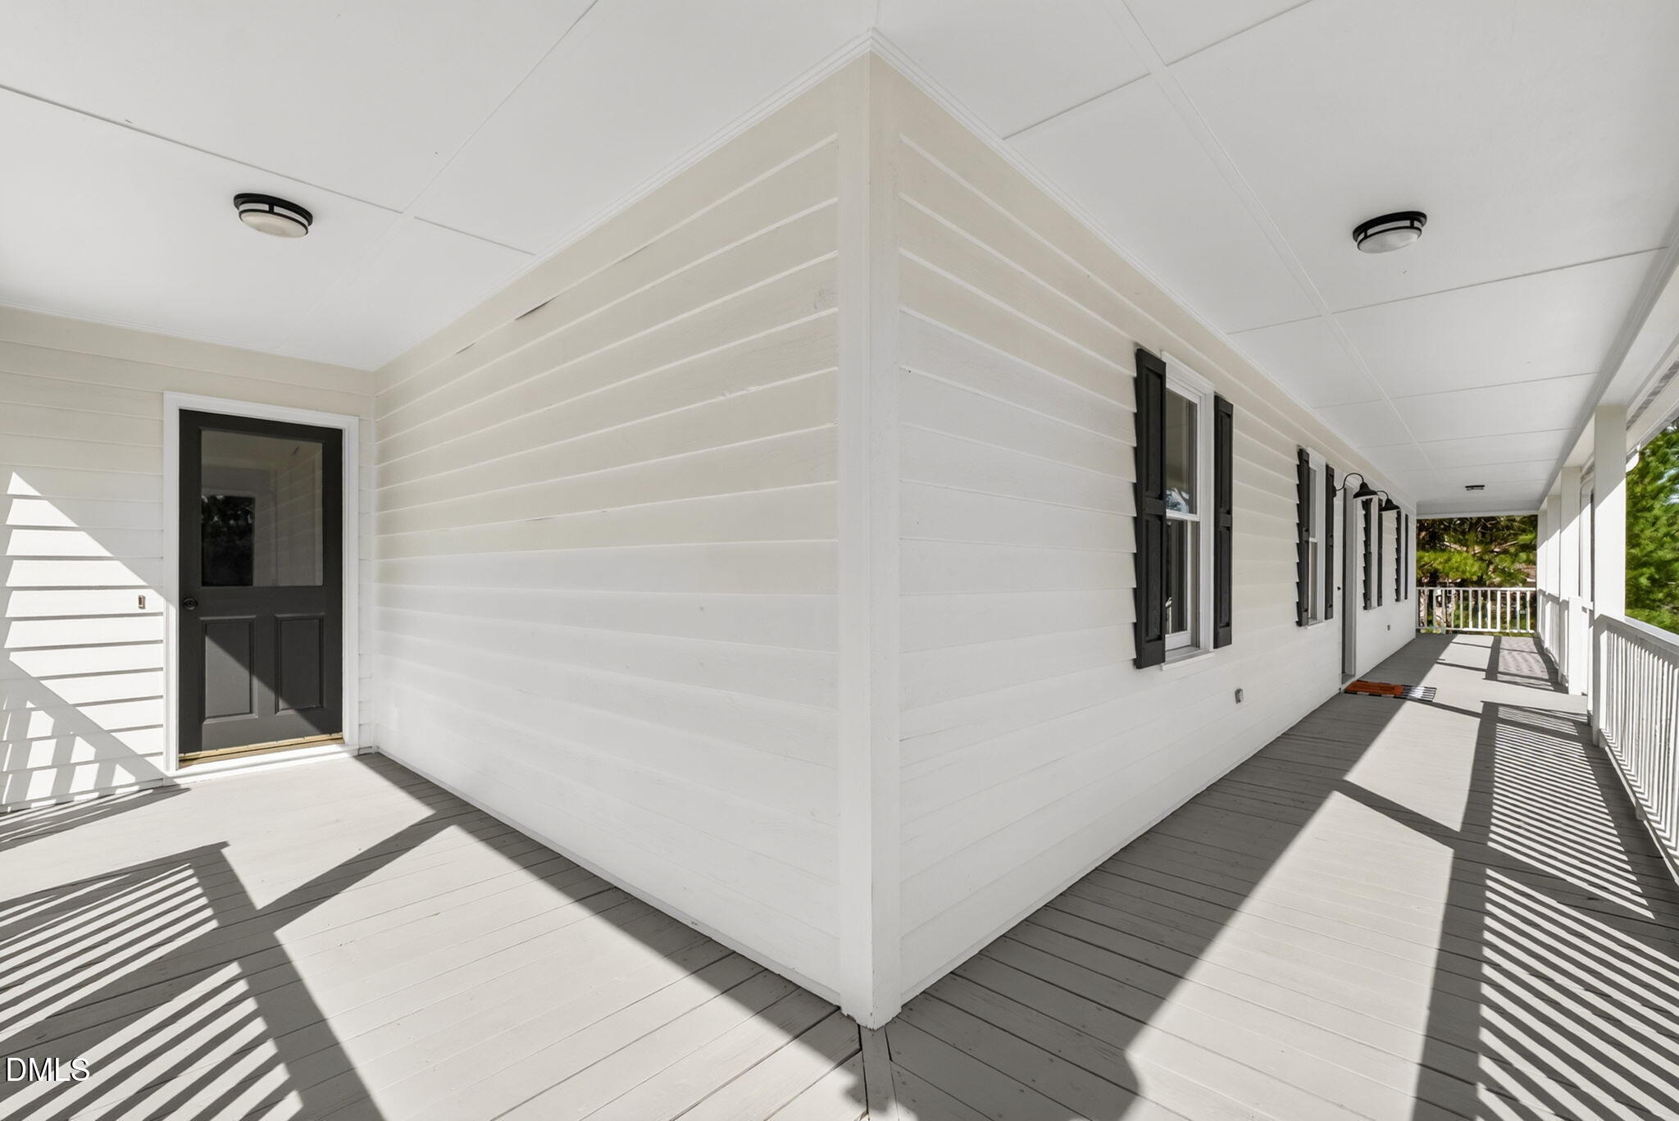
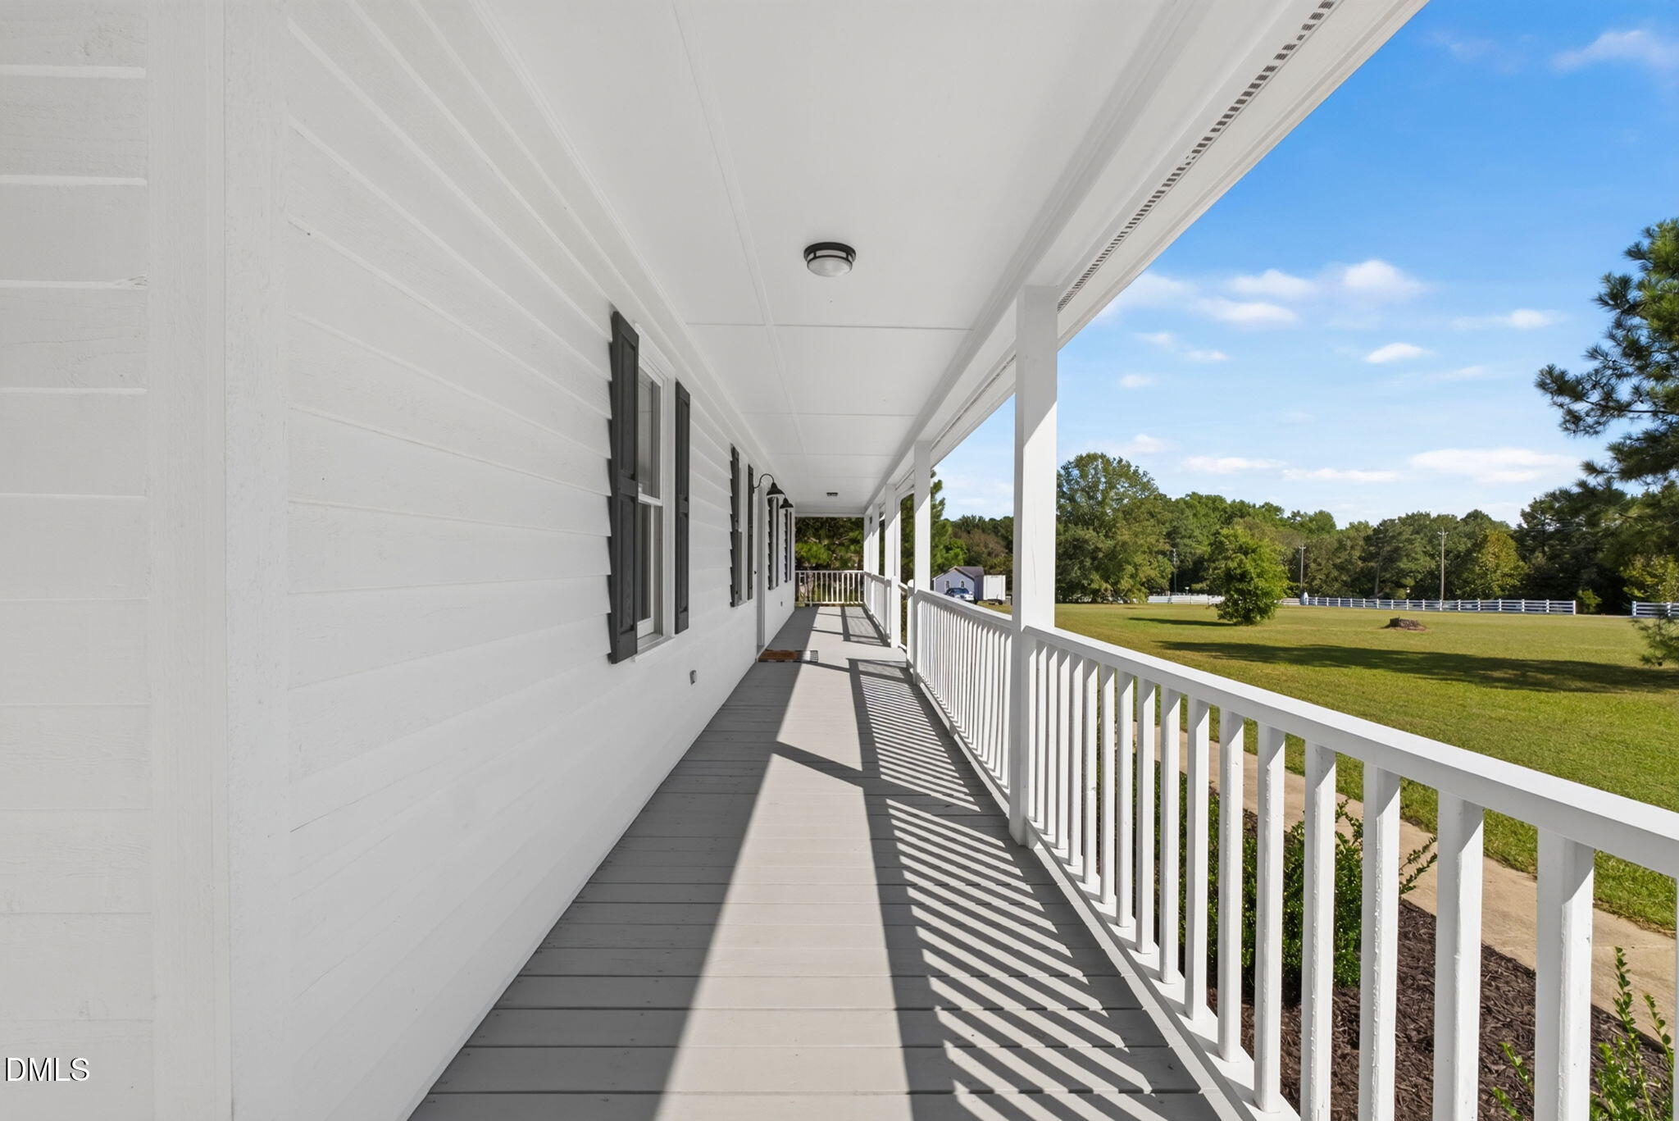
Front PorchPatioWrap Around
Road Frontage
County Road
Community Features
Financing Terms Available
CashConventionalFHAUSDA LoanVA Loan
Schools
Elementary SchoolJohnston - Dixon Road Elementary
Middle SchoolJohnston - McGees Crossroads Middle
High SchoolJohnston - West Johnston High
Listing courtesy of Beth Hines of RE/MAX SOUTHLAND REALTY II

Listings that are marked with an icon are provided courtesy of the Triangle MLS, Inc. of North Carolina, Internet Data Exchange Database. Copyright 2026 Triangle MLS, Inc. of North Carolina. All rights reserved.
Last checked: 2026-10-06 04:31 PM UTC
Source: Walkscore

Did you know? You can invite friends and family to your search. They can join your search, rate and discuss listings with you.