
Save
Ask
Tour
Hide
$295,000
21 Days On Site
105 Mckenzie CircleClayton, NC 27520
For Sale|Single Family Residence|Active
3
Beds
2
Total Baths
2
Full Baths
1,370
SqFt
$215
/SqFt
1996
Built
Subdivision:
Garrison
County:
Johnston
Call Now: 919-614-2538
Is this the listing for you? We can help make it yours.
919-614-2538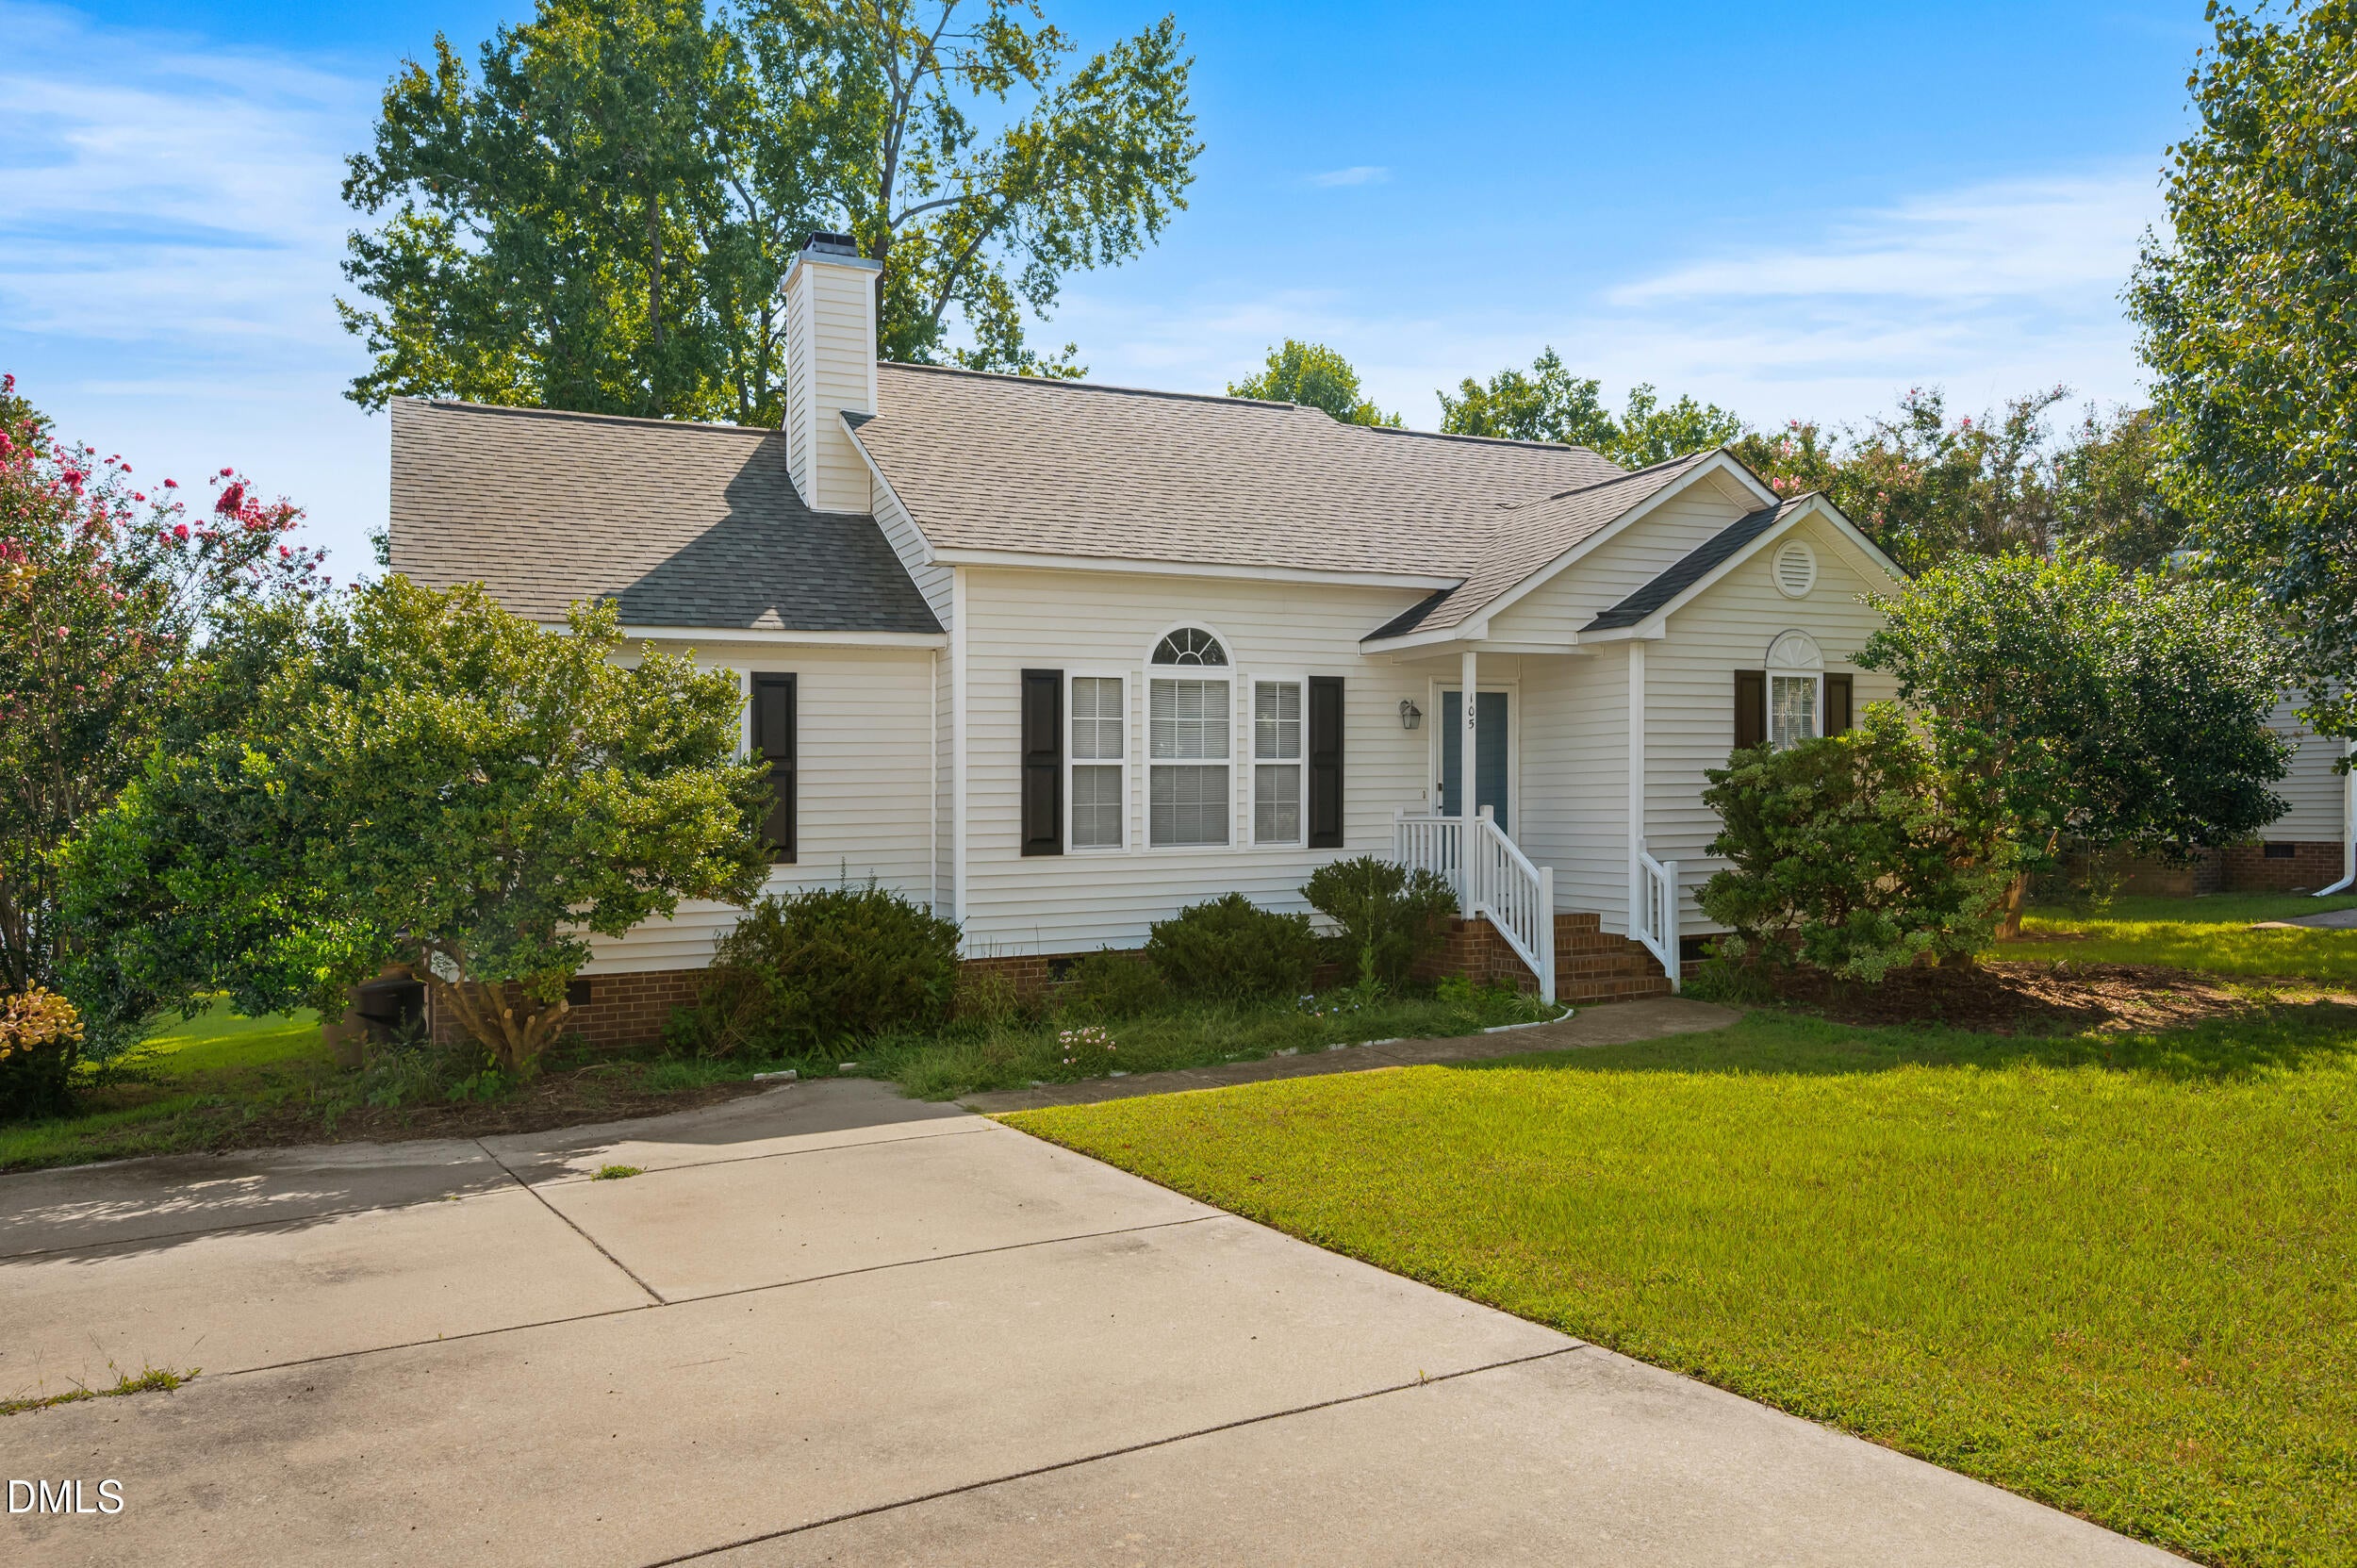
Save
Ask
Tour
Hide
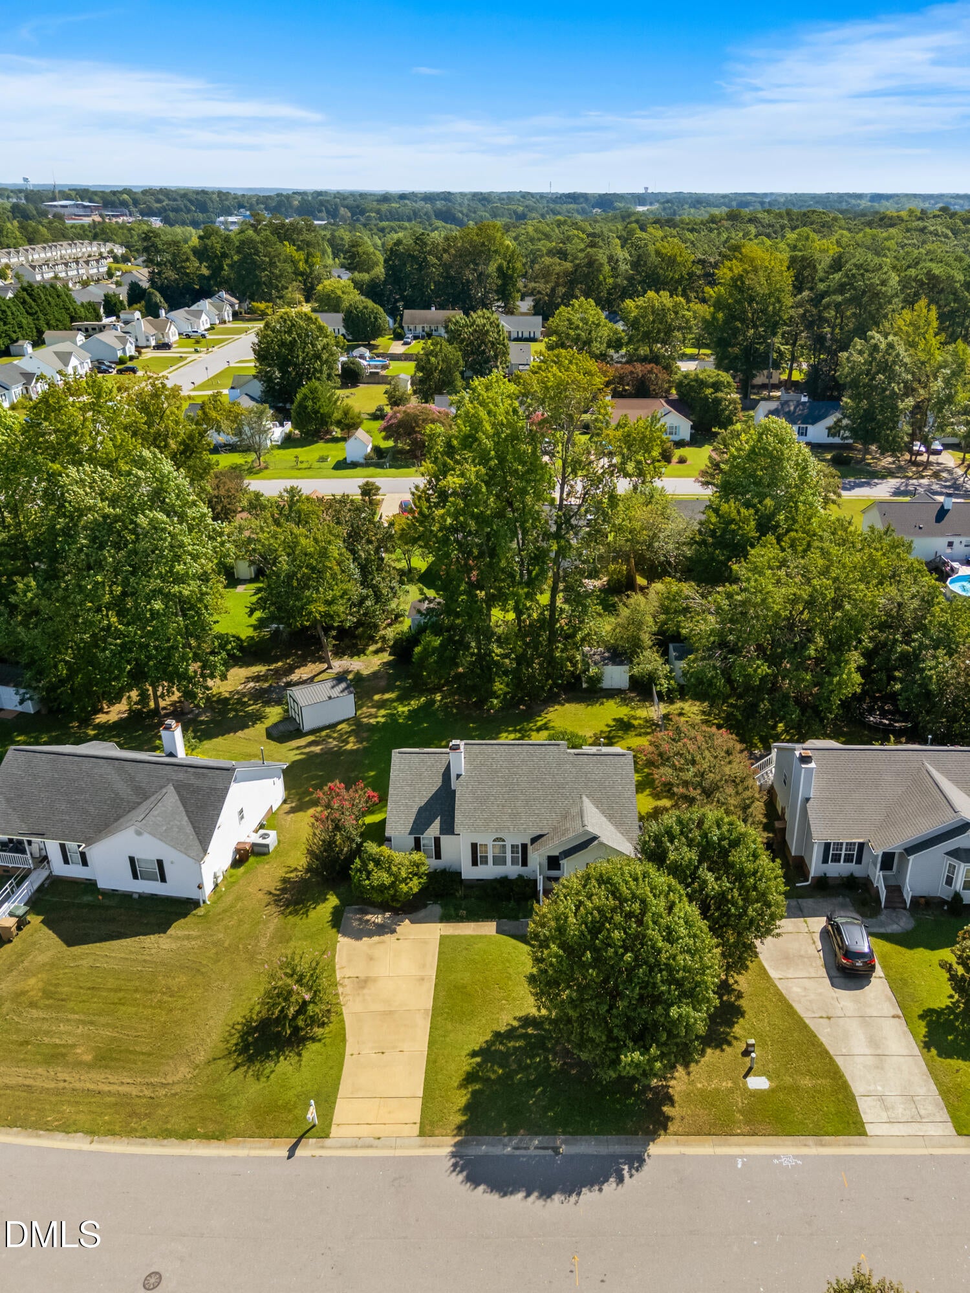
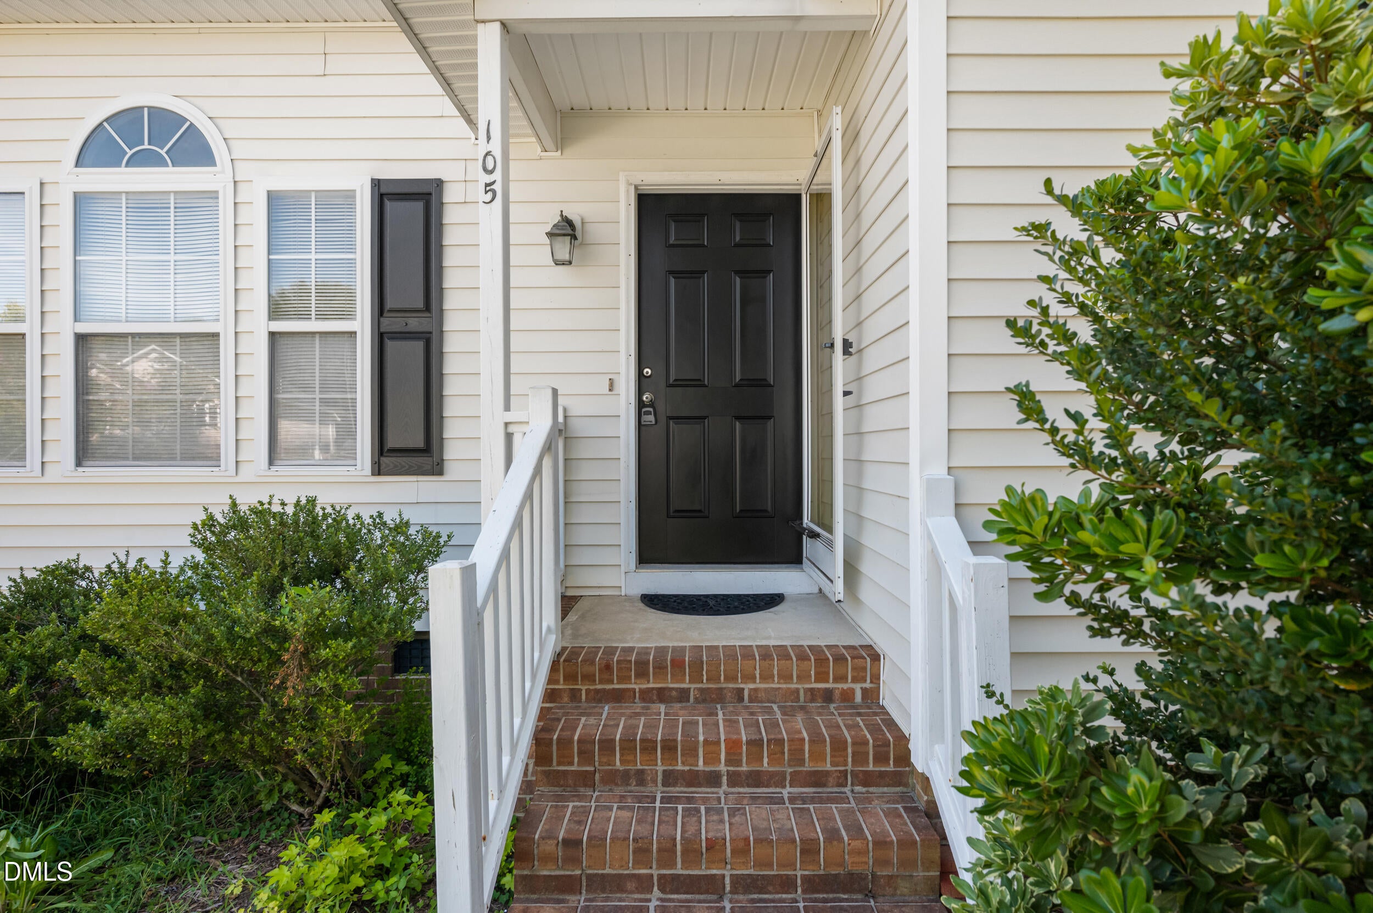
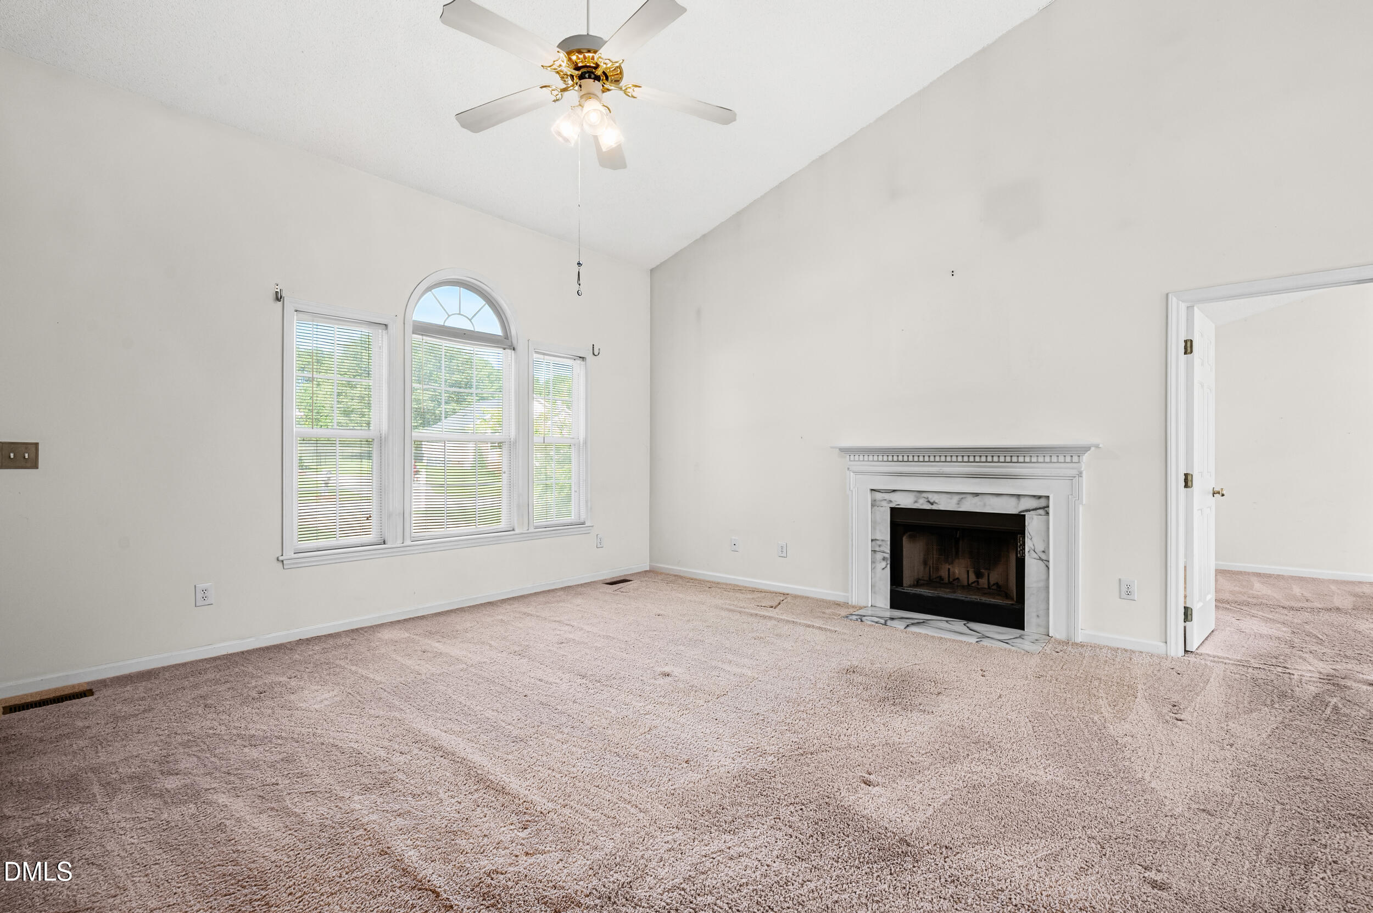
ONE STORY living in a convenient Clayton location! This 3-bedroom, 2-bath ranch offers approximately 1,370 square feet on a .24-acre lot just minutes from Hwy 70. Easy access to shopping, dining, downtown Clayton, Garner and Raleigh. Inside, you'll find a functional single-level floor plan with a fireplace in the main living area, a primary bedroom with private bath, and two additional bedrooms with a secondary full bath. Outside you will find a flat lot with a storage shed for your lawn equipment. With a great location, one-level layout and plenty of potential to make it your own, 105 McKenzie Circle is ready for its next chapter. Property is being sold as-is as part of an estate sale.
Save
Ask
Tour
Hide
Listing Snapshot
Price
$295,000
Days On Site
21 Days
Bedrooms
3
Inside Area (SqFt)
1,370 sqft
Total Baths
2
Full Baths
2
Partial Baths
N/A
Lot Size
0.24 Acres
Year Built
1996
MLS® Number
10192804
Status
Active
Property Tax
$2,750.7
HOA/Condo/Coop Fees
$90 Semi-Annually
Sq Ft Source
N/A
Friends & Family
Recent Activity
| 3 weeks ago | Listing first seen on site | |
| 3 weeks ago | Listing updated with changes from the MLS® |
General Features
Acres
0.24
Disclosures
Seller Disclosure
Levels
One
Property Sub Type
Single Family Residence
Sewer
Public Sewer
Special Circumstances
Notice Of Default
SqFt Above
1370
SqFt Total
1370
Style
Ranch
Water Source
Public
Zoning
RES
Interior Features
Basement
Crawl Space
Cooling
Central AirCeiling Fan(s)
Flooring
CarpetVinyl
Heating
Forced Air
Interior
High Speed Internet
Main Level Bedrooms
3
Bedroom 2
Dimensions - 11.1 x 10.2Level - Main
Bedroom 3
Dimensions - 11.8 x 12.6Level - Main
Dining Room
Dimensions - 10.6 x 15.2Level - Main
Kitchen
Dimensions - 8.11 x 13.0Level - Main
Living Room
Dimensions - 19.0 x 15.8Level - Main
Master Bedroom
Dimensions - 12.1 x 15.4Level - Main
Save
Ask
Tour
Hide
Exterior Features
Construction Details
Vinyl Siding
Roof
Shingle
Community Features
Association Fee
$90.0
Association Fee Frequency
Semi-Annually
Community Features
None
Financing Terms Available
CashConventionalFHAVA Loan
Schools
School District
Unknown
Elementary School
Johnston - West Clayton Elementary
Middle School
Johnston - Clayton Middle
High School
Johnston - Clayton High
Listing courtesy of Summer L Bowen-Adams of Sold By Summer Real Estate

Listings that are marked with an icon are provided courtesy of the Triangle MLS, Inc. of North Carolina, Internet Data Exchange Database. Copyright 2026 Triangle MLS, Inc. of North Carolina. All rights reserved.
Last checked: 2026-10-06 09:53 PM UTC
Listings that are marked with an icon are provided courtesy of the Triangle MLS, Inc. of North Carolina, Internet Data Exchange Database. Copyright 2026 Triangle MLS, Inc. of North Carolina. All rights reserved.
Last checked: 2026-10-06 09:53 PM UTC
Neighborhood & Commute
Source: Walkscore
Save
Ask
Tour
Hide
Did you know? You can invite friends and family to your search. They can join your search, rate and discuss listings with you.