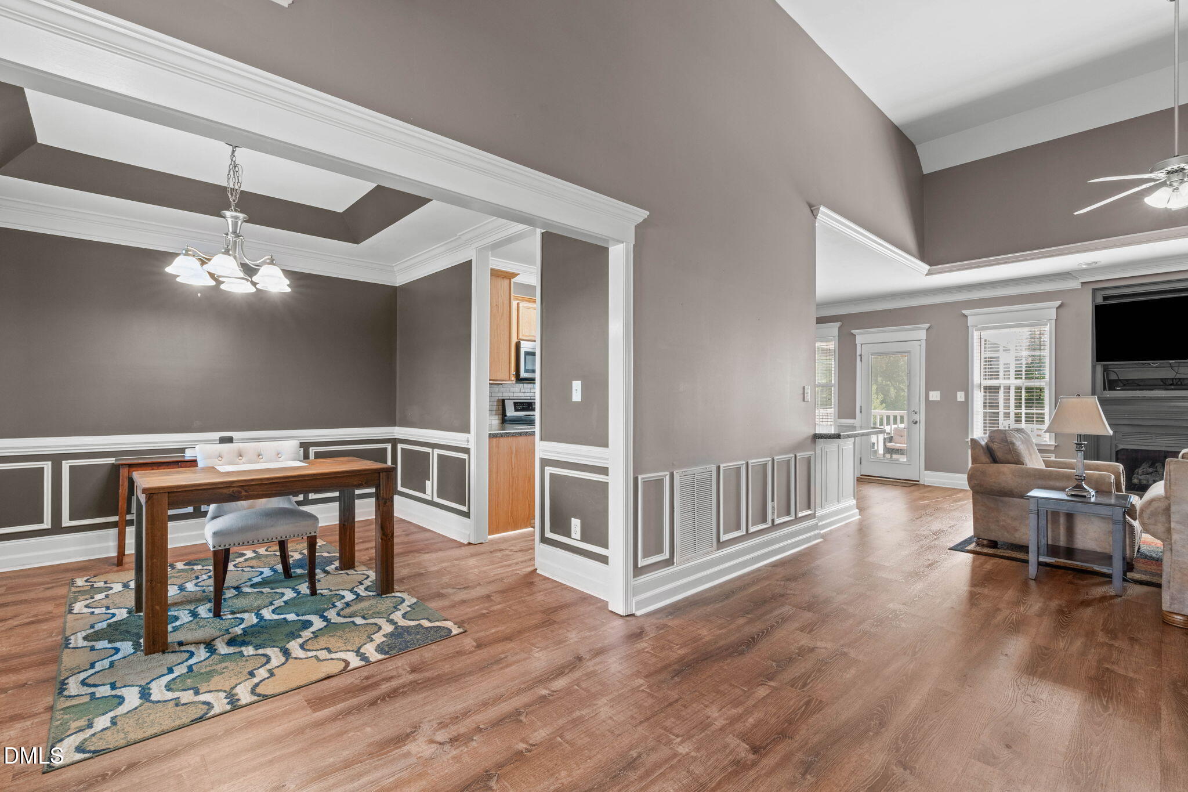
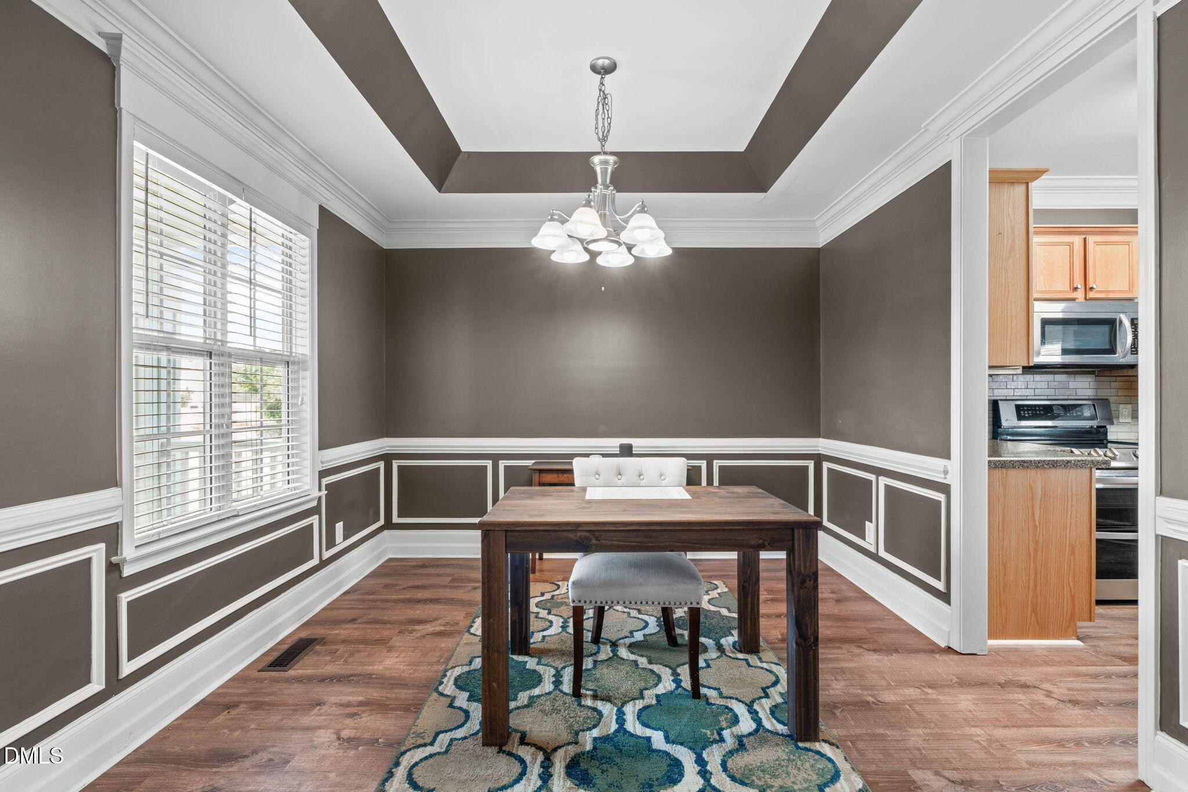
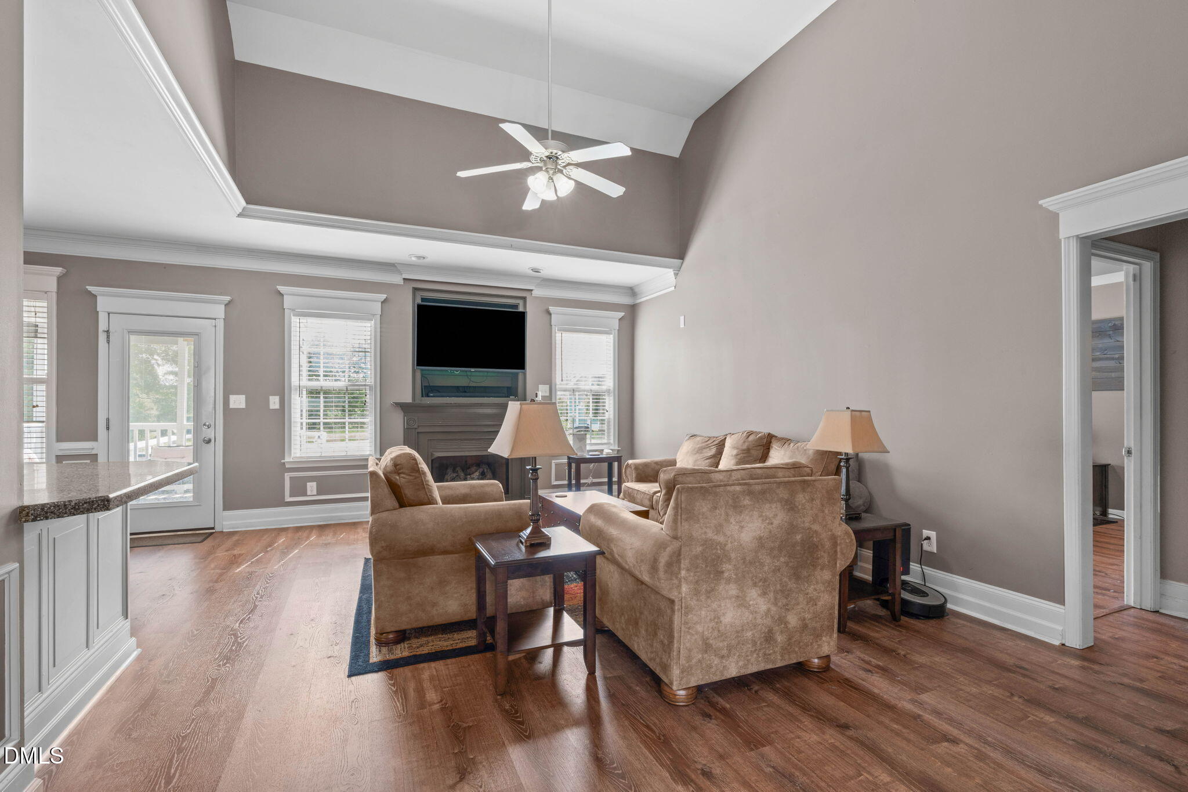
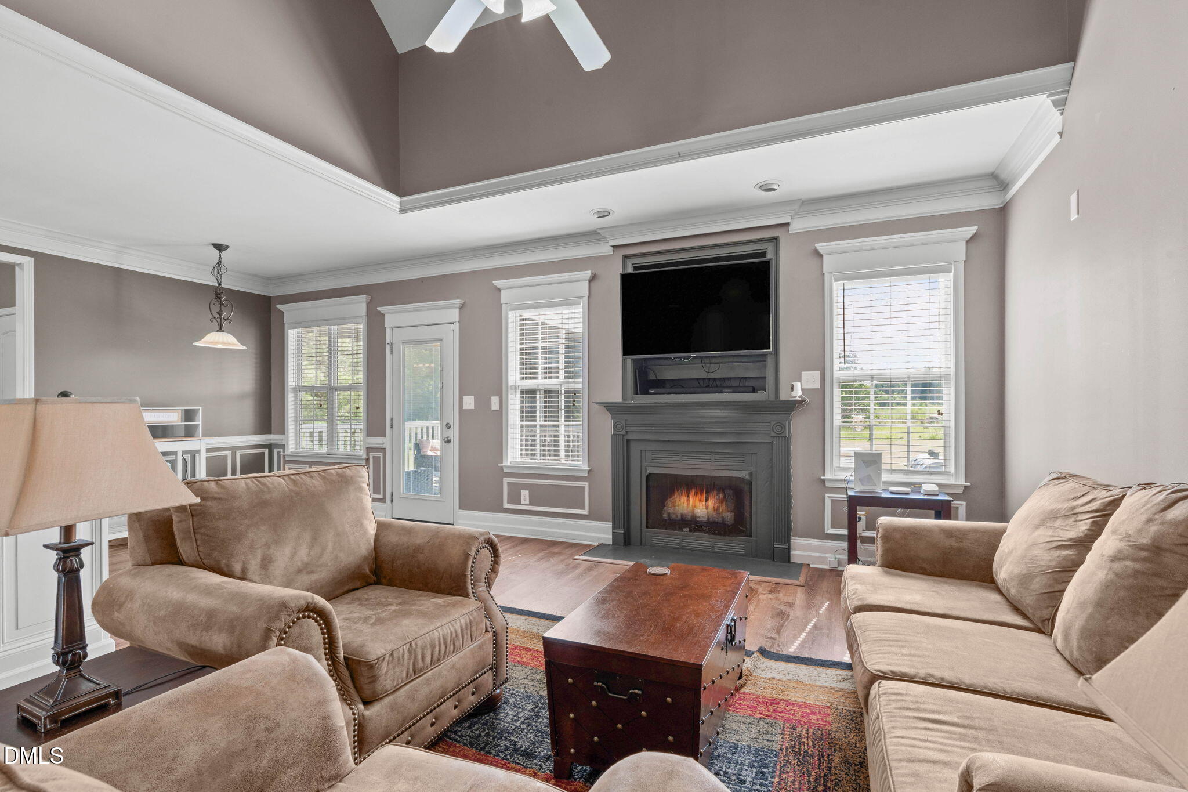
Timeless Cape Cod charm meets thoughtful modern living in Stephenson Stables, an established community with no HOA. A welcoming two-story foyer opens to the formal dining room, while beautiful trim work and detailed moldings add character throughout. Abundant natural light fills the home, highlighting the inviting family room with a gas log fireplace, creating a warm setting for gathering and entertaining. The eat-in kitchen offers ample countertop space, tile backsplash, crown-molding-topped cabinetry, stainless steel appliances, pantry storage, and a bright breakfast nook overlooking the backyard. The main level features three spacious bedrooms and two full baths, with the guest bedrooms thoughtfully positioned on the opposite side of the home from the primary suite. The first-floor primary suite offers a tray ceiling, accent wall treatment, and bright windows overlooking the pergola and deck. The ensuite bath includes a dual-sink vanity, soaking tub, step-in shower, and walk-in closet. Two additional bedrooms, a full bath, and laundry room complete the main level. Upstairs, a generous bonus room with dry bar and half bath creates the perfect space for game nights, movie marathons, or entertaining. Over the garage, a versatile flex space with two large dormers and hardwood-style plank flooring provides options for a private home office, hobby room, home gym, or additional living area. Outdoor living takes center stage with a welcoming front porch, expansive screened porch, multi-level back deck, and pergola, all offering plenty of space to relax and entertain. A dedicated fire pit sets the stage for evenings under the stars, while raised garden beds await the gardening enthusiast. Solar panels provide an alternative power source and a whole house generator for peace of mind. Enjoy the best of country living with convenient access to everyday amenities, less than 8 miles to NC-540, I-40, Angier, and the new shopping center at Middle Creek Crossing. Downtown Fuquay-Varina is approximately 10 miles west, offering even more dining, shopping, and recreation.
Listing Snapshot
Inside Area (SqFt)
2,305 sqft
Recent Activity
| 7 days ago | | Price changed to $445,000 |
| 7 days ago | | Listing updated with changes from the MLS® |
| 4 weeks ago | | Listing first seen on site |
General Features
Disclosures
Seller Disclosure
Parking
AttachedGarageConcreteDrivewayGarage Faces FrontGarage Door OpenerInside EntranceLighted
Property Sub Type
Single Family Residence
Security
Carbon Monoxide Detector(s)Fire AlarmSecured Garage/ParkingPrewiredSmoke Detector(s)Security System
Special Circumstances
Standard
Style
Cape CodTraditionalTransitional
Utilities
Cable AvailableElectricity ConnectedPropaneWater ConnectedSewer Connected
Interior Features
Appliances
Bar FridgeDishwasherElectric RangeElectric Water HeaterMicrowaveSelf Cleaning OvenStainless Steel Appliance(s)Vented Exhaust Fan
Cooling
Central AirCeiling Fan(s)ElectricHeat Pump
Fireplace Features
GasLiving RoomVentless
Flooring
CarpetHardwoodSee RemarksTileVaries
Heating
CentralElectricFireplace(s)PropaneSolar
Interior
Breakfast BarBuilt-in FeaturesCathedral Ceiling(s)Ceiling Fan(s)Crown MoldingDry BarDouble VanityEntrance FoyerEat-in KitchenHigh CeilingsHigh Speed InternetOpen FloorplanPantryRecessed LightingSmart HomeSmart ThermostatSoaking TubStorageTray Ceiling(s)Vaulted Ceiling(s)Walk-In Closet(s)
Laundry Features
Electric Dryer HookupInsideLaundry RoomMain LevelWasher Hookup
Window Features
BlindsInsulated Windows
Bedroom 2
Dimensions - 11.0 x 11.0Level - Main
Bedroom 3
Dimensions - 11.0 x 11.0Level - Main
Bonus Room
Dimensions - 18.5 x 12.3Level - Second
Breakfast Room
Dimensions - 9.0 x 11.5Level - Main
Dining Room
Dimensions - 11.0 x 11.0Level - Main
Entrance Hall
Dimensions - 10.0 x 7.0Level - Main
Family Room
Dimensions - 18.4 x 14.0Level - Main
Kitchen
Dimensions - 12.0 x 10.0Level - Main
Laundry
Dimensions - 7.0 x 6.0Level - Main
Master Bedroom
Dimensions - 15.0 x 13.5Level - Main
Other
Dimensions - 22.0 x 11.0Description - Lower Deck
Recreation Room
Dimensions - 19.6 x 13.5Level - Second
Exterior Features
Construction Details
BrickConcreteVinyl Siding
Exterior
Fire PitGardenGas GrillLightingOutdoor GrillPrivate YardRain GuttersStorage
Lot Features
Back YardFew TreesFront YardGardenGentle SlopingInterior LotLandscapedPrivateRectangular LotViews
Other Structures
PergolaShed(s)Storage
Patio And Porch
CoveredDeckFront PorchPatioPorchScreened
Road Frontage
County Road
View
NeighborhoodPondPastureRuralTrees/Woods
Waterview
NeighborhoodPondPastureRuralTrees/Woods
Windows/Doors
BlindsInsulated Windows
Community Features
Community Features
Street Lights
Financing Terms Available
CashConventionalFHAUSDA LoanVA Loan
Schools
Elementary SchoolJohnston - Dixon Road Elementary
Middle SchoolJohnston - McGees Crossroads Middle
High SchoolJohnston - West Johnston High
Listing courtesy of Erica Anderson of Team Anderson Realty

Listings that are marked with an icon are provided courtesy of the Triangle MLS, Inc. of North Carolina, Internet Data Exchange Database. Copyright 2026 Triangle MLS, Inc. of North Carolina. All rights reserved.
Last checked: 2026-10-06 04:31 PM UTC
Source: Walkscore