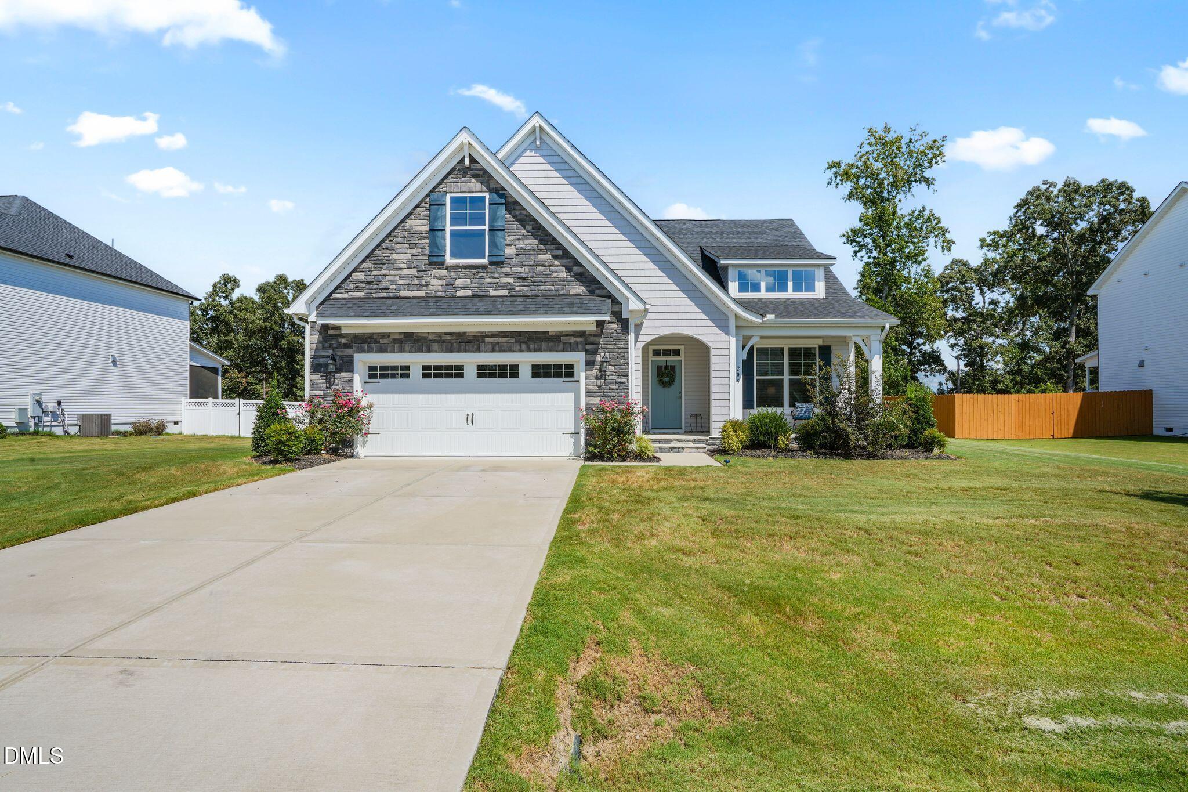
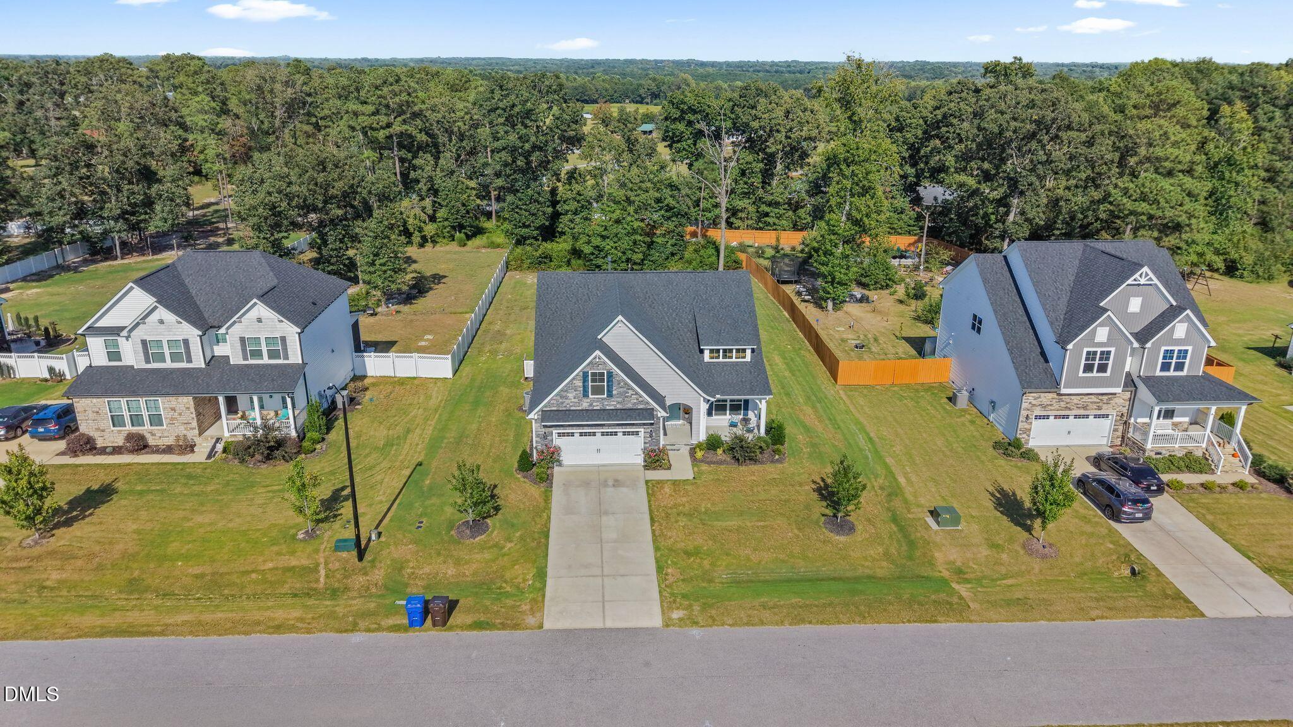
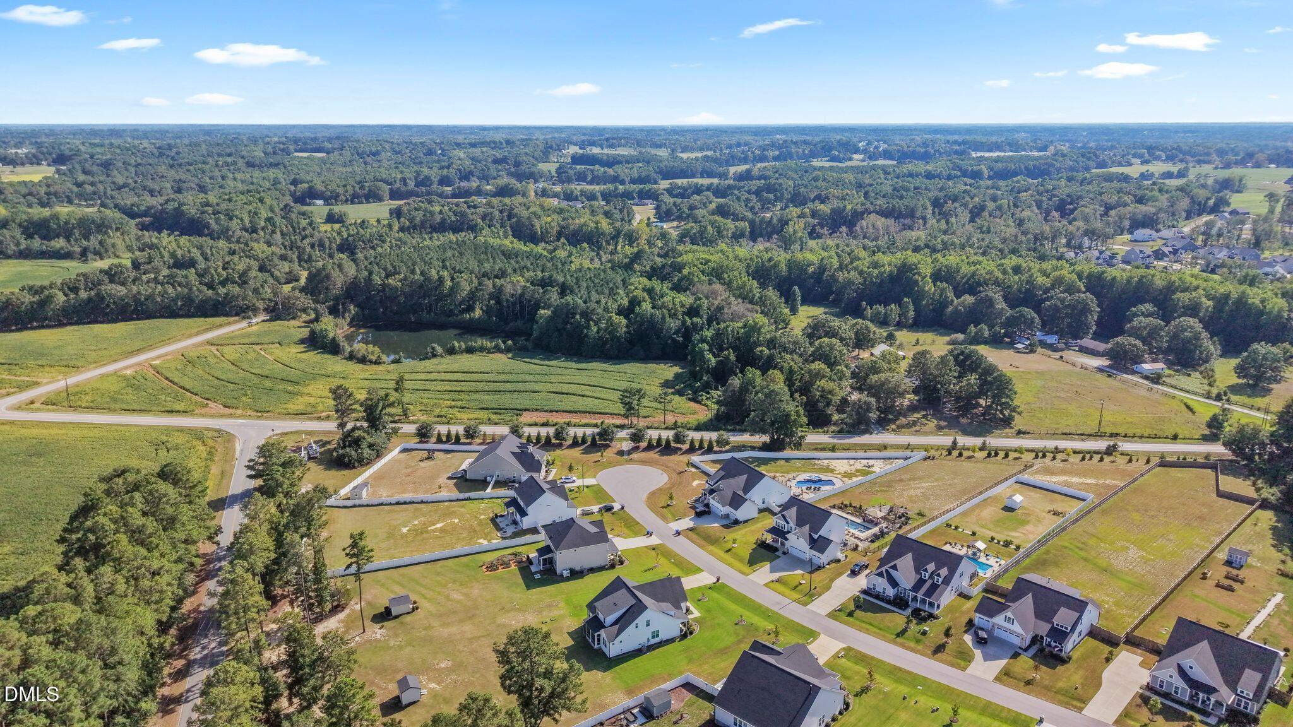
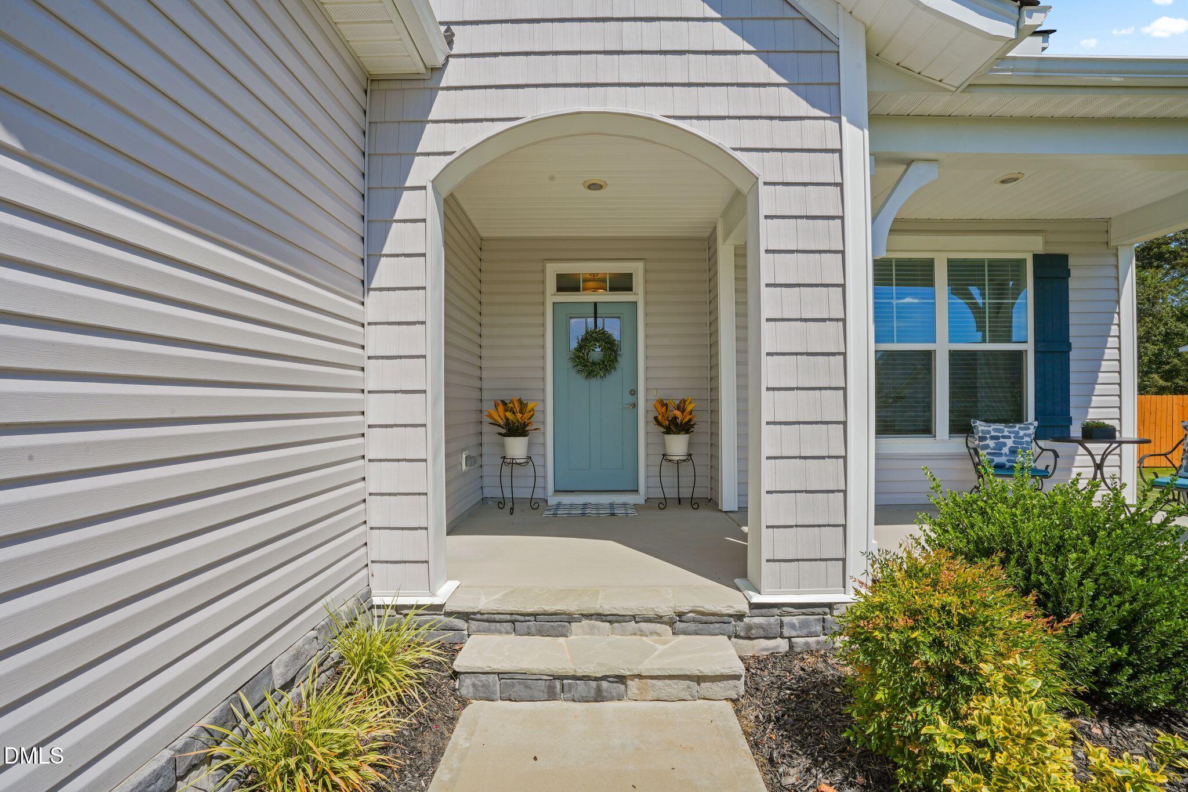
Built in 2022, this beautifully crafted 4-bedroom, 3.5-bath home offers just under 3,300 square feet in the Weatherford community of Angier. Thoughtful architectural details throughout include tray ceilings, wainscoting, crown molding, transom windows, and French doors. The main level features a spacious primary suite with a soaking tub, walk-in shower, and convenient connection from the walk-in closet to the laundry room, along with a dedicated home office and formal dining room. The open living area centers around a gas-log fireplace and flows into the kitchen, featuring granite countertops, a large island, gas cooktop, double wall ovens, and a bright breakfast nook filled with natural light. Upstairs offers three additional bedrooms, two full bathrooms, a spacious loft, and unfinished walk-in storage. Outside, enjoy a screened-in porch overlooking more than half an acre with a landscaped yard and tree-lined backdrop. The property extends beyond the existing tree line, offering even more space and possibilities. Conveniently located with quick access to NC-210 and I-40 and served by Johnston County schools. Refrigerator, washer, and dryer convey with the home.
Listing Snapshot
Inside Area (SqFt)
3,272 sqft
HOA/Condo/Coop Fees
$45 monthly
Recent Activity
| 2 days ago | | Price changed to $599,900 |
| 2 days ago | | Listing updated with changes from the MLS® |
| 4 weeks ago | | Listing first seen on site |
General Features
Disclosures
Seller Disclosure
Parking
AttachedGarageDrivewayGarage Faces FrontGarage Door OpenerPaved
Property Sub Type
Single Family Residence
Security
Smoke Detector(s)
Special Circumstances
Standard
Style
ContemporaryCraftsman
Utilities
Electricity ConnectedPropaneWater ConnectedSewer Connected
Interior Features
Appliances
DryerDishwasherGas CooktopMicrowaveRefrigeratorRange HoodWasherOven
Cooling
Central AirCeiling Fan(s)Electric
Fireplace Features
Family RoomGlass DoorsGas Log
Flooring
CarpetLaminateTile
Heating
ElectricFireplace(s)Forced AirHeat PumpPropane
Interior
Breakfast BarBuilt-in FeaturesCeiling Fan(s)Crown MoldingDouble VanityEntrance FoyerGranite CountersKitchen IslandOpen FloorplanPantryRecessed LightingSoaking TubStorageTray Ceiling(s)Walk-In Closet(s)Master DownstairsHigh Speed Internet
Laundry Features
Laundry RoomMain Level
Bathroom 2
Level - Second
Bathroom 3
Level - Second
Bathroom 4
Level - MainDescription - Powder room
Bedroom 2
Dimensions - 12.0 x 13.0Level - Second
Bedroom 3
Dimensions - 14.2 x 16.0Level - SecondDescription - walk in closet, jack n jill bath
Bedroom 4
Dimensions - 13.7 x 12.4Level - Second
Breakfast Room
Dimensions - 10.0 x 12.5Level - Main
Dining Room
Dimensions - 12.5 x 12.0Level - Main
Entrance Hall
Dimensions - 11.0 x 8.0Level - Main
Family Room
Dimensions - 19.5 x 17.0Level - Main
Kitchen
Dimensions - 18.0 x 12.0Level - Main
Laundry
Dimensions - 6.0 x 7.0Level - Main
Loft
Dimensions - 18.2 x 18.0Level - Second
Master Bathroom
Level - Main
Master Bedroom
Dimensions - 16.4 x 14.3Level - MainDescription - walk in closets
Office
Dimensions - 11.3 x 12.3Level - Main
Other
Dimensions - 11.0 x 11.0Level - SecondDescription - attic storage
Utility Room
Dimensions - 6.0 x 9.0Level - Second
Exterior Features
Construction Details
StoneVinyl Siding
Exterior
Private YardRain Gutters
Patio And Porch
CoveredFront PorchPorchRear PorchScreened
Community Features
Association Fee Frequency
Quarterly
Financing Terms Available
CashConventionalVA Loan
Schools
Elementary SchoolJohnston - McGees Crossroads Elementary
Middle SchoolJohnston - McGees Crossroads Middle
High SchoolJohnston - West Johnston High
Listing courtesy of Elizabeth Lauren Sexton of EXP Realty

Listings that are marked with an icon are provided courtesy of the Triangle MLS, Inc. of North Carolina, Internet Data Exchange Database. Copyright 2026 Triangle MLS, Inc. of North Carolina. All rights reserved.
Last checked: 2026-10-09 02:08 AM UTC
Source: Walkscore

Did you know? You can invite friends and family to your search. They can join your search, rate and discuss listings with you.