Save
Ask
Tour
Hide
Share
$456,535
28 Days On Site

128 Tarnet Trail
Angier, NC 27501

For Sale|Single Family Residence|Active
5
Beds
4
Total Baths
4
Full Baths
3,000
SqFt
$152
/SqFt
2026
Built
Subdivision:
Sherri Downs
County:
Harnett
Call Now: 919-614-2538
Is this the listing for you? We can help make it yours.
919-614-2538
Upcoming Open Houses
Sat, Oct 10, 1:00 PM - 4:00 PM
Sun, Oct 11, 1:00 PM - 4:00 PM
Sat, Oct 17, 1:00 PM - 4:00 PM
Sun, Oct 18, 1:00 PM - 4:00 PM
128 Tarnet Trail128 Tarnet Trail128 Tarnet Trail128 Tarnet Trail
Save
Ask
Tour
Hide
Share

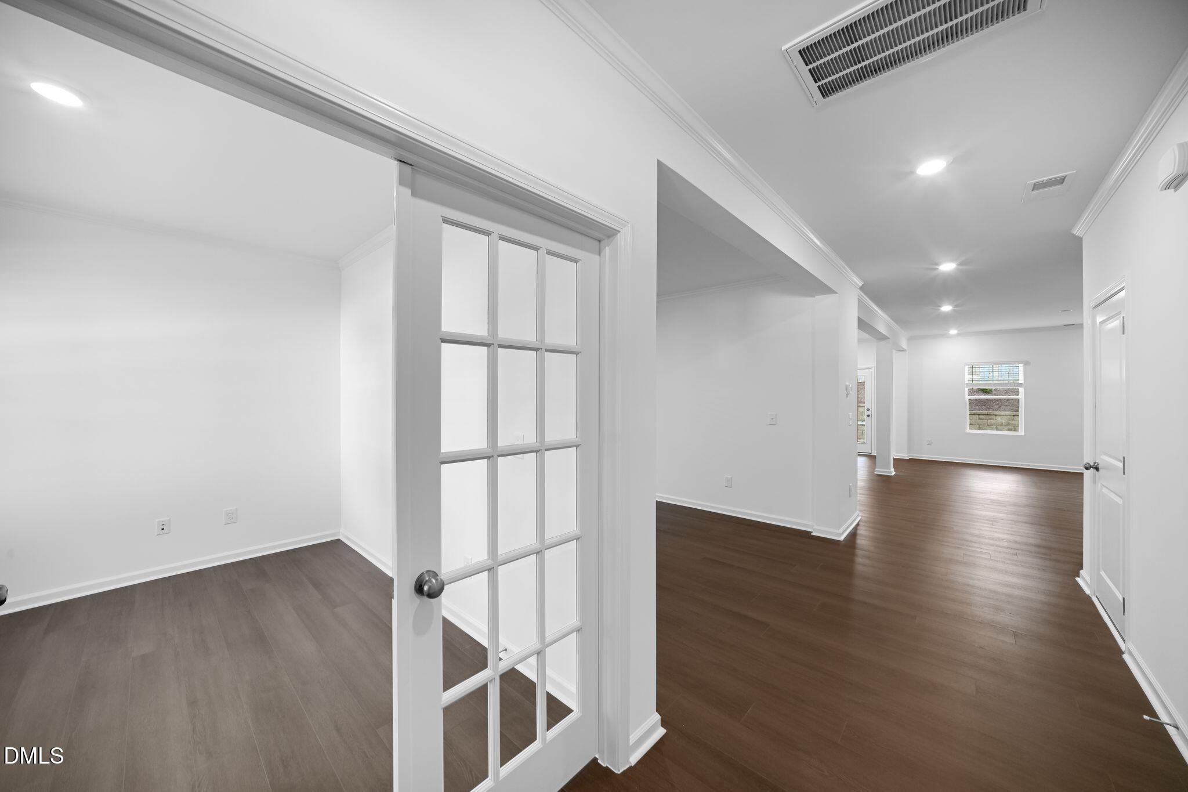
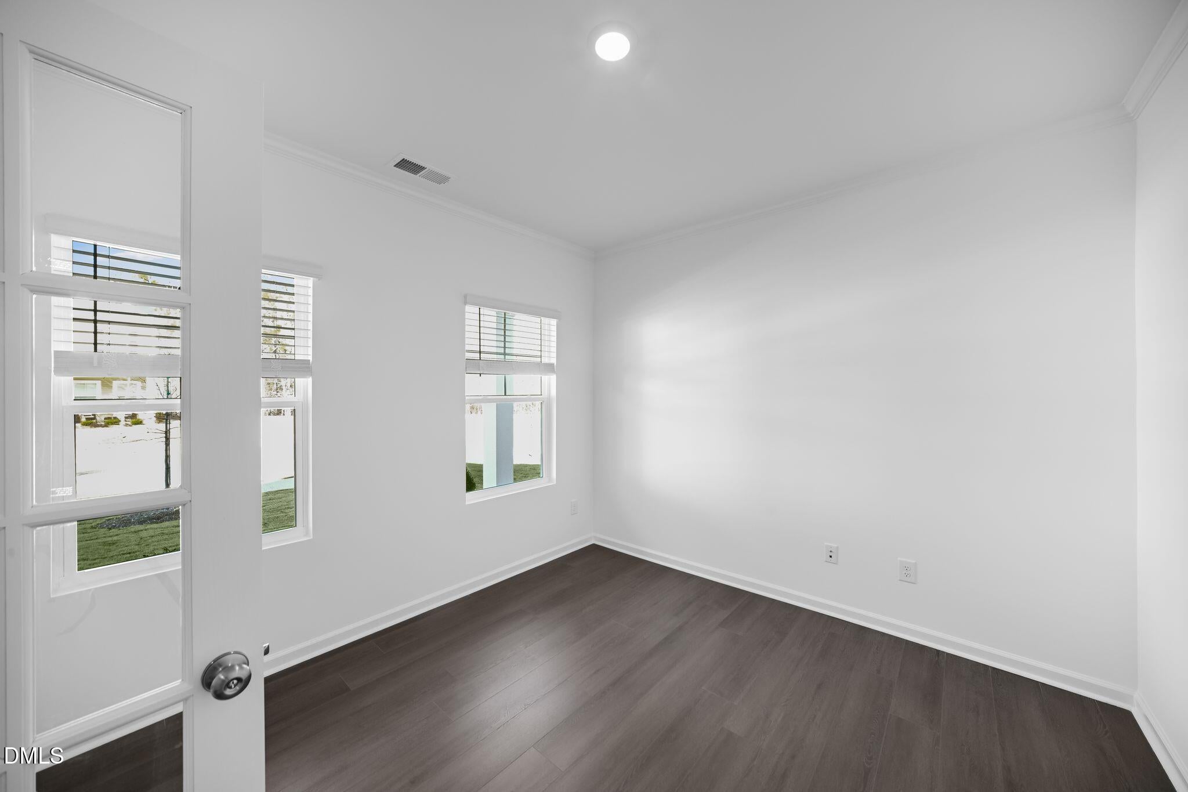
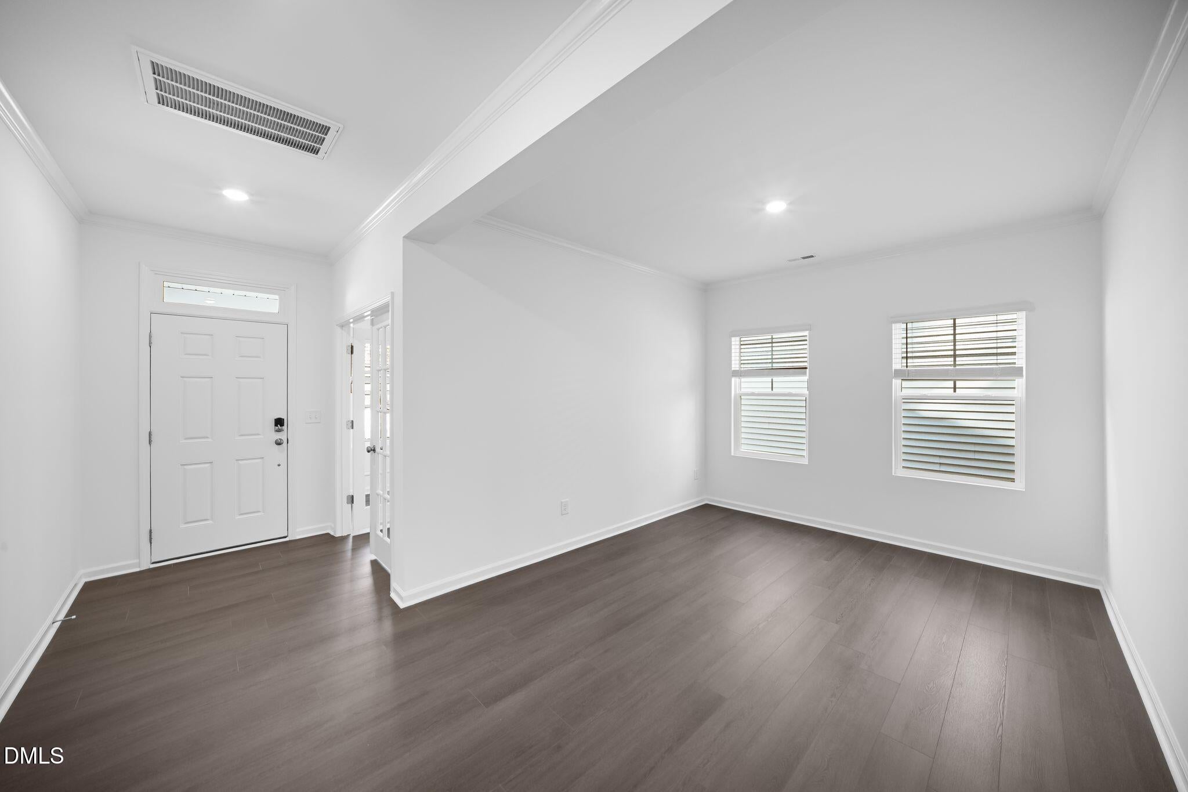
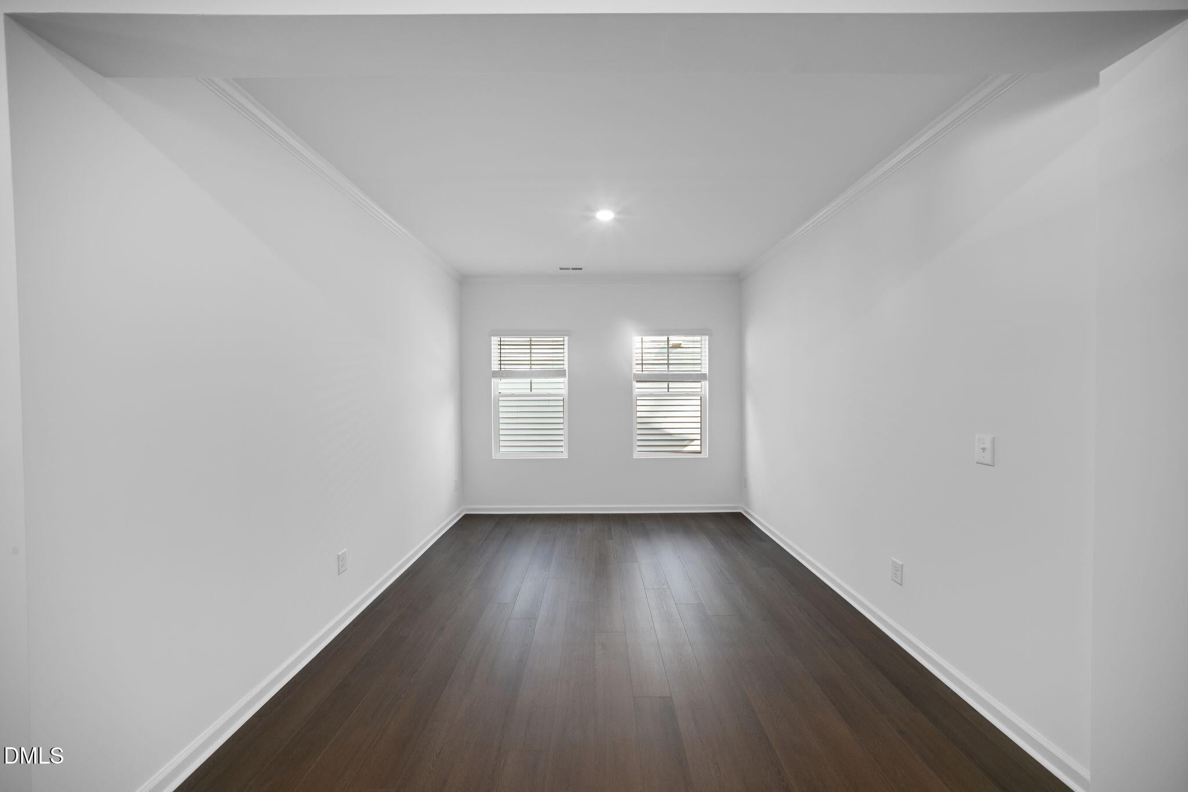
Welcome to the Tessa by Lennar. The Tessa offers a study, a formal dining room, a 4th bedroom with an ensuite bathroom, and game room on the second floor This new two-story home showcases a gracious design with abundant room to grow and entertain. The first floor offers an office and formal dining room that complements the casual Great Room and nook, plus a modern kitchen and attached patio. The kitchen features 42'' cabinets, quartz countertops, tile backsplash, and stainless-steel appliances. On the same level is a bedroom ideal for overnight guests,while upstairs are the game room and the remaining four bedrooms. The owner's suite is a spacious escape with an adjoining bathroom and walk-in closet. Community will feature pool & cabana, dog park and playground. HOA includes fiber internet! **Photos are representative only. Some features and design options may vary***USDA Eligible. 2 miles from downtown Angier and 5 miles from downtown Fuquay, 30 minutes from downtown Raleigh! Wake County Schools!

Save
Ask
Tour
Hide
Share
Listing Snapshot
Price 
$456,535
Days On Site 
28 Days
Bedrooms 
5
Inside Area (SqFt) 
3,000 sqft
Total Baths 
4
Full Baths 
4
Partial Baths 
N/A
Lot Size 
0.18 Acres
Year Built 
2026
MLS® Number 
10191850
Status 
Active
Property Tax 
N/A
HOA/Condo/Coop Fees 
$118 monthly
Sq Ft Source 
N/A
Friends & Family
Recent Activity
4 weeks agoListing first seen on site
4 weeks agoListing updated with changes from the MLS®
General Features
Acres 
0.18
Attached Garage 
Yes
Foundation 
Slab
Garage 
Yes
Garage Spaces 
2
Home Warranty 
Yes
Levels 
Two
Parking 
AttachedGarageGarage Door Opener
Parking Spaces 
4
Property Condition 
New ConstructionUnder Construction
Property Sub Type 
Single Family Residence
Sewer 
Public Sewer
Special Circumstances 
Standard
SqFt Above 
3000
SqFt Total 
3000
Style 
Traditional
Water Source 
Public
Interior Features
Appliances 
DisposalElectric Water HeaterFree-Standing Gas RangeMicrowave
Cooling 
Central AirGasZoned
Flooring 
CarpetTileVinyl
Heating 
Forced AirNatural GasZoned
Interior 
Kitchen IslandWalk-In Closet(s)
Laundry Features 
Electric Dryer HookupLaundry RoomUpper Level
Main Level Bedrooms 
1
Bedroom 2 
Dimensions - 13.3 x 11.3Level - Second
Bedroom 3 
Dimensions - 12.0 x 11.8Level - Second
Bedroom 4 
Dimensions - 11.0 x 15.7Level - Second
Bedroom 5 
Dimensions - 10.0 x 11.9Level - Main
Dining Room 
Dimensions - 11.8 x 11.0Level - Main
Game Room 
Dimensions - 14.1 x 17.3Level - Second
Great Room 
Dimensions - 16.2 x 14.5Level - Main
Master Bedroom 
Dimensions - 14.0 x 18.11Level - Second
Office 
Dimensions - 12.0 x 10.11Level - Main
Save
Ask
Tour
Hide
Share
Exterior Features
Construction Details 
Stone VeneerVinyl Siding
Patio And Porch 
Screened
Roof 
AsphaltShingle
Community Features
Association Amenities 
CabanaDog ParkPlaygroundPool
Association Fee 
$118.0
Association Fee Frequency 
Monthly
Financing Terms Available 
1031 ExchangeCashConventionalFHAVA Loan
Schools
School District
Unknown
Elementary School
Wake - Willow Springs Elementary
Middle School
Wake - Herbert Akins Road Middle
High School
Wake - Willow Spring High School
Listing courtesy of Kate Schmieg of Lennar Carolinas LLC


Listings that are marked with an icon are provided courtesy of the Triangle MLS, Inc. of North Carolina, Internet Data Exchange Database. Copyright 2026 Triangle MLS, Inc. of North Carolina. All rights reserved.

Last checked: 2026-10-09 02:08 AM UTC

Neighborhood & Commute
Source: Walkscore
Save
Ask
Tour
Hide
Share