Save
Ask
Tour
Hide
Share
$500,000
27 Days On Site

5520 Fantasy Moth Drive
Garner, NC 27529

For Sale|Single Family Residence|Active
4
Beds
4
Total Baths
3
Full Baths
1
Partial Bath
2,952
SqFt
$169
/SqFt
2014
Built
Subdivision:
Turner Farms
County:
Wake
Call Now: 919-614-2538
Is this the listing for you? We can help make it yours.
919-614-2538
5520 Fantasy Moth Drive5520 Fantasy Moth Drive5520 Fantasy Moth Drive5520 Fantasy Moth Drive
Save
Ask
Tour
Hide
Share

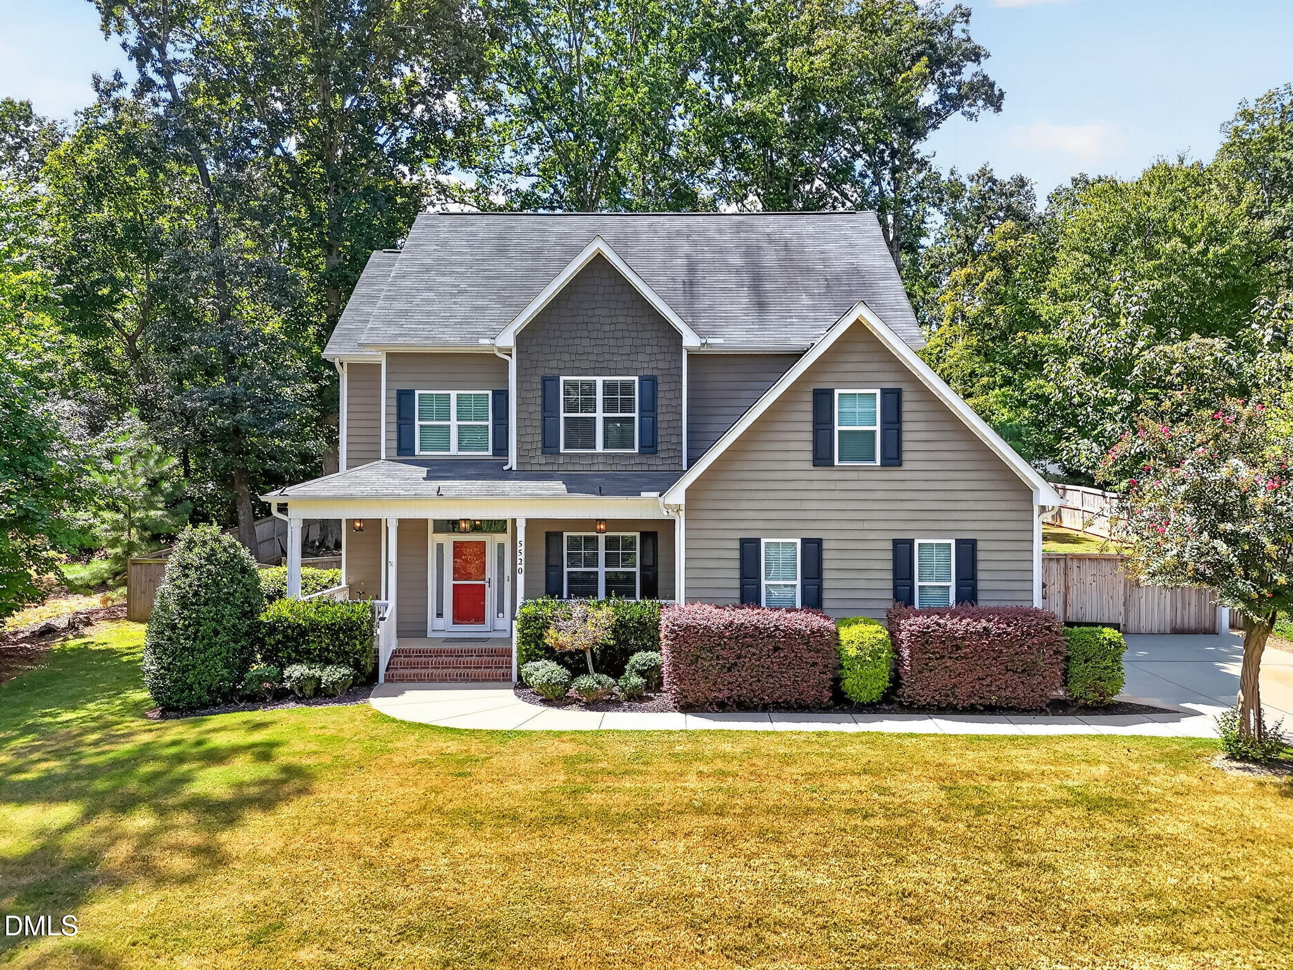
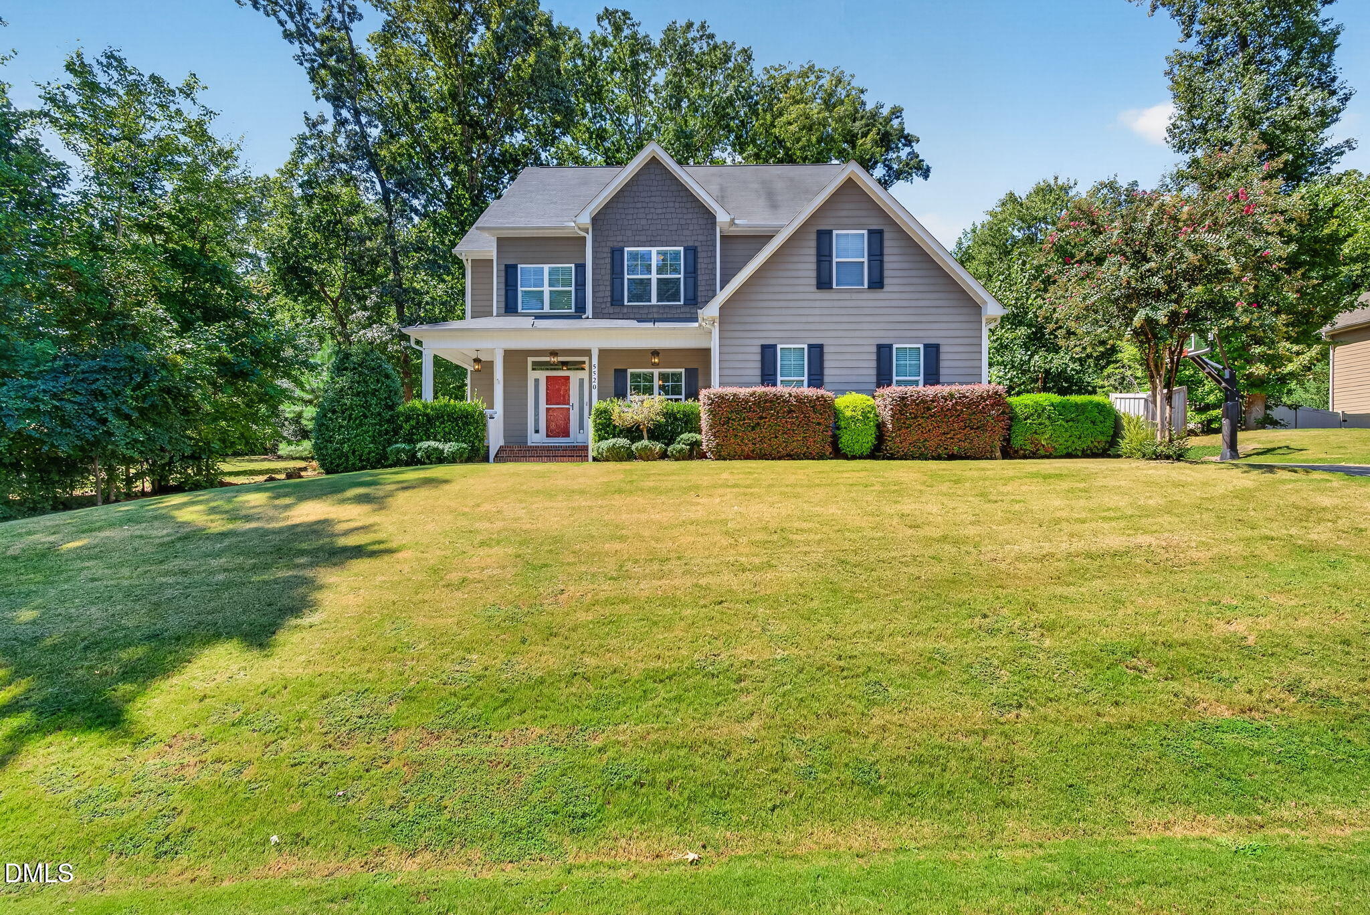
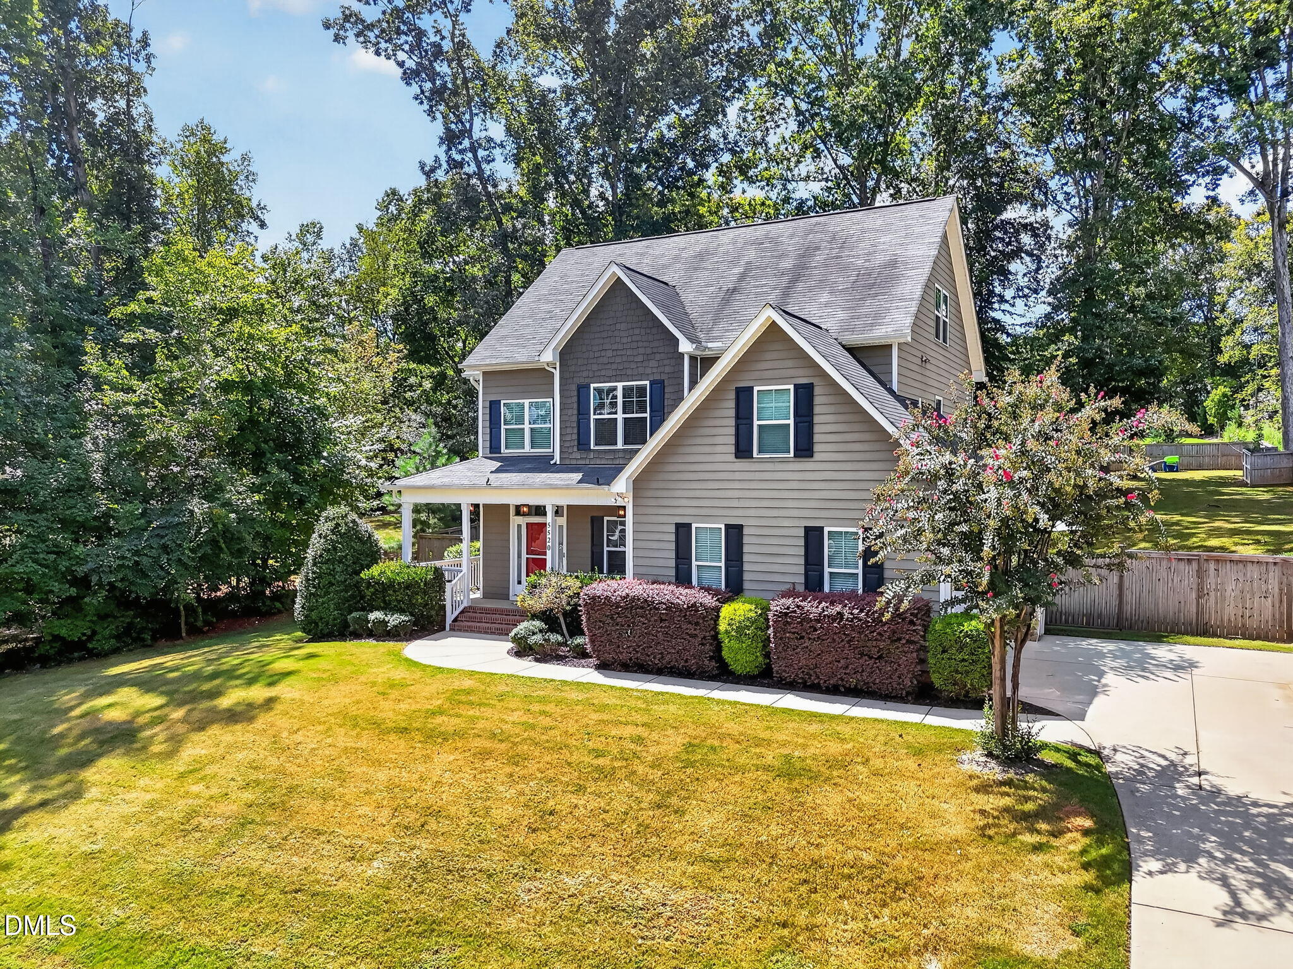
SPACE, STYLE & LOCATION! Offering nearly 3,000 sq ft, this spacious 4-bedroom, 3.5-bath home delivers the space that's hard to find in new construction! The bright, open floor plan is flooded with natural light and features LARGE, generously sized rooms throughout. The kitchen offers granite countertops, stainless steel appliances, abundant cabinetry, and opens seamlessly to the main living areas perfect for everyday living and entertaining. Upstairs, the OVERSIZED PRIMARY SUITE provides a true retreat with plenty of room to unwind and an updated shower in the primary bath. The additional bedrooms are also generously sized, giving everyone room to spread out. The FINISHED THIRD FLOOR offers endless possibilities as a home office, guest space, bonus room, playroom, or home gym. Enjoy the screened porch overlooking a HUGE, fully fenced backyard with plenty of room for entertaining, pets, gardening, or play. Located just minutes from I-540 for an easy commute and approximately 10 minutes from a new Publix, shopping, dining, and more. Nearly 3,000 sq ft, oversized rooms, a finished third floor, screened porch, and a backyard you rarely find in newer construction this home has the space you've been searching for!

Save
Ask
Tour
Hide
Share
Listing Snapshot
Price 
$500,000
Days On Site 
27 Days
Bedrooms 
4
Inside Area (SqFt) 
2,952 sqft
Total Baths 
4
Full Baths 
3
Partial Baths 
1
Lot Size 
0.69 Acres
Year Built 
2014
MLS® Number 
10191735
Status 
Active
Property Tax 
$3,325.96
HOA/Condo/Coop Fees 
$9.17 monthly
Sq Ft Source 
N/A
Friends & Family
Recent Activity
4 weeks agoListing first seen on site
4 weeks agoListing updated with changes from the MLS®
General Features
Acres 
0.69
Attached Garage 
Yes
Garage 
Yes
Garage Spaces 
2
Levels 
Three Or MoreTwo
Parking 
AttachedGarageDrivewayParking Pad
Property Condition 
Updated/Remodeled
Property Sub Type 
Single Family Residence
Security 
Smoke Detector(s)
Sewer 
Septic Tank
Special Circumstances 
Standard
SqFt Above 
2952
SqFt Total 
2952
Style 
Traditional
Zoning 
R-30
Interior Features
Appliances 
DishwasherElectric RangeFree-Standing Electric RangeFree-Standing RefrigeratorFree-Standing RangeIce MakerMicrowaveRangeRefrigeratorStainless Steel Appliance(s)
Basement 
Crawl Space
Cooling 
Central AirCeiling Fan(s)Multi Units
Fireplace 
Yes
Fireplace Features 
Fire PitGlass DoorsLiving Room
Flooring 
CarpetHardwoodTileWood
Heating 
CentralFireplace(s)Propane
Interior 
Built-in FeaturesCeiling Fan(s)Crown MoldingDouble VanityHigh CeilingsKitchen IslandRecessed LightingStone CountersTray Ceiling(s)Vaulted Ceiling(s)High Speed Internet
Laundry Features 
InsideLaundry RoomWasher Hookup
Bedroom 2 
Level - Second
Bedroom 3 
Level - Second
Bedroom 4 
Level - Second
Bonus Room 
Level - Third
Master Bedroom 
Level - Second
Office 
Level - Third
Save
Ask
Tour
Hide
Share
Exterior Features
Construction Details 
HardiPlank TypeShake Siding
Exterior 
BarbecueFire PitGardenGas GrillOutdoor GrillPrivate YardRain Gutters
Fencing 
Back YardFencedGateWood
Lot Features 
Back YardGardenGentle SlopingSloped
Patio And Porch 
CoveredDeckEnclosedFront PorchPatioPorchScreened
Road Frontage 
Private Road
Roof 
Shingle
View 
NeighborhoodTrees/Woods
Waterview 
NeighborhoodTrees/Woods
Community Features
Association Fee 
$110.0
Association Fee Frequency 
Annually
Community Features 
Suburban
Financing Terms Available 
CashConventionalFHAVA Loan
Schools
School District
Unknown
Elementary School
Wake - Aversboro Elementary
Middle School
Wake - East Garner Middle
High School
Wake - South Garner High
Listing courtesy of Taryn Sanchez of The Key Team, Inc.


Listings that are marked with an icon are provided courtesy of the Triangle MLS, Inc. of North Carolina, Internet Data Exchange Database. Copyright 2026 Triangle MLS, Inc. of North Carolina. All rights reserved.

Last checked: 2026-10-08 08:04 AM UTC

Neighborhood & Commute
Source: Walkscore
Save
Ask
Tour
Hide
Share