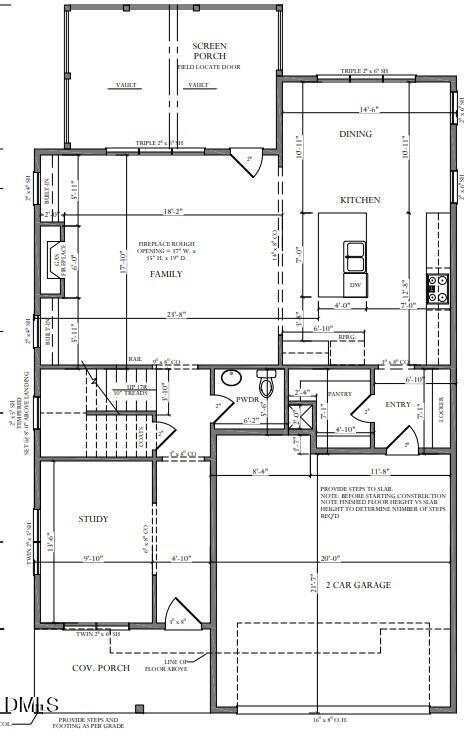
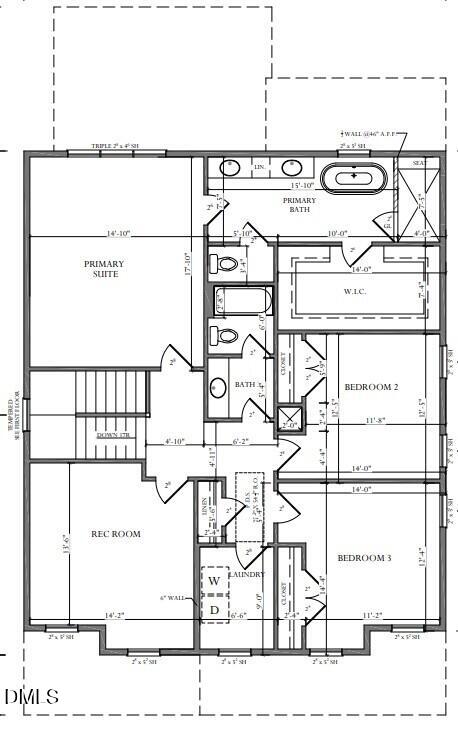
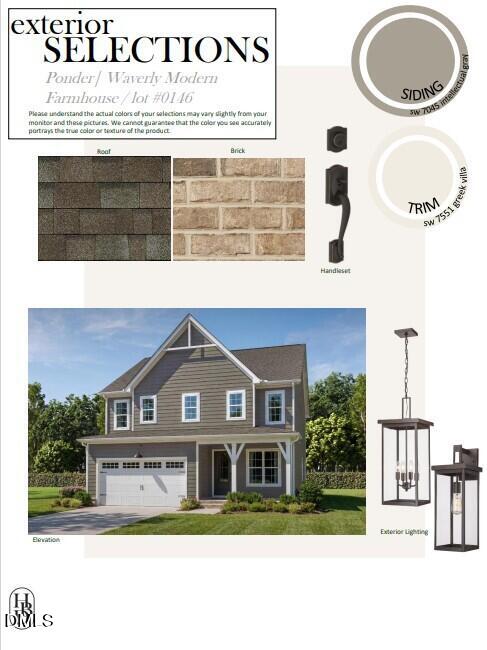
Experience the difference of a Homes by Dickerson Home. The Waverly Plan with a Modern Farmhouse elevation features a dedicated front office, an open kitchen and family room, ideal for entertaining, plus a walk-in pantry and mudroom. Enjoy your morning coffee on the spacious screened porch. Upstairs offers a large rec room, two secondary bedrooms with a shared bathroom, and a private primary suite. Crafted with the care and personalization that have made Homes by Dickerson a trusted name for over 50 years, this home is a timeless expression of comfort, character, and lasting value. Ponder is the newest Master Planned Community in Wendell, where nature becomes the whole idea! Centered around Ponder Lake, the community will preserve nearly 120 acres of open space (almost a quarter of the entire community) featuring parks, playgrounds, gathering spaces, and places to explore. The signature lakeside clubhouse amenity, with fitness center, kayak launch, event lawn, outdoor fireplace, fire pits, and a 2000 square foot wraparound porch for relaxing and taking in the water views, is expected to open in late 2026. There will also be a pool and pickleball courts that will open for the summer season in 2027. A Fishing Pond, Adorable Campsites, Parks, Playgrounds, Trails, and other fun amenities are also planned for now and in the future. Come and enjoy a slower pace, a real sense of neighborhood, and easy access to local breweries, boutiques, parks, and festivals, all woven into a downtown history that dates back to 1850. It's no wonder this area is one of Wake County's fastest growing destinations. You're going to love it here!
Listing Snapshot
Inside Area (SqFt)
2,571 sqft
HOA/Condo/Coop Fees
$125 monthly
Recent Activity
| 4 days ago | | Listing first seen on site |
| 4 days ago | | Listing updated with changes from the MLS® |
General Features
Foundation
Concrete PerimeterStone
Green Energy Efficient
AppliancesConstructionDoorsHVACInsulationLightingRoofThermostatWindowsWater Heater
Parking
AttachedGarageDrivewayGarage Faces FrontGarage Door Opener
Property Condition
New Construction
Property Sub Type
Single Family Residence
Security
Carbon Monoxide Detector(s)Fire AlarmSmoke Detector(s)
Special Circumstances
Standard
Utilities
Cable AvailableElectricity ConnectedNatural Gas ConnectedSewer ConnectedWater Connected
Interior Features
Appliances
Convection OvenDishwasherElectric OvenENERGY STAR Qualified DishwasherGas RangeMicrowavePlumbed For Ice MakerSelf Cleaning OvenStainless Steel Appliance(s)Tankless Water HeaterVented Exhaust Fan
Cooling
Central AirCeiling Fan(s)ElectricENERGY STAR Qualified Equipment
Fireplace Features
Gas LogLiving Room
Flooring
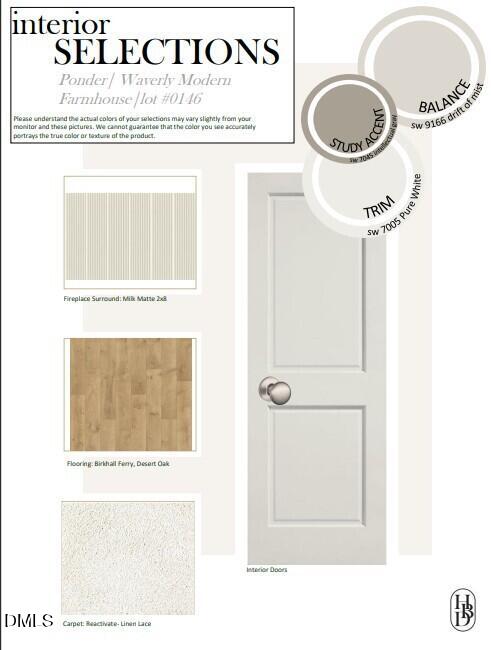
CarpetLaminateTileWood
Heating
CentralENERGY STAR Qualified EquipmentFireplace(s)Forced AirNatural Gas
Interior
Built-in FeaturesCeiling Fan(s)ChandelierCrown MoldingDouble VanityEntrance FoyerHigh CeilingsKitchen IslandLow Flow Plumbing FixturesOpen FloorplanPantryRecessed LightingStorageVaulted Ceiling(s)Walk-In Closet(s)WaterSense Fixture(s)Master Downstairs
Laundry Features
Electric Dryer HookupInsideLower LevelLaundry RoomWasher Hookup
Window Features
Double Pane WindowsENERGY STAR Qualified Windows
Bedroom 2
Dimensions - 12.0 x 11.0Level - Second
Bedroom 3
Dimensions - 14.0 x 11.0Level - Second
Dining Room
Dimensions - 14.0 x 11.0Level - Main
Family Room
Dimensions - 18.0 x 17.0Level - Main
Master Bedroom
Dimensions - 17.0 x 14.0Level - Main
Office
Dimensions - 13.0 x 10.0Level - Main
Recreation Room
Dimensions - 14.0 x 14.0Level - Second
Exterior Features
Construction Details
Brick VeneerFiber CementHardiPlank TypeLap SidingRadiant BarrierShake Siding
Patio And Porch
CoveredFront PorchPatioRear PorchScreened
Road Frontage
City Street
Windows/Doors
Double Pane WindowsENERGY STAR Qualified Windows
Community Features
Association Amenities
ClubhouseDry DockDog ParkExercise CourseFitness CenterJogging PathMeeting RoomParkPicnic AreaPlaygroundPoolPond Year RoundRacquetballRecreation FacilitiesTrail(s)
Community Features
ClubhouseFishingFitness CenterLakeParkPlaygroundPoolRacquetballStreet LightsSidewalks
Financing Terms Available
CashConventionalFHAVA Loan
HOA Fee Frequency
Monthly
Schools
Elementary SchoolWake - Wakelon Elementary
Middle SchoolWake - Zebulon Middle
High SchoolWake - East Wake High School
Listing courtesy of Cheralyn Baker of Homes by Dickerson Real Estate

Listings that are marked with an icon are provided courtesy of the Triangle MLS, Inc. of North Carolina, Internet Data Exchange Database. Copyright 2026 Triangle MLS, Inc. of North Carolina. All rights reserved.
Last checked: 2026-09-06 12:39 PM UTC
Source: Walkscore

Did you know? You can invite friends and family to your search. They can join your search, rate and discuss listings with you.