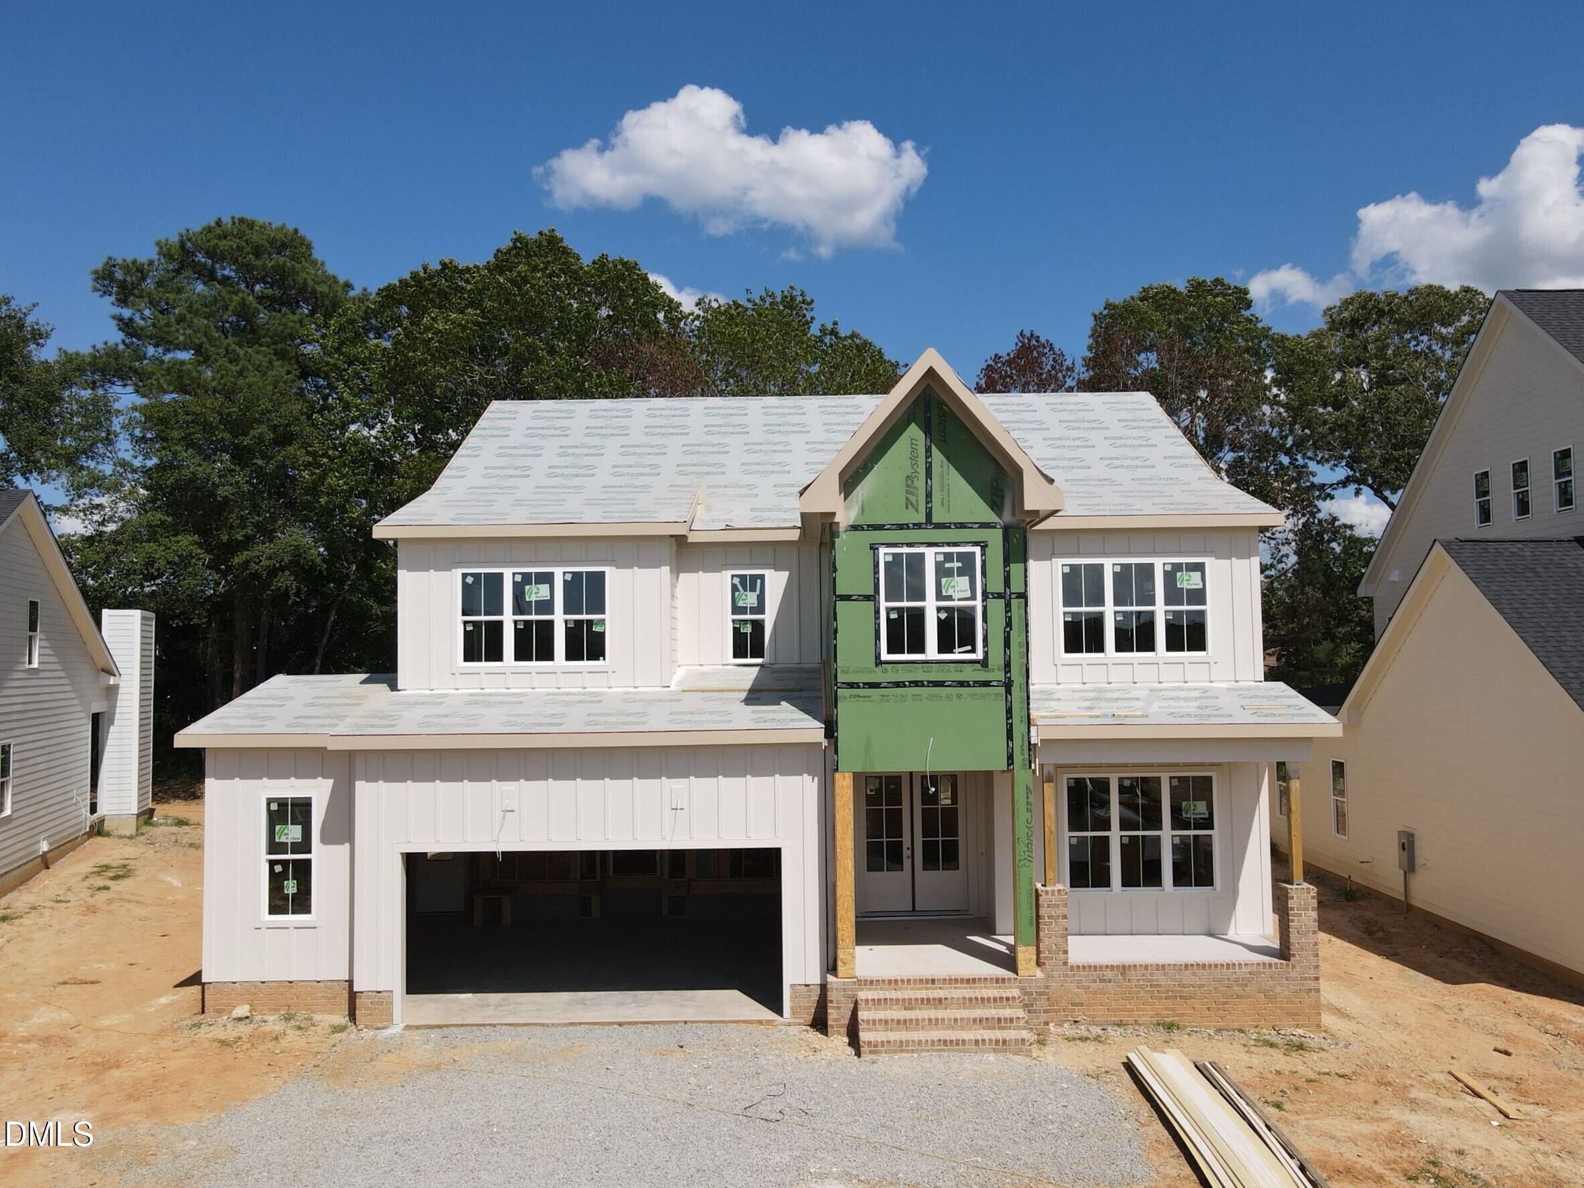
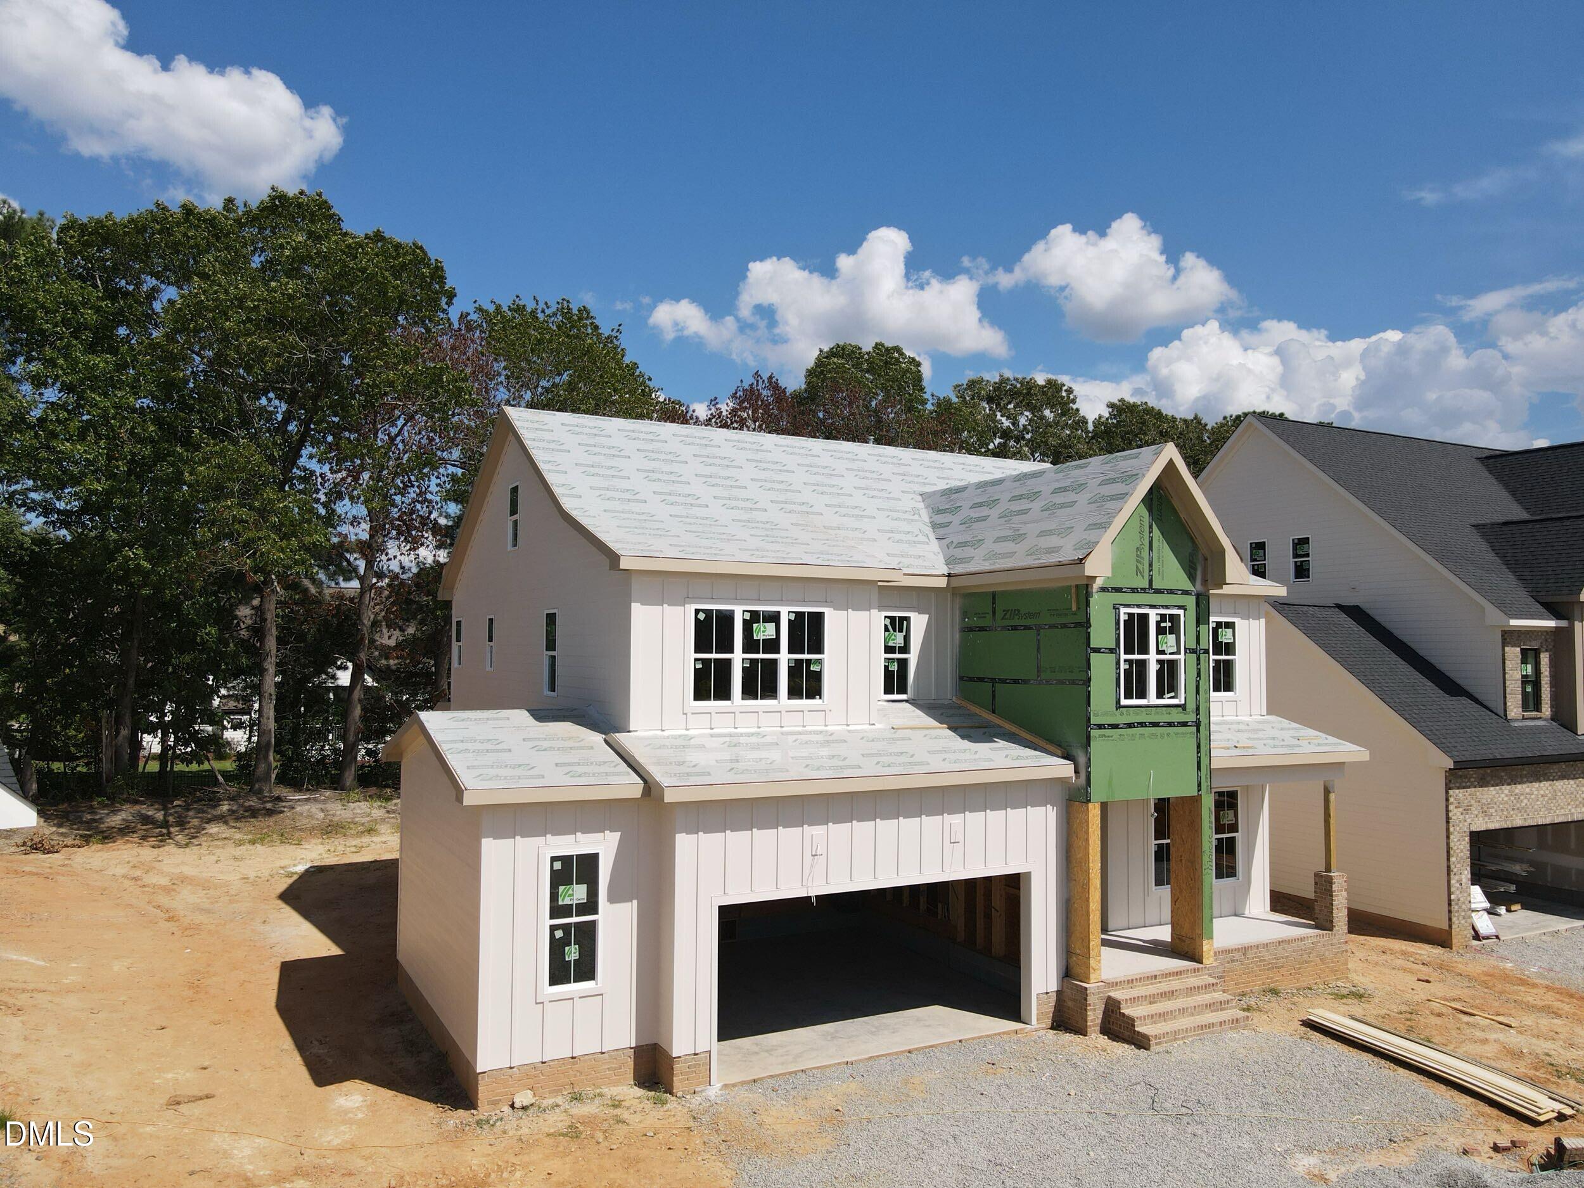
Early Spring Move in on Lot 3 in nearly sold out Hilltop Bluffs! This rare inventory home from Massengill Design-Build offers the best of custom home building without the wait! Thoughtful design touches, elevated finishes, and beautiful high-end selections come together in a home designed to feel uniquely yours. Set against a gorgeous lot with mature hardwood trees creating a beautiful backdrop, this is a home with character, warmth, and plenty of room to make it your own. Contact Listing Agents for additional information and availability for a showing. End of February completion date. Early Spring Move in on Lot 3 in nearly sold out Hilltop Bluffs! This rare inventory home from Massengill Design-Build offers the best of custom home building without the wait! Thoughtful design touches, elevated finishes, and beautiful high-end selections come together in a home designed to feel uniquely yours. Set against a gorgeous lot with mature hardwood trees creating a beautiful backdrop, this is a home with character, warmth, and plenty of room to make it your own. Contact Listing Agents for additional information and availability for a showing. End of February completion date.
Listing Snapshot
Inside Area (SqFt)
3,541 sqft
HOA/Condo/Coop Fees
$133.33 monthly
Recent Activity
| 5 days ago | | Listing first seen on site |
| 5 days ago | | Listing updated with changes from the MLS® |
General Features
Parking
AttachedGarageConcreteGarage Faces FrontInside Entrance
Property Condition
New ConstructionUnder Construction
Property Sub Type
Single Family Residence
Security
Carbon Monoxide Detector(s)Smoke Detector(s)
Special Circumstances
Standard
Style
TraditionalTransitional
Utilities
Cable AvailableElectricity ConnectedNatural Gas ConnectedPhone AvailableSewer ConnectedUnderground UtilitiesWater Connected
Interior Features
Appliances
CooktopDishwasherExhaust FanElectric OvenGas CooktopMicrowaveOvenPlumbed For Ice MakerRange HoodStainless Steel Appliance(s)Water Heater
Cooling
Central AirElectricZoned
Fireplace Features
Family RoomGasGas LogVentless
Interior
Ceiling Fan(s)Crown MoldingDouble VanityEntrance FoyerEat-in KitchenKitchen IslandOpen FloorplanPantryRecessed LightingSmart ThermostatSoaking TubWalk-In Closet(s)Wired for Data
Laundry Features
Electric Dryer HookupLaundry RoomUpper LevelWasher Hookup
Window Features
Insulated WindowsLow Emissivity Windows
Bathroom 3
Level - Second
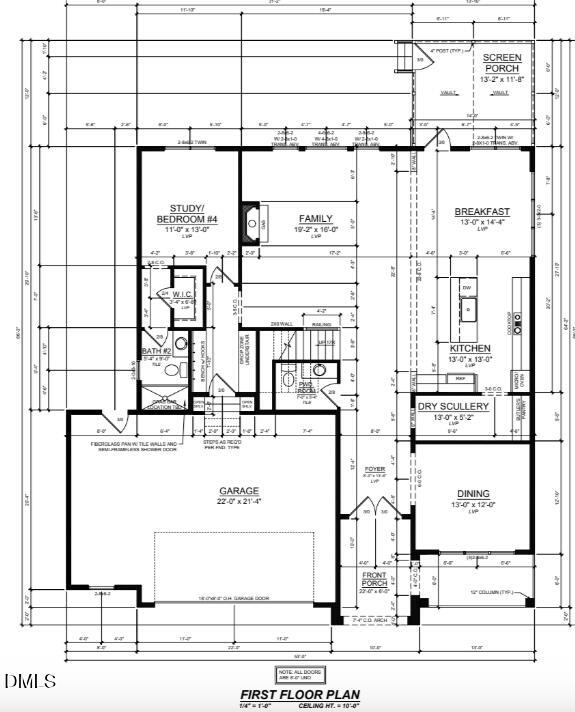
Breakfast Room
Level - Main
Entrance Hall
Level - Main
Master Bathroom
Level - Second
Master Bedroom
Level - Second
Exterior Features
Construction Details
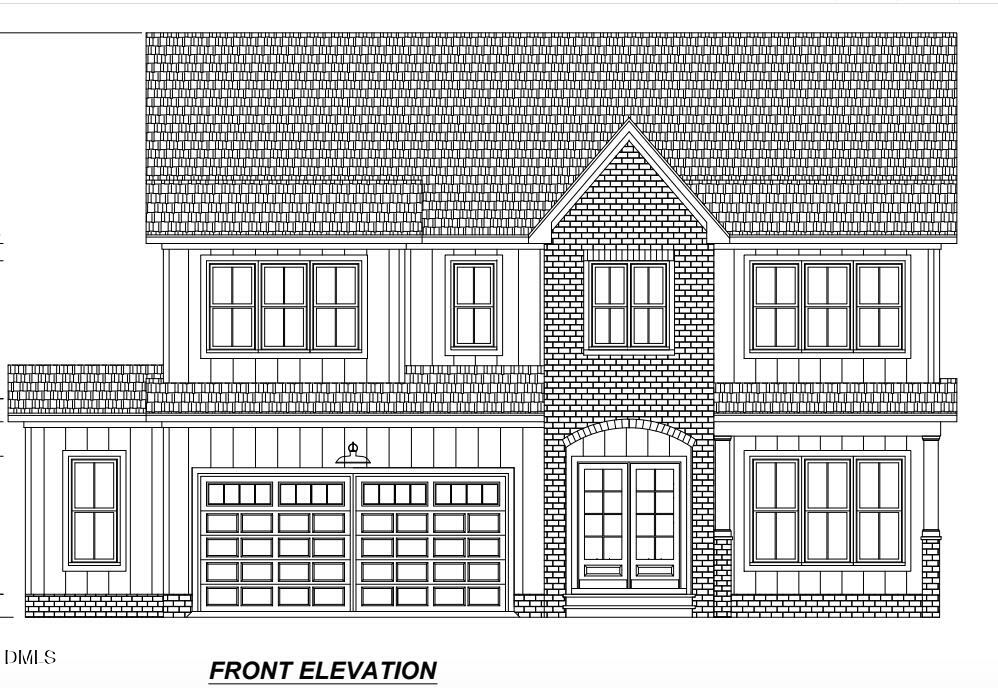
Batts InsulationBrick VeneerHardiPlank TypeRadiant Barrier
Exterior
LightingRain Gutters
Lot Features
ClearedFew TreesLandscaped
Patio And Porch
CoveredFront PorchPatioRear PorchScreened
Road Frontage
City Street
Windows/Doors
Insulated WindowsLow Emissivity Windows
Community Features
Association Amenities
None
Financing Terms Available
CashConventionalVA Loan
HOA Fee Frequency
Annually
Schools
Elementary SchoolWake - Herbert Akins Road Elementary
Middle SchoolWake - Herbert Akins Road Middle
High SchoolWake - Fuquay Varina High
Listing courtesy of Matt Moberly of DeVintage Realty

Listings that are marked with an icon are provided courtesy of the Triangle MLS, Inc. of North Carolina, Internet Data Exchange Database. Copyright 2026 Triangle MLS, Inc. of North Carolina. All rights reserved.
Last checked: 2026-09-06 12:55 PM UTC
Source: Walkscore

Did you know? You can invite friends and family to your search. They can join your search, rate and discuss listings with you.