Save
Ask
Tour
Hide
Share
$1,025,000
61 Days On Site

404 Chickasaw Plum Drive
Holly Springs, NC 27540

For Sale|Single Family Residence|Active
4
Beds
3
Total Baths
3
Full Baths
3,378
SqFt
$303
/SqFt
2020
Built
Subdivision:
Trinity Creek
County:
Wake
Call Now: 919-614-2538
Is this the listing for you? We can help make it yours.
919-614-2538
404 Chickasaw Plum Drive404 Chickasaw Plum Drive404 Chickasaw Plum Drive404 Chickasaw Plum Drive
Save
Ask
Tour
Hide
Share

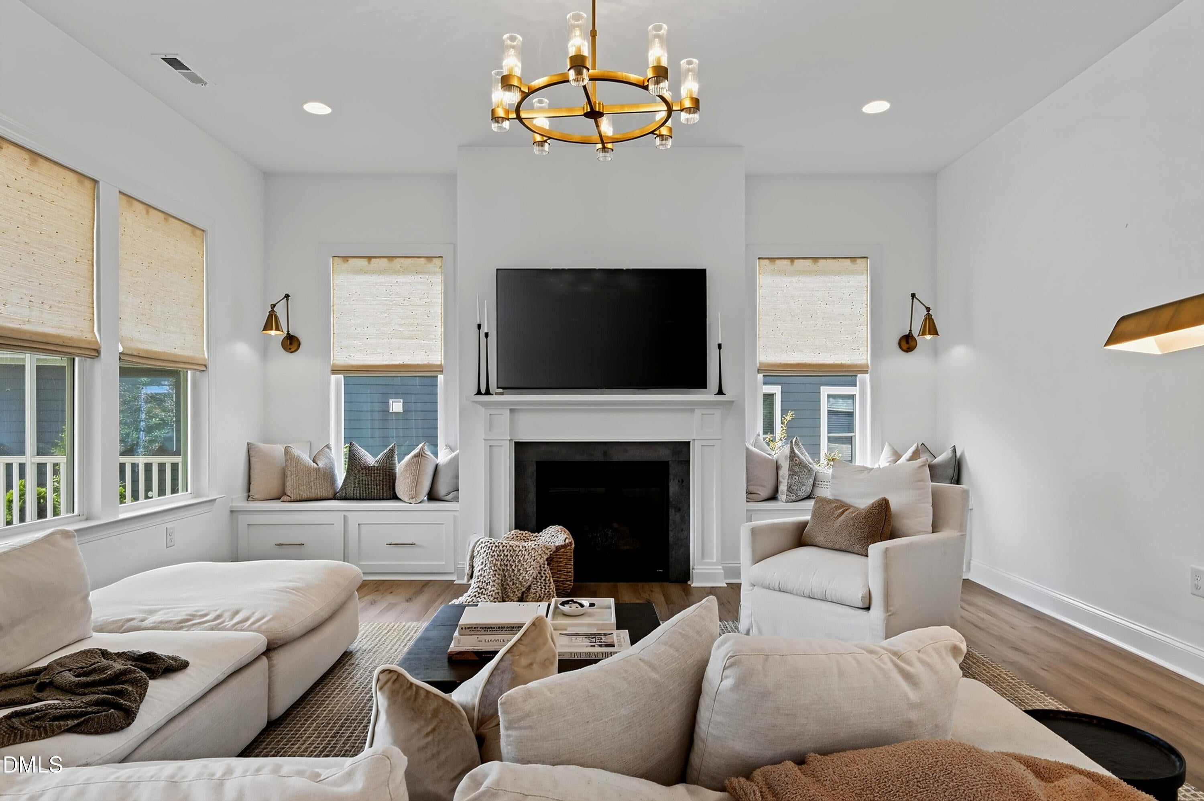
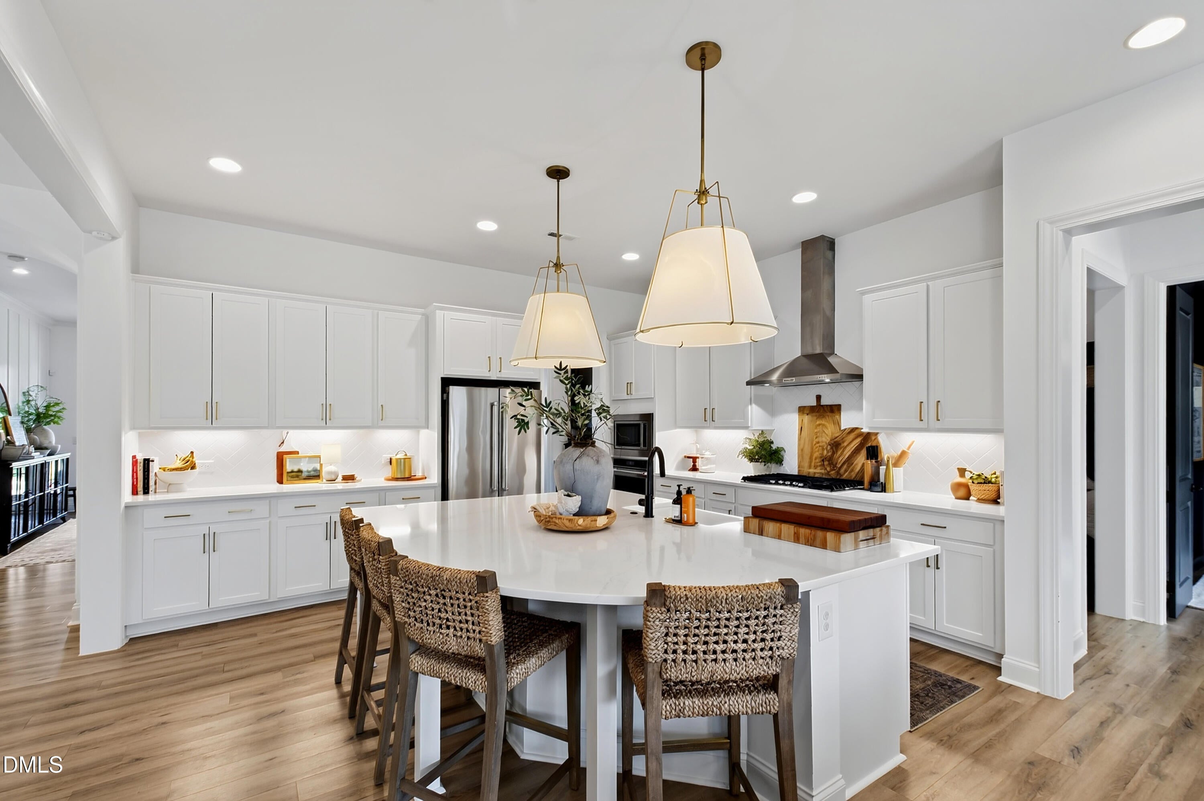
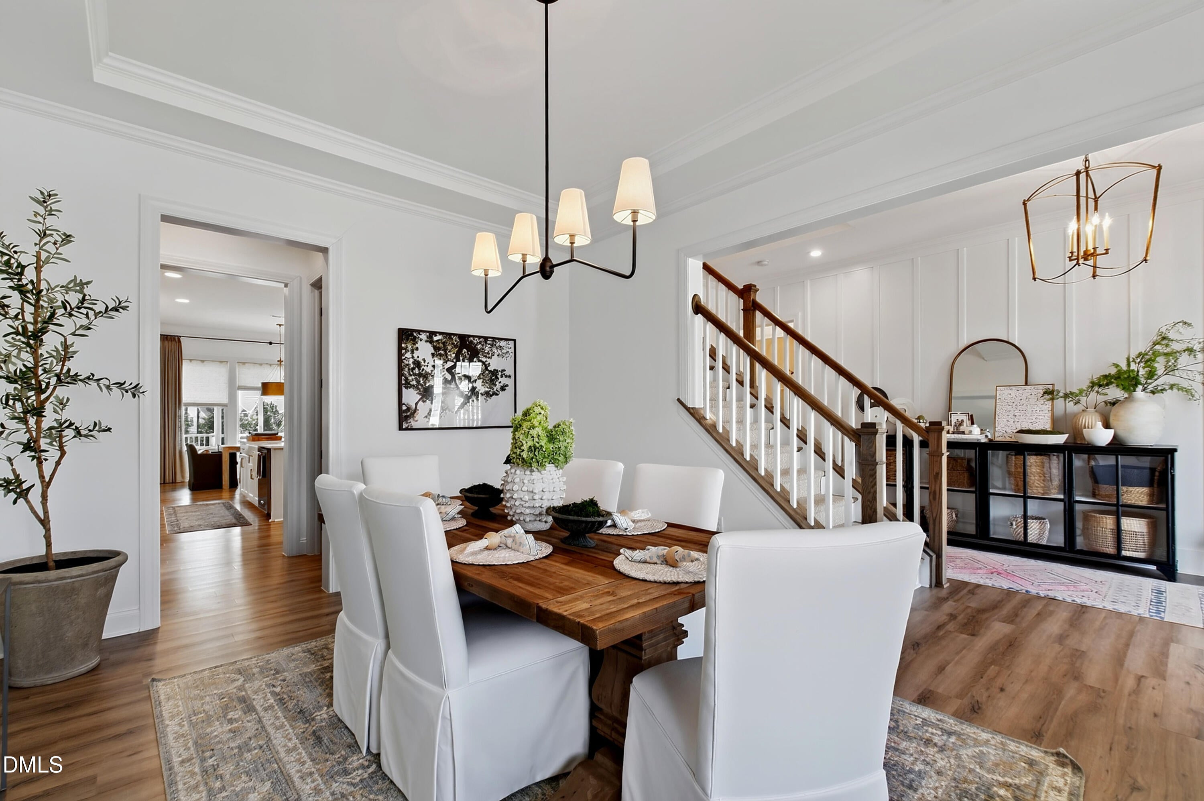
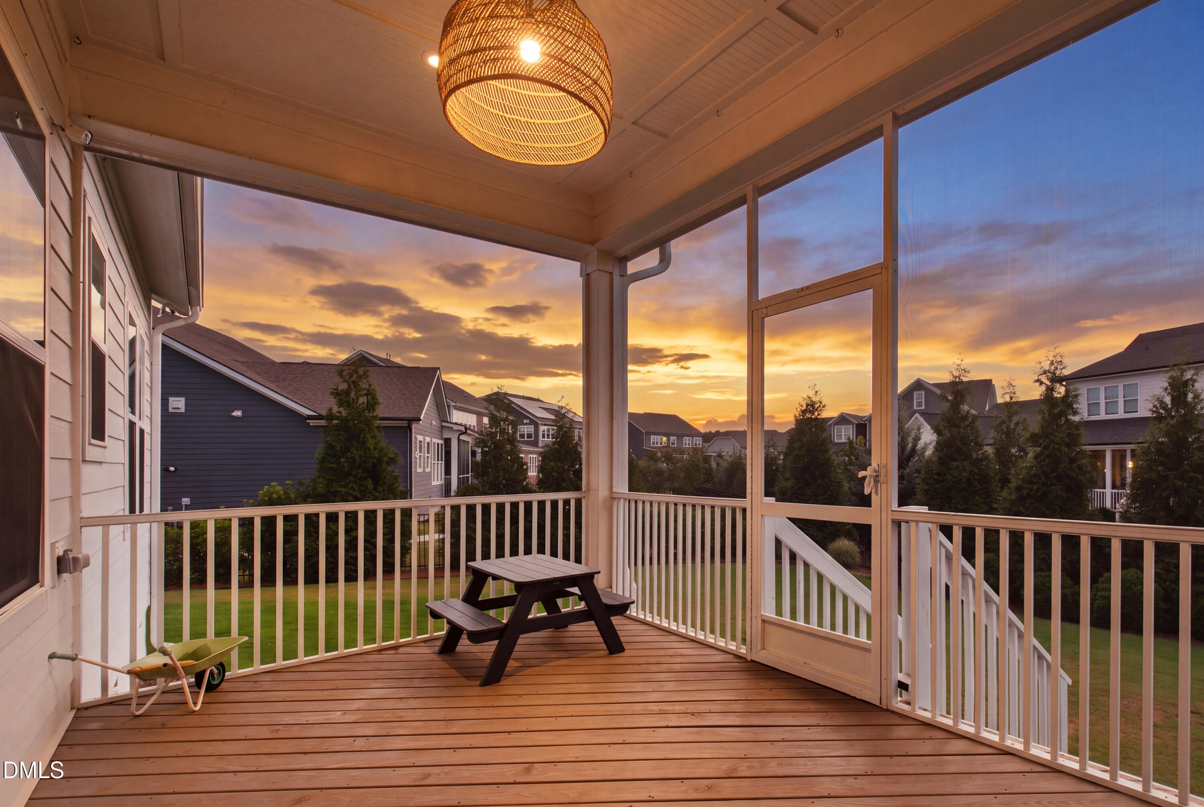
Four bedrooms, three full baths, a main-level guest suite, a pocket office, a generous loft, and a three-car garage. That combination inside 3,378 square feet, on a landscaped .30 acre homesite, in Trinity Creek, does not come open often in Holly Springs. The 2020 build carries the architectural discipline the community is known for. A true foyer with a handsome staircase and runner opens the plan. The formal dining room sits just off the entry, and an elegant arched entryway leads into connected living spaces anchored by an oversized, rounded kitchen island. An oversized screened porch looks out to the beautifully landscaped, private backyard. The main-level flex space adapts to the season. Upstairs, the spacious primary suite delivers dual closets and separate vanities, two additional bedrooms share a Jack-and-Jill bath, and the loft makes for excellent media or flex room potential. The garage includes a dedicated area currently outfitted as a home gym. Trinity Creek is built around its own amenity center with a Junior Olympic sized pool, a dog park, a playground, and acres of preserved open space, and the Oak Leaf Greenway is a little over a mile north through Twelve Oaks. Holly Springs Towne Center is roughly two miles out. Oakview Public House at Oakview Commons, Osha Thai Kitchen & Sushi and My Way Tavern downtown, Five Star Coffee Roasters on Thomas Mill Road, and Bombshell Beer Company on Quantum Street are minutes away, with Bass Lake Park, Sugg Farm Park, and Ting Park east. The Holly Springs Innovation District campuses of FUJIFILM Biotechnologies, CSL Seqirus, and Amgen sit close in. Wake County Public School System. Flexible square footage inside an amenity-anchored Holly Springs community holds its value.

Save
Ask
Tour
Hide
Share
Listing Snapshot
Price 
$1,025,000
Days On Site 
61 Days
Bedrooms 
4
Inside Area (SqFt) 
3,378 sqft
Total Baths 
3
Full Baths 
3
Partial Baths 
N/A
Lot Size 
0.3 Acres
Year Built 
2020
MLS Number 
10189938
Status 
Active
Property Tax 
$7,598.13
HOA/Condo/Coop Fees 
$75 monthly
Sq Ft Source 
N/A
Friends & Family
Recent Activity
3 days agoPrice changed to $1,025,000
3 days agoListing updated with changes from the MLS
2 months agoStatus changed to Active
2 months agoListing first seen on site
General Features
Acres 
0.3
Attached Garage 
Yes
Disclosures 
Seller Disclosure
Garage 
Yes
Garage Spaces 
3
Levels 
Two
Parking 
AttachedGarageDriveway
Property Sub Type 
Single Family Residence
Sewer 
Public Sewer
Special Circumstances 
Standard
SqFt Above 
3378
SqFt Total 
3378
Style 
TraditionalTransitional
Water Source 
Public
Zoning 
SR
Interior Features
Appliances 
CooktopDishwasherGas CooktopMicrowaveRange HoodStainless Steel Appliance(s)
Basement 
Crawl Space
Cooling 
DuctlessHeat Pump
Fireplace 
Yes
Fireplace Features 
Living Room
Fireplaces 
1
Flooring 
CarpetHardwoodTile
Heating 
Heat Pump
Interior 
Built-in FeaturesCrown MoldingKitchen IslandOpen FloorplanPantryRecessed LightingStorageWalk-In Closet(s)
Laundry Features 
InsideLaundry RoomSink
Main Level Bedrooms 
1
Bedroom 2 
Dimensions - 12.0 x 12.0Level - Second
Bedroom 3 
Dimensions - 12.0 x 12.3Level - Second
Bedroom 4 
Dimensions - 12.0 x 12.5Level - Main
Breakfast Room 
Dimensions - 10.0 x 13.8Level - Main
Dining Room 
Dimensions - 15.0 x 12.5Level - Main
Family Room 
Dimensions - 17.5 x 17.0Level - Main
Kitchen 
Dimensions - 14.0 x 16.3Level - Main
Laundry 
Dimensions - 8.0 x 8.6Level - Second
Loft 
Dimensions - 12.0 x 12.0Level - Second
Master Bedroom 
Dimensions - 15.6 x 16.4Level - Second
Mud Room 
Dimensions - 7.0 x 6.6Level - Main
Office 
Dimensions - 7.4 x 6.0Level - Main
Other 
Dimensions - 21.6 x 23.6Level - MainDescription - Garage
Save
Ask
Tour
Hide
Share
Exterior Features
Construction Details 
Board & Batten Siding
Exterior 
LightingPrivate EntrancePrivate YardRain Gutters
Patio And Porch 
CoveredDeckEnclosedFront PorchPatioPorchScreened
Roof 
Shingle
View 
NeighborhoodTrees/Woods
Waterview 
NeighborhoodTrees/Woods
Community Features
Association Amenities 
ManagementPool
Association Fee 
$225.0
Association Fee Frequency 
Quarterly
Community Features 
PoolSuburban
Financing Terms Available 
CashConventionalFHAVA Loan
Schools
School District
Unknown
Elementary School
Wake - Oakview Elementary School
Middle School
Wake - Apex Friendship Middle
High School
Wake - Apex Friendship High
Listing courtesy of Gretchen Coley of Compass -- Raleigh


Listings that are marked with an icon are provided courtesy of the Triangle MLS, Inc. of North Carolina, Internet Data Exchange Database. Copyright 2026 Triangle MLS, Inc. of North Carolina. All rights reserved.

Last checked: 2026-11-01 06:09 AM UTC

Neighborhood & Commute
Source: Walkscore
Save
Ask
Tour
Hide
Share