Save
Ask
Tour
Hide
Share
$770,000
6 Days On Site

5120 Bartizan Drive
Holly Springs, NC 27540

For Sale|Single Family Residence|Active
3
Beds
3
Total Baths
2
Full Baths
1
Partial Bath
2,911
SqFt
$265
/SqFt
2007
Built
Subdivision:
Alexander Woods
County:
Wake
Call Now: 919-614-2538
Is this the listing for you? We can help make it yours.
919-614-2538
5120 Bartizan Drive5120 Bartizan Drive5120 Bartizan Drive5120 Bartizan Drive
Save
Ask
Tour
Hide
Share

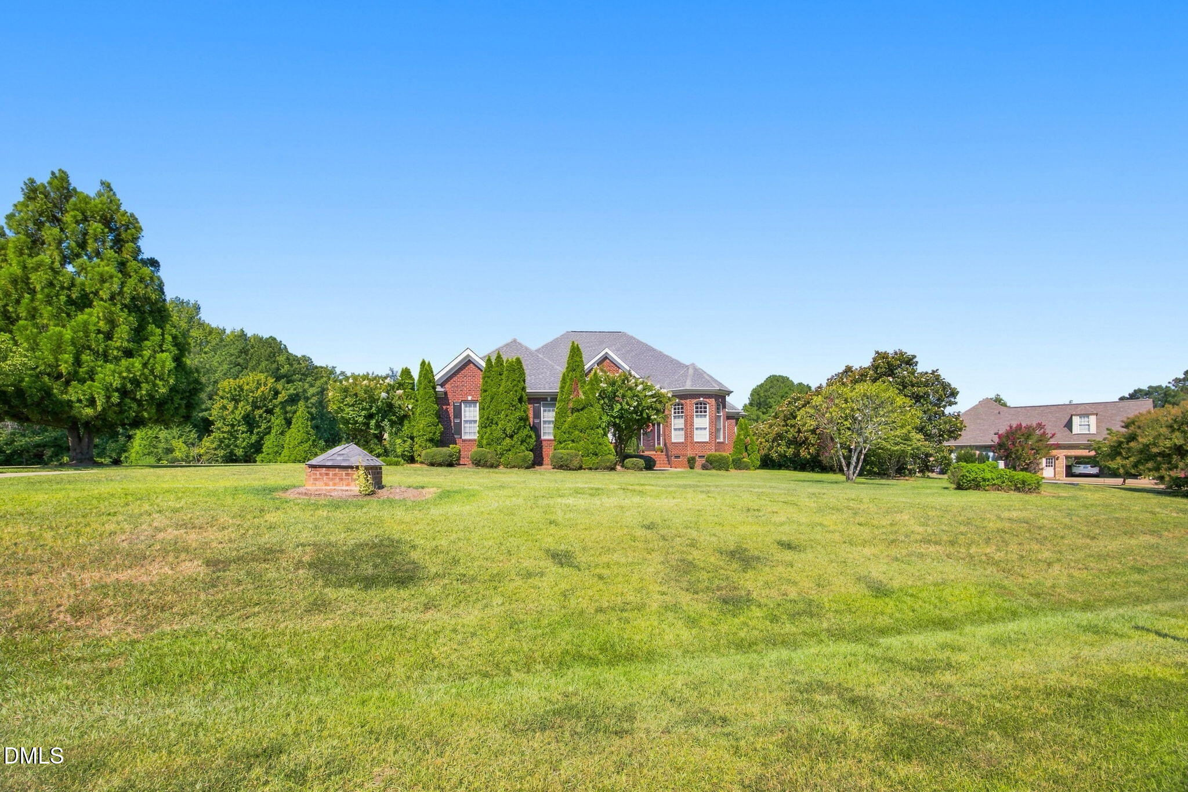
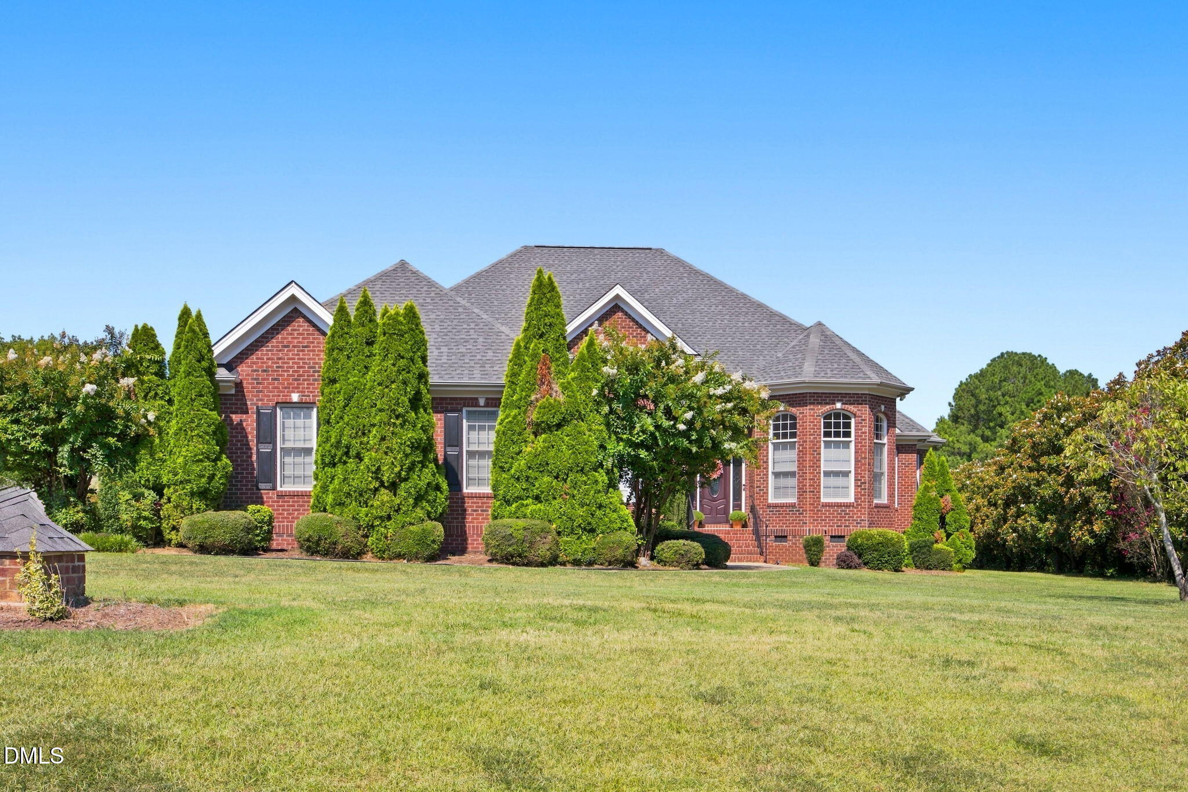
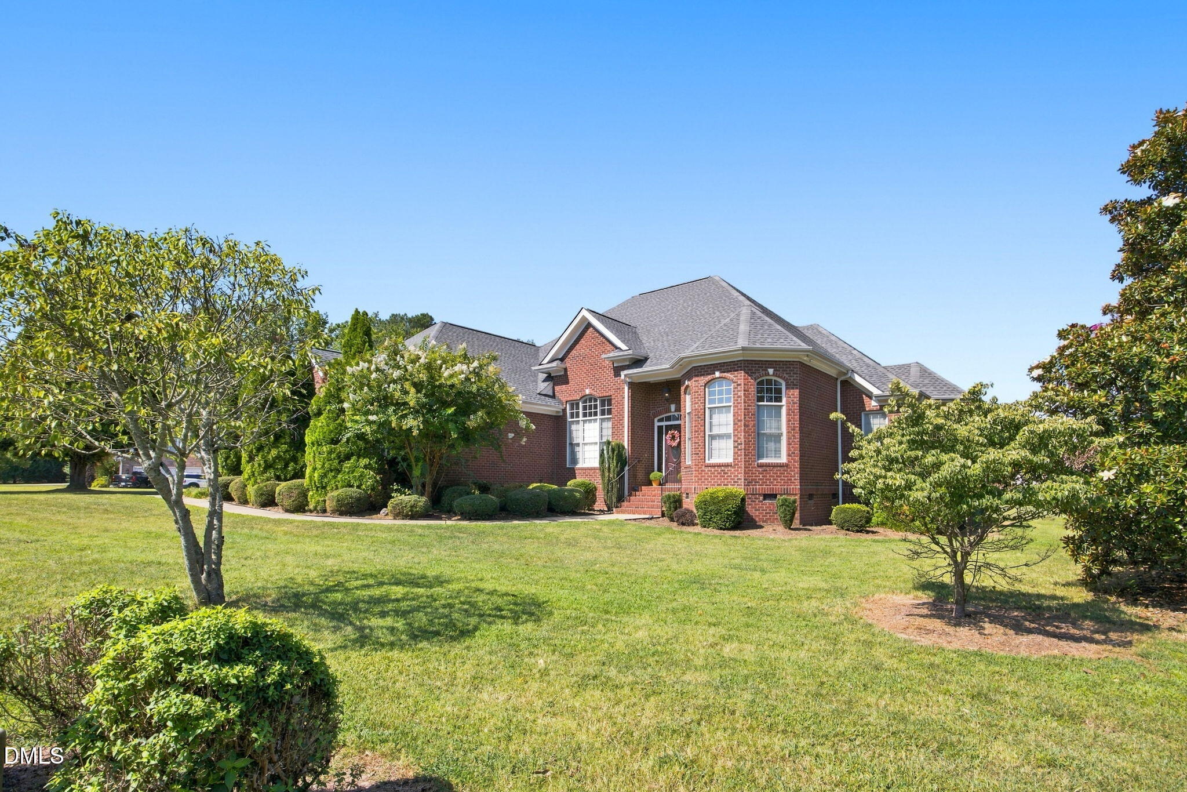
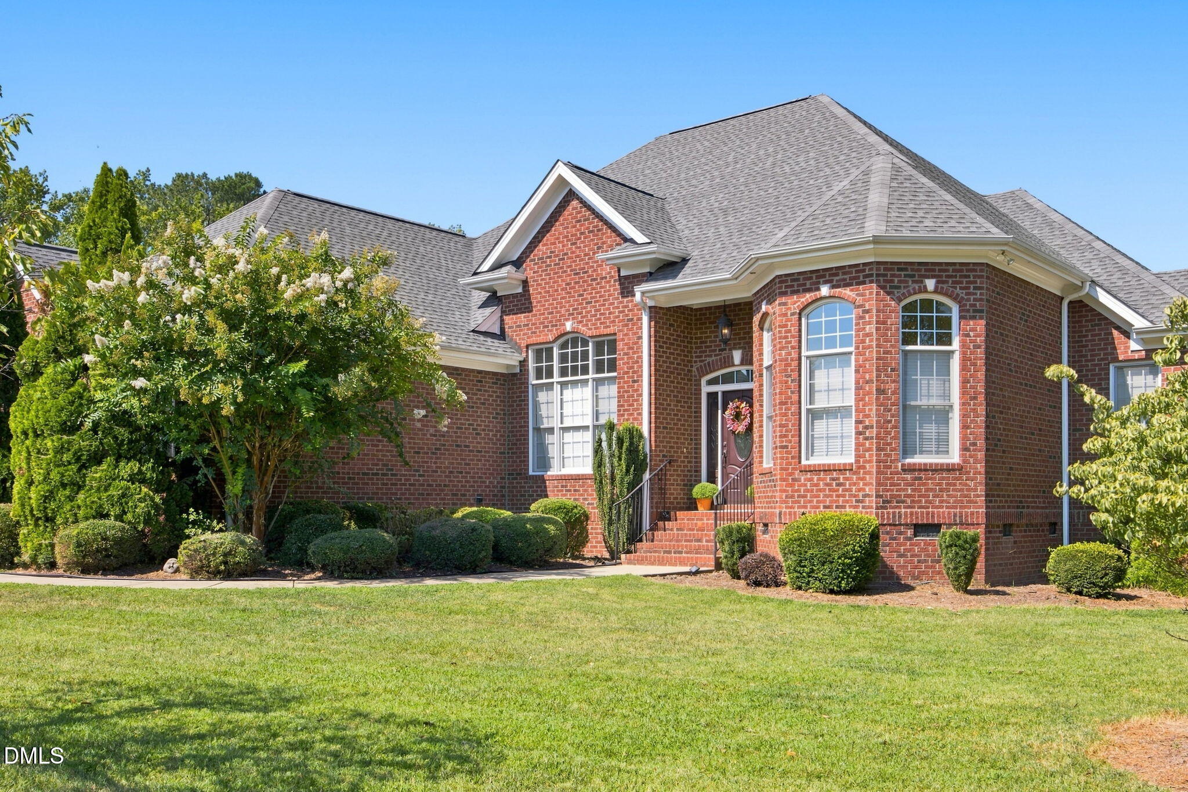
Welcome to 5120 Bartizan Drive! This beautifully maintained four-sided brick home offers 2,911 square feet of comfortable living space on a spacious .69-acre lot in Holly Springs. The inviting interior features an open floor plan, real hardwood flooring, updated finishes, reglazed sinks, and freshly cleaned carpet for a clean, move-in-ready feel. A new water filtration system and front yard sprinkler system add extra convenience. The bonus room includes an unfinished bathroom, offering an excellent opportunity to customize and add additional functionality. The roof was replaced in 2021, providing added peace of mind. Outside, the generous lot offers plenty of room to garden, entertain, or simply relax and enjoy the privacy. A wonderful opportunity to own a substantial brick home in a desirable Holly Springs location!

Save
Ask
Tour
Hide
Share
Listing Snapshot
Price 
$770,000
Days On Site 
6 Days
Bedrooms 
3
Inside Area (SqFt) 
2,911 sqft
Total Baths 
3
Full Baths 
2
Partial Baths 
1
Lot Size 
0.69 Acres
Year Built 
2007
MLS® Number 
10189779
Status 
Active
Property Tax 
$4,428.29
HOA/Condo/Coop Fees 
$14.17 monthly
Sq Ft Source 
N/A
Friends & Family
Recent Activity
7 days agoListing first seen on site
7 days agoListing updated with changes from the MLS®
General Features
Acres 
0.69
Attached Garage 
Yes
Foundation 
Other
Garage 
Yes
Garage Spaces 
2
Levels 
One
Parking 
AttachedGarage
Parking Spaces 
6
Property Condition 
Updated/Remodeled
Property Sub Type 
Single Family Residence
Sewer 
Septic Tank
Special Circumstances 
Standard
SqFt Above 
2911
SqFt Total 
2911
Style 
TraditionalTransitional
Utilities 
Cable Available
Water Source 
Well
Zoning 
R-30
Interior Features
Appliances 
DryerDishwasherGas CooktopMicrowaveRefrigeratorWasher
Cooling 
Central Air
Flooring 
CarpetHardwood
Heating 
Forced Air
Interior 
Breakfast BarCathedral Ceiling(s)Ceiling Fan(s)ChandelierCrown MoldingDouble VanityEntrance FoyerGranite CountersHigh CeilingsHigh Speed InternetKitchen IslandPantryWalk-In Closet(s)Master Downstairs
Main Level Bedrooms 
3
Master Bedroom 
Level - Main
Save
Ask
Tour
Hide
Share
Exterior Features
Construction Details 
Unknown
Exterior 
Private Yard
Lot Features 
Back YardClearedLevel
Patio And Porch 
Patio
Roof 
Shingle
Community Features
Association Dues 
170
Financing Terms Available 
CashConventionalFHAVA Loan
HOA Fee Frequency 
Annually
Schools
School District
Unknown
Elementary School
Wake - Buckhorn Creek Elementary
Middle School
Wake - Fuquay Varina Middle
High School
Wake - Fuquay Varina High
Listing courtesy of Andrea H Reeves of Navigate Realty


Listings that are marked with an icon are provided courtesy of the Triangle MLS, Inc. of North Carolina, Internet Data Exchange Database. Copyright 2026 Triangle MLS, Inc. of North Carolina. All rights reserved.

Last checked: 2026-09-07 09:12 AM UTC

Neighborhood & Commute
Source: Walkscore
Save
Ask
Tour
Hide
Share