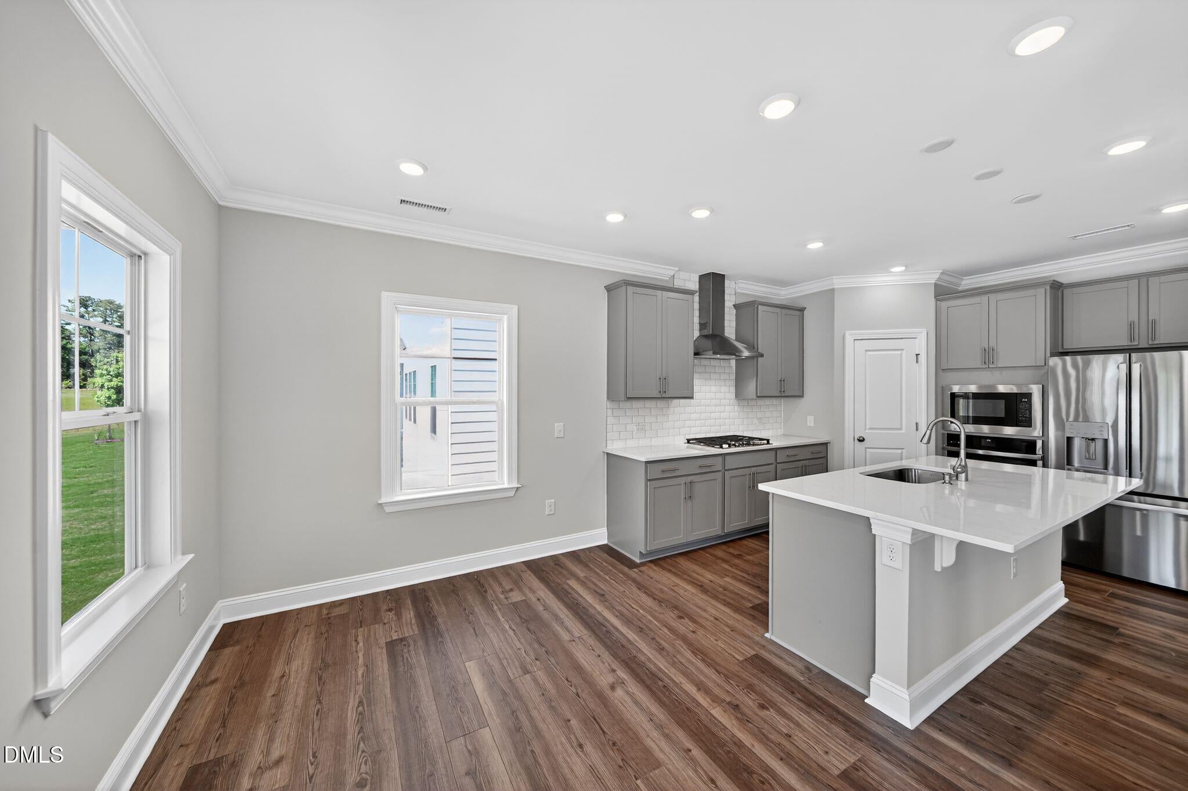
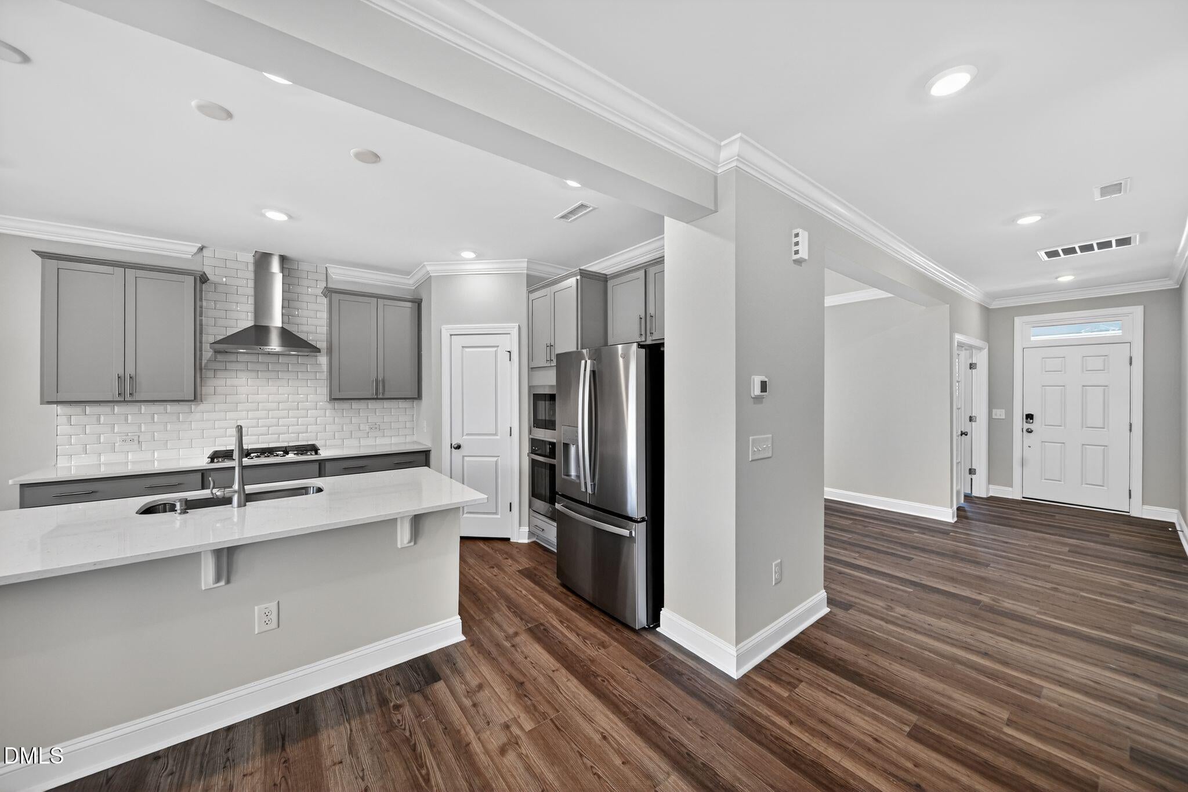
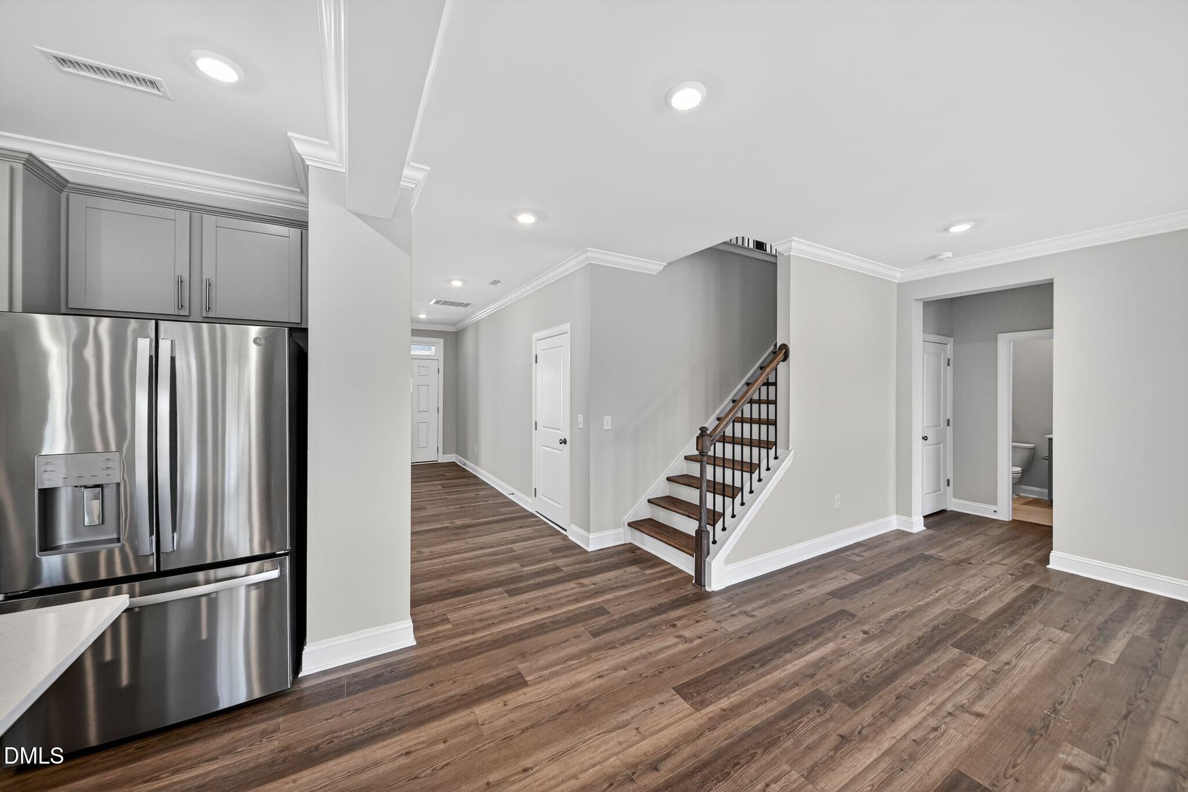
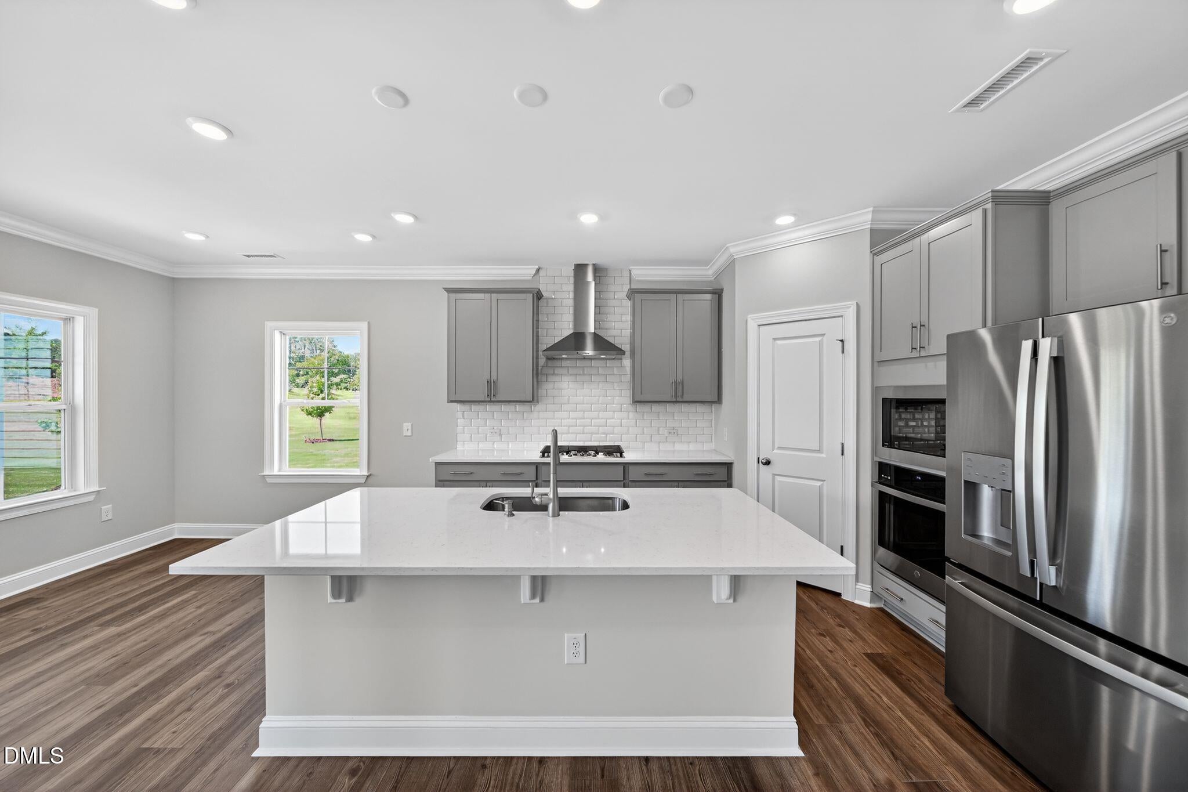
Discover the Summit Collection at Retreat at Robertson, a vibrant master-planned community in Knightdale, NC, offering spacious new single-family homes. Residents enjoy convenient community amenities, including an onsite playground and greenway trail connection. Just minutes away, Wendell Falls Town Center offers a Publix supermarket, local restaurants, and unique shopping. Homeowners also benefit from access to the highly regarded Wake County Public School System. Conveniently located for commuters, Downtown Raleigh is approximately 18 minutes away, while Research Triangle Park is about 30 minutes away. This thoughtfully designed two-story home offers plenty of space for everyday living and entertaining. The main level features an open-concept family room, breakfast nook, and kitchen, complemented by a formal dining room near the foyer. A rear patio provides additional outdoor living space, while a flexible main-level bedroom is ideal for guests or a home office. Upstairs, a spacious game room provides room to relax and play, along with four bedrooms, including a private owner's suite featuring a spa-inspired bathroom. Photos are for illustrative purposes only. Included features, finishes, and available options may vary.
Listing Snapshot
Inside Area (SqFt)
2,619 sqft
HOA/Condo/Coop Fees
$135 monthly
Recent Activity
| 4 weeks ago | | Listing updated with changes from the MLS® |
| 4 weeks ago | | Status changed to Pending |
| a month ago | | Listing first seen on site |
General Features
Green Energy Efficient
ConstructionThermostatWindows
Parking
AttachedGarageConcreteGarage Faces FrontGarage Door Opener
Property Condition
New ConstructionUnder Construction
Property Sub Type
Single Family Residence
Security
Carbon Monoxide Detector(s)Smoke Detector(s)
Special Circumstances
Standard
Utilities
Cable AvailableElectricity ConnectedNatural Gas ConnectedSewer ConnectedWater Connected
Interior Features
Appliances
Convection OvenDisposalDishwasherGas CooktopMicrowavePlumbed For Ice MakerSelf Cleaning OvenTankless Water HeaterVented Exhaust FanOven
Flooring
CarpetCeramic TileVinyl
Heating
Forced AirNatural Gas
Interior
Crown MoldingDouble VanityHigh Speed InternetOpen FloorplanSmart ThermostatWalk-In Closet(s)
Laundry Features
Electric Dryer HookupLaundry RoomUpper Level
Window Features
Double Pane WindowsLow Emissivity Windows
Bedroom 2
Dimensions - 11.1 x 12.11Level - Second
Bedroom 3
Dimensions - 11.4 x 11.0Level - Second
Bedroom 4
Dimensions - 11.4 x 13.8Level - Second
Bedroom 5
Dimensions - 10.0 x 11.0Level - Main
Breakfast Room
Dimensions - 10.1 x 10.0Level - Main
Dining Room
Dimensions - 111.0 x 13.4Level - Main
Game Room
Dimensions - 14.1 x 16.3Level - Second
Great Room
Dimensions - 16.5 x 18.0Level - Main
Master Bedroom
Dimensions - 13.0 x 18.0Level - Second
Exterior Features
Construction Details
Fiber CementHardiPlank TypeStone Veneer
Lot Features
ClearedLandscapedOpen Lot
Patio And Porch
Front PorchPatioPorchScreened
Windows/Doors
Double Pane WindowsLow Emissivity Windows
Community Features
Association Amenities
Fitness CenterPlaygroundTrail(s)
Association Fee Frequency
Monthly
Community Features
ClubhousePlaygroundStreet LightsSidewalks
Financing Terms Available
CashConventionalVA Loan
Schools
Elementary SchoolWake - Lockhart Elementary
Middle SchoolWake - Wendell Middle
High SchoolWake - East Wake High School
Listing courtesy of Kate Schmieg of Lennar Carolinas LLC

Listings that are marked with an icon are provided courtesy of the Triangle MLS, Inc. of North Carolina, Internet Data Exchange Database. Copyright 2026 Triangle MLS, Inc. of North Carolina. All rights reserved.
Last checked: 2026-10-11 06:57 AM UTC
Source: Walkscore

Did you know? You can invite friends and family to your search. They can join your search, rate and discuss listings with you.