Save
Ask
Tour
Hide
Share
$430,000
6 Days On Site

8104 Hartwood Glen Circle
Willow Springs, NC 27592

Single Family Residence|Coming Soon
3
Beds
3
Total Baths
2
Full Baths
1
Partial Bath
1,770
SqFt
$243
/SqFt
2005
Built
Subdivision:
Stameys Walk
County:
Wake
Call Now: 919-614-2538
Is this the listing for you? We can help make it yours.
919-614-2538
8104 Hartwood Glen Circle8104 Hartwood Glen Circle8104 Hartwood Glen Circle8104 Hartwood Glen Circle
Save
Ask
Tour
Hide
Share

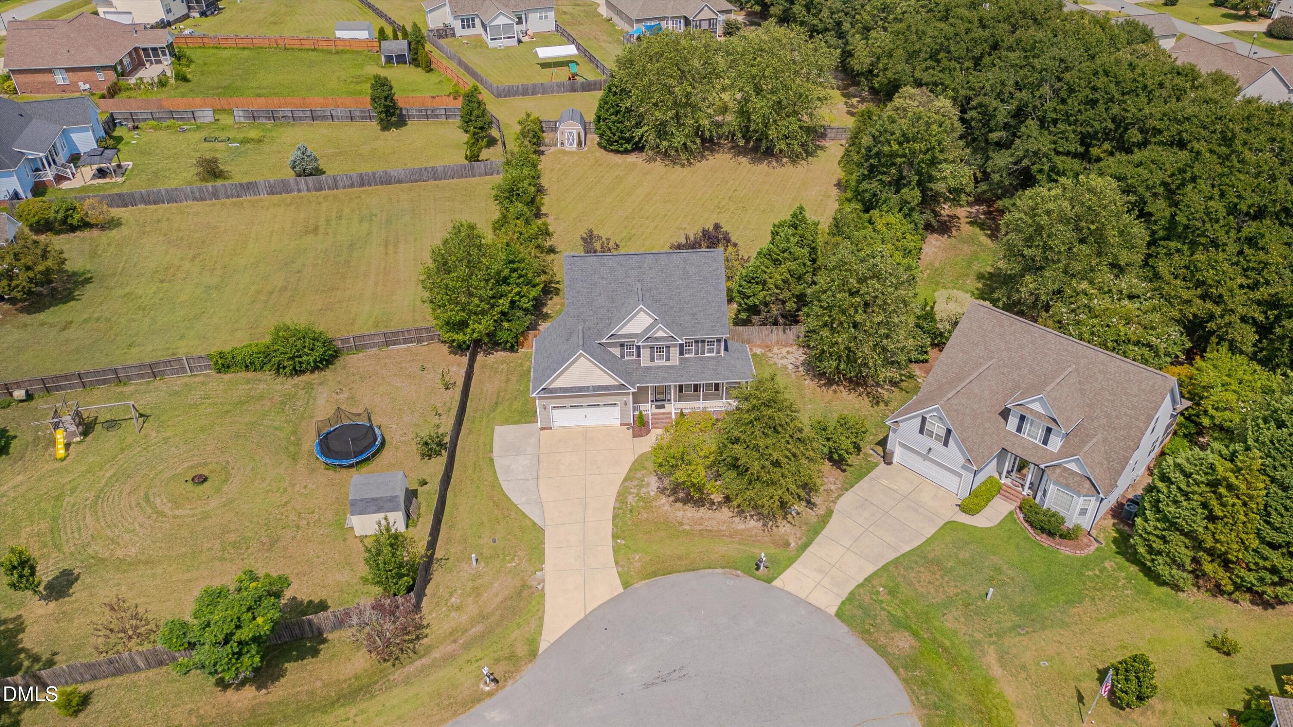
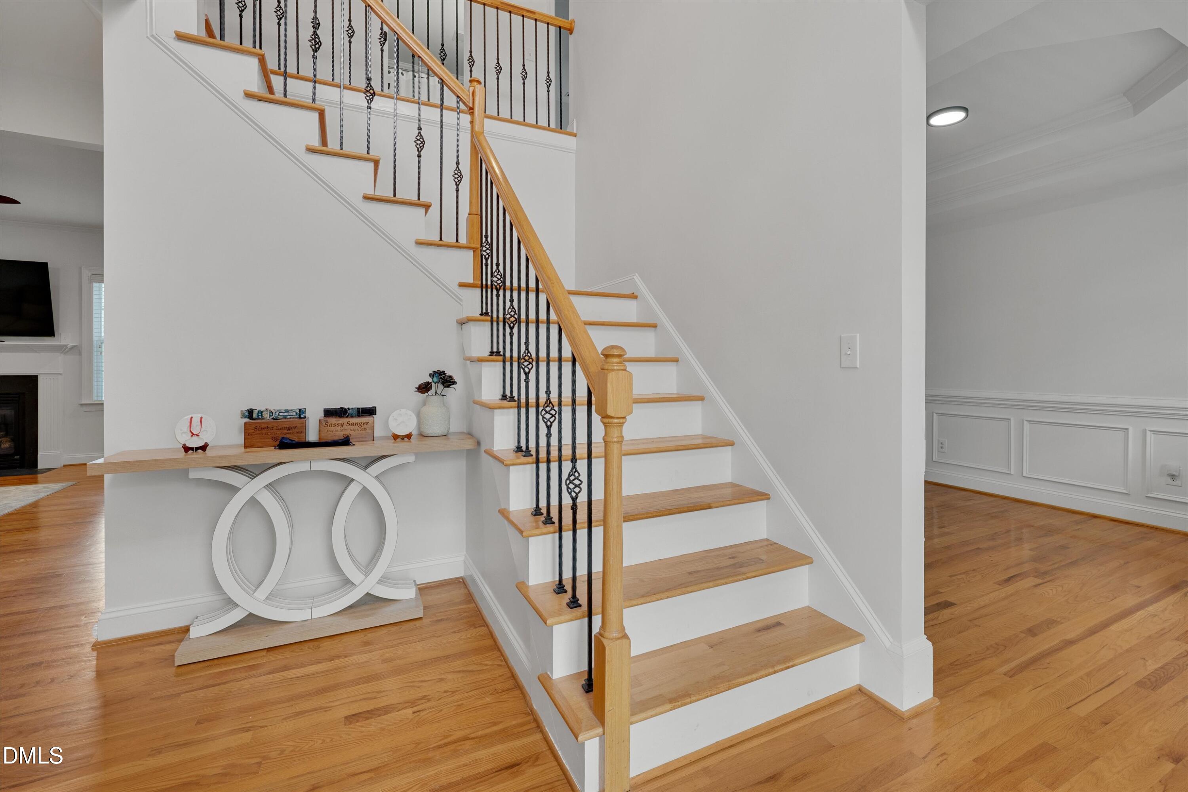
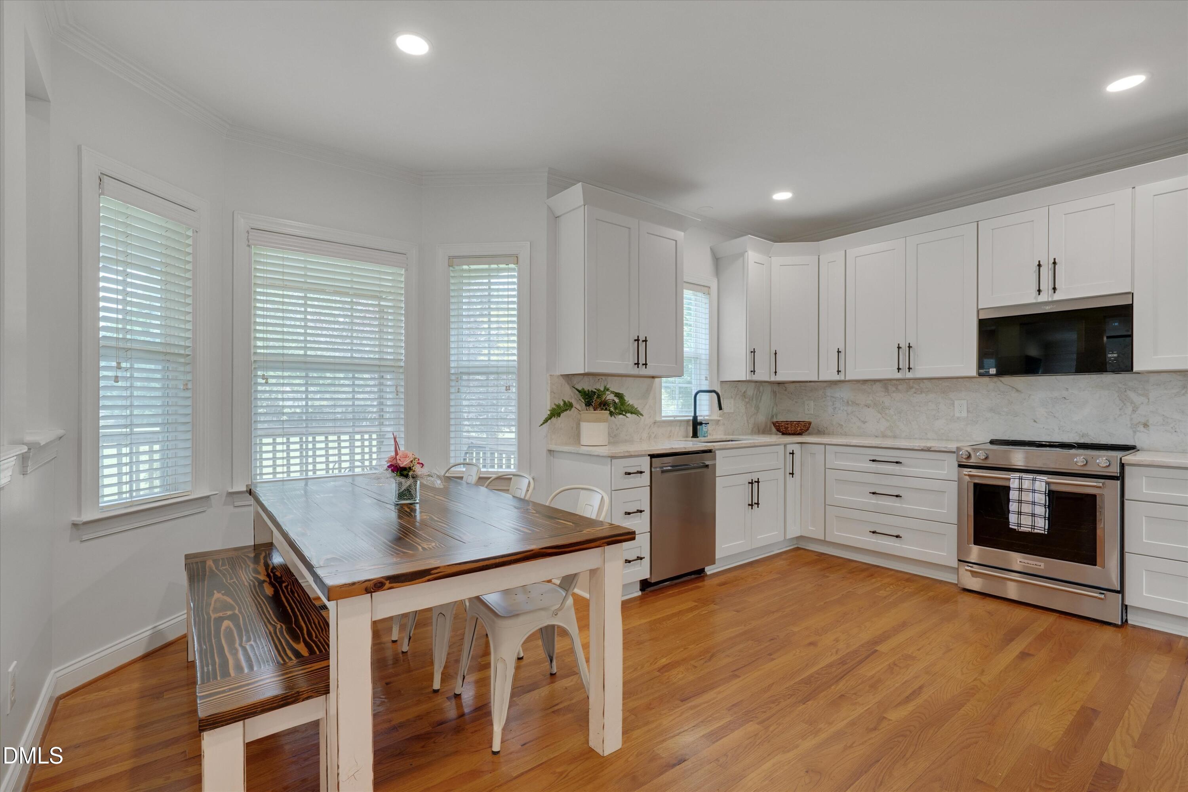
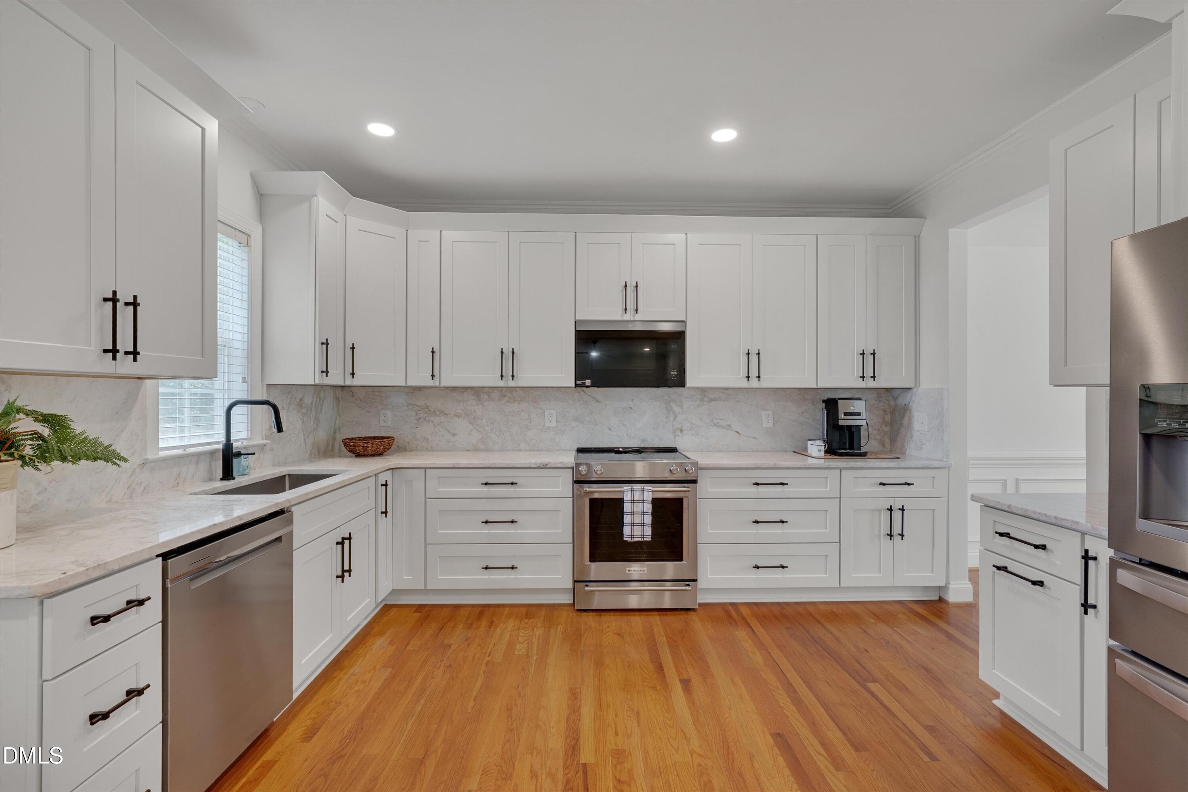
Looking For a Unicorn? You just found it! Updated, beautifully maintained, tucked away on a cul-de-sac, and sitting on a private, tree-lined lot; 8104 Hartwood Glen checks a LOT of boxes. From the inviting covered front porch to the fenced-in backyard oasis, this home delivers the perfect blend of character, thoughtful updates, and livability. A dramatic two-story foyer, 9' ceilings, extensive trim, REAL hardwood floors throughout the first floor, and an abundance of natural light create that immediate WOW factor. The fully remodeled kitchen is the star of the show, featuring NEW cabinetry, gorgeous marble countertops, a matching marble slab backsplash, and NEW appliances. The spacious primary suite offers vaulted ceilings, a walk-in closet, and a spa-like ensuite with a soaking tub and beautifully tiled shower. And then there's the backyard... Wow! Flat, private, and made for relaxing or entertaining, it features a screened porch, paver patio, mature trees, and a gardener's dream/hobby shed complete with electricity. Need more space? The impressive 542 sqft unfinished walk-up attic offers tons of storage or future possibilities. Recent updates since 2025 include New dual Trane HVAC systems, fresh paint, new carpet and LVP in the secondary bath and laundry room, new kitchen appliances, updated lighting and hardware, refreshed landscaping, and so much more. Roof replaced in 2022-2023. All this in a mature neighborhood with easy access to parks, greenways, shopping, and dining—most just 10-15 minutes away. See the full list of features and upgrades in MLS documents or contact the listing agent for details.

Save
Ask
Tour
Hide
Share
Listing Snapshot
Price 
$430,000
Days On Site 
6 Days
Bedrooms 
3
Inside Area (SqFt) 
1,770 sqft
Total Baths 
3
Full Baths 
2
Partial Baths 
1
Lot Size 
0.55 Acres
Year Built 
2005
MLS® Number 
10189569
Status 
Coming Soon
Property Tax 
$2,458.74
HOA/Condo/Coop Fees 
$17.08 monthly
Sq Ft Source 
N/A
Friends & Family
Recent Activity
6 days agoListing first seen on site
6 days agoListing updated with changes from the MLS®
General Features
Acres 
0.55
Attached Garage 
Yes
Disclosures 
Seller Disclosure
Foundation 
Raised
Garage 
Yes
Garage Spaces 
2
Levels 
Two
Parking 
AttachedGarageDrivewayParking Pad
Property Condition 
Updated/Remodeled
Property Sub Type 
Single Family Residence
Sewer 
Public Sewer
Special Circumstances 
Standard
SqFt Above 
1770
SqFt Total 
1770
Style 
CraftsmanTraditional
Water Source 
Public
Zoning 
R-30
Interior Features
Appliances 
Convection OvenDishwasherElectric OvenFree-Standing RefrigeratorIce MakerMicrowaveRangeRefrigeratorStainless Steel Appliance(s)
Basement 
Crawl Space
Cooling 
Central AirCeiling Fan(s)
Fireplace 
Yes
Fireplace Features 
Glass DoorsLiving Room
Fireplaces 
1
Flooring 
CarpetHardwoodTileWoodVinyl
Heating 
Fireplace(s)Forced Air
Interior 
BookcasesCeiling Fan(s)ChandelierCrown MoldingDouble VanityEntrance FoyerEat-in KitchenHigh CeilingsHigh Speed InternetOpen FloorplanPantryRecessed LightingStone CountersTray Ceiling(s)Vaulted Ceiling(s)Walk-In Closet(s)
Laundry Features 
Laundry ClosetInside
Window Features 
Window Coverings
Bedroom 2 
Dimensions - 10.6 x 10.0Level - Second
Bedroom 3 
Dimensions - 10.6 x 10.6Level - Second
Breakfast Room 
Dimensions - 7.7 x 13.2Level - Main
Dining Room 
Dimensions - 10.6 x 13.1Level - Main
Entrance Hall 
Dimensions - 8.0 x 11.6Level - Main
Family Room 
Dimensions - 17.7 x 13.6Level - Main
Kitchen 
Dimensions - 8.6 x 13.5Level - Main
Master Bedroom 
Dimensions - 12.0 x 17.0Level - Second
Save
Ask
Tour
Hide
Share
Exterior Features
Construction Details 
Vinyl Siding
Exterior 
Private YardRain GuttersStorage
Fencing 
Back YardFenced
Lot Features 
Back YardCul-De-SacFront Yard
Other Structures 
OutbuildingShed(s)Storage
Patio And Porch 
CoveredDeckEnclosedFront PorchPatioPorchRear PorchScreened
Roof 
Shingle
View 
Trees/Woods
Waterview 
Trees/Woods
Windows/Doors 
Window Coverings
Community Features
Association Dues 
205
Community Features 
Suburban
Financing Terms Available 
CashConventionalFHAUSDA LoanVA Loan
HOA Fee Frequency 
Annually
Roads 
Asphalt
Schools
School District
Unknown
Elementary School
Wake - Willow Springs Elementary
Middle School
Wake - Herbert Akins Road Middle
High School
Wake - Willow Spring High School
Listing courtesy of Trinity French of Relevate Real Estate Inc.


Listings that are marked with an icon are provided courtesy of the Triangle MLS, Inc. of North Carolina, Internet Data Exchange Database. Copyright 2026 Triangle MLS, Inc. of North Carolina. All rights reserved.

Last checked: 2026-09-04 10:40 PM UTC

Neighborhood & Commute
Source: Walkscore
Save
Ask
Tour
Hide
Share