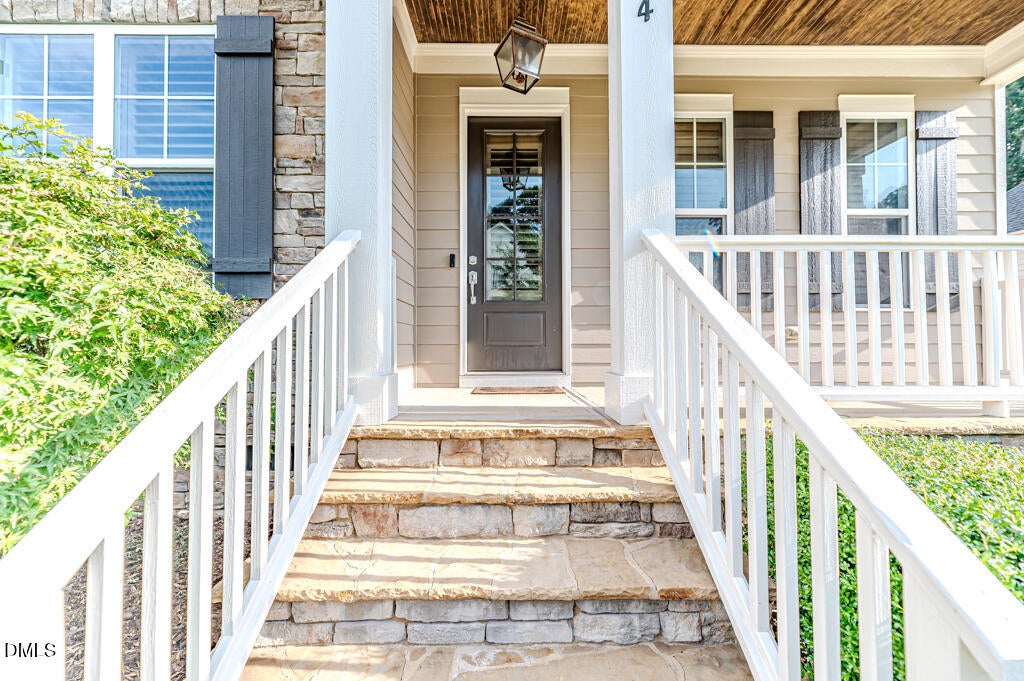
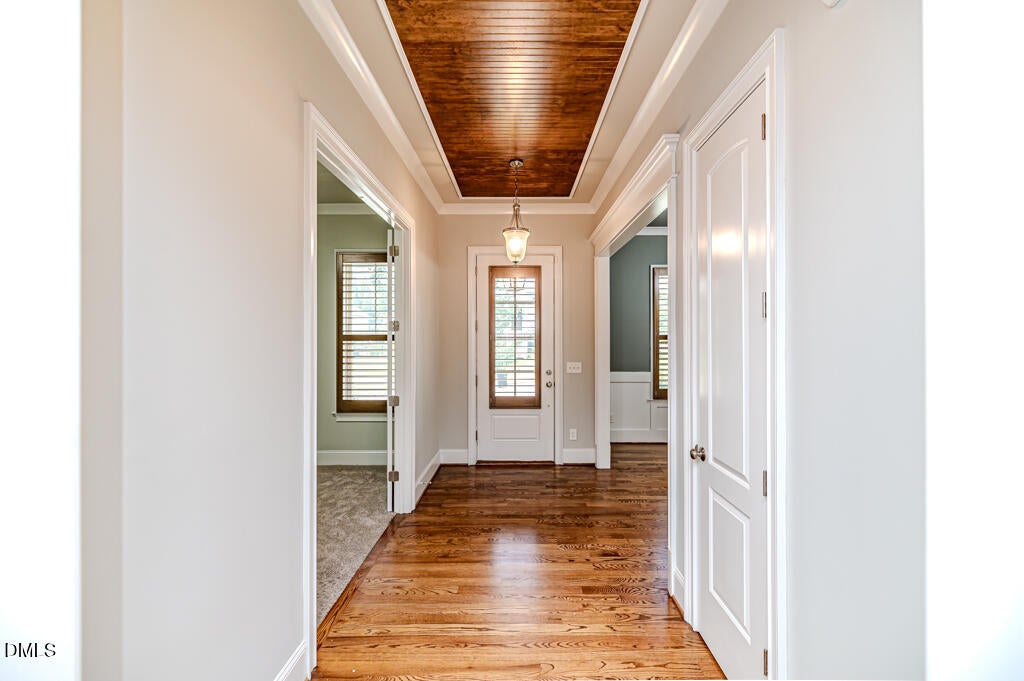
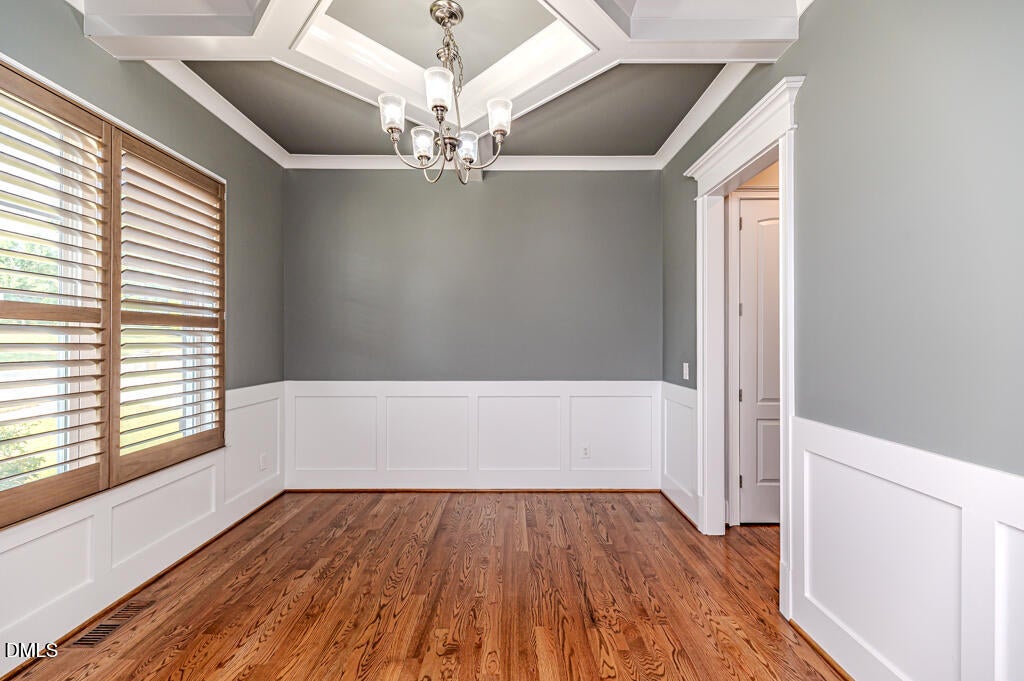
RARE 2.25% ASSUMABLE VA LOAN with approx. $430K remaining balance, subject to lender approval and buyer qualification! This spacious 3,259 sq ft Holly Springs home offers 4 bedrooms, 4 full baths, a first-floor bedroom and bath, and NO HOA. The gourmet kitchen features granite countertops, large island, gas cooktop, range hood and stainless appliances. Spacious primary suite with tray ceiling, dual vanities and oversized walk-in closet. Enjoy a screened porch overlooking the fully fenced backyard with 6-ft privacy fence and stamped concrete patio. Additional upgrades include fresh interior paint, plantation shutters and wood blinds, full irrigation with smart controller, two smart thermostats and security system. Walk-up attic provides abundant storage. Preferred lender offering $5,000 buyer credit. Schedule your showing today!
Listing Snapshot
Inside Area (SqFt)
3,259 sqft
Recent Activity
| a week ago | | Listing first seen on site |
| a week ago | | Listing updated with changes from the MLS® |
General Features
Parking
AttachedGarageConcreteDriveway
Property Sub Type
Single Family Residence
Security
Smoke Detector(s)Security LightsSecurity System Owned
Special Circumstances
Standard
Interior Features
Appliances
DisposalDishwasherENERGY STAR Qualified WasherENERGY STAR Qualified DryerGas CooktopMicrowaveRefrigeratorRange HoodOven
Fireplace Features
Gas LogLiving Room
Flooring
CarpetHardwoodTile
Heating
Forced AirNatural Gas
Interior
Ceiling Fan(s)Coffered Ceiling(s)Double VanityEntrance FoyerEat-in KitchenGranite CountersHigh CeilingsIn-Law FloorplanKitchen IslandPantrySmart ThermostatTray Ceiling(s)Walk-In Closet(s)High Speed Internet
Laundry Features
Laundry RoomUpper Level
Window Features
Double Pane WindowsPlantation ShuttersScreensWood Frames
Master Bedroom
Level - Second
Exterior Features
Construction Details
Brick VeneerFiber CementStone
Exterior
Private YardRain Gutters
Fencing
Back YardFencedPrivacyWood
Lot Features
Back YardCul-De-SacFront YardRectangular Lot
Patio And Porch
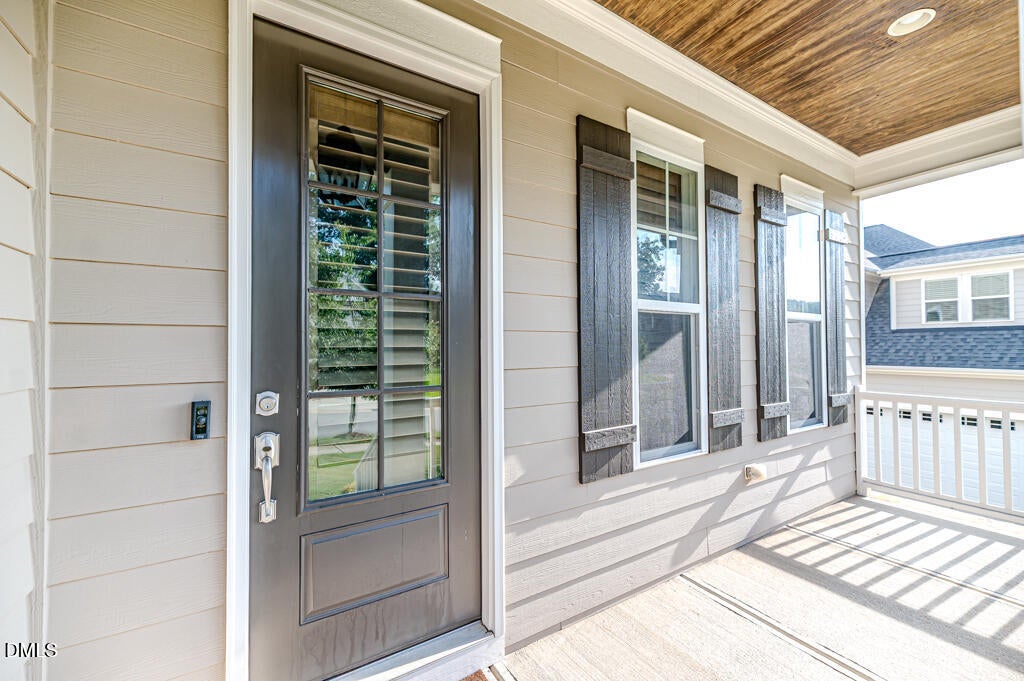
CoveredDeckFront PorchPorchScreened
Windows/Doors
Double Pane WindowsPlantation ShuttersScreensWood Frames
Community Features
Financing Terms Available
AssumableCashConventionalVA Loan
Schools
Elementary SchoolWake - Middle Creek Elementary
Middle SchoolWake - Holly Ridge Middle
High SchoolWake - Middle Creek High
Listing courtesy of Victoria Bonel of Team Anderson Realty

Listings that are marked with an icon are provided courtesy of the Triangle MLS, Inc. of North Carolina, Internet Data Exchange Database. Copyright 2026 Triangle MLS, Inc. of North Carolina. All rights reserved.
Last checked: 2026-09-07 09:12 AM UTC
Source: Walkscore

Did you know? You can invite friends and family to your search. They can join your search, rate and discuss listings with you.