Save
Ask
Tour
Hide
Share
$235,000
New Listing

408 Oak Run Drive
Raleigh, NC 27606

For Sale|Townhouse|Active
2
Beds
2
Total Baths
2
Full Baths
1,262
SqFt
$186
/SqFt
1987
Built
Subdivision:
Oak Run Townhomes
County:
Wake
Call Now: 919-614-2538
Is this the listing for you? We can help make it yours.
919-614-2538
408 Oak Run Drive408 Oak Run Drive408 Oak Run Drive408 Oak Run Drive
Save
Ask
Tour
Hide
Share

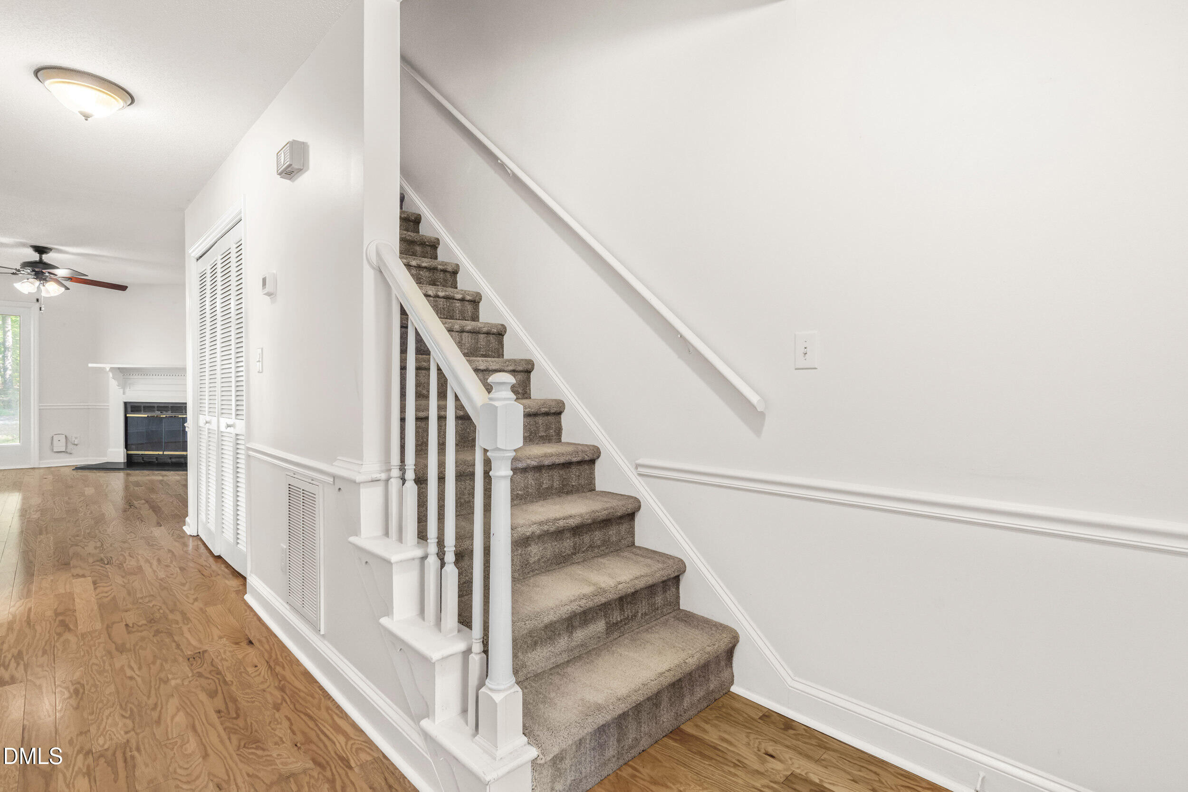
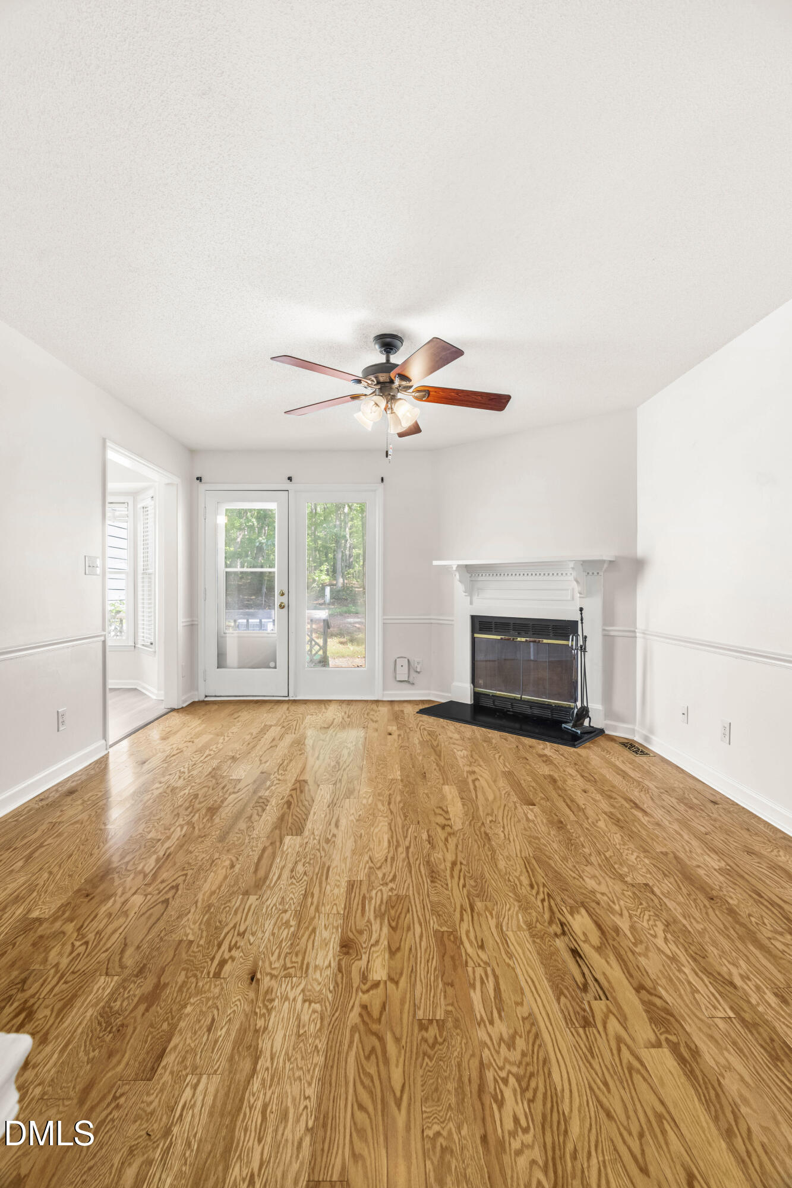
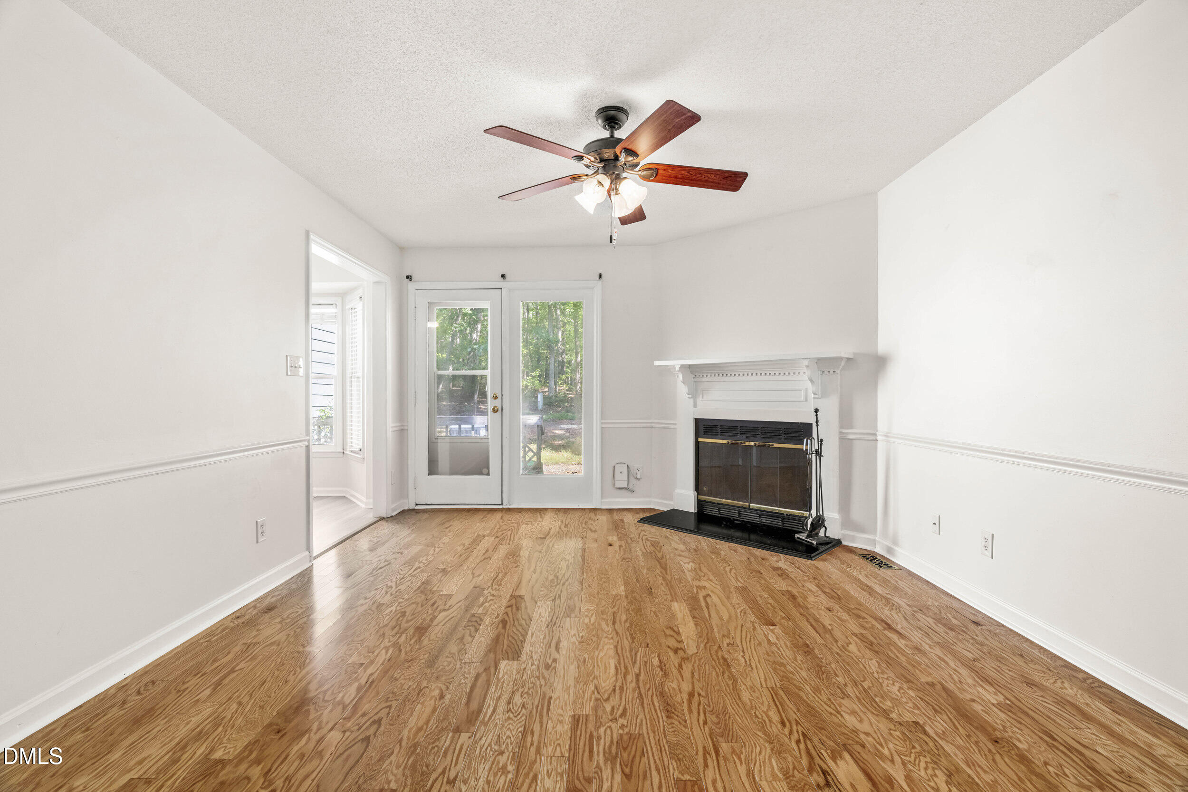
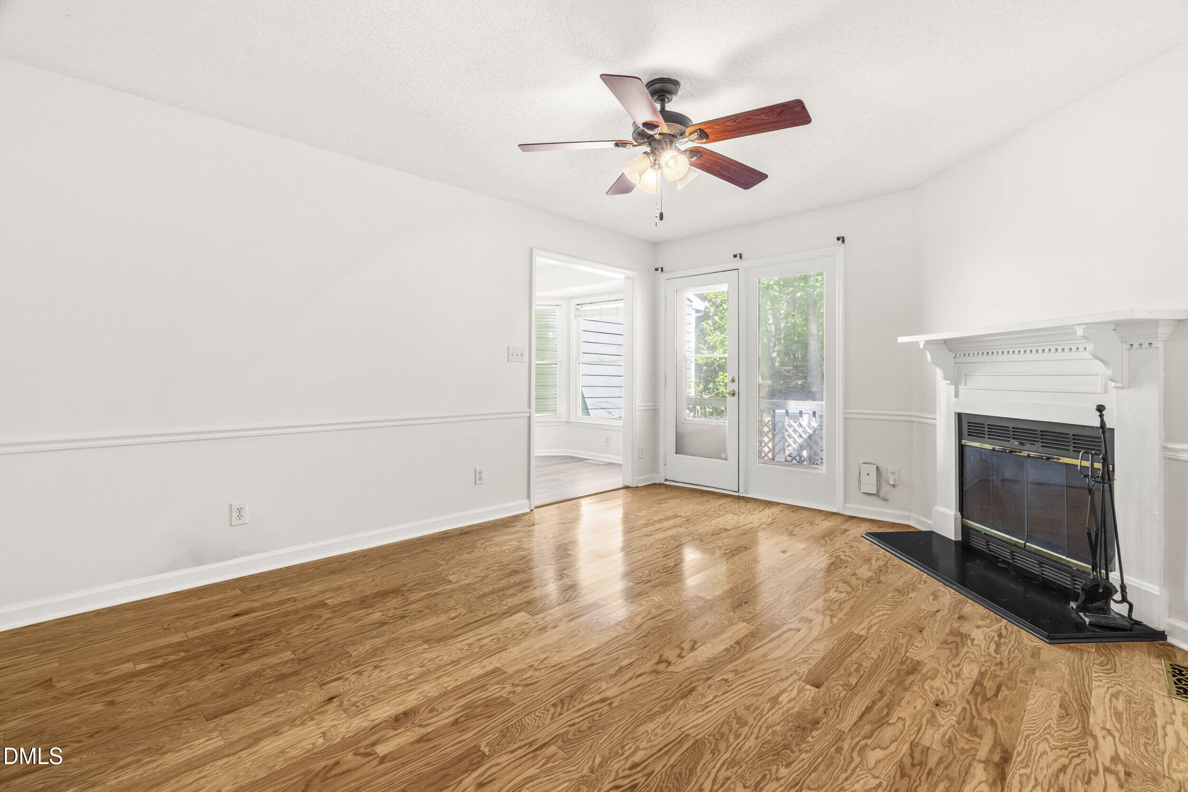
Welcome to 408 Oak Run Drive! This townhome offers Two bedrooms, Two full baths and a cozy fireplace in the Family room. Centrally located close to NC State, Cary (minutes from Crossroads and Shopping), Lake Johnson, and Downtown Raleigh. The bright kitchen features white cabinetry, generous storage and stainless appliances. The comfortable floor plan offers flexibility for everyday living, working from home or creating a guest space. Second floor has oversized storage space AND Attic Storage. Out back you will find a deck for relaxing, additional storage, and a wooded backdrop that adds privacy and gives the home a quieter feel than you might expect this close to the city. With easy access to shopping, dining and major commuter routes, this home offers a great combination of character, convenience and low-maintenance. HOA is currently in the process of replacing the roofs on the units in the neighborhood.

Save
Ask
Tour
Hide
Share
Listing Snapshot
Price 
$235,000
Days On Site 
0 Days
Bedrooms 
2
Inside Area (SqFt) 
1,262 sqft
Total Baths 
2
Full Baths 
2
Partial Baths 
N/A
Lot Size 
0.03 Acres
Year Built 
1987
MLS® Number 
10189487
Status 
Active
Property Tax 
$2,037.15
HOA/Condo/Coop Fees 
$180 monthly
Sq Ft Source 
N/A
Friends & Family
Recent Activity
6 hours agoListing updated with changes from the MLS®
6 hours agoListing first seen on site
General Features
Acres 
0.03
Levels 
Two
Parking 
Additional Parking
Parking Spaces 
2
Property Sub Type 
Townhouse
Sewer 
Public Sewer
Special Circumstances 
Standard
SqFt Above 
1262
SqFt Total 
1262
Style 
Traditional
Water Source 
Public
Zoning 
R-10
Interior Features
Cooling 
Central Air
Fireplace 
Yes
Fireplace Features 
Family RoomGas
Fireplaces 
1
Flooring 
CarpetLaminateVinyl
Heating 
Heat Pump
Laundry Features 
Laundry Closet
Main Level Bedrooms 
1
Family Room 
Dimensions - 12.3 x 16.1Level - Main
Master Bedroom 
Dimensions - 13.3 x 11.7Level - Main
Other 
Dimensions - 6.5 x 3.6Level - Main
Save
Ask
Tour
Hide
Share
Exterior Features
Construction Details 
Wood Siding
Roof 
Shingle
Community Features
Association Dues 
180
Community Features 
None
Financing Terms Available 
CashConventionalFHAVA Loan
HOA Fee Frequency 
Monthly
Schools
School District
Unknown
Elementary School
Wake - Reedy Creek Elementary
Middle School
Wake - Reedy Creek Middle
High School
Wake - Athens Drive High
Listing courtesy of Summer L Bowen-Adams of Sold By Summer Real Estate


Listings that are marked with an icon are provided courtesy of the Triangle MLS, Inc. of North Carolina, Internet Data Exchange Database. Copyright 2026 Triangle MLS, Inc. of North Carolina. All rights reserved.

Last checked: 2026-08-29 05:00 AM UTC

Neighborhood & Commute
Source: Walkscore
Save
Ask
Tour
Hide
Share