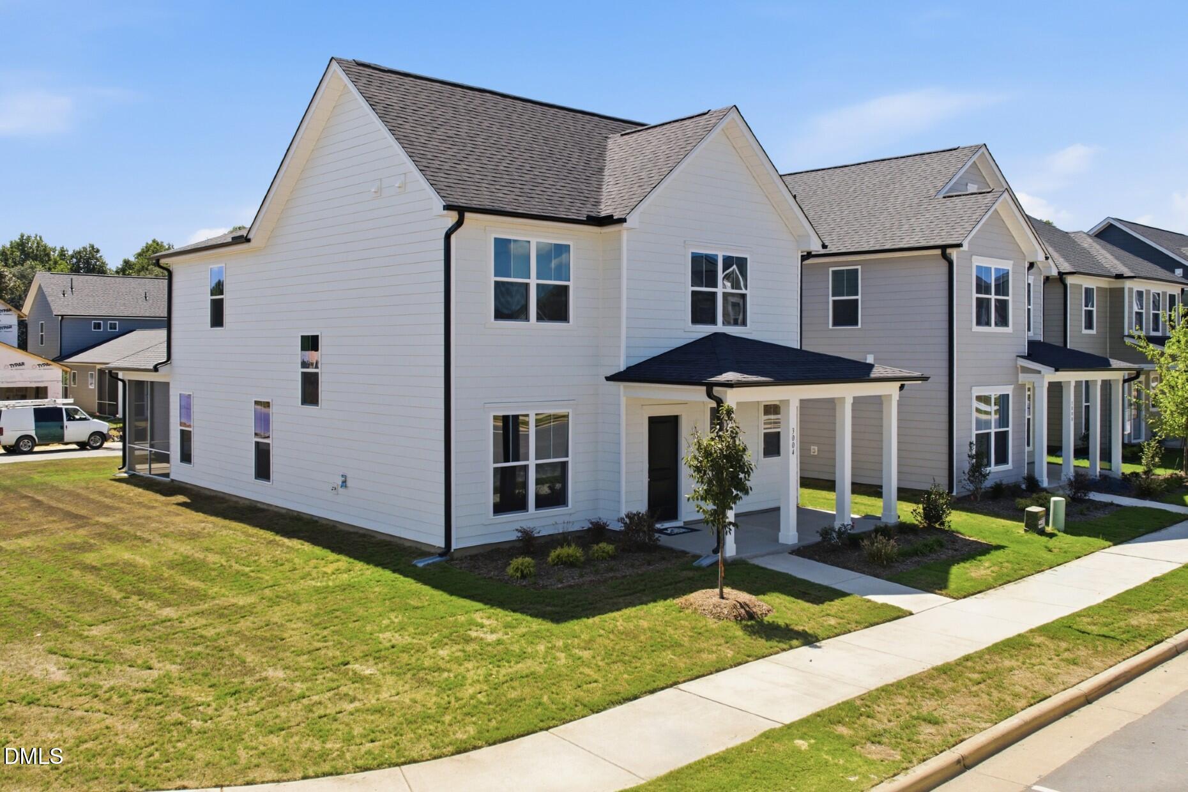
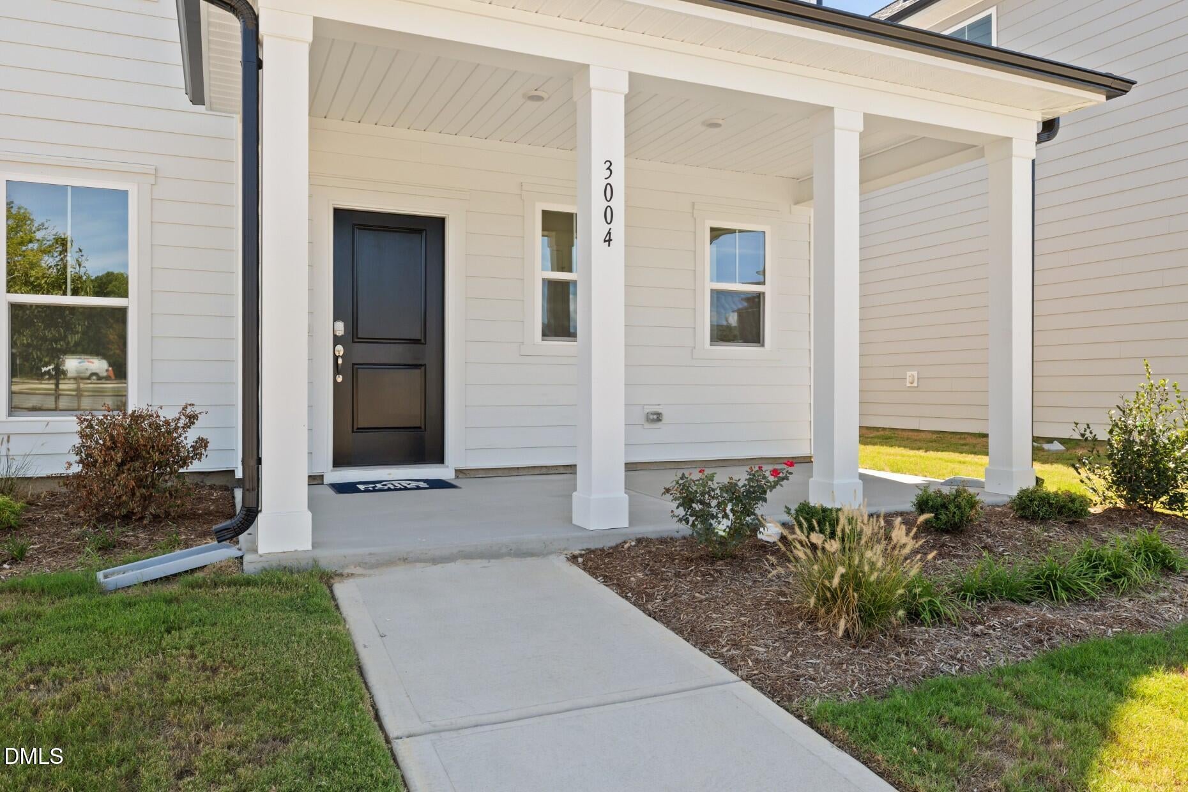
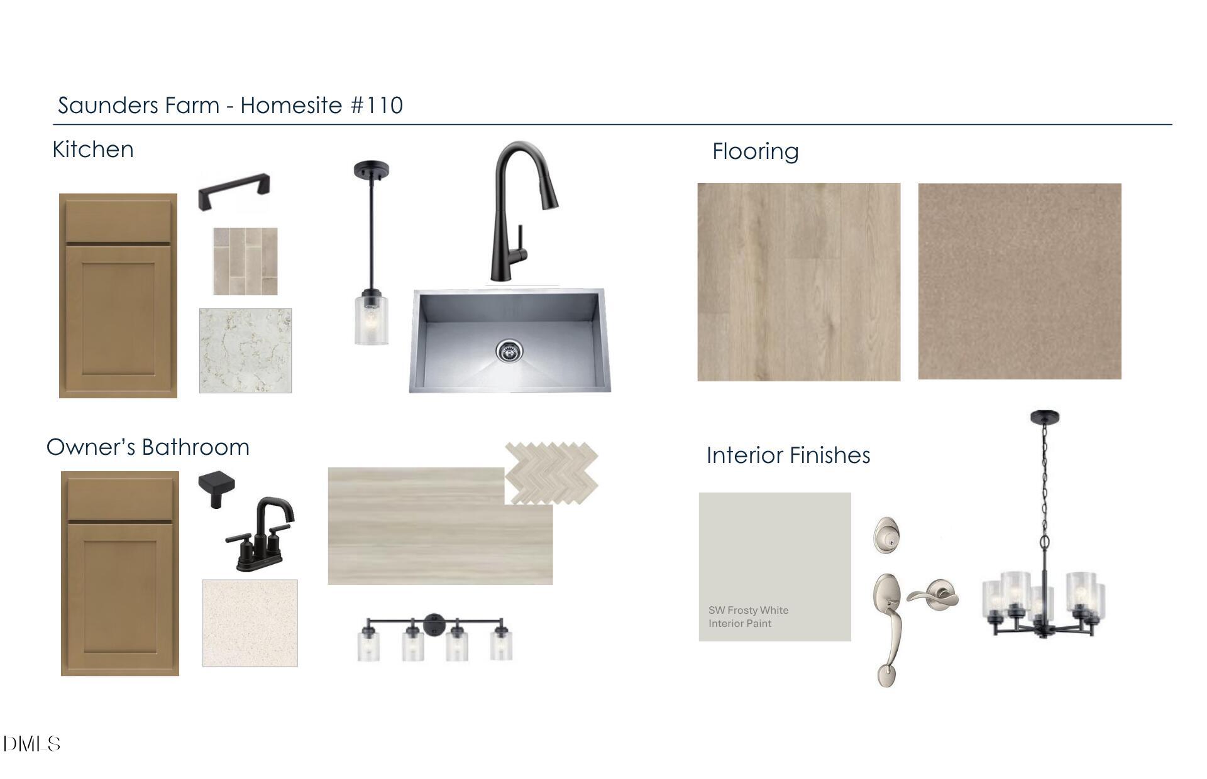
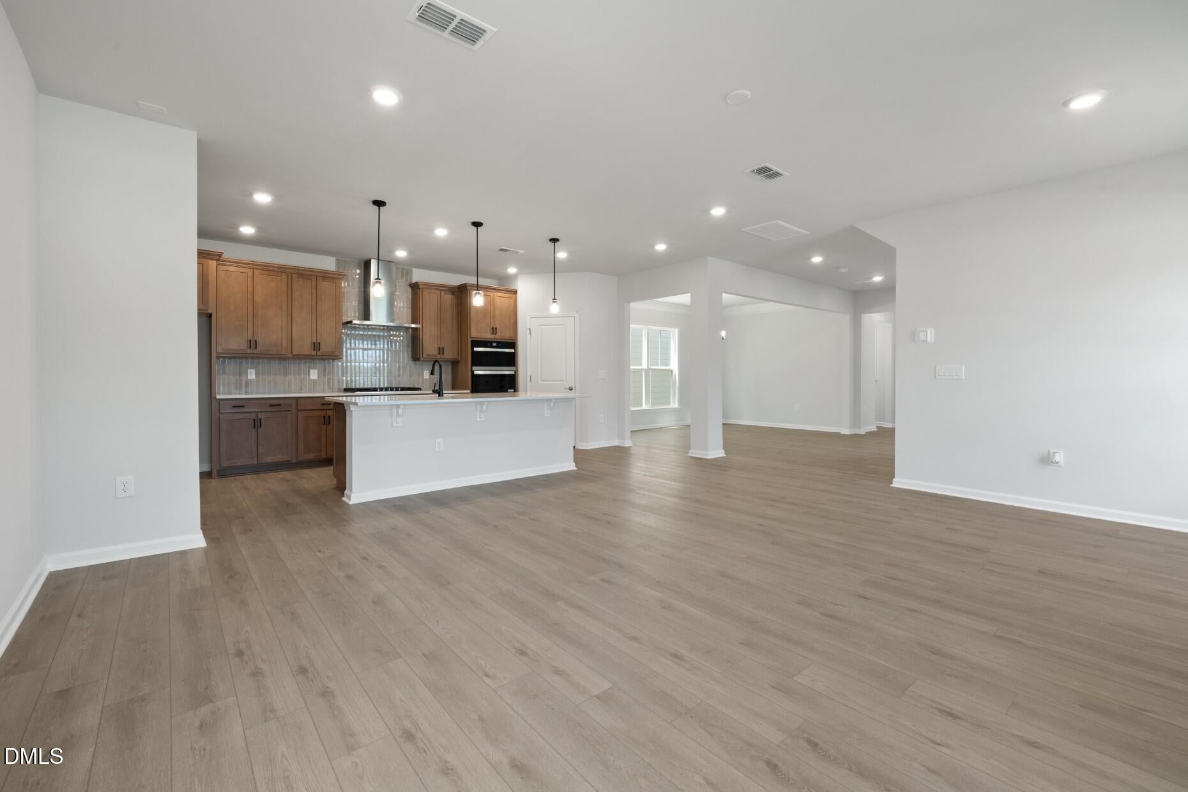
Discover the Richton at Saunders Farm -- an exceptional new construction home in vibrant Fuquay Varina, NC, offering modern design, spacious living, and premier Triangle accessibility. This thoughtfully crafted plan delivers a welcoming open-concept layout with an inviting kitchen featuring designer selected cabinetry and modern finishes, gathering room, large dining room, and a flex space for a study or home office. The second floor provides generous bedrooms tailored for today's lifestyle. Large windows flood the interior with natural light while French doors open to a screened porch -- perfect for indoor-outdoor enjoyment. This floor plan combines everyday comfort with functional design, ideal for entertaining, working from home, or relaxing. Located in the Saunders Farm community, enjoy resort-style amenities including a community pool, fitness center, dog park, playground, pond and gathering areas -- all curated for active living and neighborhood connection. HOA benefits, such as included high-speed internet and lawn care, add convenience and lifestyle value. Unbeatable location with easy access to I-540 provides seamless commuting to Research Triangle Park (RTP), downtown Raleigh, Durham, and RDU International Airport -- making this home an ideal choice for Triangle professionals and frequent travelers. Downtown Fuquay Varina's shops, dining, breweries and entertainment are just minutes away, offering the perfect balance of small-town charm and big-city convenience. Located in Wake County and in proximity to major employment centers, top-rated schools, retail destinations and outdoor recreation, this Richton at Saunders Farm residence represents an outstanding opportunity to experience vibrant Triangle living in Fuquay Varina
Listing Snapshot
Inside Area (SqFt)
2,351 sqft
HOA/Condo/Coop Fees
$185 monthly
Recent Activity
| 3 weeks ago | | Price changed to $399,990 |
| 3 weeks ago | | Listing updated with changes from the MLS® |
| a month ago | | Listing first seen on site |
General Features
Parking
AttachedGarageGarage Faces FrontGarage Door OpenerInside EntranceLightedPaved
Property Condition
New Construction
Property Sub Type
Single Family Residence
Security
Carbon Monoxide Detector(s)Firewall(s)Fire AlarmSmoke Detector(s)
Special Circumstances
Standard
Style
TraditionalTransitional
Utilities
Cable AvailableElectricity ConnectedNatural Gas ConnectedSewer ConnectedUnderground UtilitiesWater Connected
Interior Features
Appliances
DisposalDishwasherExhaust FanENERGY STAR Qualified AppliancesFree-Standing Gas RangeGas RangeMicrowavePlumbed For Ice MakerStainless Steel Appliance(s)Tankless Water HeaterVented Exhaust Fan
Cooling
Central AirDualExhaust FanENERGY STAR Qualified EquipmentGasZoned
Flooring
CarpetCeramic TileTileVinyl
Heating
CentralForced AirNatural GasZoned
Interior
Double VanityEntrance FoyerGranite CountersHigh CeilingsHigh Speed InternetKitchen IslandLow Flow Plumbing FixturesOpen FloorplanPantryRecessed LightingSmart ThermostatStorageWalk-In Closet(s)Wired for Data
Laundry Features
Electric Dryer HookupInsideLaundry RoomUpper LevelWasher Hookup
Window Features
ENERGY STAR Qualified WindowsInsulated WindowsScreens
Bedroom 2
Dimensions - 12.4 x 11.5Level - Second
Bedroom 3
Dimensions - 14.8 x 11.5Level - Second
Dining Room
Dimensions - 10.5 x 14.1Level - Main
Family Room
Dimensions - 16.7 x 20.6Level - Main
Master Bedroom
Dimensions - 16.6 x 13.11Level - Second
Office
Dimensions - 10.6 x 11.11Level - Main
Exterior Features
Construction Details
Batts InsulationBlown-In InsulationFrameFiber CementHardiPlank Type
Patio And Porch
PatioPorchScreened
Road Frontage
City Street
Windows/Doors
ENERGY STAR Qualified WindowsInsulated WindowsScreens
Community Features
Association Amenities
BarbecueCabanaCable TVDog ParkFitness CenterLandscapingMaintenance GroundsParkPicnic AreaPlaygroundPoolRecreation FacilitiesTrail(s)
Association Fee Frequency
Monthly
Additional Association Fee
$596.0
Additional Association Fee Frequency
One Time
Community Features
CurbsFitness CenterParkPlaygroundPoolStreet LightsSidewalks
Financing Terms Available
1031 ExchangeCashConventionalFHAVA Loan
Schools
Elementary SchoolWake - Willow Springs Elementary
Middle SchoolWake - Herbert Akins Road Middle
High SchoolWake - Willow Spring High School
Listing courtesy of Alex Lilly of Pulte Home Company LLC

Listings that are marked with an icon are provided courtesy of the Triangle MLS, Inc. of North Carolina, Internet Data Exchange Database. Copyright 2026 Triangle MLS, Inc. of North Carolina. All rights reserved.
Last checked: 2026-10-06 04:31 PM UTC
Source: Walkscore

Did you know? You can invite friends and family to your search. They can join your search, rate and discuss listings with you.