Save
Ask
Tour
Hide
Share
$460,000
8 Days On Site

7328 Blannie Farms Lane
Willow Springs, NC 27592

For Sale|Single Family Residence|Active
3
Beds
3
Total Baths
3
Full Baths
2,458
SqFt
$187
/SqFt
2003
Built
Subdivision:
Legacy at Forty Two
County:
Wake
Call Now: 919-614-2538
Is this the listing for you? We can help make it yours.
919-614-2538
Upcoming Open Houses
Sun, Sep 6, 11:00 AM - 1:30 PM
7328 Blannie Farms Lane7328 Blannie Farms Lane7328 Blannie Farms Lane7328 Blannie Farms Lane
Save
Ask
Tour
Hide
Share

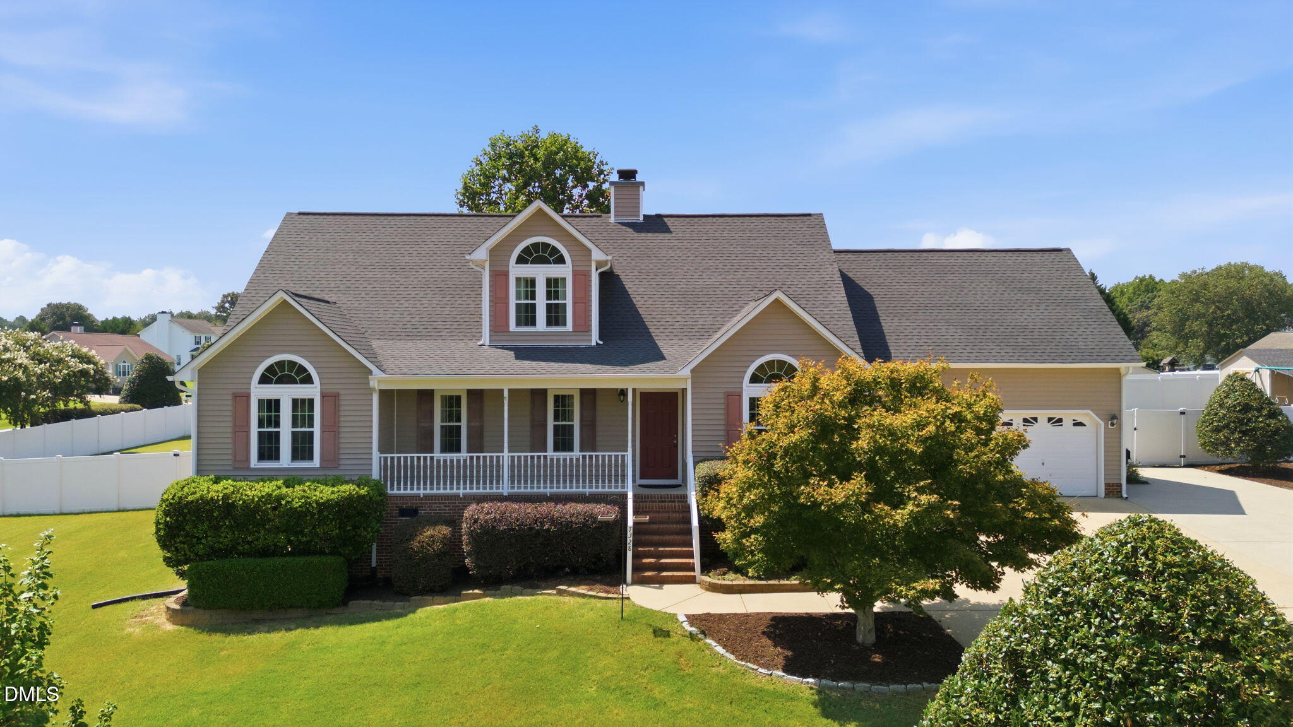
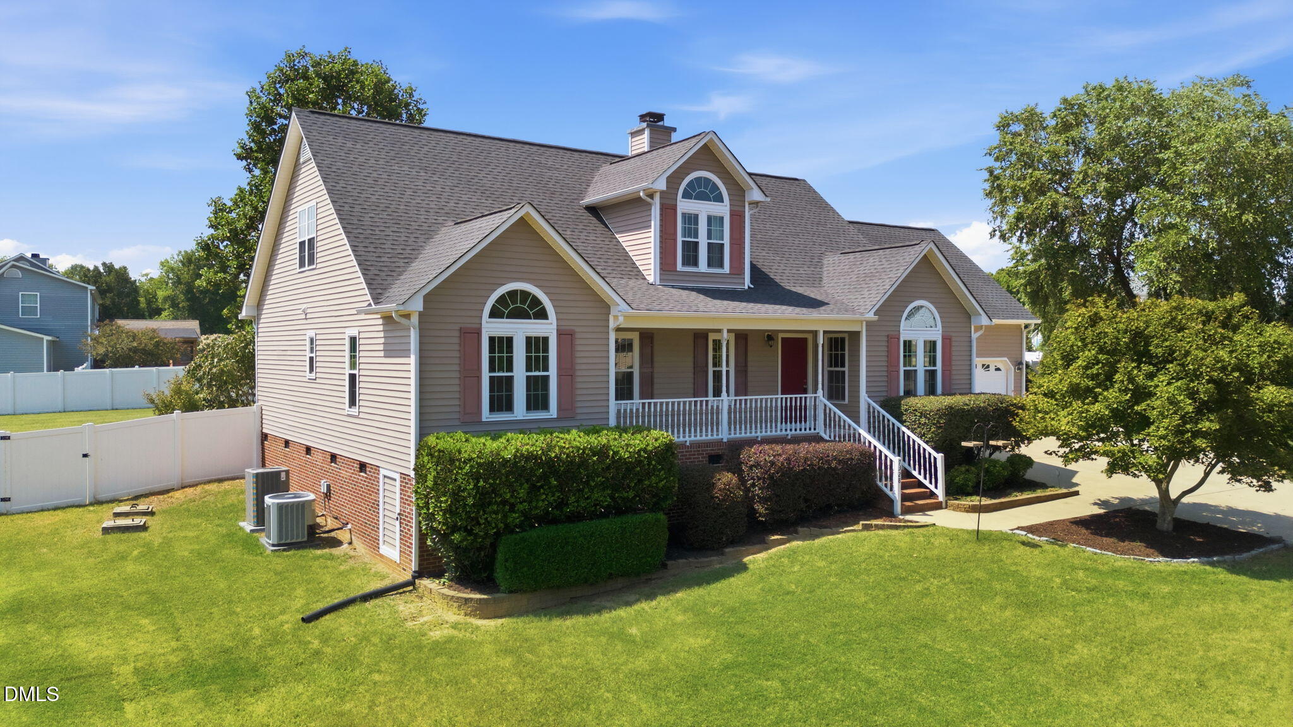
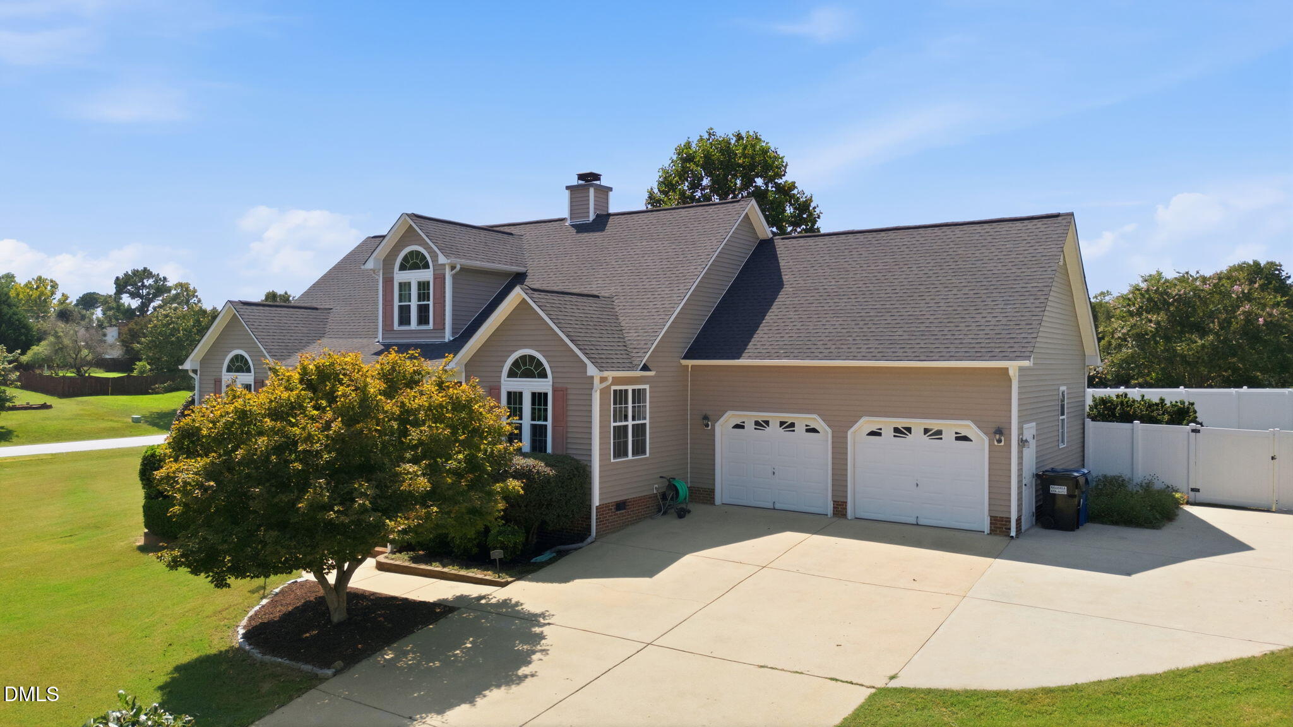
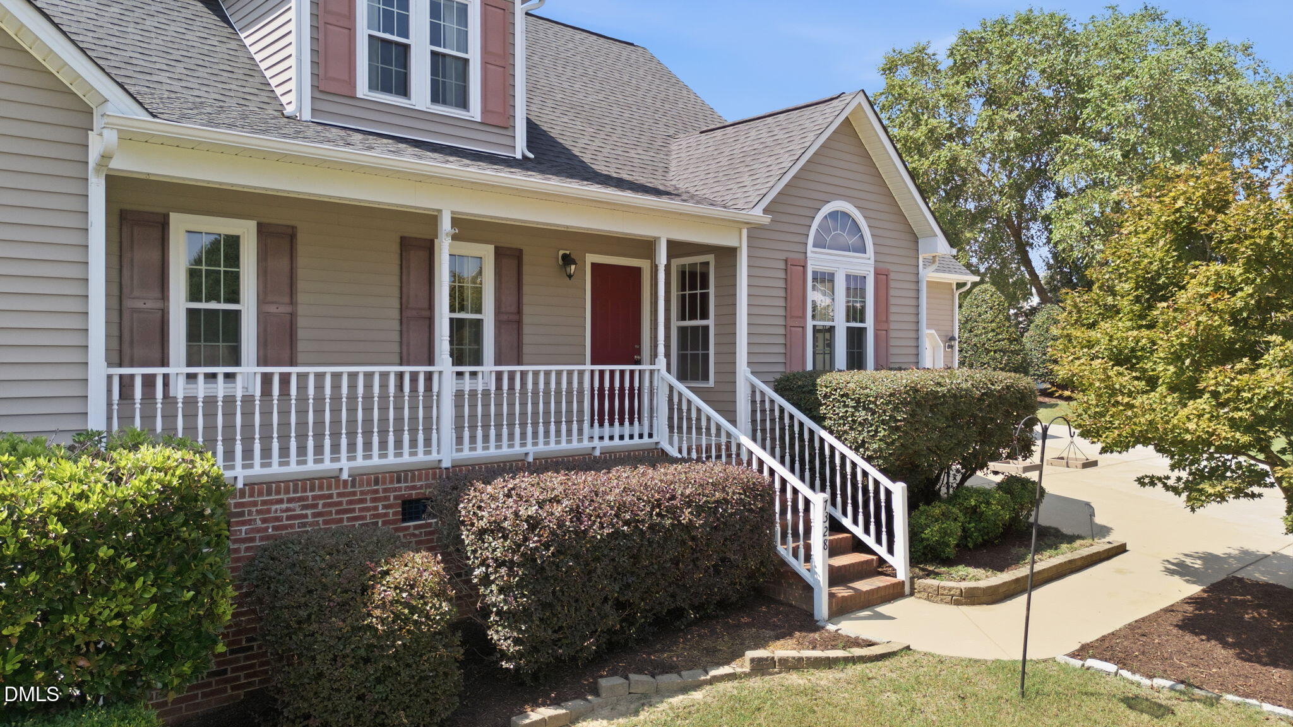
Welcome to Legacy at Forty Two in Willow Spring, a spacious 3-bedroom, 3-full bath home with a 2-car garage and 2,458 square feet, offering an exceptional combination of space, privacy, and a .94-acre lot. This inviting home features a desirable first-floor primary suite, a cozy fireplace, and a screened-in porch overlooking the expansive, fully fenced backyard. Upstairs, a spacious bonus room provides additional room for recreation or entertaining, while a dedicated office and versatile flex room offer even more options for working from home, hobbies, or everyday living. With plenty of room for outdoor entertaining, gardening, recreation, pets, or simply enjoying your own private retreat, the generous homesite is a standout feature. Thoughtful updates add to the home's move-in-ready appeal, while the convenient Willow Spring location provides easy access to shopping, dining, schools, and major roadways. Enjoy peaceful, spacious living while remaining approximately 20 minutes from Downtown Raleigh and all the dining, entertainment, and amenities the city has to offer. Don't miss this one—come see it today and discover all this Willow Spring home has to offer!

Save
Ask
Tour
Hide
Share
Listing Snapshot
Price 
$460,000
Days On Site 
8 Days
Bedrooms 
3
Inside Area (SqFt) 
2,458 sqft
Total Baths 
3
Full Baths 
3
Partial Baths 
N/A
Lot Size 
0.94 Acres
Year Built 
2003
MLS® Number 
10188955
Status 
Active
Property Tax 
$3,171.43
HOA/Condo/Coop Fees 
N/A
Sq Ft Source 
N/A
Friends & Family
Recent Activity
a week agoListing first seen on site
a week agoListing updated with changes from the MLS®
General Features
Acres 
0.94
Attached Garage 
Yes
Garage 
Yes
Garage Spaces 
2
Levels 
Two
Parking 
AttachedGarageCoveredDriveway
Parking Spaces 
4
Property Condition 
Updated/Remodeled
Property Sub Type 
Single Family Residence
Sewer 
Septic Tank
Special Circumstances 
Standard
SqFt Above 
2458
SqFt Total 
2458
Style 
Traditional
Zoning 
HD
Interior Features
Appliances 
Electric OvenElectric RangeElectric Water HeaterFreezerMicrowaveRefrigeratorWasher/Dryer
Basement 
Crawl Space
Cooling 
Central AirCeiling Fan(s)Heat Pump
Fireplace 
Yes
Fireplace Features 
Family RoomPropane
Fireplaces 
1
Flooring 
TileVinyl
Heating 
CentralHeat Pump
Interior 
Ceiling Fan(s)Granite CountersMaster DownstairsHigh Speed Internet
Laundry Features 
Laundry Closet
Main Level Bedrooms 
3
Bedroom 2 
Dimensions - 12.0 x 11.0Level - MainDescription - Bedroom 2
Bedroom 3 
Dimensions - 12.0 x 12.0Level - MainDescription - Bedroom 3
Bonus Room 
Dimensions - 20.0 x 17.0Level - SecondDescription - Bonus Room.
Dining Room 
Dimensions - 12.0 x 10.0Level - MainDescription - Dining Room.
Family Room 
Dimensions - 18.0 x 17.0Level - MainDescription - Family Room.
Kitchen 
Dimensions - 12.0 x 11.0Level - MainDescription - Kitchen.
Master Bedroom 
Dimensions - 15.0 x 13.0Level - MainDescription - Primary Bedroom.
Office 
Dimensions - 12.0 x 11.0Level - SecondDescription - Office.
Other 
Dimensions - 16.0 x 11.0Level - SecondDescription - Flex Room.
Save
Ask
Tour
Hide
Share
Exterior Features
Construction Details 
Vinyl Siding
Exterior 
LightingPrivate YardRain Gutters
Fencing 
Back YardFencedFull
Lot Features 
Back YardClearedCorner Lot
Other Structures 
Shed(s)
Patio And Porch 
Screened
Road Frontage 
City Street
Roof 
Shingle
Community Features
Financing Terms Available 
CashFHAUSDA LoanVA Loan
Schools
School District
Unknown
Elementary School
Wake - Banks Road Elementary
Middle School
Wake - West Lake Middle
High School
Wake - Willow Spring High School
Listing courtesy of Jim Allen of Coldwell Banker HPW


Listings that are marked with an icon are provided courtesy of the Triangle MLS, Inc. of North Carolina, Internet Data Exchange Database. Copyright 2026 Triangle MLS, Inc. of North Carolina. All rights reserved.

Last checked: 2026-09-04 10:40 PM UTC

Neighborhood & Commute
Source: Walkscore
Save
Ask
Tour
Hide
Share