Save
Ask
Tour
Hide
Share
$499,990
41 Days On Site

291 Oak Meadow Lane
Angier, NC 27501

For Sale|Single Family Residence|Active
3
Beds
3
Total Baths
2
Full Baths
1
Partial Bath
2,238
SqFt
$223
/SqFt
2026
Built
Subdivision:
Oak Meadow
County:
Harnett
Call Now: 919-614-2538
Is this the listing for you? We can help make it yours.
919-614-2538
Upcoming Open Houses
Sat, Oct 10, 11:00 AM - 5:00 PM
Sun, Oct 11, 1:00 PM - 5:00 PM
291 Oak Meadow Lane291 Oak Meadow Lane291 Oak Meadow Lane291 Oak Meadow Lane
Save
Ask
Tour
Hide
Share

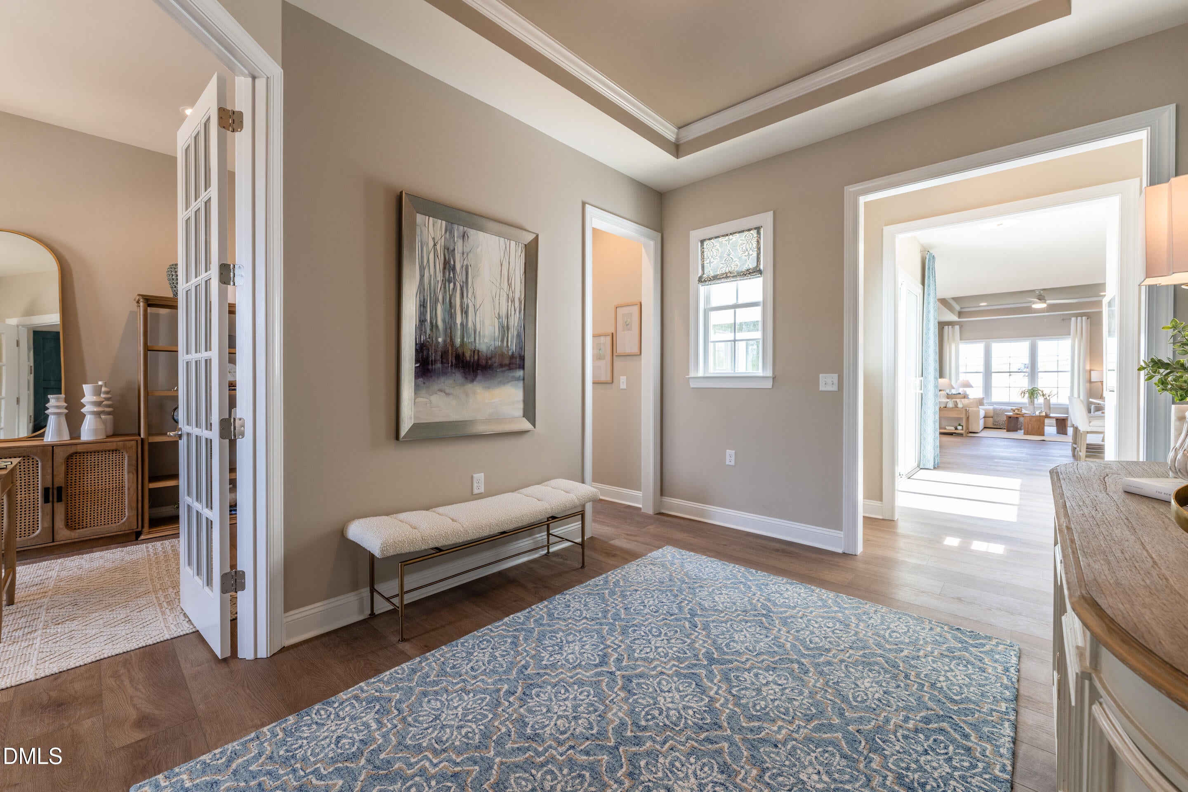
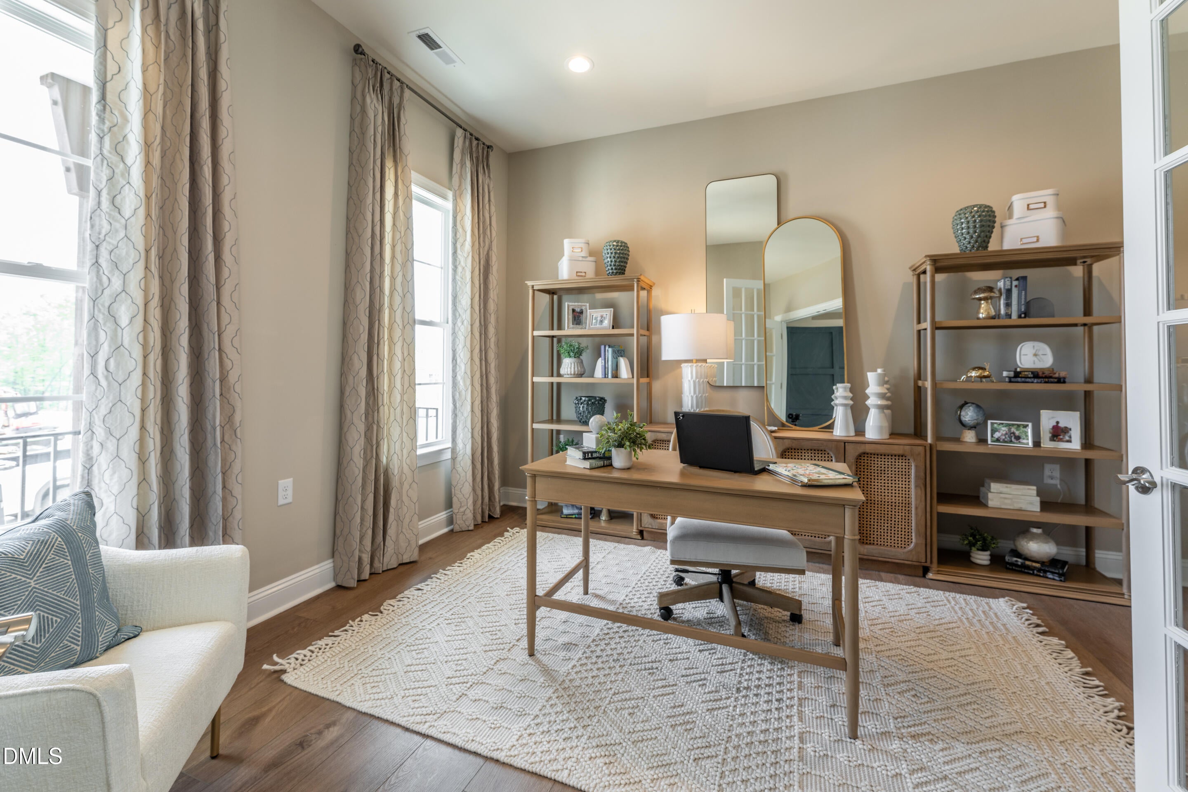
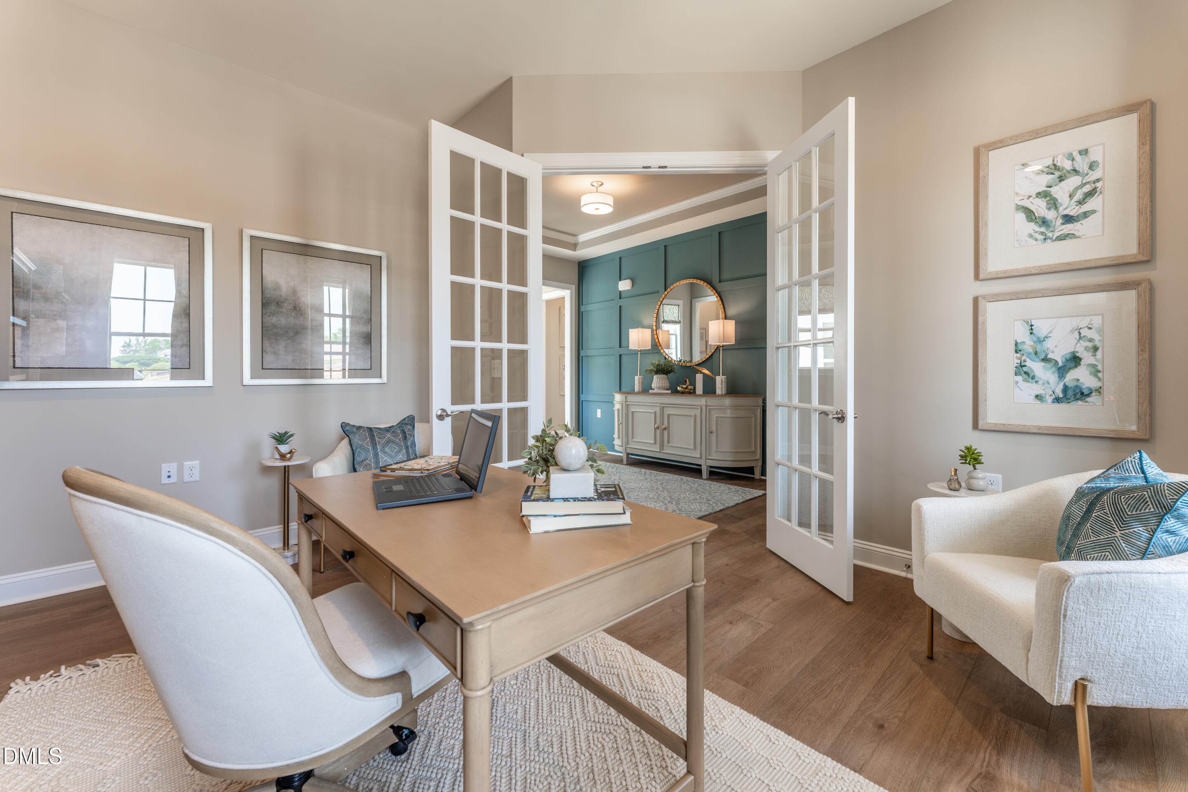
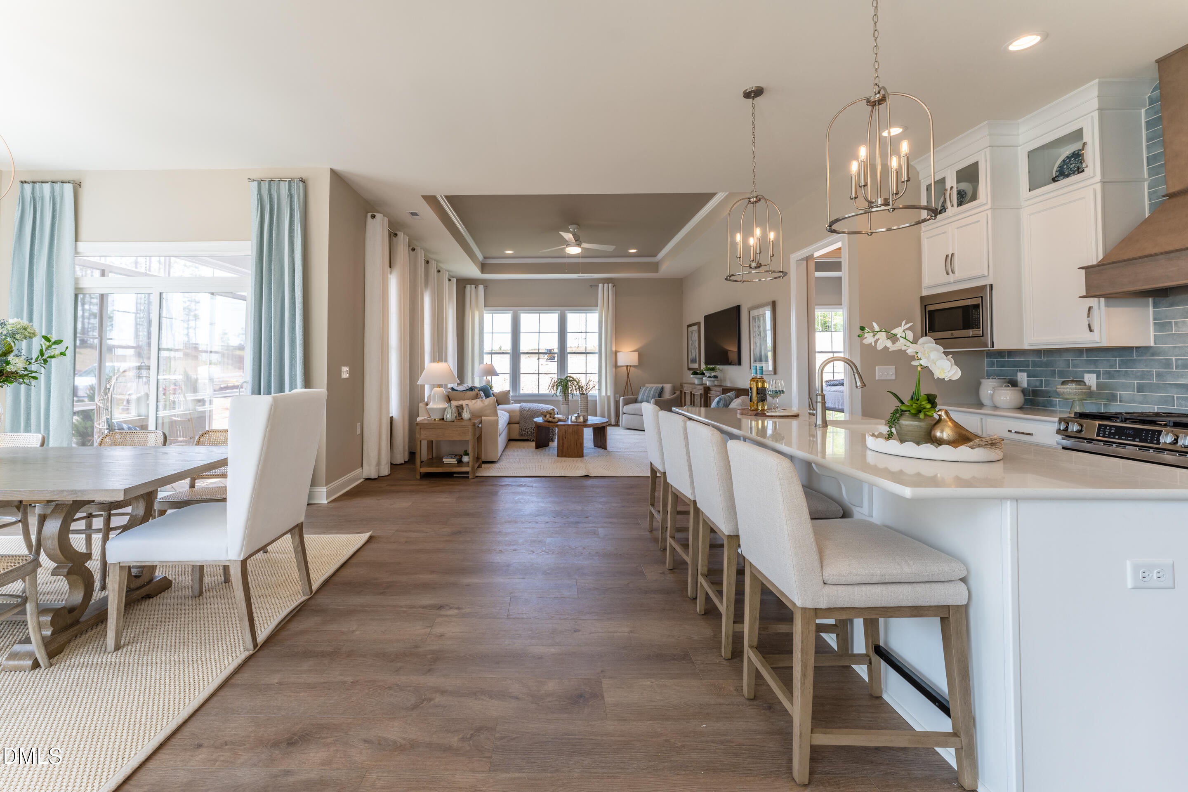
Special financing opportunities available! Ask how you may be able to lower your monthly payment on select homes. Introducing the Buckley - a brand-new RANCH plan designed for easy, elegant living, scheduled to be completed this DECEMBER! This thoughtfully designed home features 3 bedrooms, a study and 3 full bathrooms. A private study with french doors greets you as you walk in, offering a wonderful space for a home office, formal dining room or additional den. The kitchen anchors the home with a large center island with beautiful quartz waterfall counters and walk-in pantry, opening seamlessly to the dining area and family room - perfect for everyday living and entertaining. Enjoy indoor-outdoor living with a spacious screen porch, just off the dining nook. The Primary Suite offers a relaxing retreat with a spacious walk-in closet and ensuite bath featuring double vanity and 5' tiled walk-in shower. Two additional bedrooms, provide comfort and privacy for guests and family. Convenient laundry room with small, attached bonus room complete this versatile and stylish single-level home. Stop by today to tour our decorated model to see our quality first-hand, learn more about our design selections process and discover all that Estates at Oak Meadow has to offer! (Home is under construction - Photos are from builder's library and shown as an example only (colors, features and options will vary). The Estates at Oak Meadow is a new community in Angier with easy access to Downtown Angier (5 mins), NC-55, Fuquay-Varina, and Raleigh. 8 minutes to Campbell University. Only 45 minutes to Fort Bragg, Research Triangle Park, and RDU Airport.

Save
Ask
Tour
Hide
Share
Listing Snapshot
Price 
$499,990
Days On Site 
41 Days
Bedrooms 
3
Inside Area (SqFt) 
2,238 sqft
Total Baths 
3
Full Baths 
2
Partial Baths 
1
Lot Size 
0.64 Acres
Year Built 
2026
MLS® Number 
10188893
Status 
Active
Property Tax 
$3,700
HOA/Condo/Coop Fees 
$65 monthly
Sq Ft Source 
N/A
Friends & Family
Recent Activity
a month agoListing first seen on site
a month agoListing updated with changes from the MLS®
General Features
Acres 
0.64
Attached Garage 
Yes
Garage 
Yes
Garage Spaces 
2
Home Warranty 
Yes
Levels 
One
Parking 
AttachedGarageConcreteDirect AccessDrivewayGarage Faces FrontGarage Door Opener
Parking Spaces 
4
Property Condition 
New ConstructionUnder Construction
Property Sub Type 
Single Family Residence
Sewer 
Septic Tank
Special Circumstances 
Standard
SqFt Above 
2238
SqFt Total 
2238
Style 
Farmhouse
Utilities 
Electricity ConnectedWater ConnectedSewer Connected
Water Source 
Public
Interior Features
Appliances 
Built-In Electric OvenDishwasherElectric CooktopElectric Water HeaterMicrowave
Cooling 
Central Air
Flooring 
CarpetCeramic TileVinyl
Heating 
ElectricForced AirHeat Pump
Interior 
High CeilingsKitchen IslandOpen FloorplanPantryTray Ceiling(s)Walk-In Closet(s)Master Downstairs
Laundry Features 
In HallMain Level
Main Level Bedrooms 
3
Bedroom 2 
Dimensions - 11.4 x 12.0Level - FirstDescription - WIC
Bedroom 3 
Dimensions - 11.4 x 12.0Level - First
Dining Room 
Dimensions - 15.9 x 14.0Level - FirstDescription - Dining Area
Entrance Hall 
Level - First
Family Room 
Dimensions - 18.3 x 16.0Level - FirstDescription - Optional Fireplace
Kitchen 
Dimensions - 15.9 x 10.4Level - FirstDescription - Island, Granite, Walk-in Pantry
Laundry 
Level - First
Master Bedroom 
Dimensions - 13.4 x 17.6Level - FirstDescription - WIC, Ensuite Bath
Office 
Dimensions - 14.7 x 13.4Level - FirstDescription - Study w/ French Doors
Save
Ask
Tour
Hide
Share
Exterior Features
Construction Details 
Brick VeneerVinyl Siding
Exterior 
Private Yard
Lot Features 
Cul-De-SacPrivate
Patio And Porch 
PorchScreened
Roof 
Shingle
Community Features
Association Amenities 
ManagementPond Year Round
Association Fee 
$65.0
Association Fee Frequency 
Monthly
Community Features 
Other
Financing Terms Available 
CashConventionalUSDA LoanVA Loan
Schools
School District
Unknown
Elementary School
Harnett County Schools
Middle School
Harnett County Schools
High School
Harnett County Schools
Listing courtesy of Tyler Ball of HHHUNT HOMES RALEIGH DURHAM LLC


Listings that are marked with an icon are provided courtesy of the Triangle MLS, Inc. of North Carolina, Internet Data Exchange Database. Copyright 2026 Triangle MLS, Inc. of North Carolina. All rights reserved.

Last checked: 2026-10-08 01:13 AM UTC

Neighborhood & Commute
Source: Walkscore
Save
Ask
Tour
Hide
Share