Save
Ask
Tour
Hide
Share
$579,990
8 Days On Site

2113 Saunders Farm Drive
Willow Springs, NC 27592

For Sale|Single Family Residence|Active
5
Beds
4
Total Baths
4
Full Baths
2,983
SqFt
$194
/SqFt
2026
Built
Subdivision:
Saunders Farm
County:
Wake
Call Now: 919-614-2538
Is this the listing for you? We can help make it yours.
919-614-2538
2113 Saunders Farm Drive2113 Saunders Farm Drive2113 Saunders Farm Drive2113 Saunders Farm Drive
Save
Ask
Tour
Hide
Share

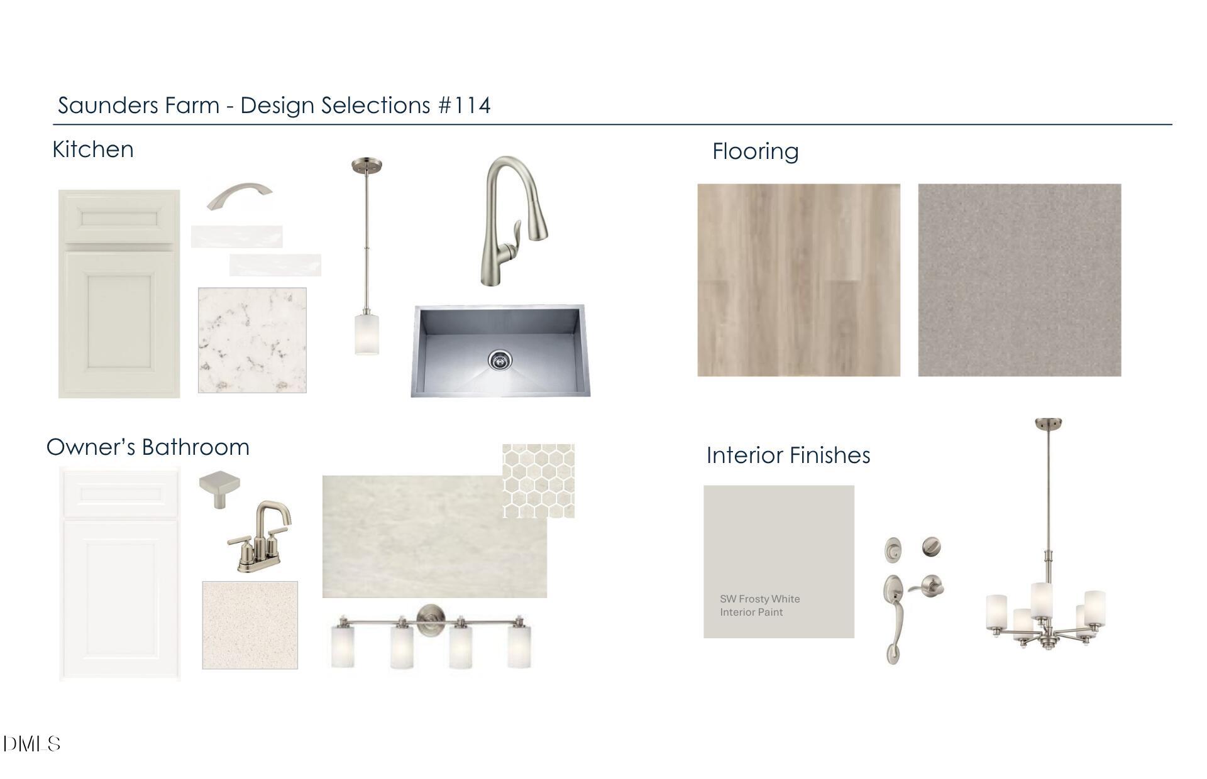
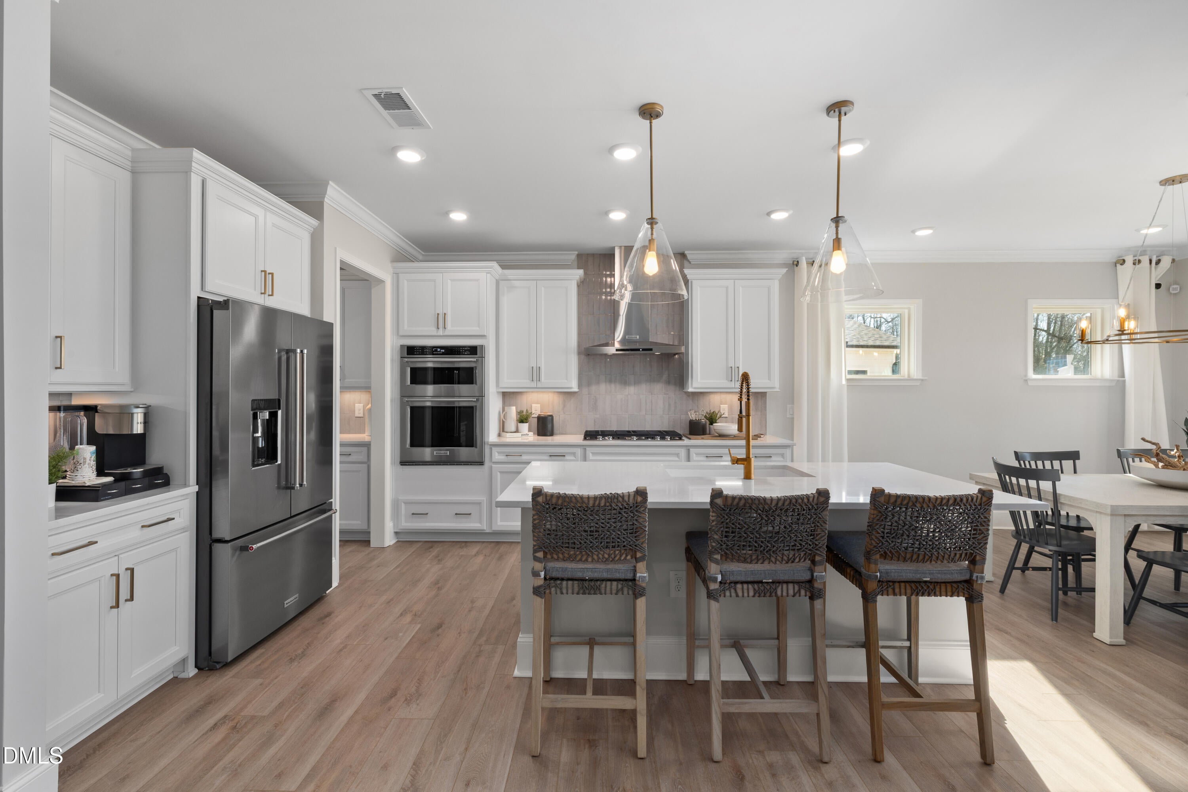
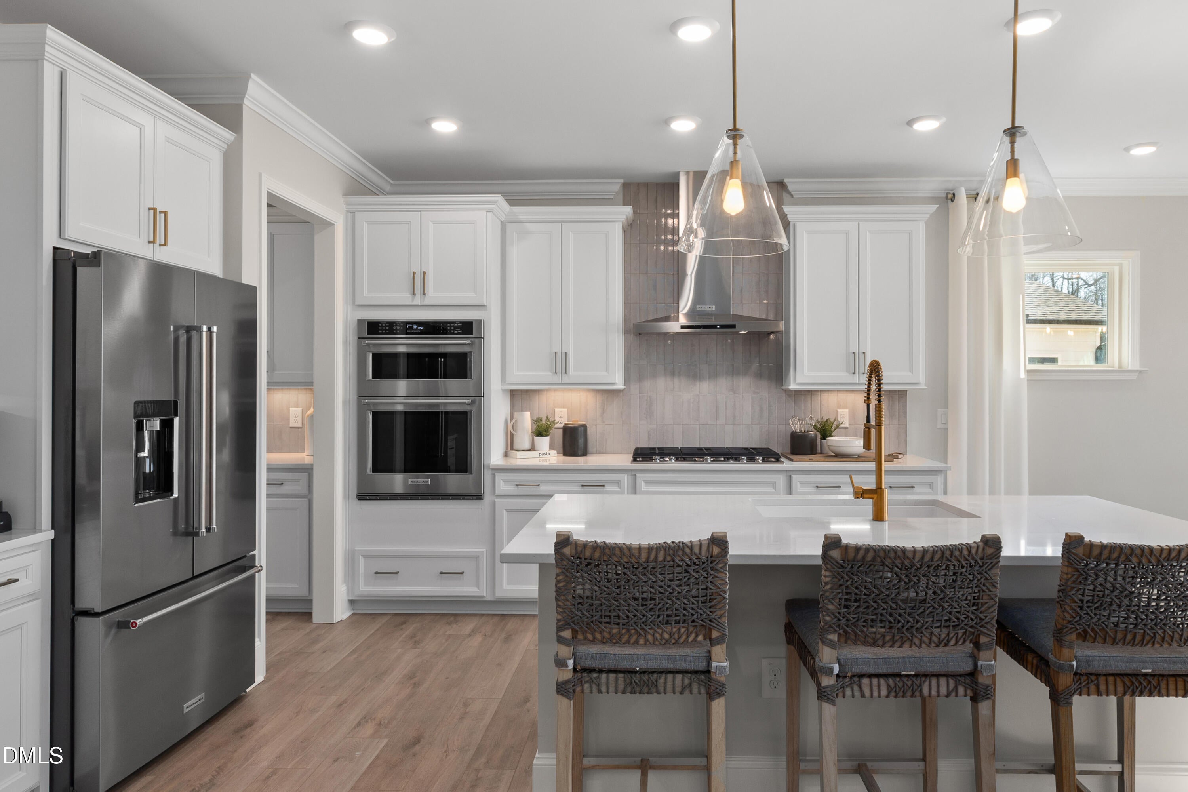
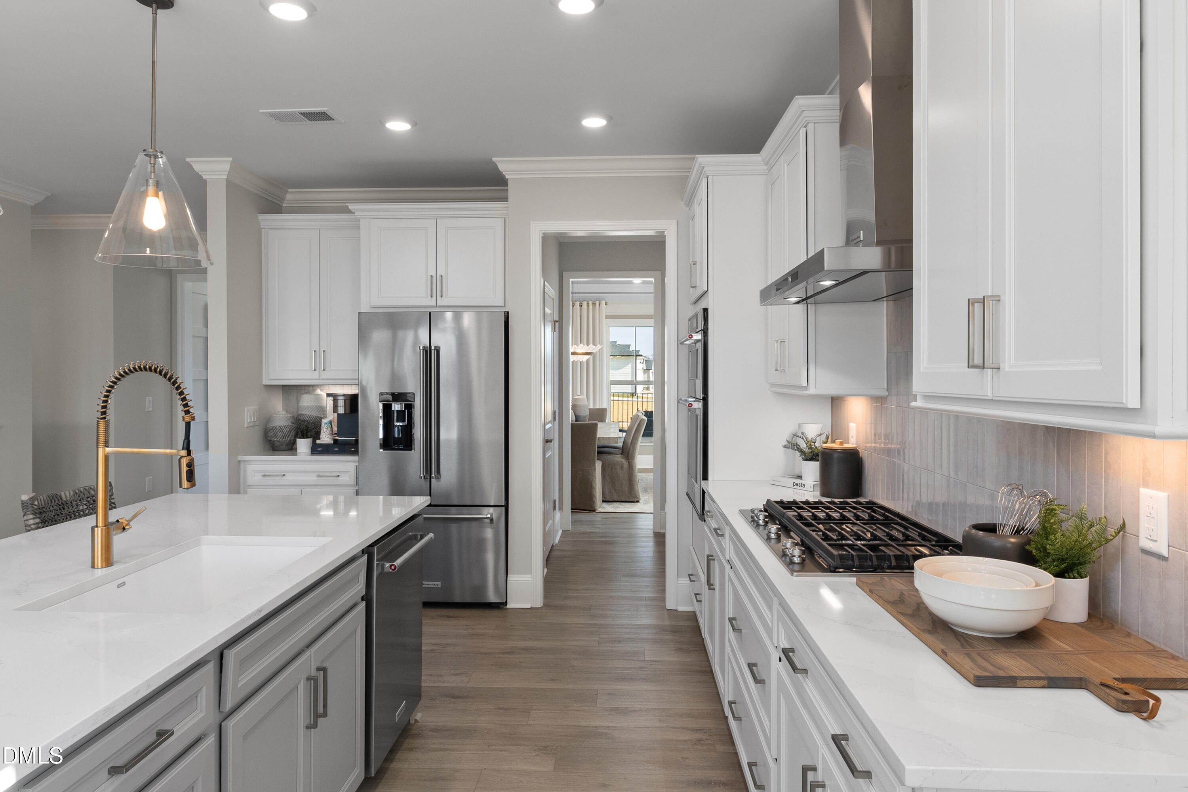
Welcome to the Continental at Saunders Farm -- an impressive new construction home in Fuquay Varina, NC, offering a thoughtfully designed floor plan with timeless elegance and modern convenience. This spacious residence features approximately 2983 sq. ft., 5 bedrooms, and 4 baths, with a flexible layout that meets the needs of today's lifestyle. Step inside to discover an open-concept Gourmet kitchen with a large island for generous seating, flowing seamlessly into the cafe and gathering room -- perfect for everyday living and entertaining. A formal dining room and butler's pantry add sophistication and ease for hosting guests. The plan includes a multifunctional Planning Center and options such as a first-floor guest suite, gourmet kitchen upgrades, optional fireplace, and a private owner's retreat with optional office or sitting area to enhance daily living. Screened porch, patio extension, and other outdoor living options create additional space for relaxation and enjoyment. Located within the vibrant Saunders Farm community, residents enjoy premier lifestyle amenities including a community pool, fitness center, dog park, playground, scenic pond, and neighborhood gathering spaces -- all designed to elevate community living. HOA perks such as high-speed internet and cable included, plus lawn maintenance provide added convenience and value. With easy access to I-540, this home is perfectly positioned for seamless commuting to downtown Raleigh, Research Triangle Park, and RDU International Airport -- ideal for professionals and frequent travelers. Downtown Fuquay Varina's shops, restaurants, breweries, and entertainment are just minutes away, blending small-town charm with big-city convenience. Situated in Wake County, zoned for excellent schools and near everyday amenities, the Continental at Saunders Farm presents an exceptional opportunity to own a beautifully detailed new home in one of the Triangle's most desirable communities.

Save
Ask
Tour
Hide
Share
Listing Snapshot
Price 
$579,990
Days On Site 
8 Days
Bedrooms 
5
Inside Area (SqFt) 
2,983 sqft
Total Baths 
4
Full Baths 
4
Partial Baths 
N/A
Lot Size 
0.17 Acres
Year Built 
2026
MLS® Number 
10188822
Status 
Active
Property Tax 
$0.87
HOA/Condo/Coop Fees 
$185 monthly
Sq Ft Source 
N/A
Friends & Family
Recent Activity
10 hours agoPrice changed to $579,990
10 hours agoListing updated with changes from the MLS®
a week agoListing first seen on site
General Features
Acres 
0.17
Attached Garage 
Yes
Foundation 
Slab
Garage 
Yes
Garage Spaces 
2
Home Warranty 
Yes
Levels 
Two
Parking 
AttachedGarageGarage Faces FrontGarage Door OpenerInside EntranceLightedPaved
Parking Spaces 
2
Property Condition 
New Construction
Property Sub Type 
Single Family Residence
Security 
Carbon Monoxide Detector(s)Firewall(s)Fire AlarmSmoke Detector(s)
Sewer 
Public Sewer
Special Circumstances 
Standard
SqFt Above 
2983
SqFt Total 
2983
Style 
TraditionalTransitional
Utilities 
Cable AvailableElectricity ConnectedNatural Gas ConnectedSewer ConnectedUnderground UtilitiesWater Connected
Water Source 
Public
Interior Features
Appliances 
DisposalDishwasherExhaust FanENERGY STAR Qualified AppliancesFree-Standing Gas RangeGas RangeMicrowavePlumbed For Ice MakerStainless Steel Appliance(s)Tankless Water HeaterVented Exhaust Fan
Cooling 
Central AirDualExhaust FanENERGY STAR Qualified EquipmentGasZoned
Flooring 
CarpetCeramic TileTileVinyl
Heating 
CentralForced AirNatural GasZoned
Interior 
Double VanityEntrance FoyerGranite CountersHigh CeilingsHigh Speed InternetKitchen IslandLow Flow Plumbing FixturesOpen FloorplanPantryRecessed LightingSmart ThermostatStorageWalk-In Closet(s)Wired for Data
Laundry Features 
Electric Dryer HookupInsideLaundry RoomUpper LevelWasher Hookup
Window Features 
ENERGY STAR Qualified WindowsInsulated WindowsScreens
Bedroom 2 
Dimensions - 11.0 x 10.0Level - Second
Bedroom 3 
Dimensions - 11.0 x 11.9Level - Second
Bedroom 4 
Dimensions - 12.0 x 15.2Level - Second
Bedroom 5 
Dimensions - 11.0 x 10.3Level - Main
Bonus Room 
Dimensions - 12.6 x 10.3Level - Second
Dining Room 
Dimensions - 11.0 x 12.11Level - Main
Family Room 
Dimensions - 14.8 x 18.3Level - Main
Master Bedroom 
Dimensions - 15.8 x 14.0Level - Second
Save
Ask
Tour
Hide
Share
Exterior Features
Construction Details 
Batts InsulationBlown-In InsulationFrameFiber CementHardiPlank Type
Exterior 
Rain Gutters
Lot Features 
Landscaped
Patio And Porch 
Patio
Road Frontage 
City Street
Roof 
AsphaltShingle
Windows/Doors 
ENERGY STAR Qualified WindowsInsulated WindowsScreens
Community Features
Association Amenities 
BarbecueCabanaCable TVDog ParkFitness CenterLandscapingMaintenance GroundsParkPicnic AreaPlaygroundPoolRecreation FacilitiesTrail(s)
Association Dues 
185
Community Features 
CurbsFitness CenterParkPlaygroundPoolStreet LightsSidewalks
Financing Terms Available 
1031 ExchangeCashConventionalFHAVA Loan
HOA Fee Frequency 
Monthly
Roads 
AsphaltPaved
Schools
School District
Unknown
Elementary School
Wake - Willow Springs Elementary
Middle School
Wake - Herbert Akins Road Middle
High School
Wake - Willow Spring High School
Listing courtesy of Alex Lilly of Pulte Home Company LLC


Listings that are marked with an icon are provided courtesy of the Triangle MLS, Inc. of North Carolina, Internet Data Exchange Database. Copyright 2026 Triangle MLS, Inc. of North Carolina. All rights reserved.

Last checked: 2026-09-04 10:40 PM UTC

Neighborhood & Commute
Source: Walkscore
Save
Ask
Tour
Hide
Share