Save
Ask
Tour
Hide
Share
$774,900
11 Days On Site

305 Azalea View Way
Holly Springs, NC 27540

For Sale|Single Family Residence|Active
5
Beds
3
Total Baths
3
Full Baths
3,062
SqFt
$253
/SqFt
2021
Built
Subdivision:
12 Oaks
County:
Wake
Call Now: 919-614-2538
Is this the listing for you? We can help make it yours.
919-614-2538
305 Azalea View Way305 Azalea View Way305 Azalea View Way305 Azalea View Way
Save
Ask
Tour
Hide
Share

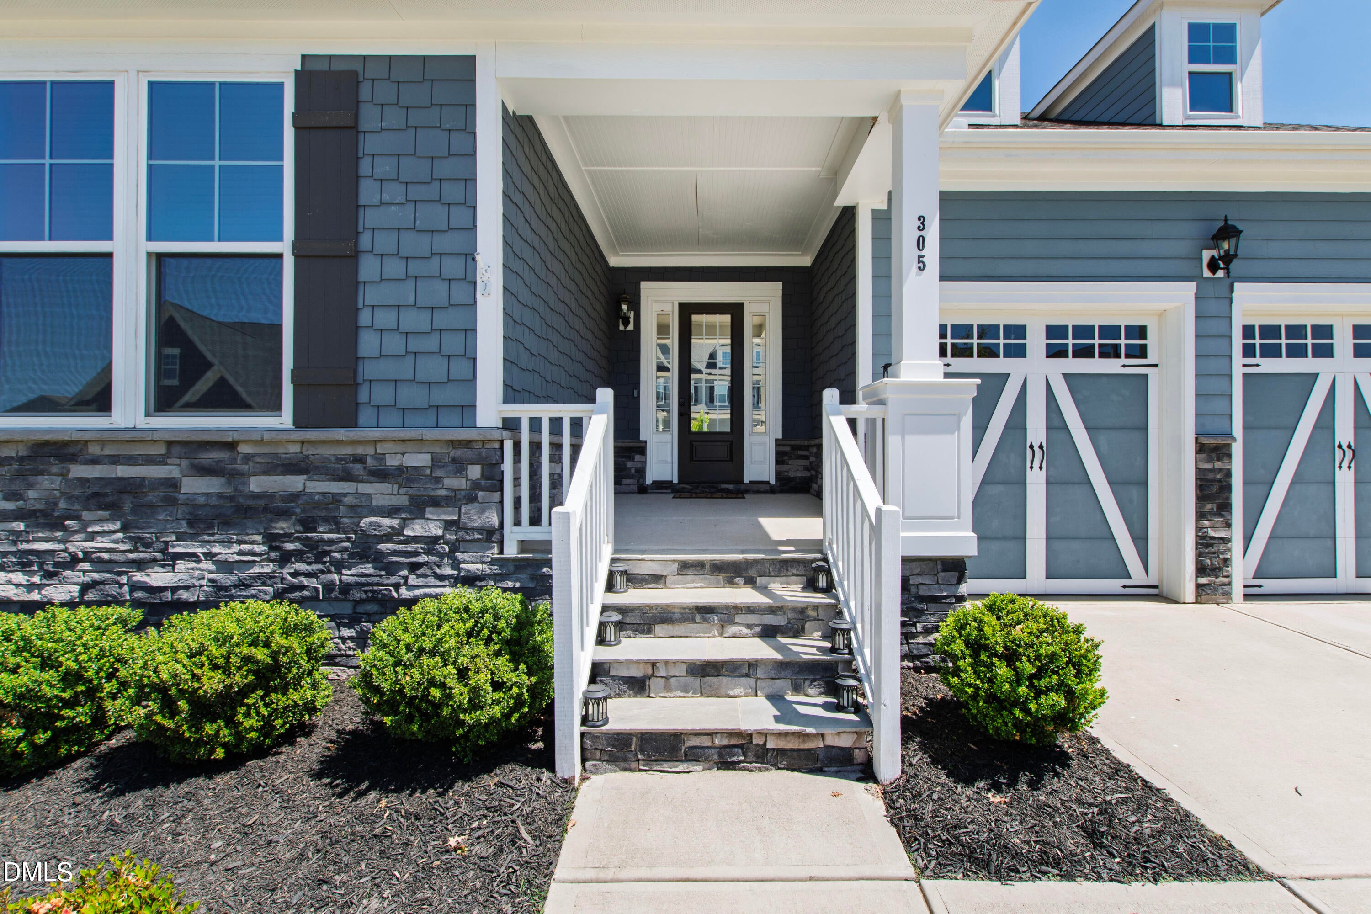
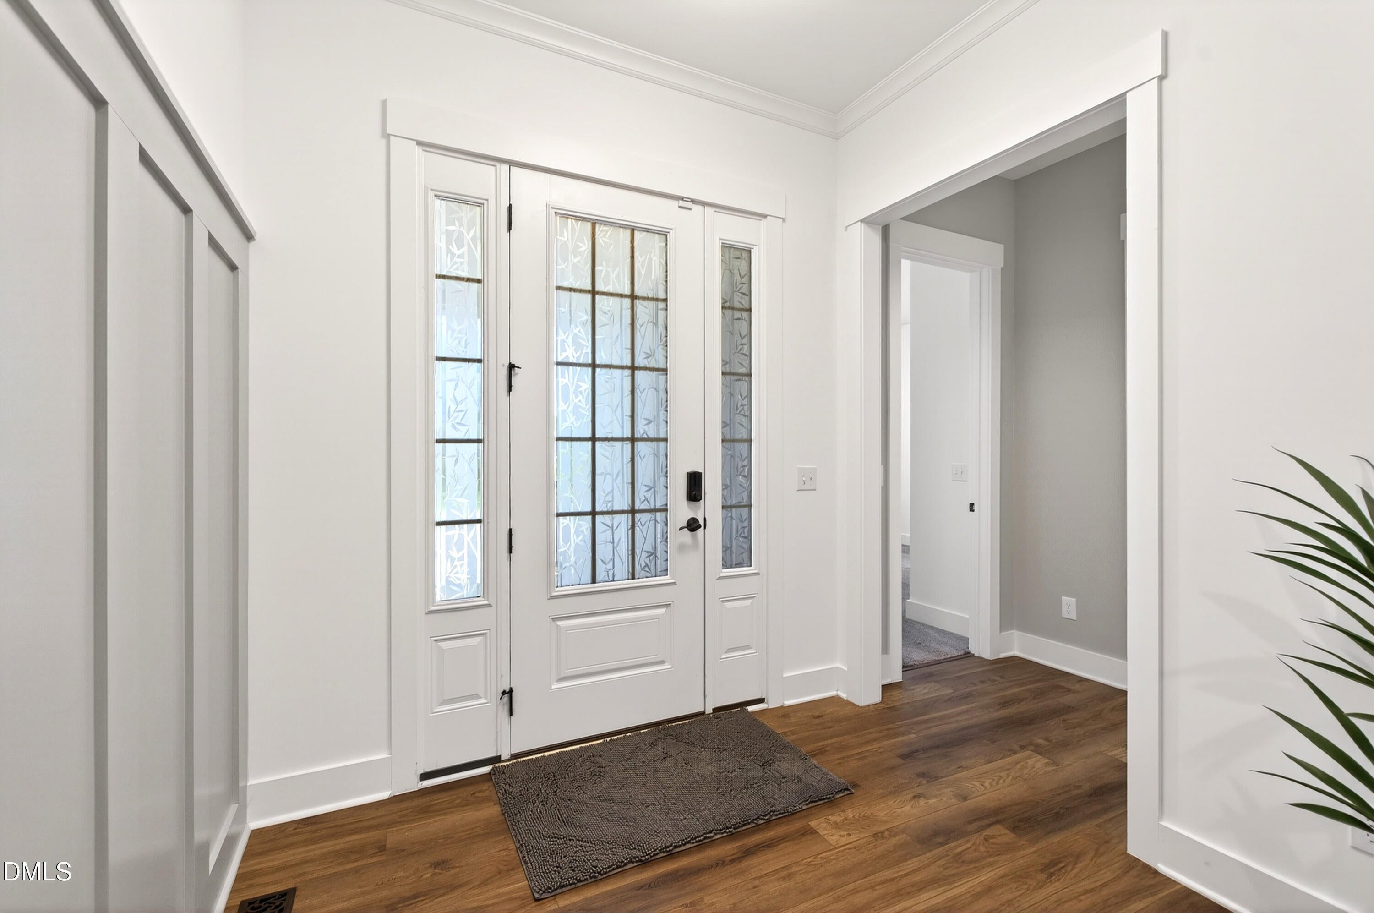
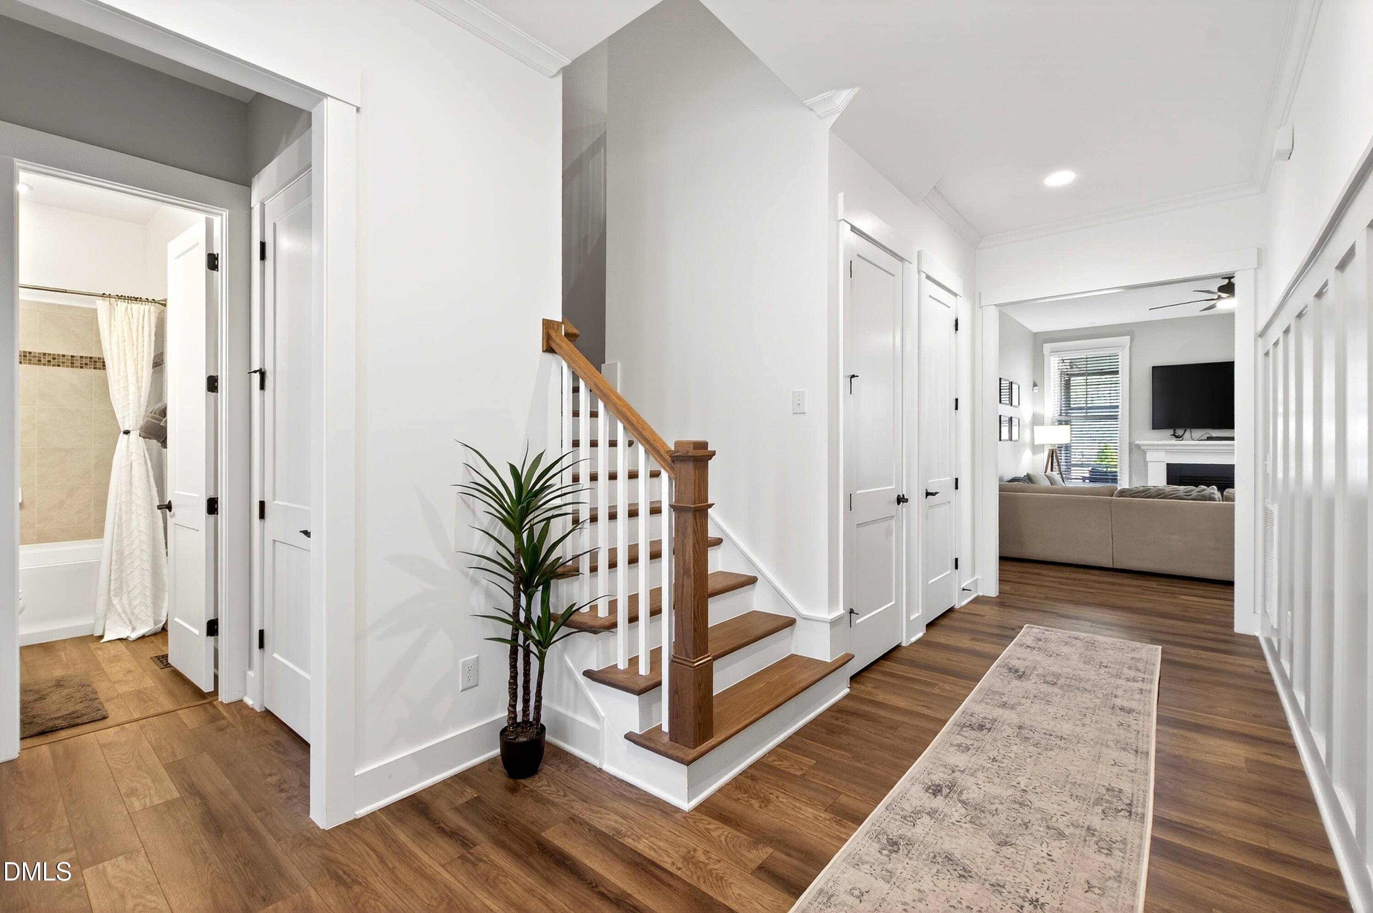
Beautifully maintained 5-bedroom, 3-bath home in the highly desirable 12 Oaks golf course community in Holly Springs, offering a great balance of thoughtful upgrades and functional space. Inside, you'll find 10-foot ceilings on the first floor, 9-foot ceilings upstairs, and 8-foot solid core doors, along with large windows that bring in plenty of natural light. The layout includes a first-floor primary suite with a custom walk-in closet, plus a dedicated upstairs office addition offering a quiet, flexible space perfect for working from home, studying, or pursuing hobbies. Recent upgrades include a whole-home water filtration system and air purifiers in both HVAC units. The kitchen features custom cabinetry, new appliances, and a built-in wine fridge, opening to comfortable living spaces that work well for everyday living or entertaining. Out back, the private yard is fully fenced and features a large stamped concrete patio with a fireplace, along with a screened porch. Conveniently located with easy access to 540, Cary, Apex, and RTP, this home offers both convenience and a strong sense of community in one of the area's most sought-after neighborhoods.

Save
Ask
Tour
Hide
Share
Listing Snapshot
Price 
$774,900
Days On Site 
11 Days
Bedrooms 
5
Inside Area (SqFt) 
3,062 sqft
Total Baths 
3
Full Baths 
3
Partial Baths 
N/A
Lot Size 
0.21 Acres
Year Built 
2021
MLS® Number 
10188661
Status 
Active
Property Tax 
$6,738
HOA/Condo/Coop Fees 
$225 Semi-Annually
Sq Ft Source 
N/A
Friends & Family
Recent Activity
2 weeks agoListing first seen on site
2 weeks agoListing updated with changes from the MLS®
General Features
Acres 
0.21
Attached Garage 
Yes
Direction Faces 
Southwest
Disclosures 
Seller Disclosure
Foundation 
Other
Garage 
Yes
Garage Spaces 
2
Levels 
One and One HalfTwo
Parking 
AttachedGarageDrivewayGarage Faces Front
Parking Spaces 
2
Property Sub Type 
Single Family Residence
Security 
Smoke Detector(s)
Sewer 
Public Sewer
Special Circumstances 
Standard
SqFt Above 
3062
SqFt Total 
3062
Style 
CraftsmanTransitional
Water Source 
Public
Interior Features
Appliances 
CooktopDryerDisposalDouble OvenDishwasherFree-Standing RefrigeratorGas CooktopIce MakerMicrowaveOvenRefrigeratorRange HoodStainless Steel Appliance(s)WasherWine CoolerWasher/Dryer
Cooling 
Central AirCeiling Fan(s)DualZoned
Fireplace 
Yes
Fireplace Features 
Fire PitGlass DoorsGas LogLiving Room
Fireplaces 
1
Flooring 
CarpetHardwoodTileWood
Heating 
ElectricFireplace(s)Forced Air
Interior 
Built-in FeaturesCeiling Fan(s)ChandelierCrown MoldingDouble VanityEntrance FoyerHigh CeilingsKitchen IslandOpen FloorplanRecessed LightingSaunaSmart ThermostatStone CountersTrack LightingWalk-In Closet(s)Wired for SoundMaster Downstairs
Laundry Features 
InsideLaundry RoomMain Level
Main Level Bedrooms 
2
Window Features 
Insulated Windows
Bedroom 2 
Dimensions - 13.2 x 11.7Level - First
Bedroom 3 
Dimensions - 12.5 x 13.7Level - Second
Bedroom 4 
Dimensions - 12.5 x 12.1Level - Second
Bedroom 5 
Dimensions - 13.1 x 12.1Level - Second
Dining Room 
Dimensions - 12.8 x 8.7Level - First
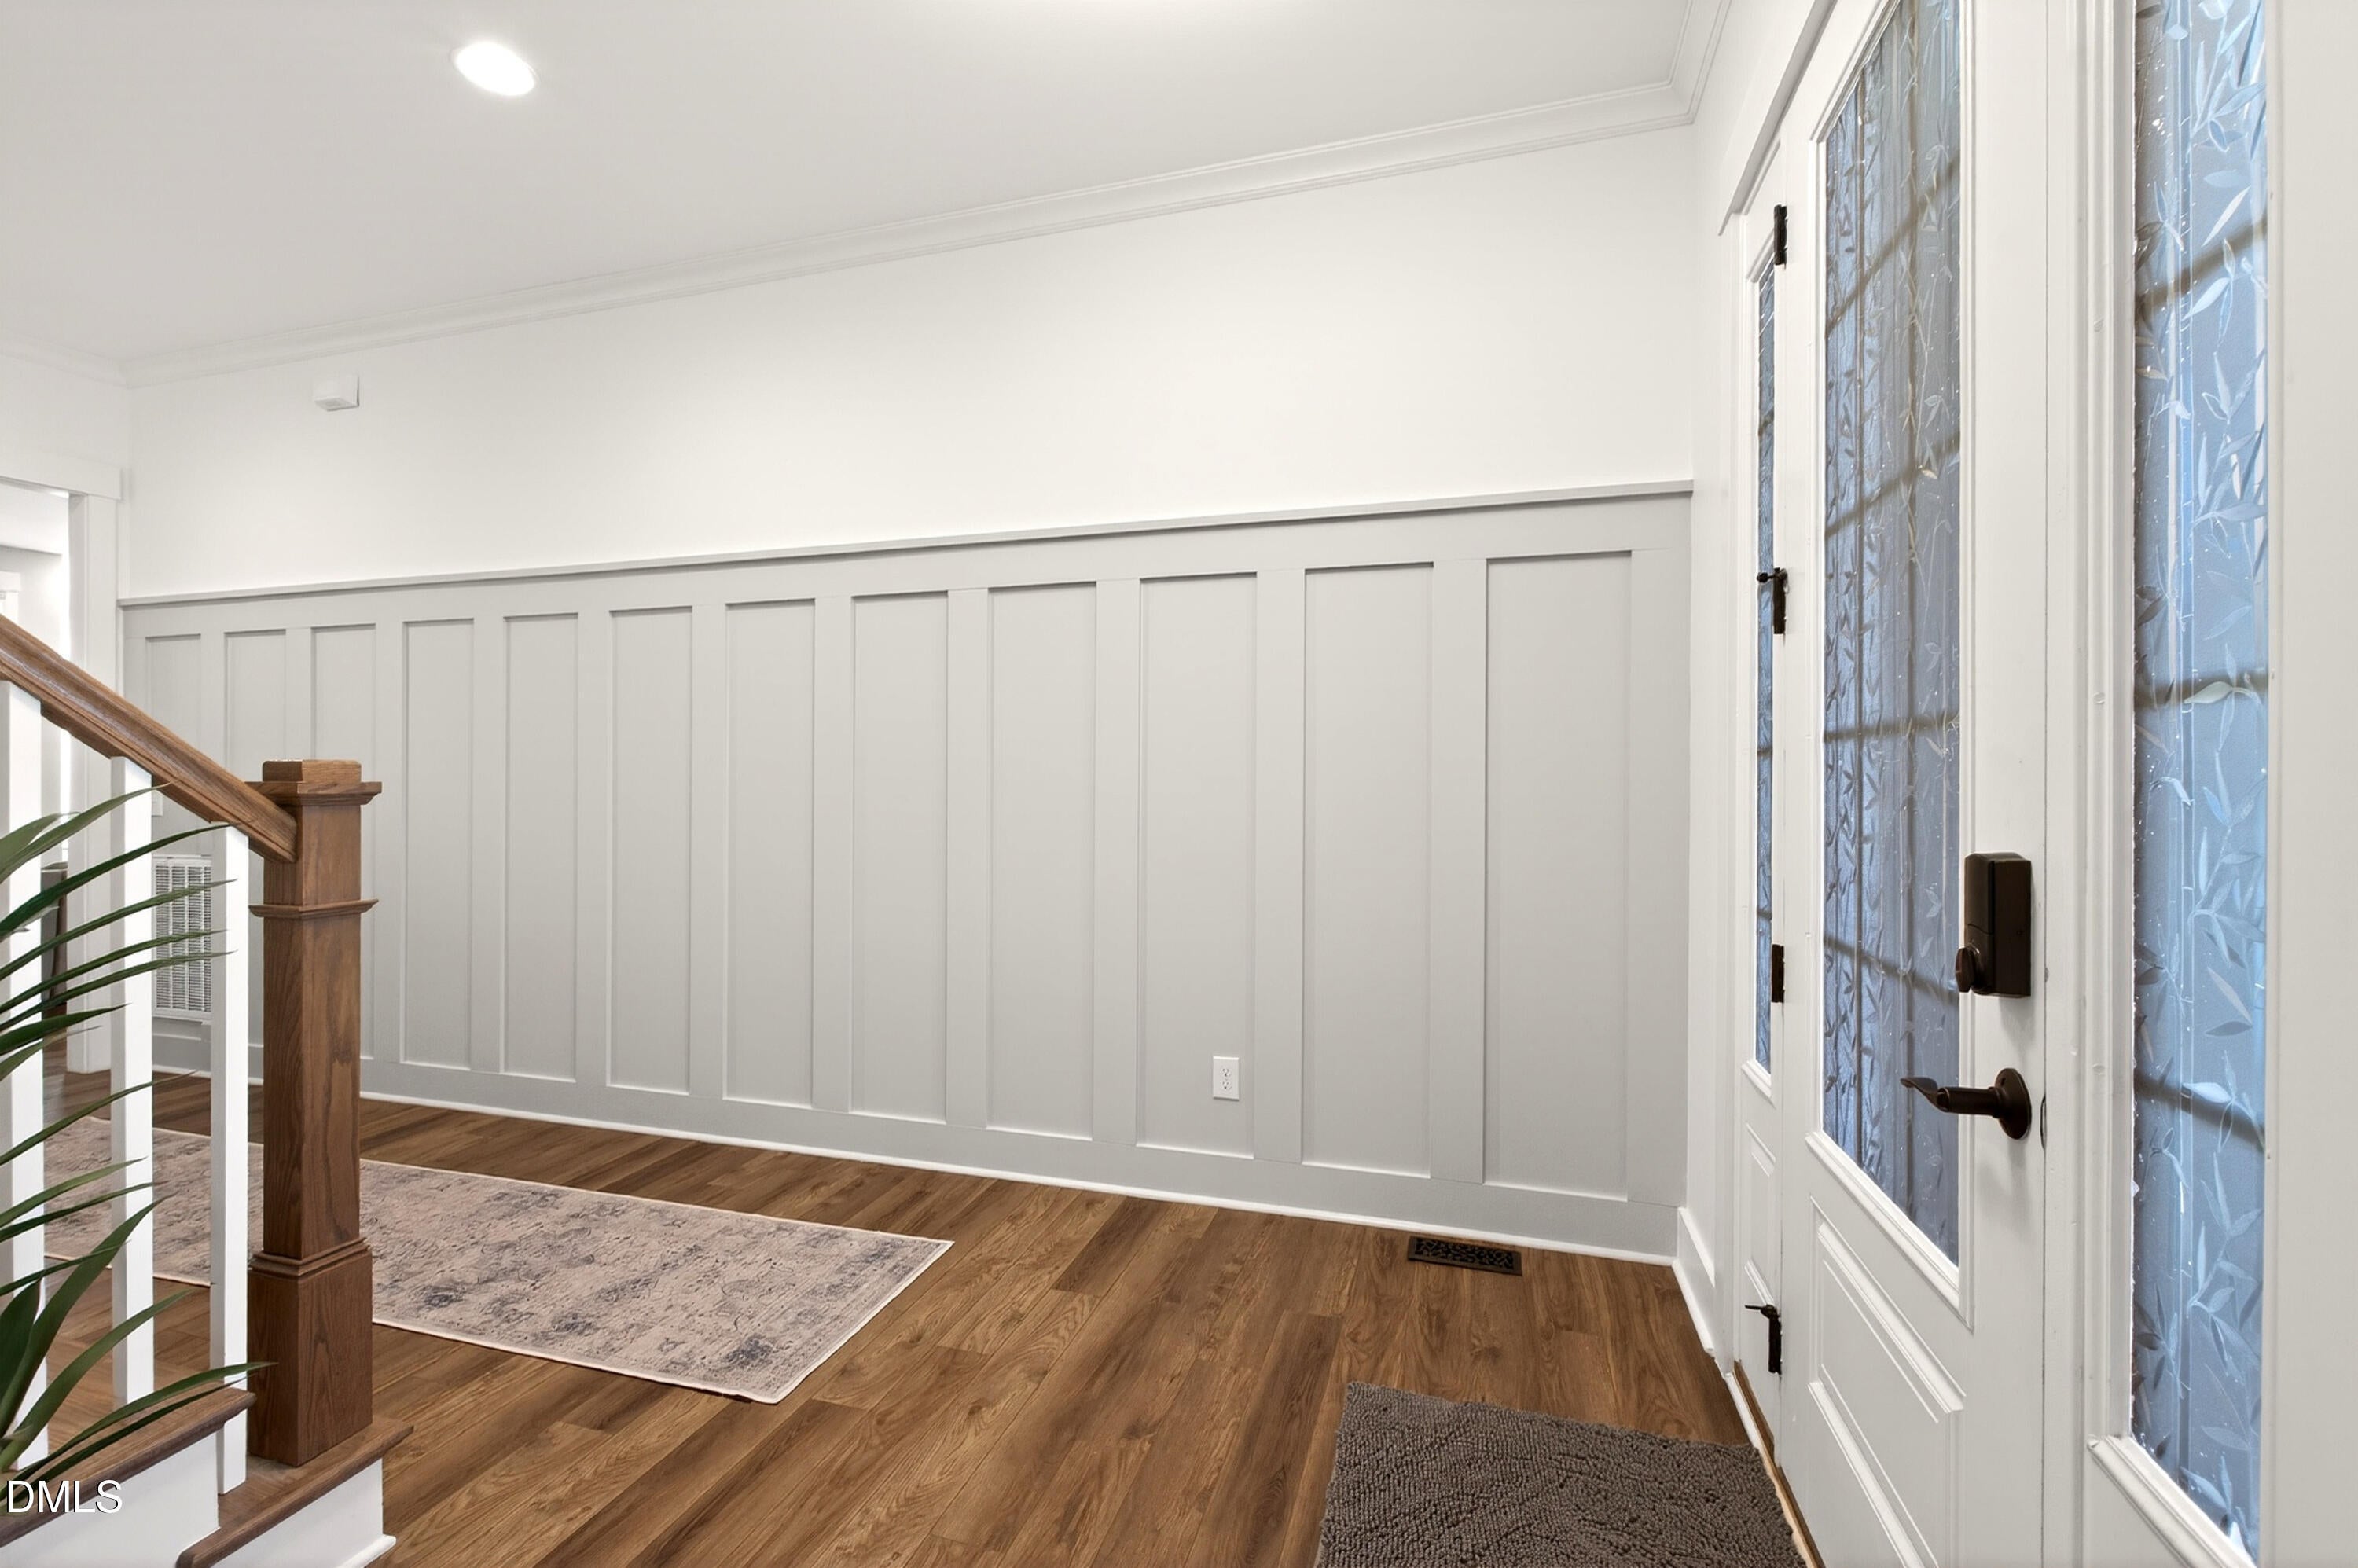
Entrance Hall 
Dimensions - 8.5 x 20.3Level - First
Family Room 
Dimensions - 15.2 x 17.0Level - First
Kitchen 
Dimensions - 12.8 x 17.2Level - First
Laundry 
Dimensions - 6.2 x 5.3Level - First
Loft 
Dimensions - 22.7 x 14.4Level - Second
Master Bedroom 
Dimensions - 14.8 x 15.5Level - First
Mud Room 
Dimensions - 9.0 x 5.3Level - First
Recreation Room 
Dimensions - 12.0 x 7.7Level - Second
Save
Ask
Tour
Hide
Share
Exterior Features
Construction Details 
Board & Batten SidingFiber CementShake SidingStoneStone VeneerVertical Siding
Exterior 
Fire PitPrivate YardRain Gutters
Fencing 
Back YardFencedFullVinylWood
Lot Features 
Back YardFront YardLandscaped
Patio And Porch 
CoveredDeckEnclosedFront PorchPatioPorchRear PorchScreened
Roof 
Shingle
View 
Neighborhood
Waterview 
Neighborhood
Windows/Doors 
Insulated Windows
Community Features
Accessibility Features 
Accessible DoorsCentral Living Area
Association Amenities 
ClubhouseFitness CenterGolf CourseJogging PathPlaygroundPoolParty Room
Association Dues 
225
Community Features 
CurbsClubhouseFitness CenterGolfPlaygroundPoolSuburbanStreet LightsSidewalksTennis Court(s)
Financing Terms Available 
CashConventionalVA Loan
HOA Fee Frequency 
Semi-Annually
Schools
School District
Unknown
Elementary School
Wake - Woods Creek Elementary
Middle School
Wake - Lufkin Road Middle
High School
Wake - Felton Grove High
Listing courtesy of Chris Drummond of Berkshire Hathaway HomeService


Listings that are marked with an icon are provided courtesy of the Triangle MLS, Inc. of North Carolina, Internet Data Exchange Database. Copyright 2026 Triangle MLS, Inc. of North Carolina. All rights reserved.

Last checked: 2026-09-07 09:12 AM UTC

Neighborhood & Commute
Source: Walkscore
Save
Ask
Tour
Hide
Share