Save
Ask
Tour
Hide
Share
$525,000
11 Days On Site

9021 River Hawk Lndg
Willow Springs, NC 27592

For Sale|Single Family Residence|Active
3
Beds
3
Total Baths
2
Full Baths
1
Partial Bath
3,284
SqFt
$160
/SqFt
2023
Built
Subdivision:
Fish Hawk Ranch
County:
Wake
Call Now: 919-614-2538
Is this the listing for you? We can help make it yours.
919-614-2538
9021 River Hawk Lndg9021 River Hawk Lndg9021 River Hawk Lndg9021 River Hawk Lndg
Save
Ask
Tour
Hide
Share

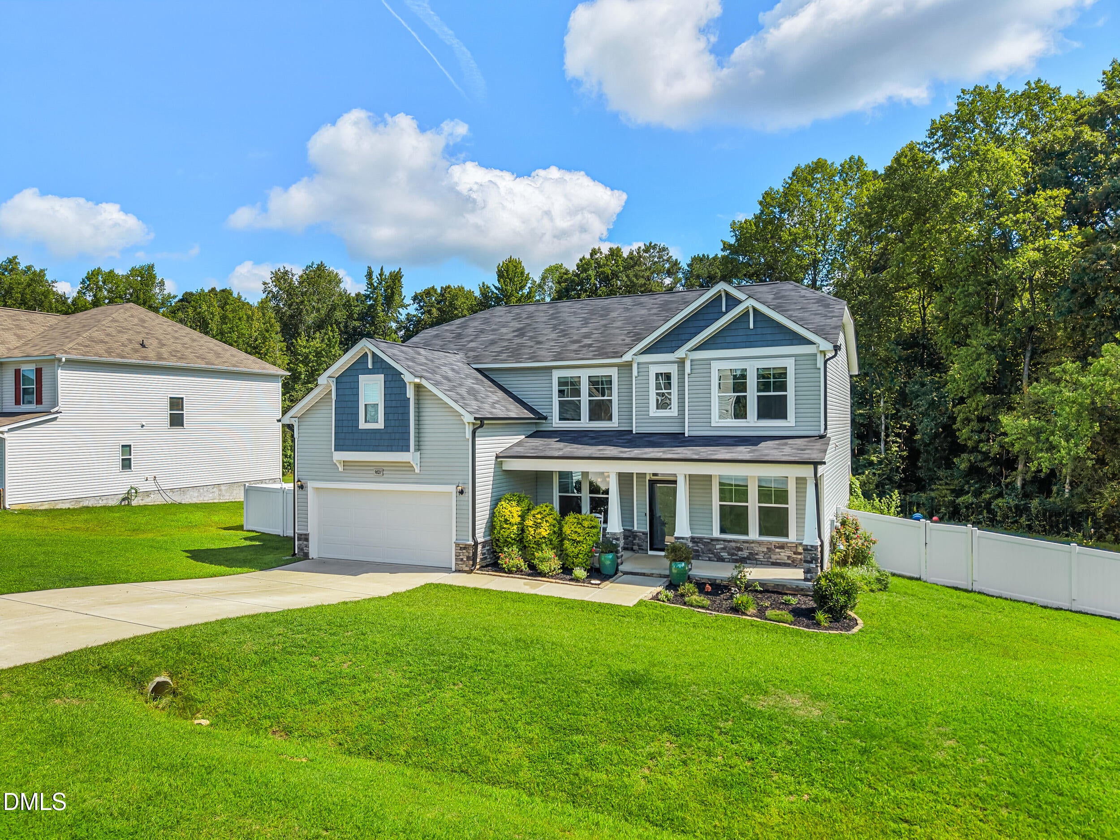
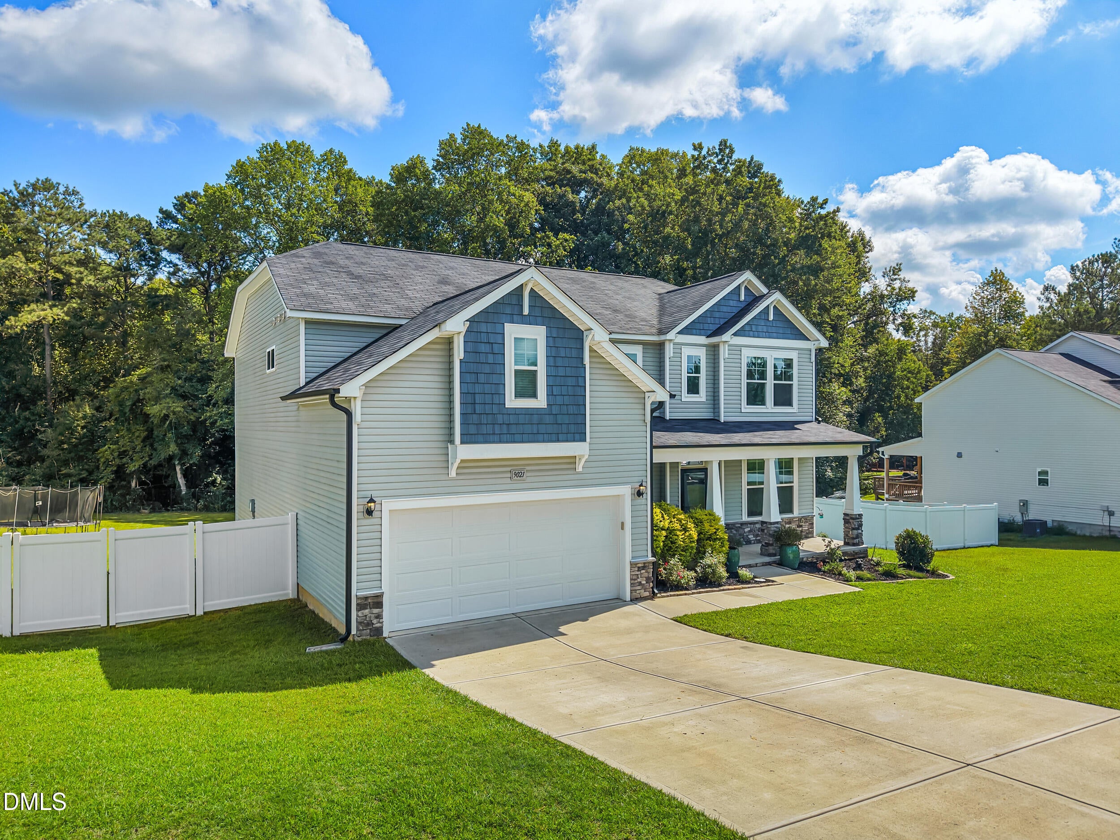
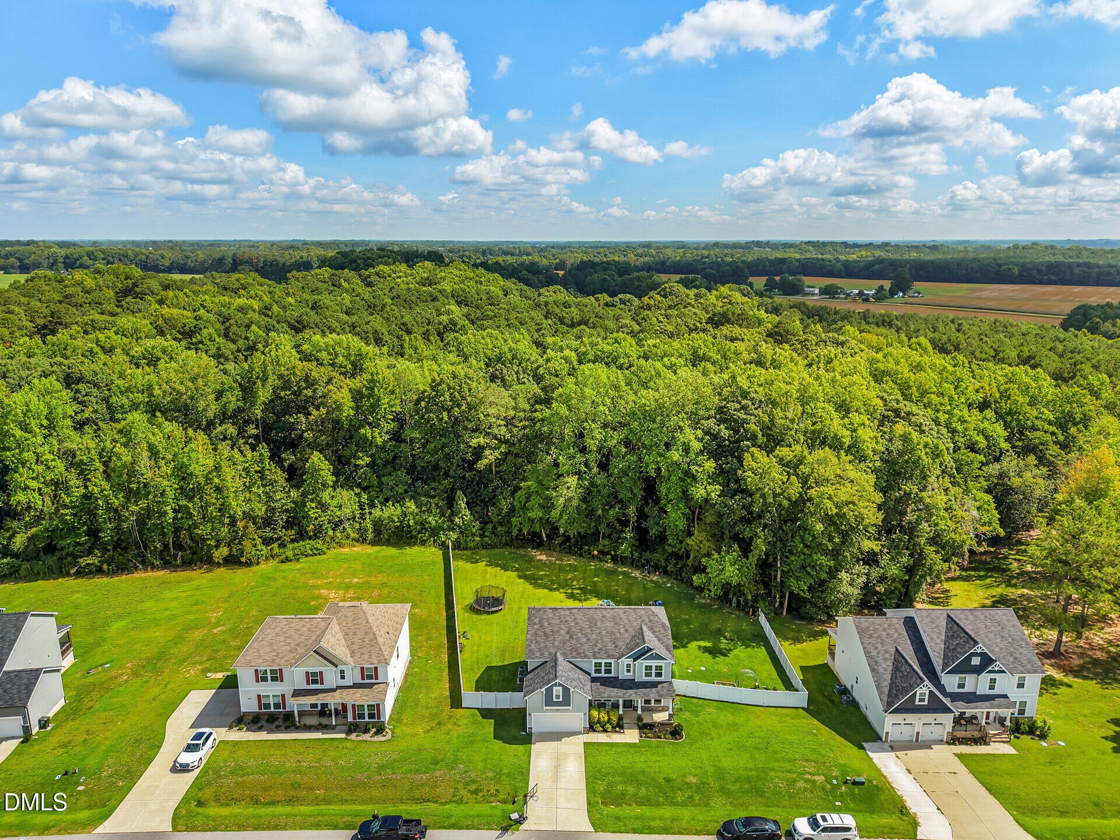
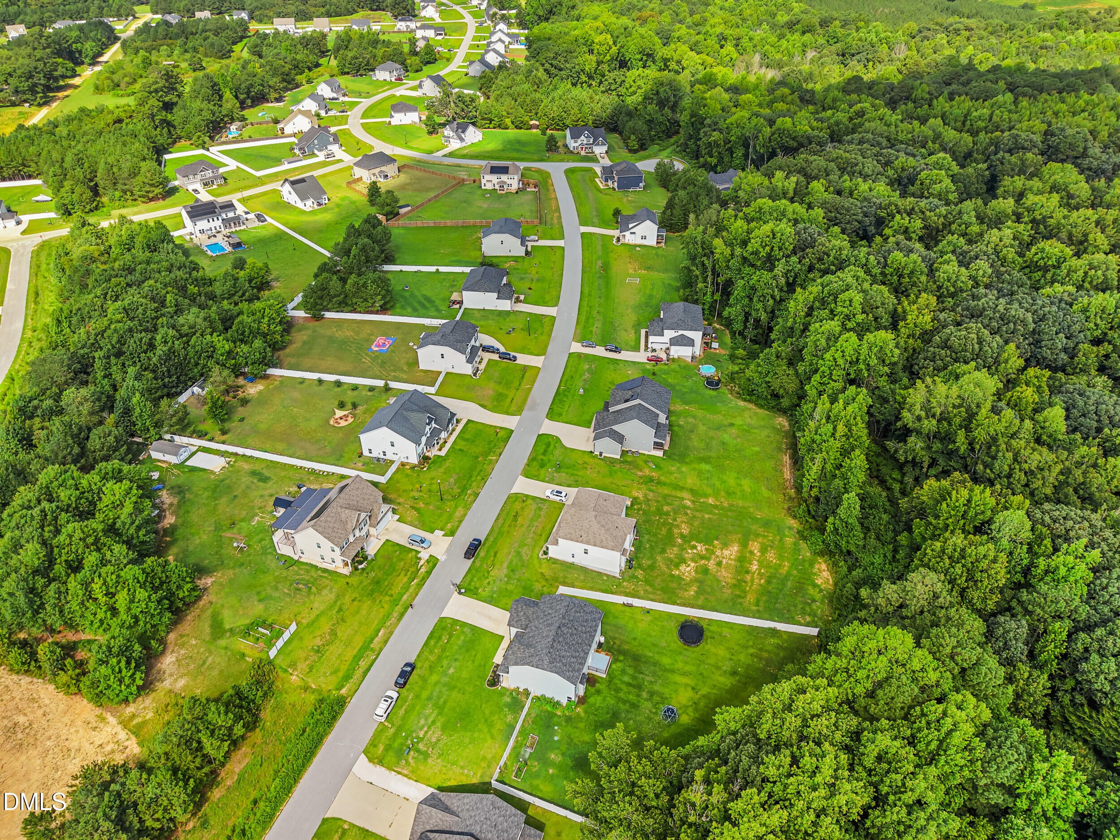
Spacious home in desirable Fish Hawk Landing, served by the Wake County school system, tucked away on a cul-de-sac and set on 0.84 acres with a fenced yard and wooded border for added privacy. This 3,284 sq. ft., 3-bedroom, 2.5-bath home features exceptional living space with a family room, separate living room, and two flex rooms--one downstairs and one upstairs. Built-ins throughout add character and functional storage. The open family room with fireplace flows into a gourmet kitchen featuring granite countertops, oversized island, gas cooktop, wall oven, staggered cabinetry and generous pantry. A butler's pantry connects to the formal dining room. The primary suite features a tray ceiling, customized closet, dual vanities, tiled shower and soaking tub. Outside, enjoy the rear deck, fire-pit area and spacious fenced yard, with direct access through the back fence to a private wooded retreat and small creek. A covered front porch, stone accents, custom mudroom and two-car garage complete this versatile Fish Hawk Landing home. Some photos have been virtually rendered.

Save
Ask
Tour
Hide
Share
Listing Snapshot
Price 
$525,000
Days On Site 
11 Days
Bedrooms 
3
Inside Area (SqFt) 
3,284 sqft
Total Baths 
3
Full Baths 
2
Partial Baths 
1
Lot Size 
0.84 Acres
Year Built 
2023
MLS® Number 
10188348
Status 
Active
Property Tax 
$3,006
HOA/Condo/Coop Fees 
$33.33 monthly
Sq Ft Source 
N/A
Friends & Family
Recent Activity
2 weeks agoListing first seen on site
2 weeks agoListing updated with changes from the MLS®
General Features
Acres 
0.84
Attached Garage 
Yes
Disclosures 
Lead Based PaintSeller Disclosure
Foundation 
Block
Garage 
Yes
Garage Spaces 
2
Levels 
Two
Parking 
AttachedGarage
Parking Spaces 
4
Property Sub Type 
Single Family Residence
Sewer 
Septic Tank
Special Circumstances 
Standard
SqFt Above 
3284
SqFt Total 
3284
Style 
CraftsmanTraditional
Interior Features
Cooling 
Central AirHeat PumpZoned
Flooring 
CarpetLaminateTileVinyl
Heating 
ElectricForced AirHeat PumpZoned
Interior 
Ceiling Fan(s)Coffered Ceiling(s)Double VanityEntrance FoyerEat-in KitchenGranite CountersHigh CeilingsPantrySoaking TubTray Ceiling(s)Walk-In Closet(s)
Bedroom 2 
Dimensions - 13.0 x 12.0Level - Second
Bedroom 3 
Dimensions - 14.0 x 12.0Level - Second
Dining Room 
Dimensions - 14.0 x 11.0Level - Main
Kitchen 
Dimensions - 18.0 x 9.0Level - Main
Living Room 
Dimensions - 20.0 x 16.0Level - Main
Master Bathroom 
Dimensions - 14.0 x 11.0Level - Second
Master Bedroom 
Dimensions - 16.0 x 15.0Level - Second
Mud Room 
Dimensions - 6.0 x 6.0Level - Main
Save
Ask
Tour
Hide
Share
Exterior Features
Construction Details 
StoneVinyl Siding
Exterior 
Fire PitPrivate YardRain Gutters
Fencing 
Fenced
Roof 
Shingle
Community Features
Association Dues 
400
Financing Terms Available 
CashConventionalFHAVA Loan
HOA Fee Frequency 
Annually
Roads 
Paved
Schools
School District
Unknown
Elementary School
Wake - Willow Springs Elementary
Middle School
Wake - Fuquay Varina Middle
High School
Wake - Fuquay Varina High
Listing courtesy of Craig Tribus of BEYCOME BROKERAGE REALTY LLC


Listings that are marked with an icon are provided courtesy of the Triangle MLS, Inc. of North Carolina, Internet Data Exchange Database. Copyright 2026 Triangle MLS, Inc. of North Carolina. All rights reserved.

Last checked: 2026-09-04 10:40 PM UTC

Neighborhood & Commute
Source: Walkscore
Save
Ask
Tour
Hide
Share