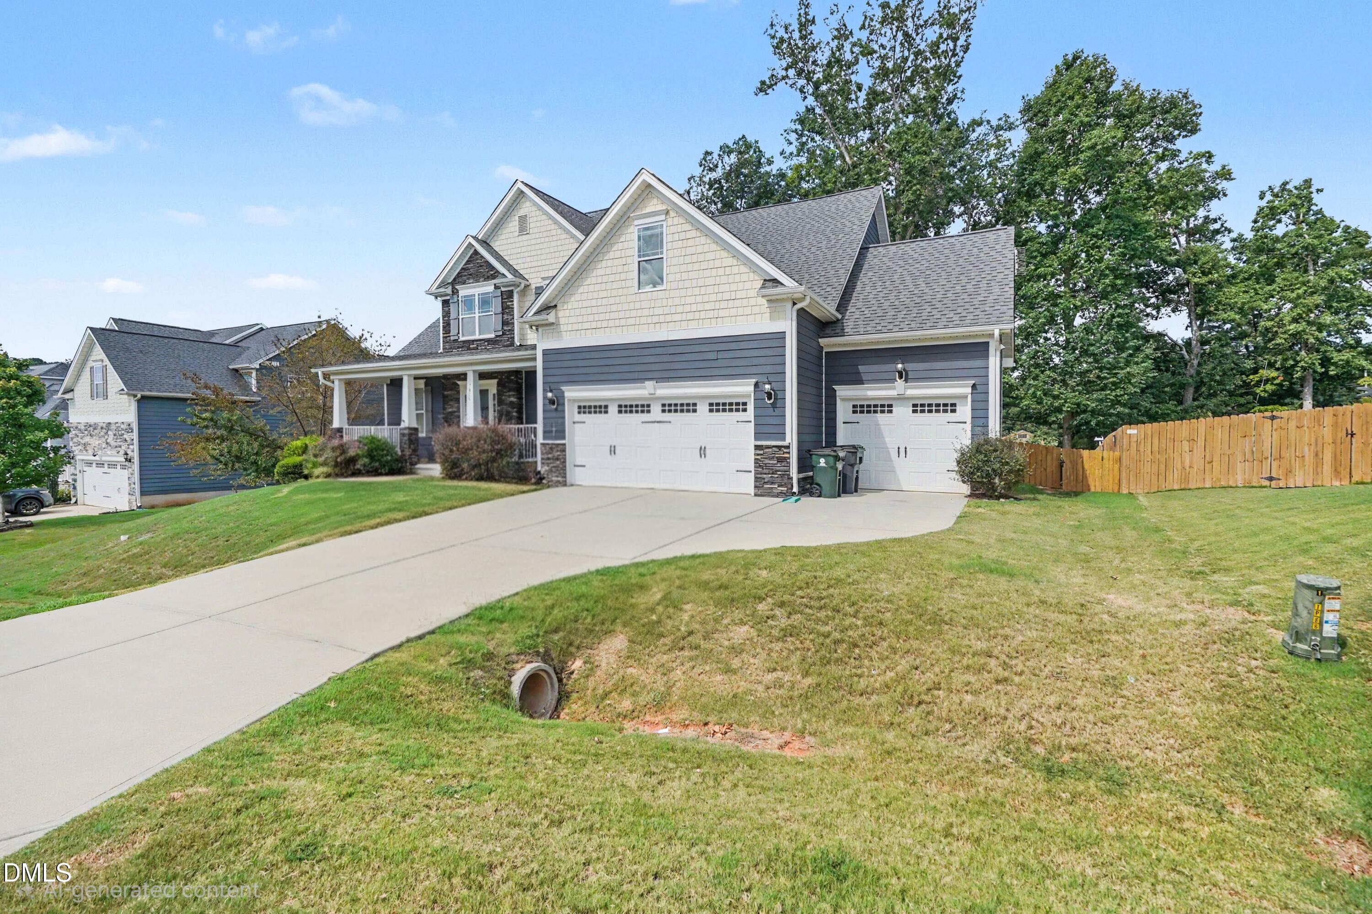
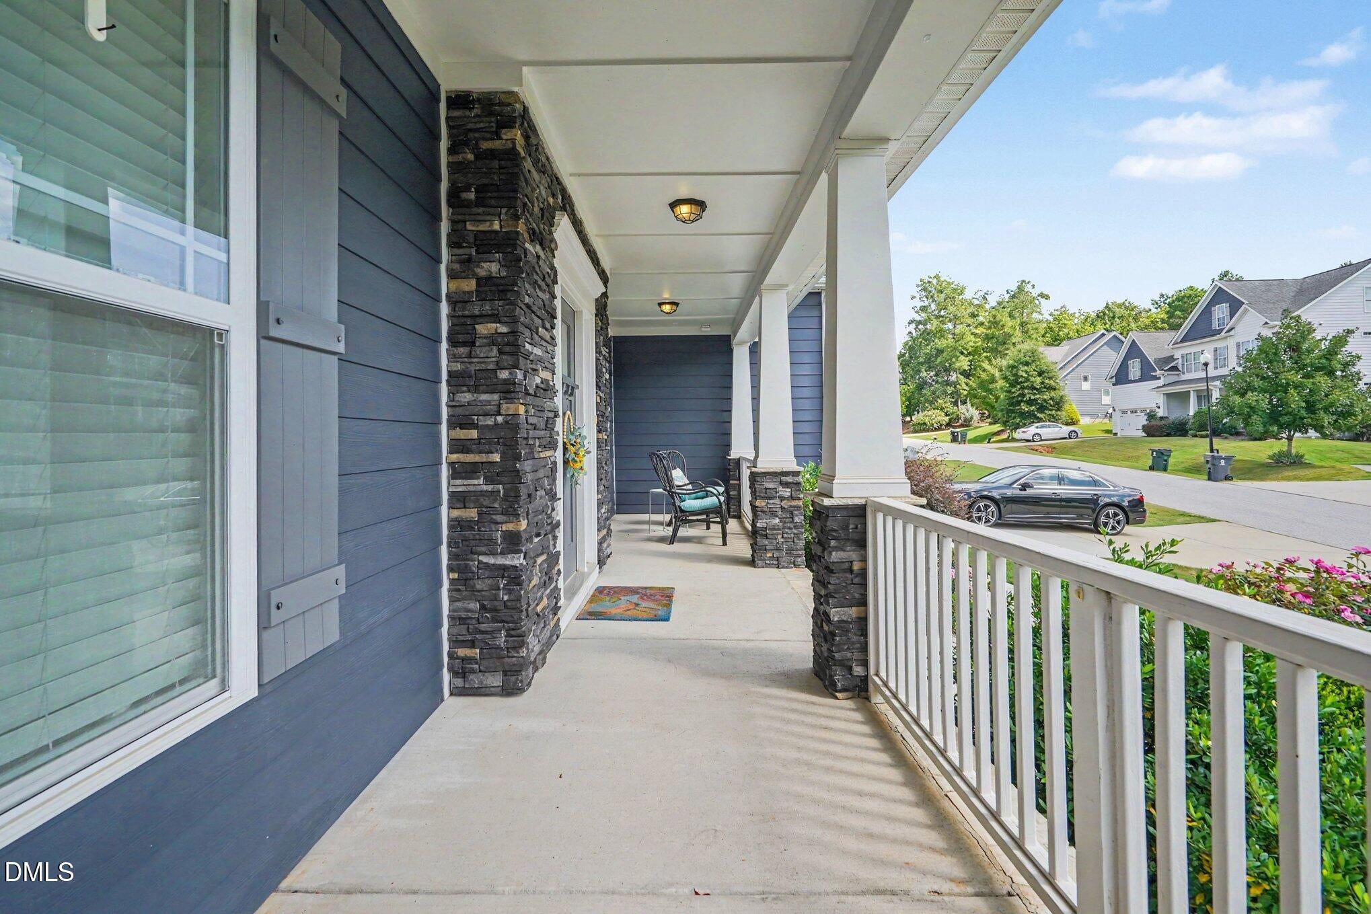
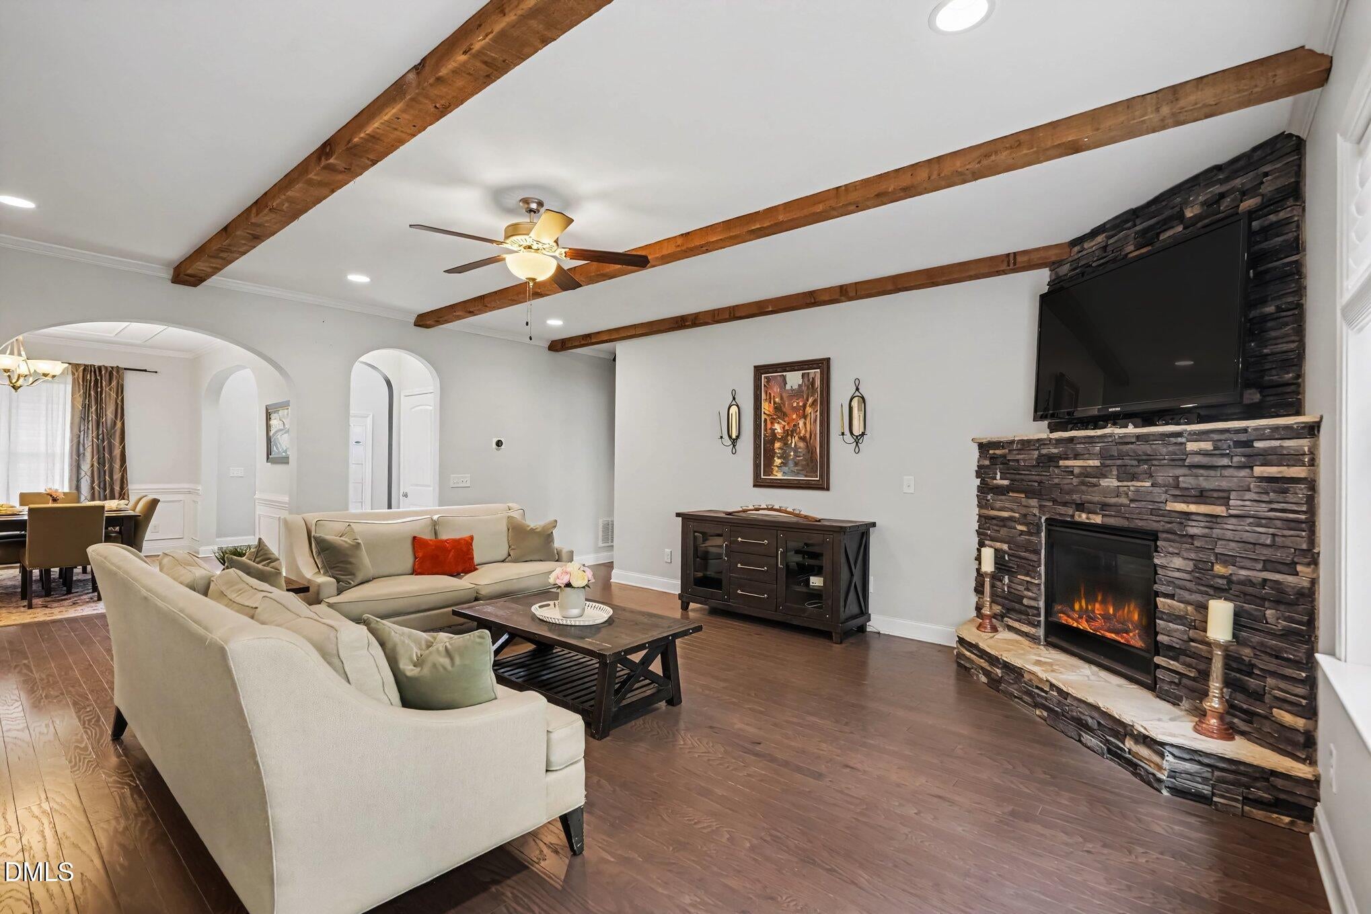
Wow! This home has it all. 5 bedroom 4 bath with Primary Bedroom on the 1st floor. 2nd Main floor bedroom on the 1st floor! 3 Car garage! Interior features include: gourmet cooks kitchen, Upgraded front porch, Screened porch, Custom Master closet, massive deck, 12x10 storage shed, fenced yard, Hot tub, Updated laundry room, wood beams in main living room. On the 2nd floor is your very own theater room with projector and sound system( all equipment conveys), Home Office space, large hobby cave! Plus much more! Walk to your walking trail and the neighborhood lake from your backyard! This one is not to be missed!! Call or make an appointment before this one is gone! Wow! This home has it all. 5 bedroom 4 bath with Primary Bedroom on the 1st floor. 2nd Main floor bedroom on the 1st floor! 3 Car garage! Interior features include: gourmet cooks kitchen, Upgraded front porch, Screened porch, Custom Master closet, massive deck, 12x10 storage shed, fenced yard, Hot tub, Updated laundry room, wood beams in main living room. On the 2nd floor is your very own theater room with projector and sound system( all equipment conveys), Home Office space, large hobby cave! Plus much more! Walk to your walking trail and the neighborhood lake from your backyard! This one is not to be missed!! Call or make an appointment before this one is gone!
Listing Snapshot
Inside Area (SqFt)
3,446 sqft
HOA/Condo/Coop Fees
$90 monthly
Recent Activity
| 3 weeks ago | | Listing first seen on site |
| 3 weeks ago | | Listing updated with changes from the MLS® |
General Features
Disclosures
Seller Disclosure
Parking
AttachedGarageConcreteDriveway
Property Sub Type
Single Family Residence
Security
Smoke Detector(s)
Special Circumstances
Standard
Style
CraftsmanTransitional
Utilities
Natural Gas ConnectedSewer ConnectedWater Connected
Interior Features
Appliances
DryerDisposalDishwasherExhaust FanFree-Standing Gas RangeFree-Standing RefrigeratorGas RangeGas Water HeaterIce MakerMicrowaveNoneRangeRefrigeratorWasherWasher/Dryer
Cooling
Central AirCeiling Fan(s)
Fireplace Features
Glass DoorsLiving RoomMasonryRaised HearthStone
Flooring
CarpetCeramic TileHardwoodTileWood
Interior
Breakfast BarBeamed CeilingsCedar Closet(s)Ceiling Fan(s)ChandelierCrown MoldingDouble VanityEntrance FoyerGranite CountersHigh CeilingsKitchen IslandOpen FloorplanRecessed LightingStone CountersTray Ceiling(s)Wired for SoundIn-Law FloorplanMaster DownstairsHigh Speed Internet
Laundry Features
InsideLaundry Room
Bedroom 2
Dimensions - 12.0 x 16.0Level - Main
Bedroom 3
Dimensions - 12.0 x 11.0Level - Second
Bedroom 4
Dimensions - 13.0 x 22.0Level - Second
Bedroom 5
Dimensions - 13.0 x 21.0Level - Second
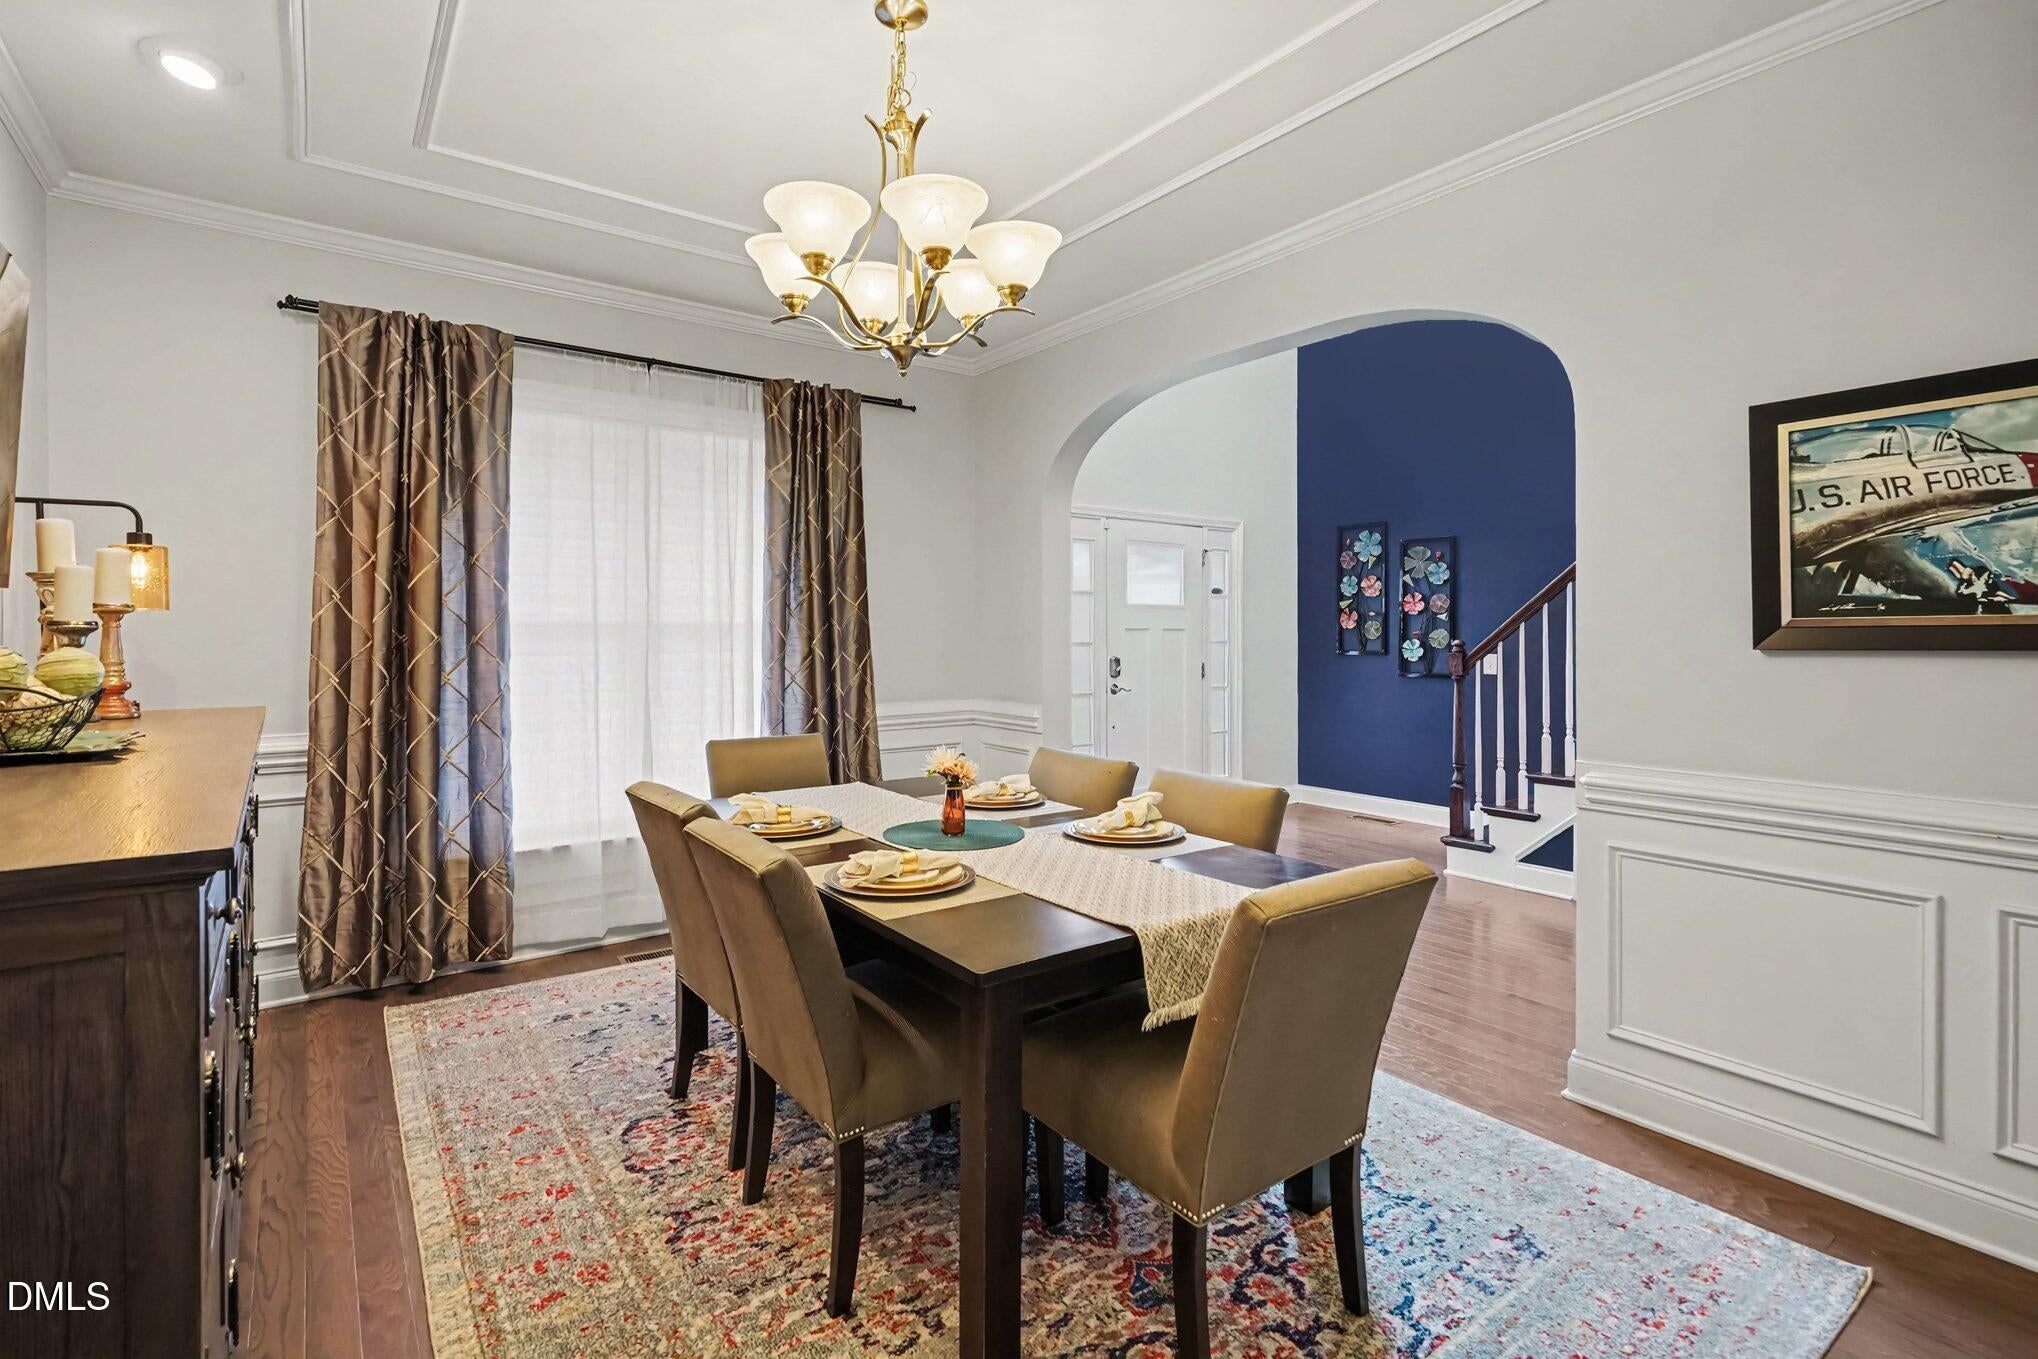
Dining Room
Dimensions - 12.0 x 16.0Level - Main
Great Room
Dimensions - 19.0 x 21.0Level - Main
Laundry
Dimensions - 8.0 x 6.0Level - Main
Master Bedroom
Dimensions - 14.0 x 18.0Level - Main
Media Room
Dimensions - 18.0 x 21.0Level - Second
Exterior Features
Construction Details
Fiber CementHardiPlank TypeShake SidingStone
Exterior
BarbecueOutdoor GrillPrivate YardRain Gutters
Fencing
Back YardFencedGate
Lot Features
Back YardGentle SlopingLandscapedPrivateSlopedViewsWaterfrontFew Trees
Other Structures
OutbuildingShed(s)
Patio And Porch
CoveredDeckEnclosedFront PorchPorchScreened
Road Frontage
County Road
Spa Features
Above Ground
View
NeighborhoodTrees/WoodsWater
Waterview
NeighborhoodTrees/WoodsWater
Windows/Doors
French DoorsSliding Doors
Community Features
Association Amenities
Maintenance GroundsPicnic AreaPoolPond Year RoundTrail(s)
Building Access
Front Door
Community Features
ClubhouseFishingLakeParkPoolSuburban
Financing Terms Available
CashConventionalFHAVA Loan
HOA Fee Frequency
Monthly
Schools
Elementary SchoolWake County Schools
Middle SchoolWake County Schools
High SchoolWake County Schools
Listing courtesy of Devin E Giovacchini of Robbins and Associates Realty

Listings that are marked with an icon are provided courtesy of the Triangle MLS, Inc. of North Carolina, Internet Data Exchange Database. Copyright 2026 Triangle MLS, Inc. of North Carolina. All rights reserved.
Last checked: 2026-09-07 09:12 AM UTC
Source: Walkscore

Did you know? You can invite friends and family to your search. They can join your search, rate and discuss listings with you.