Save
Ask
Tour
Hide
Share
$1,009,000
19 Days On Site

237 Castle Frk Court
Holly Springs, NC 27540

For Sale|Single Family Residence|Active
5
Beds
5
Total Baths
4
Full Baths
1
Partial Bath
4,591
SqFt
$220
/SqFt
2026
Built
Subdivision:
Addison West
County:
Wake
Call Now: 919-614-2538
Is this the listing for you? We can help make it yours.
919-614-2538
237 Castle Frk Court237 Castle Frk Court237 Castle Frk Court237 Castle Frk Court
Save
Ask
Tour
Hide
Share

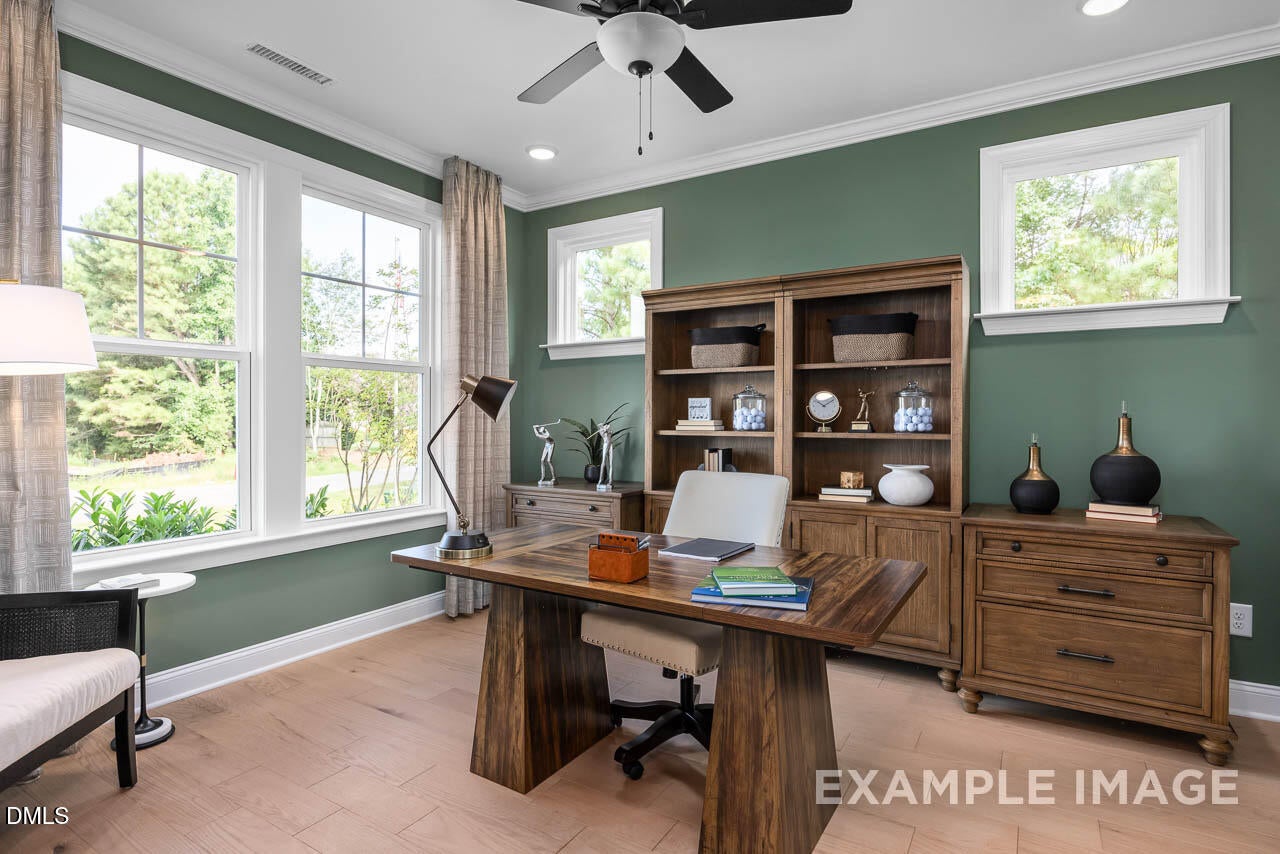
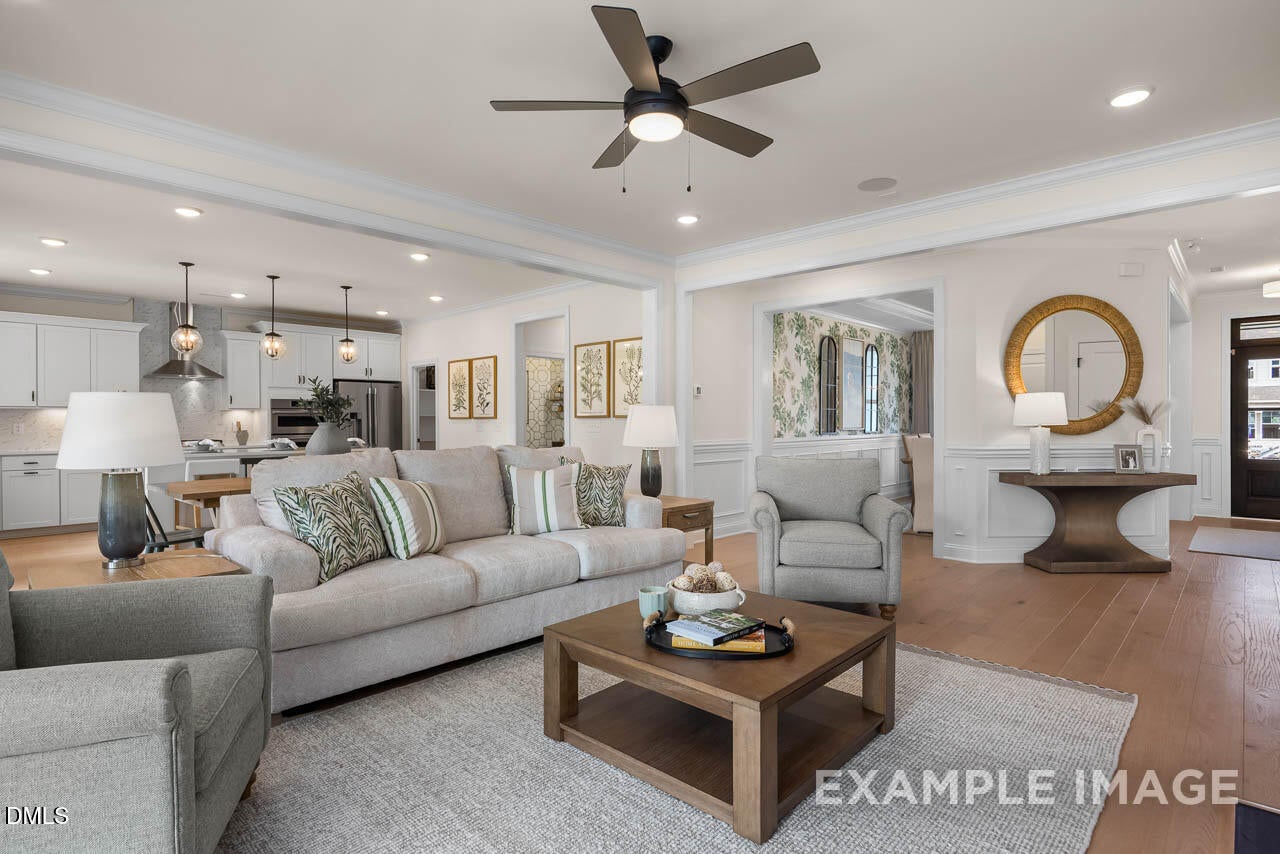
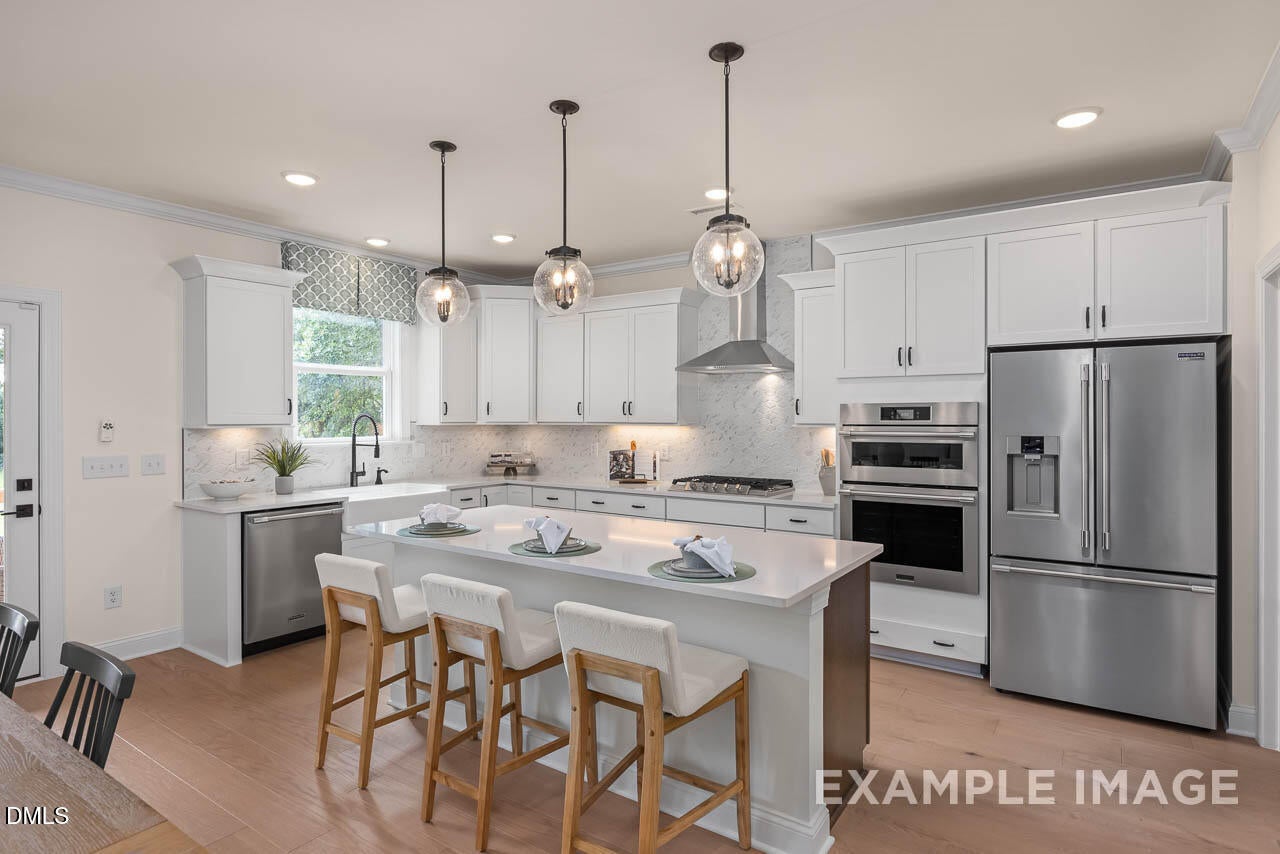
Welcome to the Crawford B. This thoughtfully designed 4-bedroom home featuring a convenient main-level guest suite, private study, and elegant formal dining room. The gourmet kitchen is the heart of the home, offering ample space for cooking and entertaining, with a first floor guest suite that is sure to please. Upstairs, the spacious primary suite boasts a deluxe bath for a true retreat experience. Two additional bedrooms, a versatile loft, and a pocket office provide flexible living and work-from-home options. But wait! There's more.... a daylight, finished basement offers and additional bedroom with full bath, game room and bonus room PLUS almost 500 square feet of unfinished storage. WOW! With its functional layout and stylish living spaces, this home is perfect for both everyday living and entertaining. Schedule your tour today.

Save
Ask
Tour
Hide
Share
Listing Snapshot
Price 
$1,009,000
Days On Site 
19 Days
Bedrooms 
5
Inside Area (SqFt) 
4,591 sqft
Total Baths 
5
Full Baths 
4
Partial Baths 
1
Lot Size 
0.234 Acres
Year Built 
2026
MLS® Number 
10187054
Status 
Active
Property Tax 
$0.86
HOA/Condo/Coop Fees 
$100 monthly
Sq Ft Source 
N/A
Friends & Family
Recent Activity
3 days agoPrice changed to $1,009,000
3 days agoListing updated with changes from the MLS®
3 weeks agoListing first seen on site
General Features
Acres 
0.234
Attached Garage 
Yes
Foundation 
Other
Garage 
Yes
Garage Spaces 
3
Home Warranty 
Yes
Levels 
Two
Parking 
AttachedGarage
Property Condition 
New Construction
Property Sub Type 
Single Family Residence
Sewer 
Public Sewer
Special Circumstances 
Standard
SqFt Above 
4591
SqFt Total 
4591
Style 
Traditional
Water Source 
Public
Interior Features
Appliances 
DisposalDishwasherGas CooktopMicrowaveTankless Water HeaterOven
Basement 
DaylightFinished
Cooling 
Central Air
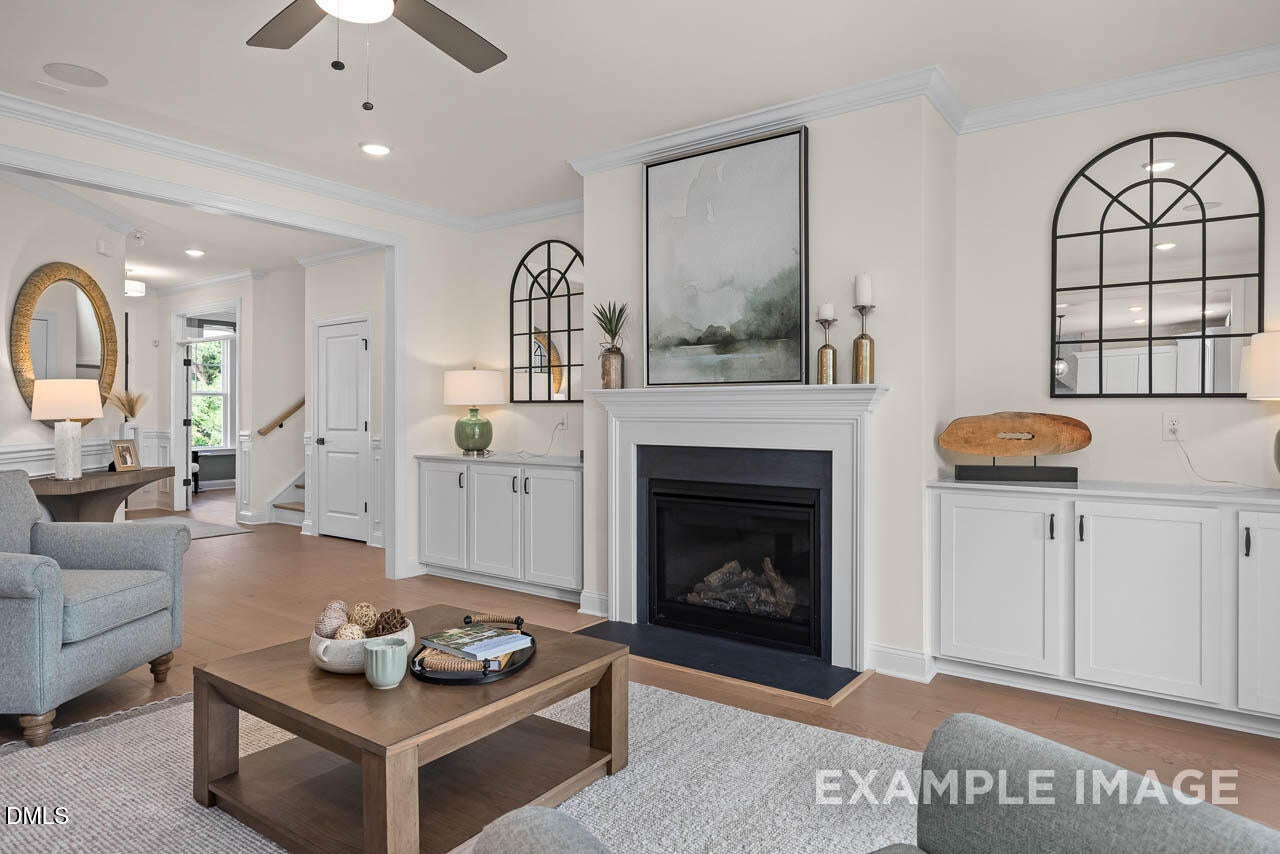
Fireplace 
Yes
Fireplaces 
1
Flooring 
CarpetCeramic TileVinyl
Interior 
Crown MoldingDouble VanityHigh CeilingsKitchen IslandOpen FloorplanPantrySoaking TubWalk-In Closet(s)
Laundry Features 
Laundry RoomUpper Level
Main Level Bedrooms 
1
Bedroom 2 
Level - Main
Bedroom 3 
Level - Second
Bedroom 4 
Level - Second
Bedroom 5 
Level - Basement
Bonus Room 
Level - Basement
Dining Room 
Level - Main
Game Room 
Level - Basement
Great Room 
Level - Main
Kitchen 
Level - Main
Laundry 
Level - Second
Loft 
Level - Second
Master Bedroom 
Level - Second
Mud Room 
Level - Main
Office 
Level - Second
Save
Ask
Tour
Hide
Share
Exterior Features
Construction Details 
Fiber Cement
Exterior 
Rain Gutters
Roof 
Shingle
Community Features
Association Dues 
100
Community Features 
CurbsClubhouseFitness CenterParkPlaygroundPoolRestaurantStreet LightsSidewalksTennis Court(s)
Financing Terms Available 
CashConventional
HOA Fee Frequency 
Monthly
Schools
School District
Unknown
Elementary School
Wake - Oakview Elementary School
Middle School
Wake - Apex Friendship Middle
High School
Wake - Felton Grove High
Listing courtesy of Amy C. King of Davidson Homes Realty, LLC


Listings that are marked with an icon are provided courtesy of the Triangle MLS, Inc. of North Carolina, Internet Data Exchange Database. Copyright 2026 Triangle MLS, Inc. of North Carolina. All rights reserved.

Last checked: 2026-09-07 09:12 AM UTC

Neighborhood & Commute
Source: Walkscore
Save
Ask
Tour
Hide
Share