
Save
Ask
Tour
Hide
$751,180
18 Days On Site
2309 Eagle Shot CourtFuquay Varina, NC 27526
Single Family Residence|Pending
4
Beds
3
Total Baths
3
Full Baths
2,519
SqFt
$298
/SqFt
2026
Built
Subdivision:
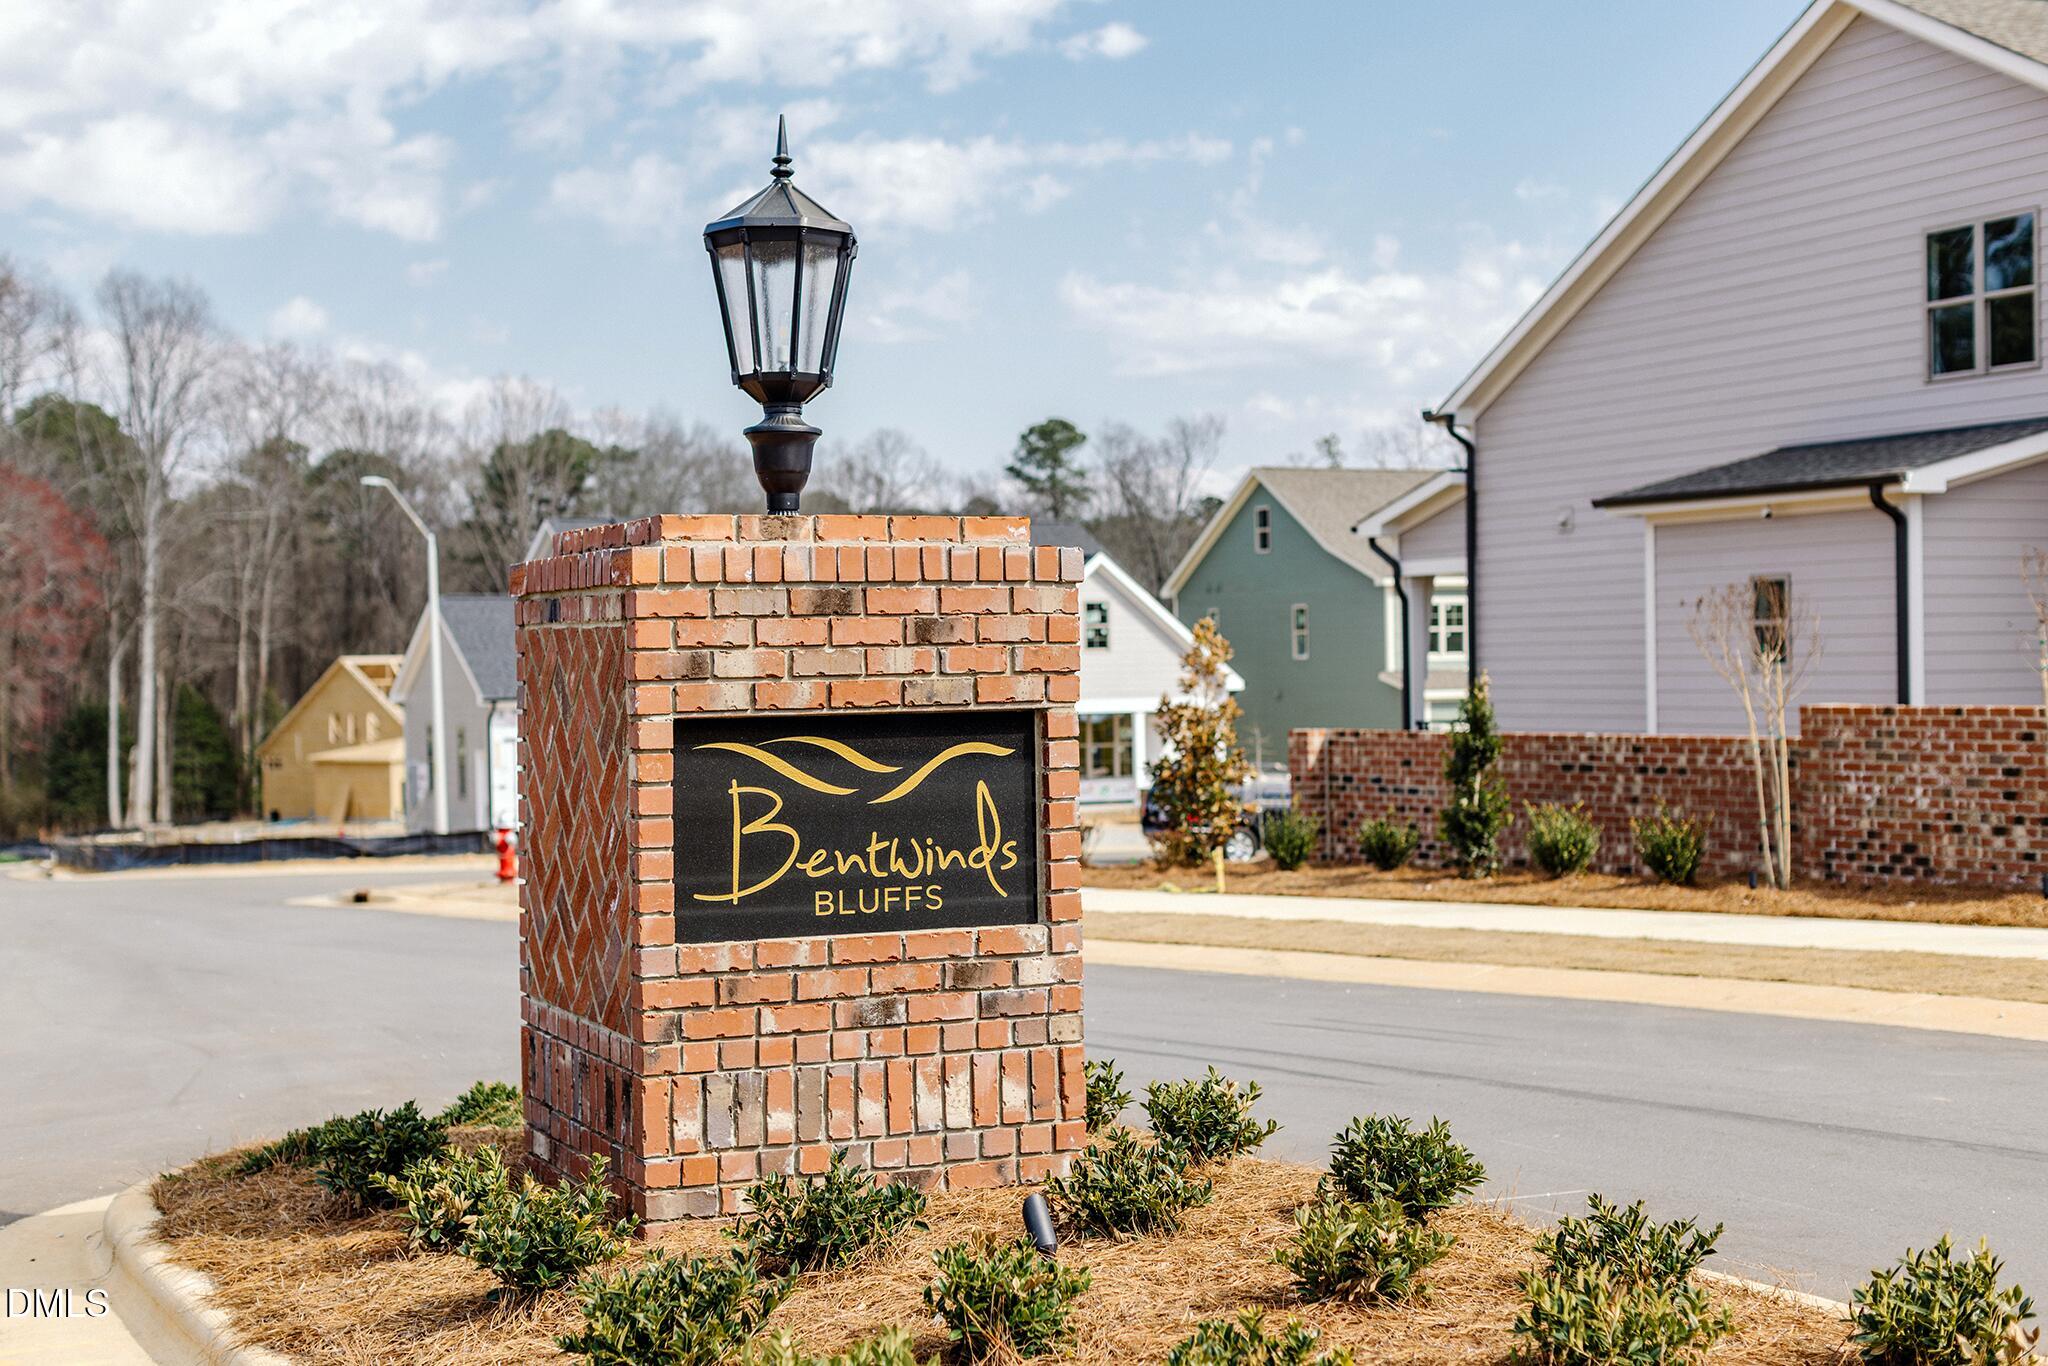
Bentwinds Bluffs
County:
Wake
Call Now: 919-614-2538
Is this the listing for you? We can help make it yours.
919-614-2538

Save
Ask
Tour
Hide
Custom Pre-Sale Sequoia by Massengill Design-Build Custom Pre-Sale Sequoia by Massengill Design-Build
Save
Ask
Tour
Hide
Listing Snapshot
Price
$751,180
Days On Site
18 Days
Bedrooms
4
Inside Area (SqFt)
2,519 sqft
Total Baths
3
Full Baths
3
Partial Baths
N/A
Lot Size
0.232 Acres
Year Built
2026
MLS® Number
10187040
Status
Pending
Property Tax
$962.61
HOA/Condo/Coop Fees
$75 monthly
Sq Ft Source
N/A
Friends & Family
Recent Activity
| 3 weeks ago | Listing updated with changes from the MLS® | |
| 3 weeks ago | Listing first seen on site |
General Features
Acres
0.232
Attached Garage
Yes
Foundation
Block
Garage
Yes
Garage Spaces
2
Green Energy Efficient
LightingThermostat
Home Warranty
Yes
Levels
One and One Half
Parking
AttachedGarageConcreteDrivewayGarage Faces FrontGarage Door Opener
Parking Spaces
4
Property Condition
New ConstructionUnder Construction
Property Sub Type
Single Family Residence
Security
Smoke Detector(s)
Sewer
Public Sewer
Special Circumstances
Standard
SqFt Above
2519
SqFt Total
2519
Style
TraditionalTransitional
Utilities
Cable AvailableElectricity ConnectedNatural Gas ConnectedPhone AvailableSewer ConnectedUnderground UtilitiesWater Connected
Water Source
Public
Interior Features
Appliances
DisposalDishwasherElectric Water HeaterGas CooktopMicrowavePlumbed For Ice MakerRange HoodOven
Basement
Crawl Space
Cooling
Central AirCeiling Fan(s)ElectricZoned
Fireplace
Yes
Fireplace Features
Family RoomGasGas LogVentless
Fireplaces
1
Flooring
CarpetTileVinyl
Interior
Ceiling Fan(s)Crown MoldingDouble VanityEntrance FoyerEat-in KitchenGranite CountersKitchen IslandPantrySmart ThermostatStorageWalk-In Closet(s)Master Downstairs
Laundry Features
Electric Dryer HookupLaundry RoomMain LevelWasher Hookup
Main Level Bedrooms
2
Window Features
Insulated WindowsLow Emissivity Windows
Bathroom 2
Level - Main
Bathroom 3
Level - Second
Bedroom 2
Level - Main
Bedroom 3
Level - Second
Bedroom 4
Level - Second
Breakfast Room
Level - Main
Dining Room
Level - Main
Entrance Hall
Level - Main
Family Room
Level - Main
Kitchen
Level - Main
Loft
Level - Second
Master Bedroom
Level - Main
Mud Room
Level - Main
Utility Room
Level - Main
Save
Ask
Tour
Hide
Exterior Features
Construction Details
Brick VeneerFiber CementHardiPlank TypeRadiant Barrier
Exterior
Rain Gutters
Fencing
None
Lot Features
Landscaped
Other Structures
None
Patio And Porch
CoveredDeckFront PorchPatioPorchRear PorchScreened
Road Frontage
City Street
Roof
AsphaltShingle
Windows/Doors
Insulated WindowsLow Emissivity Windows
Community Features
Accessibility Features
Accessible DoorsAccessible Washer/Dryer
Association Amenities
None
Association Dues
900
Financing Terms Available
CashConventionalFHAVA Loan
HOA Fee Frequency
Annually
Roads
Asphalt
Schools
School District
Unknown
Elementary School
Wake County Schools
Middle School
Wake County Schools
High School
Wake County Schools
Listing courtesy of Matt Moberly of DeVintage Realty

Listings that are marked with an icon are provided courtesy of the Triangle MLS, Inc. of North Carolina, Internet Data Exchange Database. Copyright 2026 Triangle MLS, Inc. of North Carolina. All rights reserved.
Last checked: 2026-09-06 12:55 PM UTC
Listings that are marked with an icon are provided courtesy of the Triangle MLS, Inc. of North Carolina, Internet Data Exchange Database. Copyright 2026 Triangle MLS, Inc. of North Carolina. All rights reserved.
Last checked: 2026-09-06 12:55 PM UTC
Neighborhood & Commute
Source: Walkscore
Save
Ask
Tour
Hide
Did you know? You can invite friends and family to your search. They can join your search, rate and discuss listings with you.